


An open competition for the improvement of the slopes along Mikhail Zhvanetsky Boulevard from the Odessa Art Museum to the Military Descent was announced back in November 2018. Its customer was the Department of Architecture and Town Planning of the Odessa City Council. And public organizations were involved in the organization - the Association of Architects of Odessa and the Urban Institute.
Last Friday, April 5, a jury meeting was held in Odessa, and the results were officially announced on April 9.
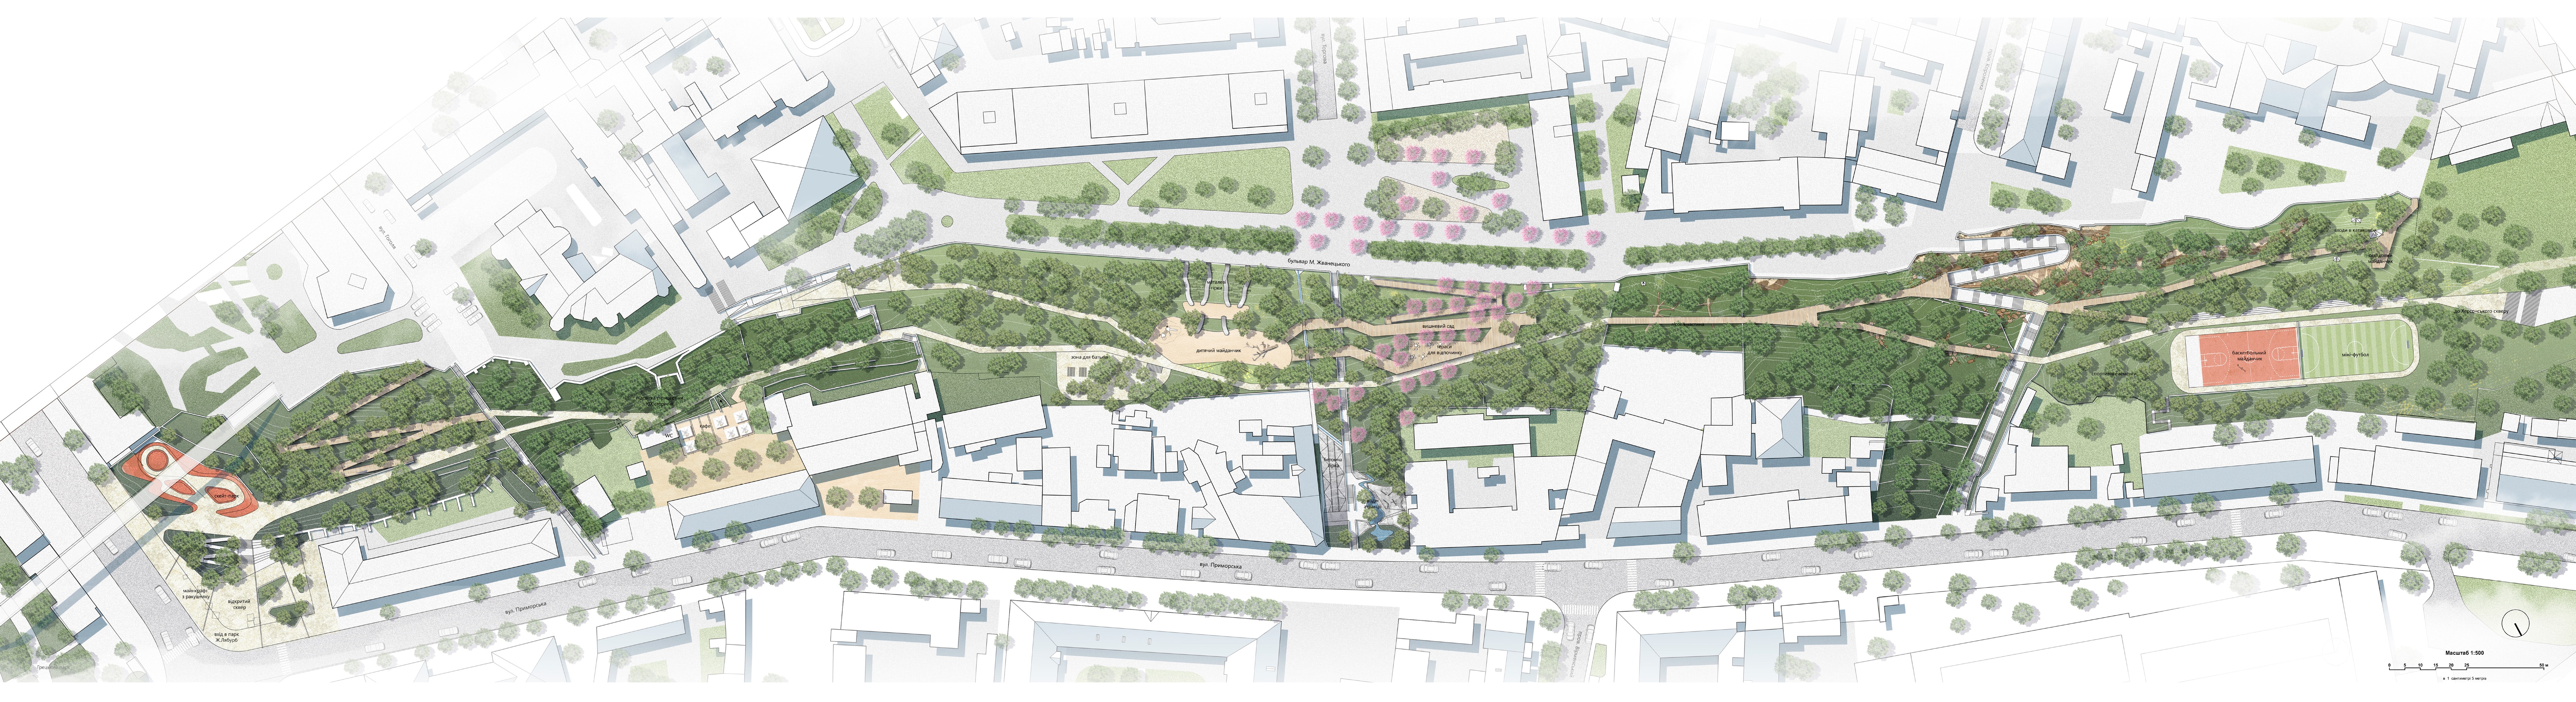
The territory of Zhanna Lyaburb Square
The first prize went to the joint project of Space Odyssey Architects, Kotsiuba and urbanist Oleksandr Gorenyuk called "Step to the sea".
The Kyiv-Odessa team proposed to consider the square as a corridor connecting the Popular Center, the Quiet Center, Primorsky Square and Peresyp. It is assumed that two types of zones will be created on the site under the conventional names of "horod" and "anti-horod". The city is an urbanized area. Antihorod is a quiet and peaceful place, protected by thick greenery.

The architects propose to turn each of the flat plateaus in the park into squares with various types of activities. Yes, a children's playground, a zone for parents, water attractions, a skatepark, a sports ground, a cafe and observation decks should be built in the park. Near the observation points, digital information boards should be installed that will display infographics about the port in real time: from which countries the ships arrived, how much cargo the port handled per day, how much money it brought into the budget.


Zhanna Lyaburb square renovation project "Step to the sea"
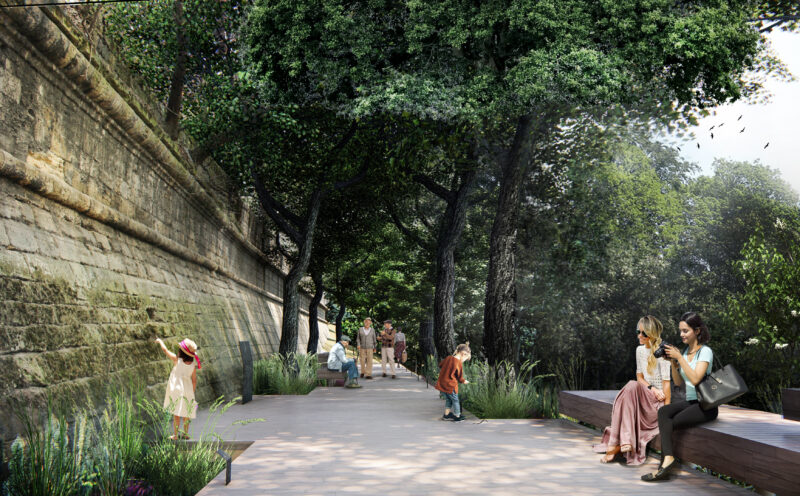
Zhanna Lyaburb square renovation project "Step to the sea"
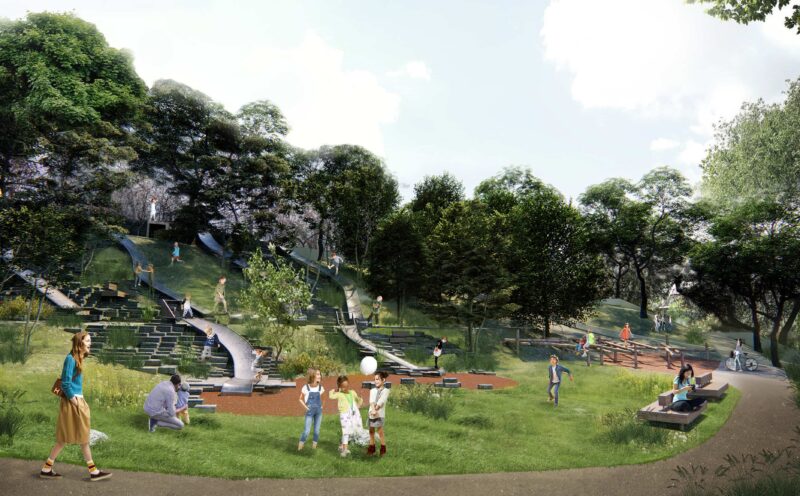
Zhanna Lyaburb square renovation project "Step to the sea"
The jury noted that the project integrates well into the urban environment, shows a careful attitude to nature, offers unique attractions and creates a barrier-free space.
The second place of the jury was awarded to the project "Herbarium: city grass park" from the team from Lviv. The project involves preserving untouched parts of the park, planting cultural plants along pedestrian routes, and arranging a garden on the territory near residential buildings. The issue of rainwater runoff from the upper plateau of the city is proposed to be solved by creating artificial lakes and reservoirs.
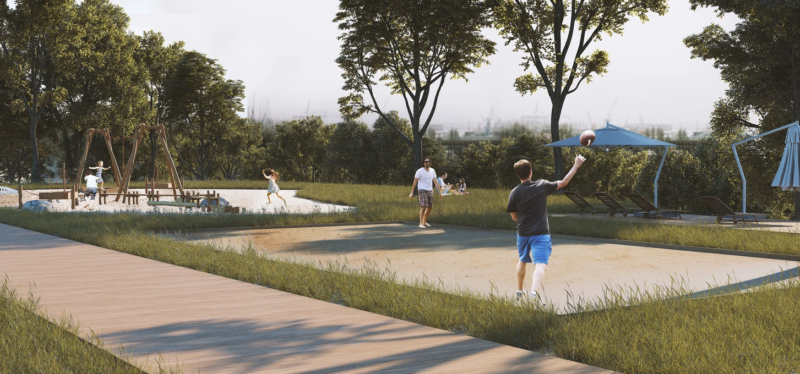
Zhanna Lyaburb's square renovation project (2nd place)
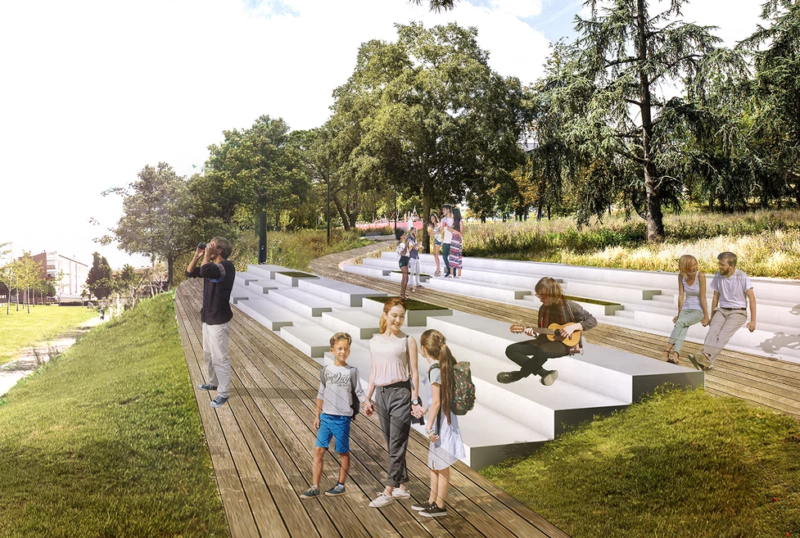
Zhanna Lyaburb's square renovation project (2nd place)
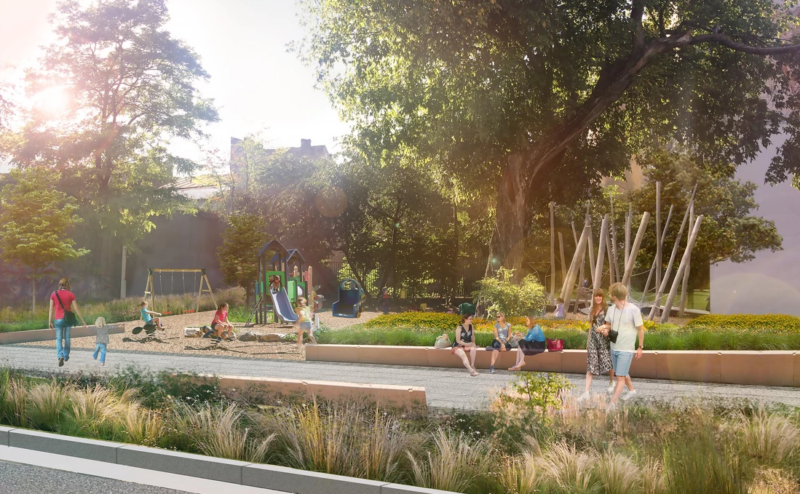
Zhanna Lyaburb's square renovation project (2nd place)
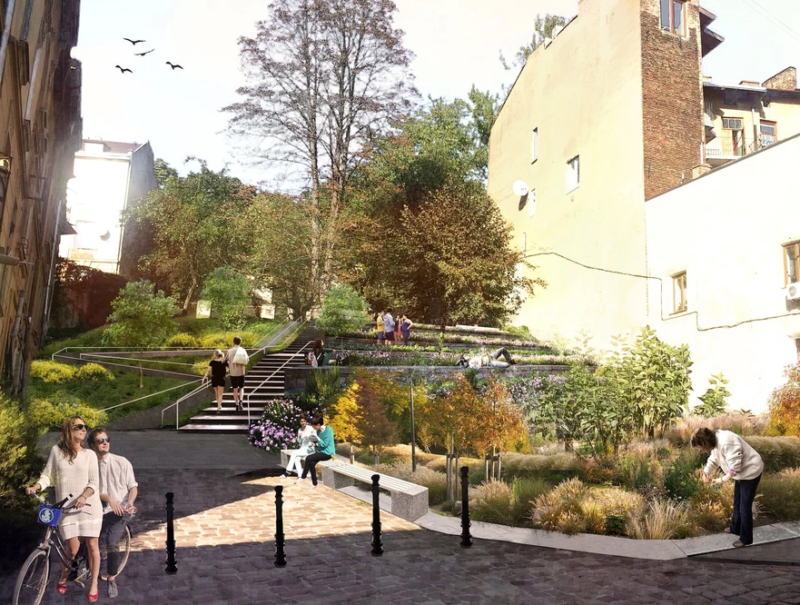
Zhanna Lyaburb's square renovation project (2nd place)
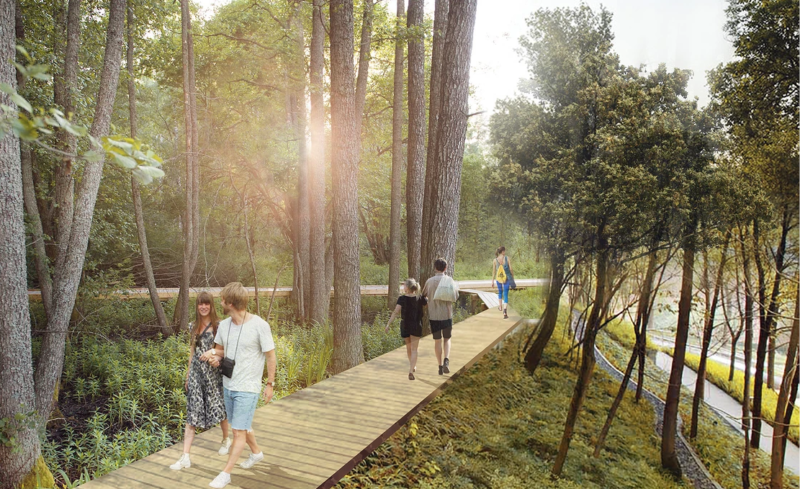
Zhanna Lyaburb's square renovation project (2nd place)
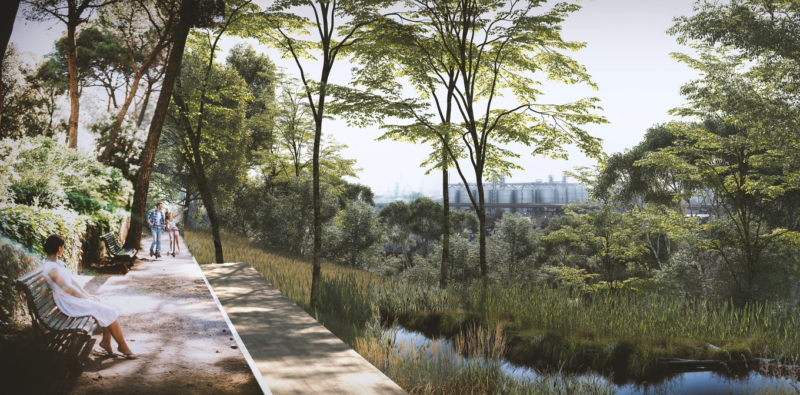
Zhanna Lyaburb's square renovation project (2nd place)
The third place in the competition was won by Odessa architects Alexander Husarev and Nikolai Volkov. The jury noted their project for a bold color solution. The Odessa team suggested planting up to 1000 new trees on the territory of the square, organizing new areas with activities and equipping areas for quiet rest.
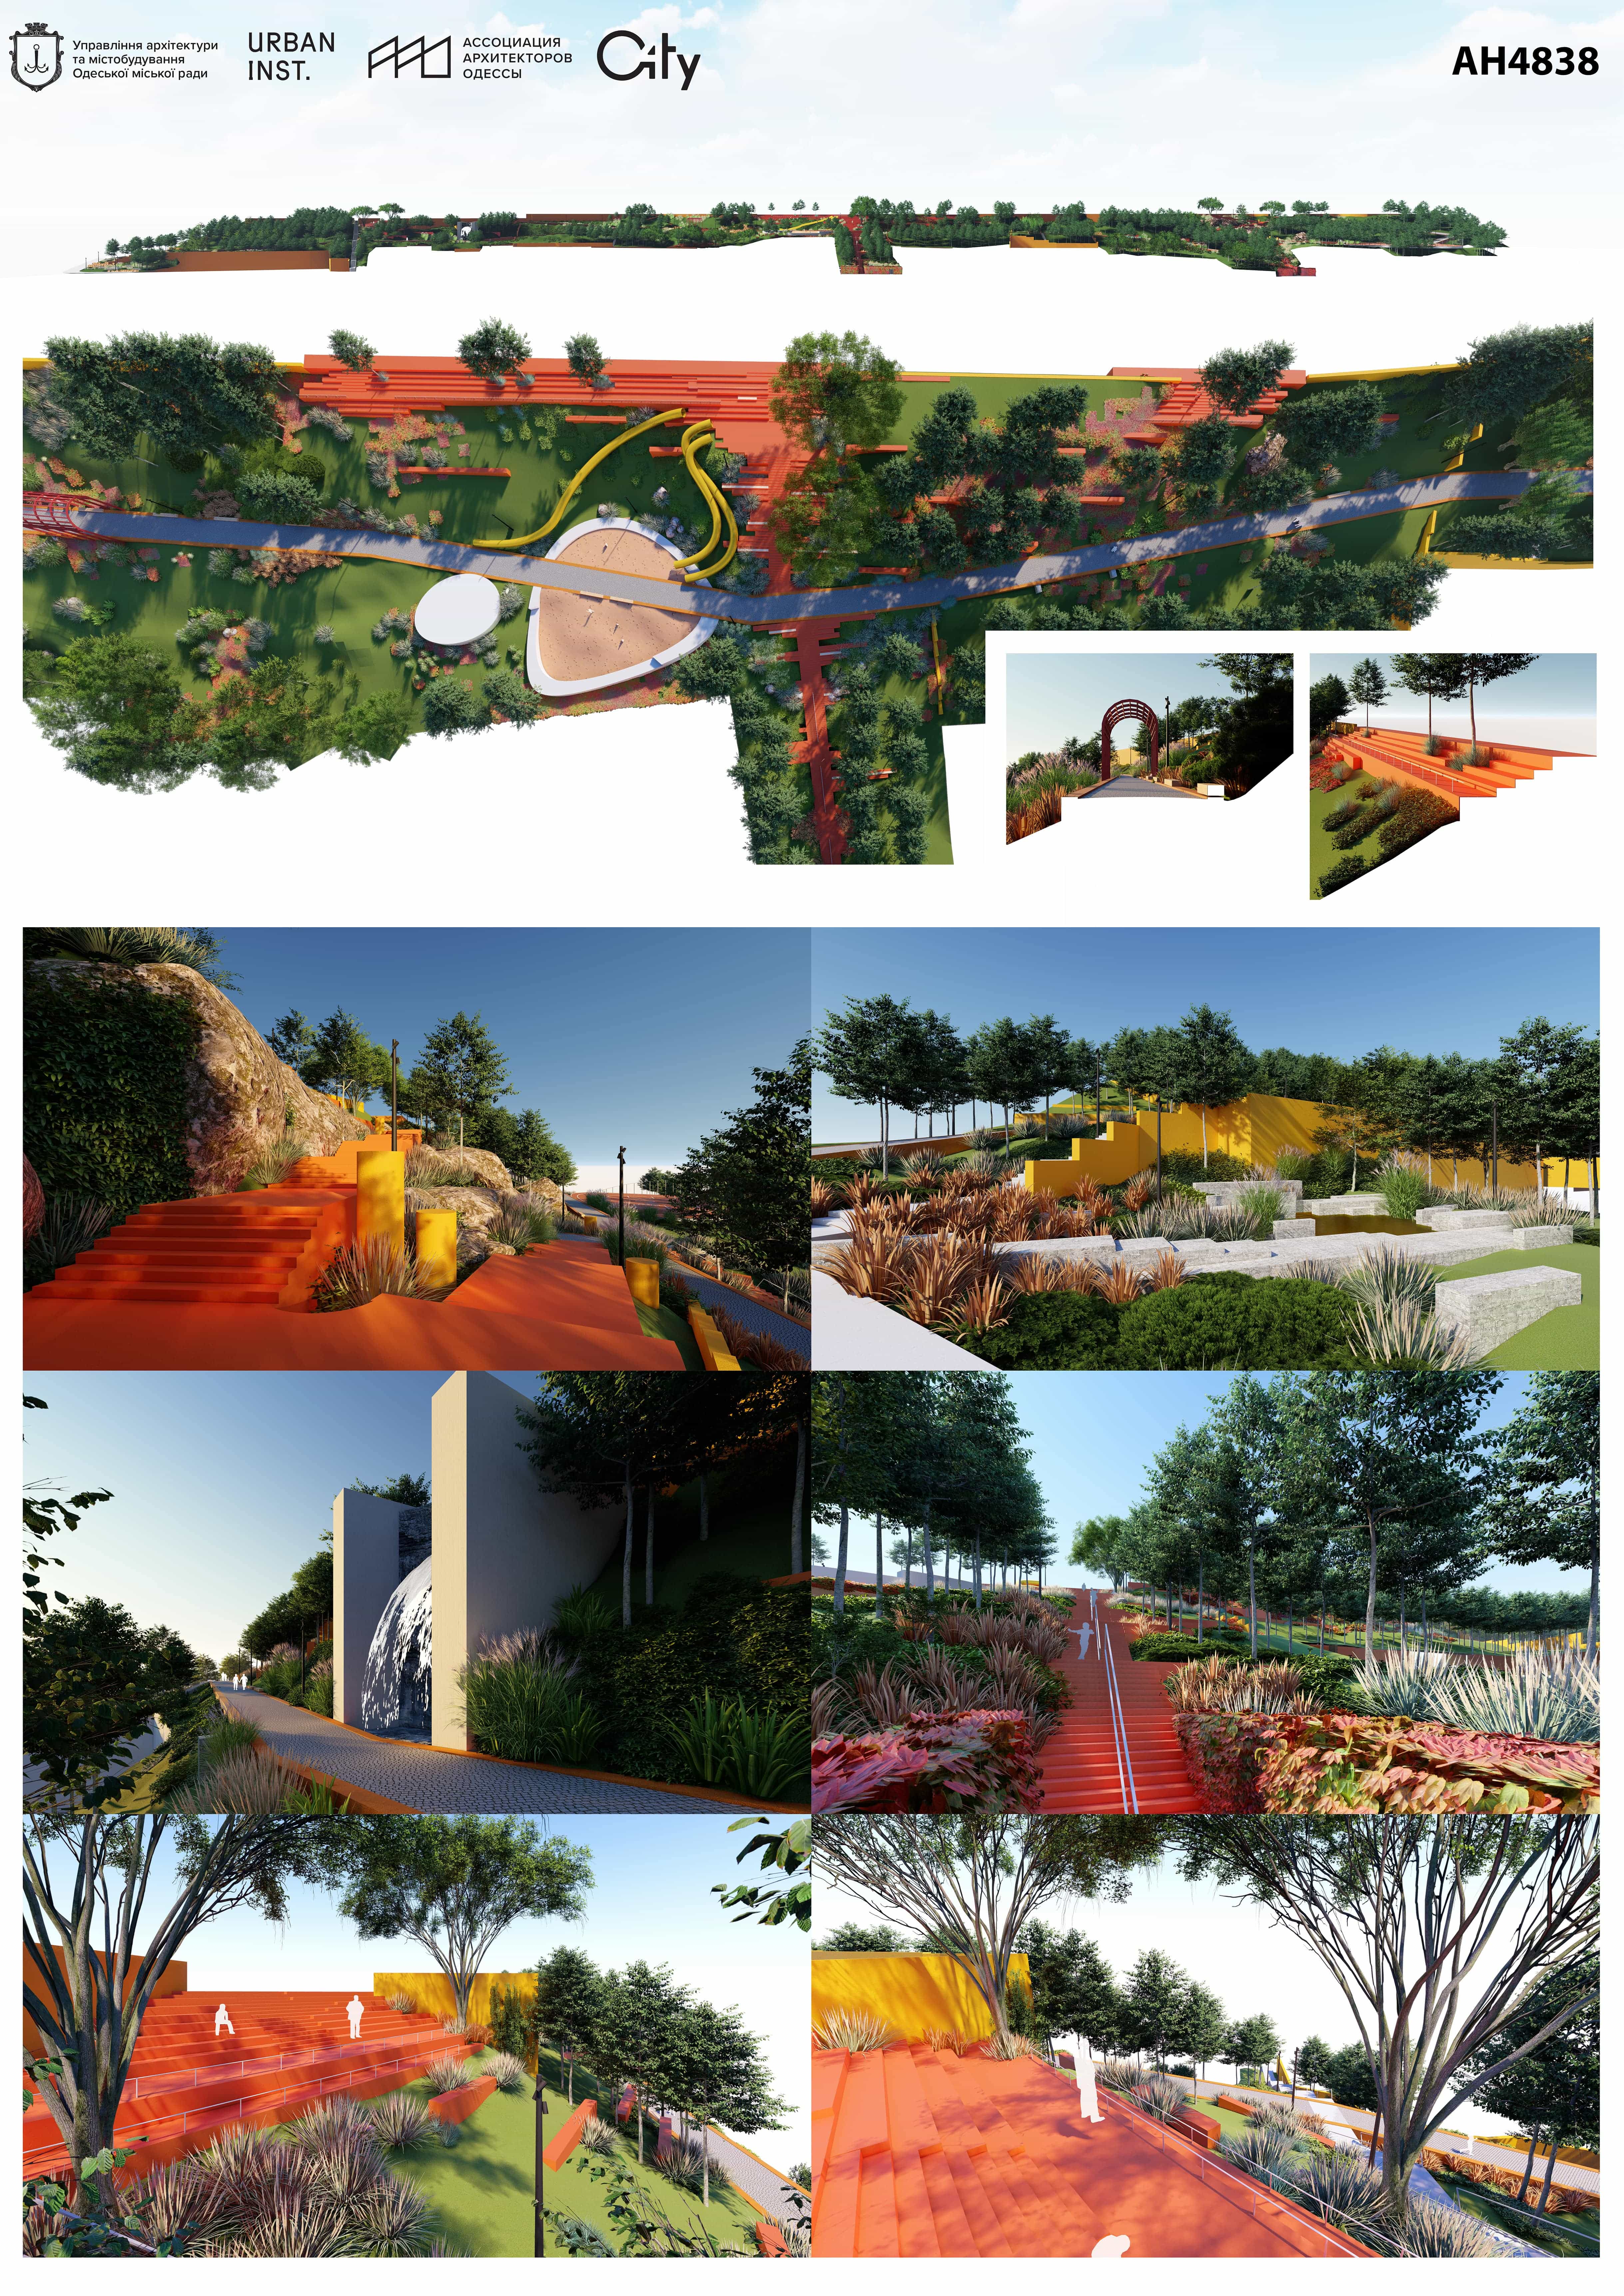
Zhanna Lyaburb's square renovation project (3nd place)
The project that received the first place will become the basis for the development of project documentation for the improvement of Zhanna Lyaburb's park. It is not yet known how long it will take to implement the project. The total area of the future park will be 3,47 hectares.
It should be noted that the winner of the competition was selected by a jury composed of Nadezhda Belenko, Head of the Department of Town Planning and Architecture of the Odesa Regional State Administration, Kharkiv architect and landscape designer Maryna Kryachko, Honored Architect of Ukraine Anna Bondar, Head of the Odesa Branch of the Union of Architects of Ukraine Vasyly Myronenko, Odesa Architect Vladimir Glazyryn, Director of Architecture - art institute of Odessa State Academy of Construction and Architecture Valery Urenev, Kharkiv architect Oleg Drozdov, chief architect of Lviv Yulian Chaplinsky and acting chief architect of Odessa, Mykhailo Shaidenko.


