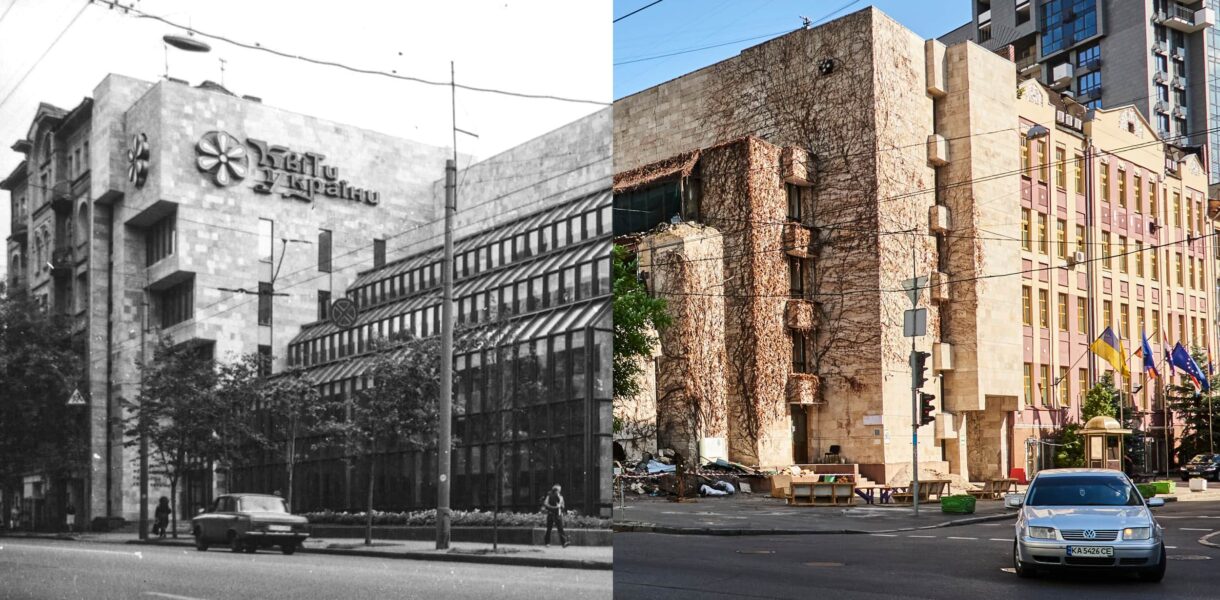


This intention caused a heated public debate about the role of the modernist heritage, and the developer's first steps — the start of preparatory work on the site and the dismantling of the glazed cascade on the facade — were outraged by Kyiv activists.
On July 11, Kyiv residents physically seized the building, preventing the work of the builders. The events at the construction site attracted the attention of officials of the KMDA and the Ministry of Culture. It turned out that the building, despite its architectural merits (indisputable according to many authoritative Ukrainian architects), was not included in the protection registers.

On July 13, a board meeting of the Kyiv organization of the National Union of Architects of Ukraine (KONSAU) was held in the Architect's House, as a result of which it was decided to start the procedure for entering the building into the "State Register of Cultural Heritage Objects" retroactively, which is unprecedented.
On August 3, the building acquired the status of a "newly discovered object of cultural heritage" and was included in the "List of objects of cultural heritage of Kyiv" by order of the Department of Cultural Heritage Protection of the KMDA. In a few days, the Ministry of Culture entered the object into the state register of monuments.
Having published an article on the website PRAGMATIKA.MEDIA "Kyiv without "Kvitiv"? Architects against", the editorial office naturally undertook to provide the owner with an opportunity to express his opinion. An extended interview with Oleksiy Pyshnyi will allow not only to learn about the further strategy of the developer, but also to track the nuances of the conflict situation.
PRAGMATIKA.MEDIA: Let's try to understand the situation retrospectively. At the stage of real estate acquisition, did you assume that this example of late modernism is so important and expensive for the people of Kyiv?
Oleksiy Pishnyi: No. When an object that could potentially be of investment interest falls into our field of vision, we study its history and check its status in open registers within two to three weeks. If no difficulties are found, then we sign a preliminary contract, according to which we undertake to buy the object, if the lawyers do not find possible weaknesses or additional problems during the in-depth inspection.
The next stage of in-depth study takes two to three months. Meanwhile, the calculation of investment parameters and prospects continues. If we had seen something at the start that foreshadowed possible public protests or other legal problems, this story simply would not have started.

Iryna Isachenko and Kostyantyn Kovshevatsky, PRAGMATIKA.MEDIA (left), Oleksiy Pishnyi and Iryna Belan. Photo: Maksym Drobinenko
PM: How exactly do you assess the investment attractiveness of the objects that interested you?
OP: Elementary, we assume and calculate what could appear here and what function we could create necessary for the city. When evaluating commercial real estate, it is always fair to follow the rule of three "L's": location, location, and location again. Based on this, we decide what can be offered. We evaluate transport accessibility, study the needs of local residents, try on various effective scenarios.
And, of course, we calculate how much we are ready to invest and what result we expect. We estimate the cost per square meter for a possible sale, the rental rate in the area depending on the concept, and then we put all the numbers together to make a decision.
If we had seen something at the start that foreshadowed possible public protests or other legal problems, this story simply would not have started
PM: However, in terms of transport accessibility, Sichovyh Striltsiv street is not that accessible — there are constant traffic jams. In addition, there is a problem with parking in this area. Were you not frightened by these circumstances?
OP: Integrating parking in the city center with a limited lot size is always difficult, but not a new story. If we recall examples of reconstruction, ours or our partners in Europe, they all correspond to the European trend: fully automated underground parking lots are being created. If the plot is small, then it is simply impossible to organize a drive-in with a ramp in compliance with all deviations and regulations. That is why a kind of elevator for cars is being built: drove in, parked the car, got out - the car drove off. And then either with the help of a smartphone application or with the help of a resident's card, you order the delivery of the car.
"Lukyanivska" metro station is not far away. If we were creating a purely office building, this location might not be suitable for us. But we are focused on creating a co-working space, a space that is in demand among young people. For them, the location is almost ideal. Coworking is a flexible system. It can accommodate one or two large companies, dozens of small ones or many residents — individuals.

Historic building Ferdinand Palace in Prague. The investor is Rockwill Wealth Group, the developer is ACORD Invest
PM: If you've already started listing the features, let's reveal all the cards. So, what functionality will be implemented during the reconstruction of the "Flowers of Ukraine" building?
OP: According to our plans, a food court will be located on the first floor, accessible not only to residents. I would like to make it as attractive as possible for local residents. In this area, there is no place like the food market on Arsenalnaya, where you can spend an evening with family and meet friends. There are several high-priced restaurants and tiny cafes. And what is called a "point of gravity" does not exist.
There is no special tourist traffic here, it starts in the area of Peyzahnnaya Alley. But for people who live in this area, a food market is necessary. Next, we learned how things are with sports halls here. There are only a couple of frankly weak formats. We probed whether market leaders would be interested in our offer, and received positive feedback. Even today, despite the scandal, the partners are ready to sign the contract. But we have taken a break for now, as we are not ready to give guarantees about the terms. And we are not used to fulfilling guarantees.
For the past 20 years, the building has been used as a supermarket, and local residents are used to buying groceries here. Therefore, we are reserving an area for a food retailer, but we plan to lower it underground. Today, retail is no longer placed on the first floors, where the rent is high. The first floors are for food courts or expensive boutiques. Perhaps for an elite confectionery, there are such thoughts. The pastry room can be adjacent to the atrium with transparent elevators - the perfect place to have a cup of coffee. Such a typical European "place of pause".
Floors from the third to the eighth are co-working spaces, which will be fully occupied. That is, I emphasize, we are not depriving the residents of the district of the functions that this building performed during the last decades. There was no longer a greenhouse here, but there was a minimarket and a dozen or so different micro-offices. We will have a supermarket, there will be offices, we are adding parking, a food zone, and a gym. The object must interact with the life of the townspeople.
PM: What can you say about the renderings presented by the initiative group of what the building could look like after the renovation? Did your designers consider such an upgrade option? Is it possible to change the functional purpose and create the desired commercial mixed-use without changing the architectural appearance?
OP: Regarding the appearance of the building, here our position is as flexible as possible. We are of the opinion that any decisions regarding the facade must be made based on the results of the architectural competition. And we really hope that the architect Mykola Levchuk, who worked as part of the project group in the 80s of the XX century. the "Flowers of Ukraine" building, will still join the process, will clearly outline his vision. And we will try to implement it.
PM: Why did your cooperation with Mykola Levchuk not work out right away and what is his position now?
OP: We had two attempts to interact. About a month after the acquisition of the asset, I typed him and began to explain our plans, but Mykola Antonovych said that since this building was designed as a greenhouse shop and greenhouse, it does not provide other functions, and he could not offer anything. And he added that if offices are planned, it is easier to completely demolish the building and rebuild it. Of course, that's not the question!
The second attempt at communication from our side was at the end of May or the beginning of June, when I corresponded with Mykola Antonovych's daughter, and she informed me that he categorically refuses to cooperate and participate in the reconstruction of the building.
PM: Is it possible in principle to save the glazed terraced part? After all, it is the image element of the building.
OP: We consider any constructive option. As a developer and investor, I have no intention of rudely invading the cultural life of the city. I am determined to support public initiatives. But it is important to understand that the initial greenhouse-type facade made of metal structures is not designed for the load of modern energy-efficient double-glazed windows.
Moreover, it did not withstand simple glazing. In this form, the atrium is energy inefficient. The facade needs to be reconstructed. At the same time, the least I would like to dictate my opinion and impose my own taste. The best reconstruction project must be selected on a competitive basis.
We are not depriving the residents of the area of the functions that this building has performed for the past decades. On the contrary, we add new ones
PM: How long does it take you to organize and run the contest?
OP: First of all, it should be understood that I am not proposing to hold a global competition for the concept and design in full. I am not ready to discuss the filling and functional purpose of the building. But to choose the best solution for the facade part, we need not so much time. A week or two to draw up the technical task, another ten days to publish the announcement and announcements in the mass media. Then you need to give the participants time to prepare proposals. In general, it will last no more than two to three months.
PM: But what was connected with the beginning of the preparatory work exactly when public resonance reached its peak?
OP: We did not expect such a reaction. They simply did not understand that society could react in this way. We have more than two dozen implemented projects in the historical districts of Prague, and nothing like this has happened at any of the facilities. In this case, in my opinion, the people of Kyiv simply did not understand that dismantling the facade and holding the competition are two unrelated processes. The need to dismantle the emergency part of the facade is obvious to us. And it does not matter which project will be selected at the competition. Nothing prevents these processes to be conducted in parallel.

Historic building Ferdinand Palace in Prague. The investor is Rockwill Wealth Group, the developer is ACORD Invest
PM: The scandal broke even earlier when you were accused of destroying the grapes that decorated the building. By the way, what about him?
OP: It is impossible to remove Vichy grapes from the wall without damaging their vines. We dug the root along with a lump of soil as deep as we could, transported it and planted it in nutrient soil. Everything is fine with him - he is watered and cared for. And when the reconstruction is completed, the plant can be returned. Experts assure: it will grow quickly. The works were not performed by amateurs at all, but by masters, and the transplant itself cost us quite a lot. But we are sure of the quality.
PM: If all the steps were competent, what exactly do you see as the causes of the conflict situation? In insufficiently close communication with the public on your part, or perhaps this is some kind of systemic error related to the imperfection of the Ukrainian legislative framework?
OP: I will partially agree that we did not communicate enough with the public. I agreed and today I insist on holding the competition, which I myself proposed. But pay attention, I did not say anywhere that there will be no dismantling. Any independent expert in construction could understand and confirm in a short time: yes, the glass parts of the facade will have to be dismantled and reconstructed. But unsubstantiated rumors persisted among Kyivans that we intend to simply demolish the building and build something unknown, perhaps even a high-rise in its place!
Probably, the difference in the behavior models of the European and typical Ukrainian developer played its role. Ukrainians start a marketing and advertising campaign long before the fence is installed on the site. They tell what the building will be like and shape public opinion. And there is a simple practical meaning in this - they need to open sales before the start of work.
But we are not building at the expense of proceeds from sales, but with our own funds. Marketing and the search for residents are included already at the stage when the facade is ready and interior finishing works are underway. Usually six months before commissioning, we are already sold out. Therefore, we do not do any marketing activities in advance. And the rendering that we published is a completely raw material, a drawing.
PM: After the negative reaction to the raw rendering, didn't you suggest that the communication should be, shall we say, more intense in this case?
OP: I would disagree with the definition of "negative". We conducted two surveys for ourselves: one on Khreschatyk, the second on the location itself. They showed passers-by their reconstruction option and asked for their opinion. And even local residents answered us that they would like to see this building renovated. 70% isn't units, is it? On Khreschatyk, the vast majority of respondents spoke in favor of renewal. We also received positive reviews from professional architects.
As a result, those who categorically disagree with the idea of reconstruction, those who want to conserve the object, are a minority. Yes, they are active and confident in their own expertise. But let's think, is the city for experts or for Kyivans? Is it possible to ignore the opinion of the majority? And we will have to return to this question after the competition, as we will offer the public to choose the final one from several options selected by a professional jury. I do not rule out that they will remain dissatisfied. But, allow me, it is not possible to solve the issues concerning the multimillion-dollar city with the opinion of a few experts!

Photo: Yuriy Ferendovych
PM: We got acquainted with examples of renovation with the participation of Rockwill Wealth Solutions Limited of buildings of the late XNUMXth and early XNUMXth centuries. And have you encountered the modernist legacy?
OP: We really did not have to deal with the modernist heritage. Most of our projects are the renovation of architectural monuments of early periods in the historical districts of European countries. And for each of them, we received comprehensive information from the archives and all regulations: what exactly is a subject of protection, what is inviolable, and what can be reconstructed.
There were projects when only two facade walls remained from the old building. At the same time, it was completely dismantled from the inside to the foundation. Sometimes they went deep, into the pit for three floors. There were projects when the facade had no value, and, on the contrary, the element that was protected was, for example, the stucco above the stairs. Then the stucco was preserved and then carefully restored.
PM: Was working with historic buildings in Europe also related to a change in function?
OP: In the vast majority of cases.
PM: And how difficult is it for developers to fulfill all the requirements for the protection of monuments?
OP: It is not so difficult because there are clear work algorithms. In the Czech Republic, for example, the conditions for the developer's intervention in the historical environment are prescribed in detail. There are clear definitions and characteristics of normal construction, reconstruction, restoration. The individual passports of the buildings clearly spell out what is the subject of protection in each individual case.
I repeat, before buying a structure in Ukraine, we carefully checked its status, as well as the history of this status, to make sure that it did not change. We would not have entered into this investment, having learned that the building had the status of a landmark, and then someone somehow excluded it from the registers - this is a dubious story, from the point of view of an investor. Since the "Flowers of Ukraine" building was never entered into the registers as an architectural monument, from a legal point of view it is an object with a clear and clean reputation.
As a developer and investor, I have no intention of rudely interfering in the cultural life of the city. I am determined to support public initiatives
PM: How do you assess the precedent of retroactively granting a building landmark status?
OP: From a legal point of view, this is complete absurdity. As a businessman, I will immediately say: this will completely destroy the project. There will be at least a year and a half of trials, as Ukrainian legislation does not clearly prescribe such a procedure. So, in this case, it can be considered that the investment is multiplied by zero, and we planned to invest about $12 million, and no one will invest another penny in this object.
PM: Will you just leave the project?
OP: We will not leave the project. Since such a decision is a political one, we are certain that we will be able to protect our right of ownership and the rights of investors in courts, up to the international investment court. It will certainly take time.
PM: If the investor is excluded from the disposal of the property, is the city able to finance the reconstruction or restoration of the object?
OP: As far as I know, the Kyiv authorities promised to allocate a budget for the preservation of architectural monuments, but these amounts are insignificant, and they will not be enough to support the entire historical fund in Kyiv. Moreover, since the "Flowers of Ukraine" building remains private property, no one will be able to finance it without agreement with the owner. And I just can't imagine that someone could legally oblige us to bring the house to its condition for 1985.
Since it was not a monument, there is no clear documentation as to which of its features should be considered protected. Those parts of the facade that we propose to keep have a good appearance and can be arranged. But the cascade with ondulin roofs - sorry, this is poverty. I repeat, if the case concerned a building with protected heritage status at the date of conclusion of the agreement, then we would either not have entered into the project, or we would have fully complied with all legal requirements.
PM: The community initiative group does not dispute your arguments that the building was not a monument of architecture. You are accused of copyright infringement. It was on this basis that the Shevchenko District Court of Kyiv imposed an arrest on the facility. Do you think these accusations are justified?
OP: I try not to comment on legal points. At the time we bought the building, we did not find such risks. If they were, we wouldn't have made the deal. Lawyers are working now, and they all say that there was no such precedent in the 30-year history of Ukraine.
PM: Let's summarize. What will be the future strategy of the owner? What are you planning to do?
OP: We are trying for the third time to establish communication with the architect Mykola Levchuk to determine whether he is ready to work on this project, if he cares about the fate of the building. If so, let's move on together. If not, we defend our interests in court. And only then we announce the competition. At the stage of an unresolved dispute, we do not consider it responsible to invite other architects to cooperate, so as not to create risks for them. We will hold a competition, the public will make their choice, and we will begin implementation.
We will not leave the project. I am sure that we will be able to protect our right of ownership and the rights of investors in courts, up to the international investment court
PM: Still, how do you find a balance between your interests as the owner of the building and the feelings of those people who came out to protest, believing that you are going to deprive the city of a significant architectural object?
OP: I would distinguish between those people who are genuinely concerned about the fate of the building and those who defend other interests. I got the impression that people are being manipulated by playing on their feelings. The fate of this building did not bother anyone for several decades. But then, when an investor appeared, opinion leaders suddenly became more active. It is this circumstance, this illogicality, that makes me believe that manipulation is taking place.
We are ready to demonstrate our intentions at the negotiating table with representatives of the public, with representatives of the Ministry of Culture, and with architects. Let's discuss, look for formats that would satisfy all parties. We are ready to demonstrate the technical condition of the building, its structural features and argue our position.
We are ready to discuss proposals for the reconstruction of the facade. But the activists refused our offer. They offered to meet with a wide circle: with residents, journalists, with everyone willing. In my opinion, this is inappropriate. Our task is to find a win-win solution, not rally. I believe that the first correct step in this direction is to gather in a narrow circle with delegated representatives. Otherwise, it is an imitation of the process, a game for the public.

Photo: Maxim Drobinenko
The profile
Oleksiy Pishnyi
Represents in Ukraine the interests of the international group of companies Rockwill Wealth Group, which includes Rockwill Wealth Solutions Limited (Great Britain) and RWS Immobilien (Czech Republic).
In the real estate portfolio of the investment company Rockwill Wealth Group, you can find several dozen examples of renovation of historical buildings, mainly in the center of Prague. After reconstruction, they turned into elite housing or hotels. The company uses the services of different developers, but the approach to renovation is the same: all the architectural elements that constitute historical value according to the registers of the National Institute of Heritage Protection of the Czech Republic (NPU) are preserved, but the physically and morally outdated stuffing is replaced with a modern one. For example, during the reconstruction of the historic four-story building Ferdinand Palace, the developers - in this case the company ACORD Invest - preserved the facade in the style of classicism, decorated with busts of two legendary kings, George of Podjebrad and Charles IV, a foyer with arched ceilings, staircases with wrought iron railings, vaults Monier in the semi-basement. At the same time, the entire functional filling of the building was replaced, and modern open-plan apartments are offered for sale. The modernist building Kralovska Rezidence on Zbrovska Street, the neoclassical Rezidence Studanka near Stromovka Park and others were also reconstructed.
However, the company's investment interests also extend to the objects of new development. The projects of two hotels on the territory of Manchester Airport, a student campus in Wolverhampton, UK and the Sky Central Hotel in Dubai are in the process of implementation.
/The material is published on pages #33 of volume PRAGMATIKA.MEDIA/