




Alexander Popov, co-founder and director of the archimatika company
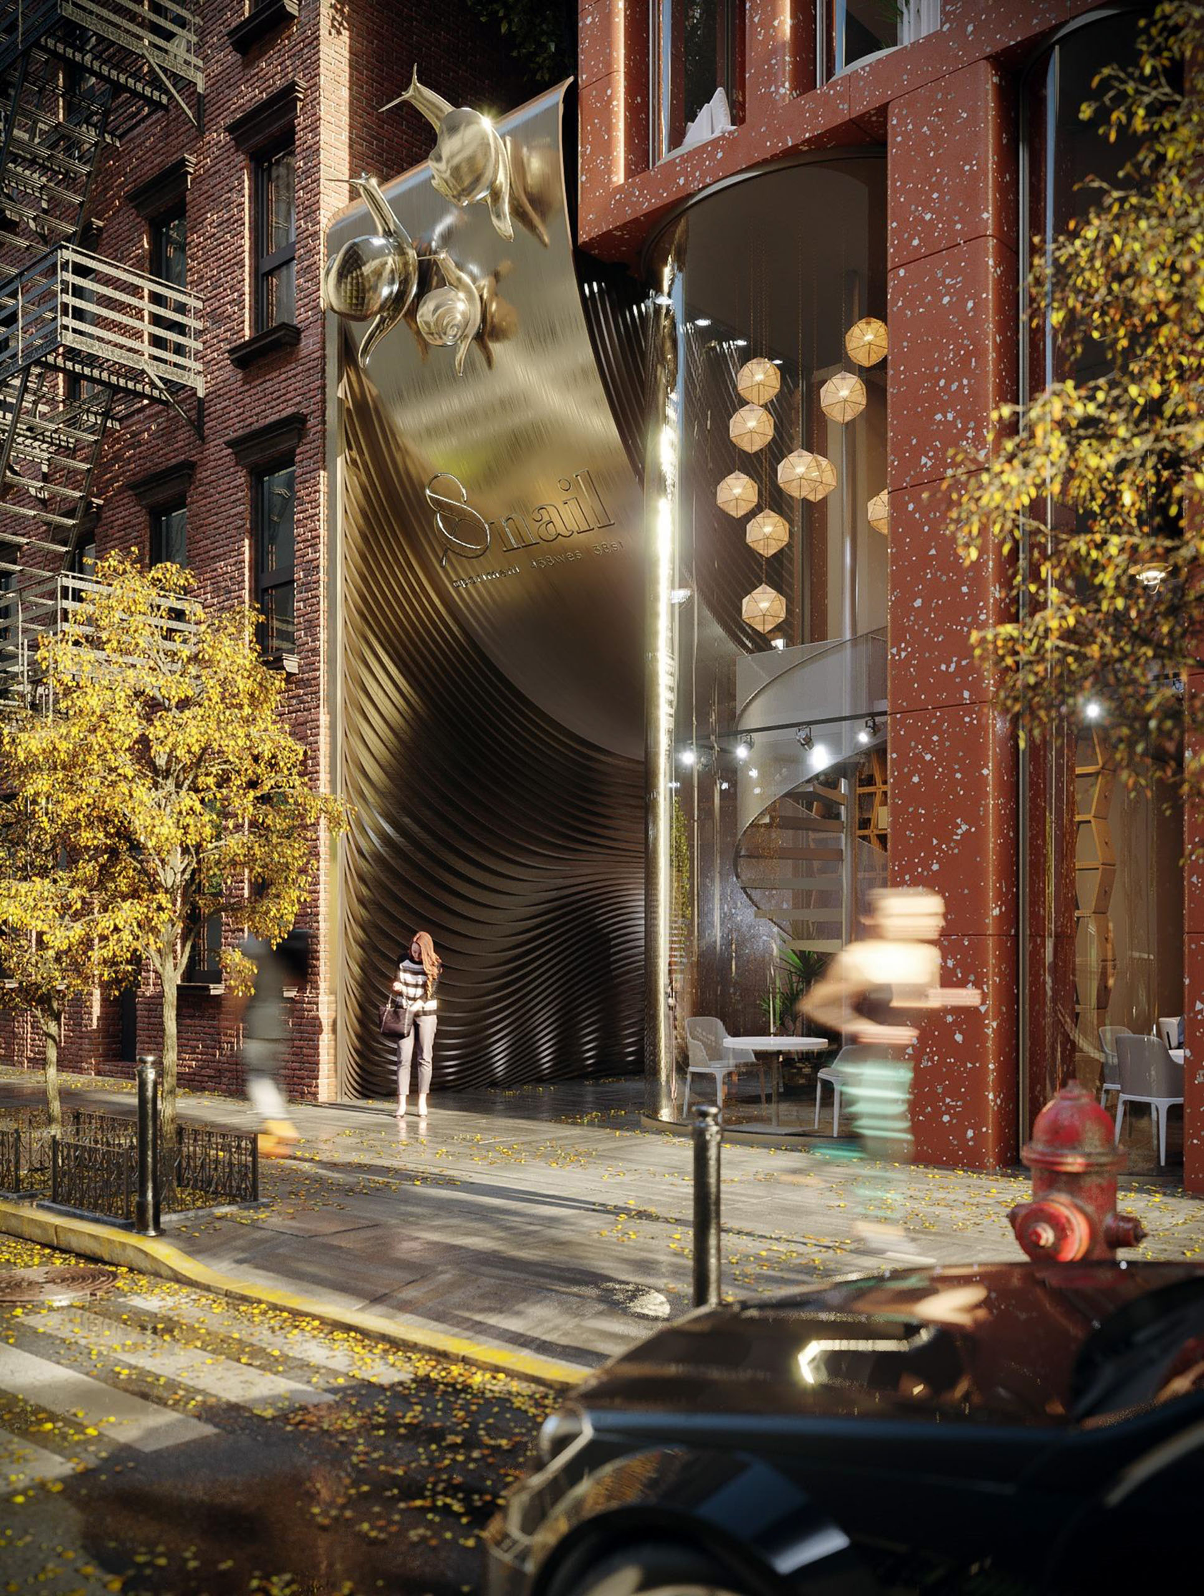
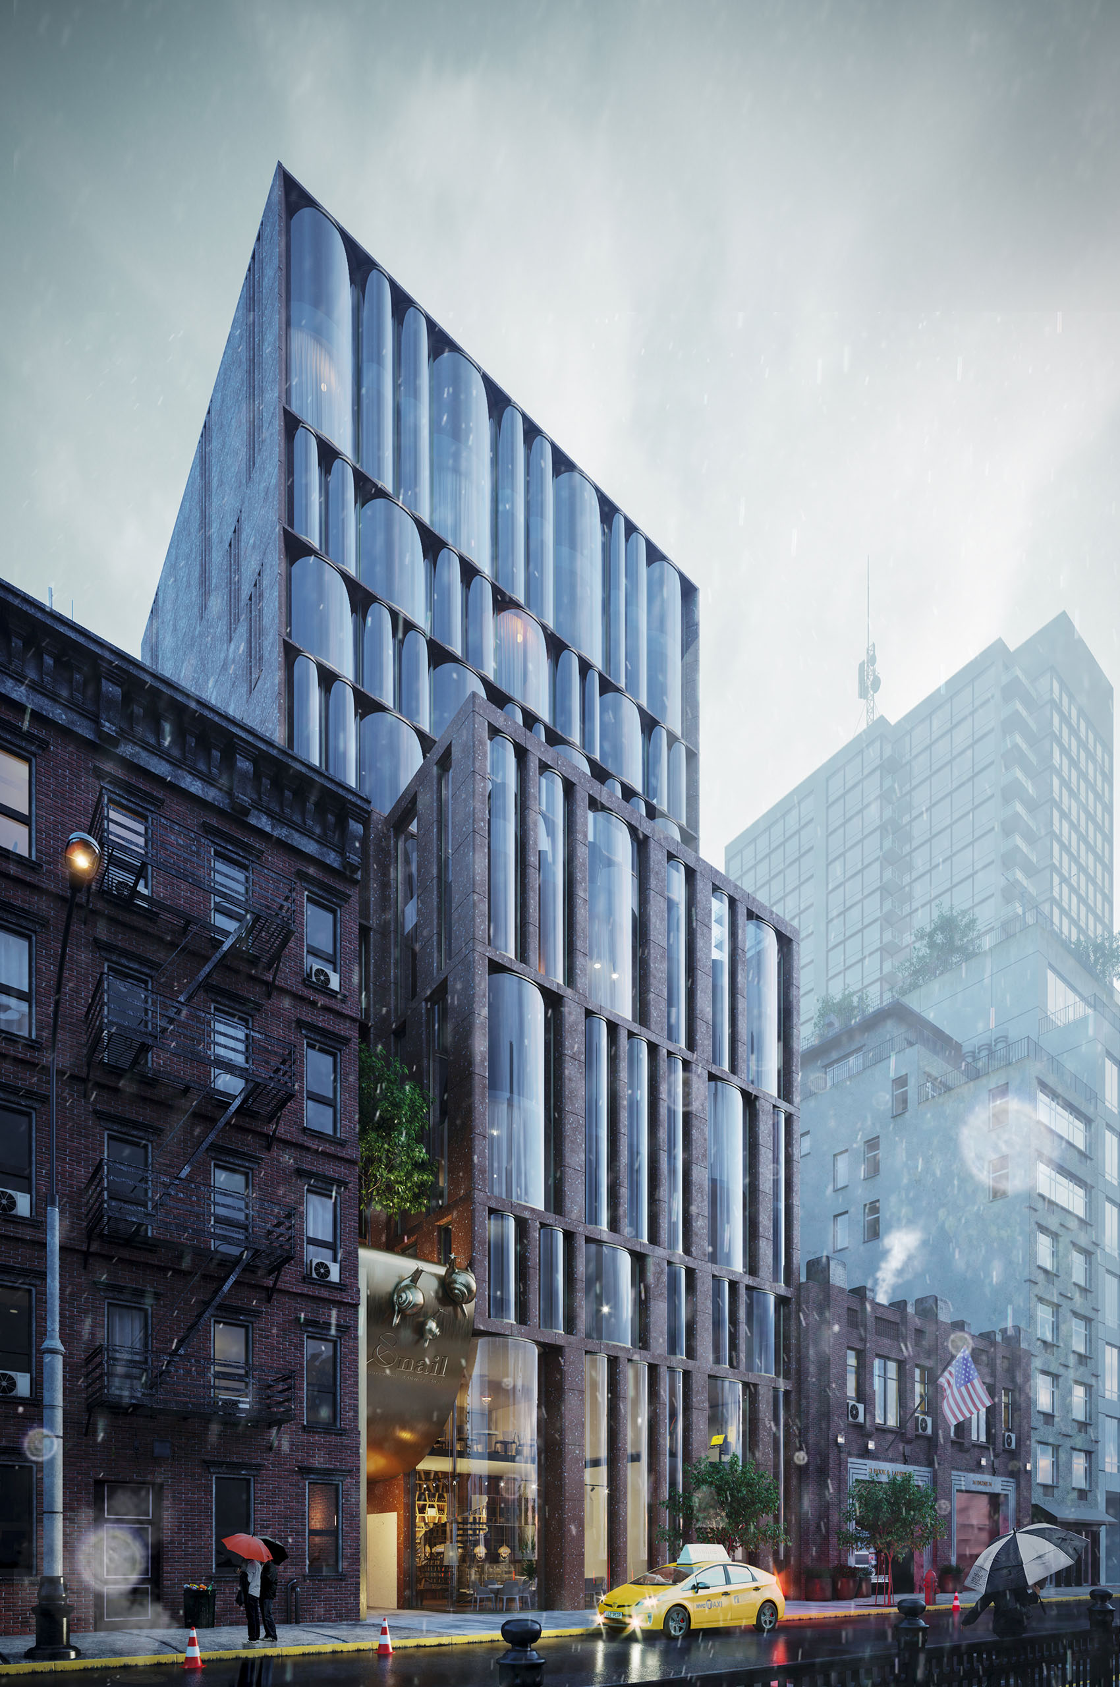
PRAGMATIKA.MEDIA: The first thing that catches your eye when you look at the renderings of your New York project are the huge brass snails rising up from the entrance group. And the working name of the complex uses this image...
Alexander Popov: Why a snail and why Snail-apartments? It is quite possible that in the future we will change our image together with investors and developers. But for now, this is a pilot concept based on an internal myth developed specifically for this object. Snail-apartments are apartments for people who live in the busiest place in the world. In New York, especially in Manhattan, everyone is in a hurry and running somewhere. And in contrast to this, a new value appears - the ability to be calm and leisurely. The snail is not in a hurry, but at the same time it manages everything. Her home is always with her. New times and creative thinking open completely new options for life scenarios for business, forming a new lifestyle. A successful businessman of the XXI century. you don't necessarily have to hurry. Today, for a person who makes money, the most important thing is the accuracy of decision-making, the accuracy of each step, and for this you need to be able to concentrate and even meditate. Being guests of Manhattan, we ourselves felt a request for a new quality of space, a new quality of architecture, which would set a different rhythm of life. And they approached the implementation of the idea, on the one hand, delicately, and on the other hand, they played in contrast to the mainstream, to the generally accepted, inherited from the last era of lifestyle.
As guests of Manhattan, we ourselves felt a request for a new quality of space, a new quality of architecture that would set a different rhythm of life
We, of course, checked the history of the image and the role of the snail in the world of branding. And one of the close conceptual matches is slow food. Slowfood ("slow food") is a global movement of worshipers of quality food, a kind of opposition to fast food, invented back in 1986 in Italy. It quickly spread around the world, there is also an American branch. I encountered slowfood at EXPO 2015 in Milan. It was very nice after a busy day at the exhibition to take a break, drink a glass of wine and leisurely enjoy their organic specialties in the pavilion.

Krystyna Malyyova, architect of the archimatika company
Krystyna Malyyova: This is what we tried to embody in architecture. Our American partner Myk Veret, when describing the lifestyle of New York residents, emphasized that it is very important for people to have a separate zone of comfort and privacy in bedrooms and common rooms, where you can sit in an armchair with a book, a glass of wine or a glass of whiskey.
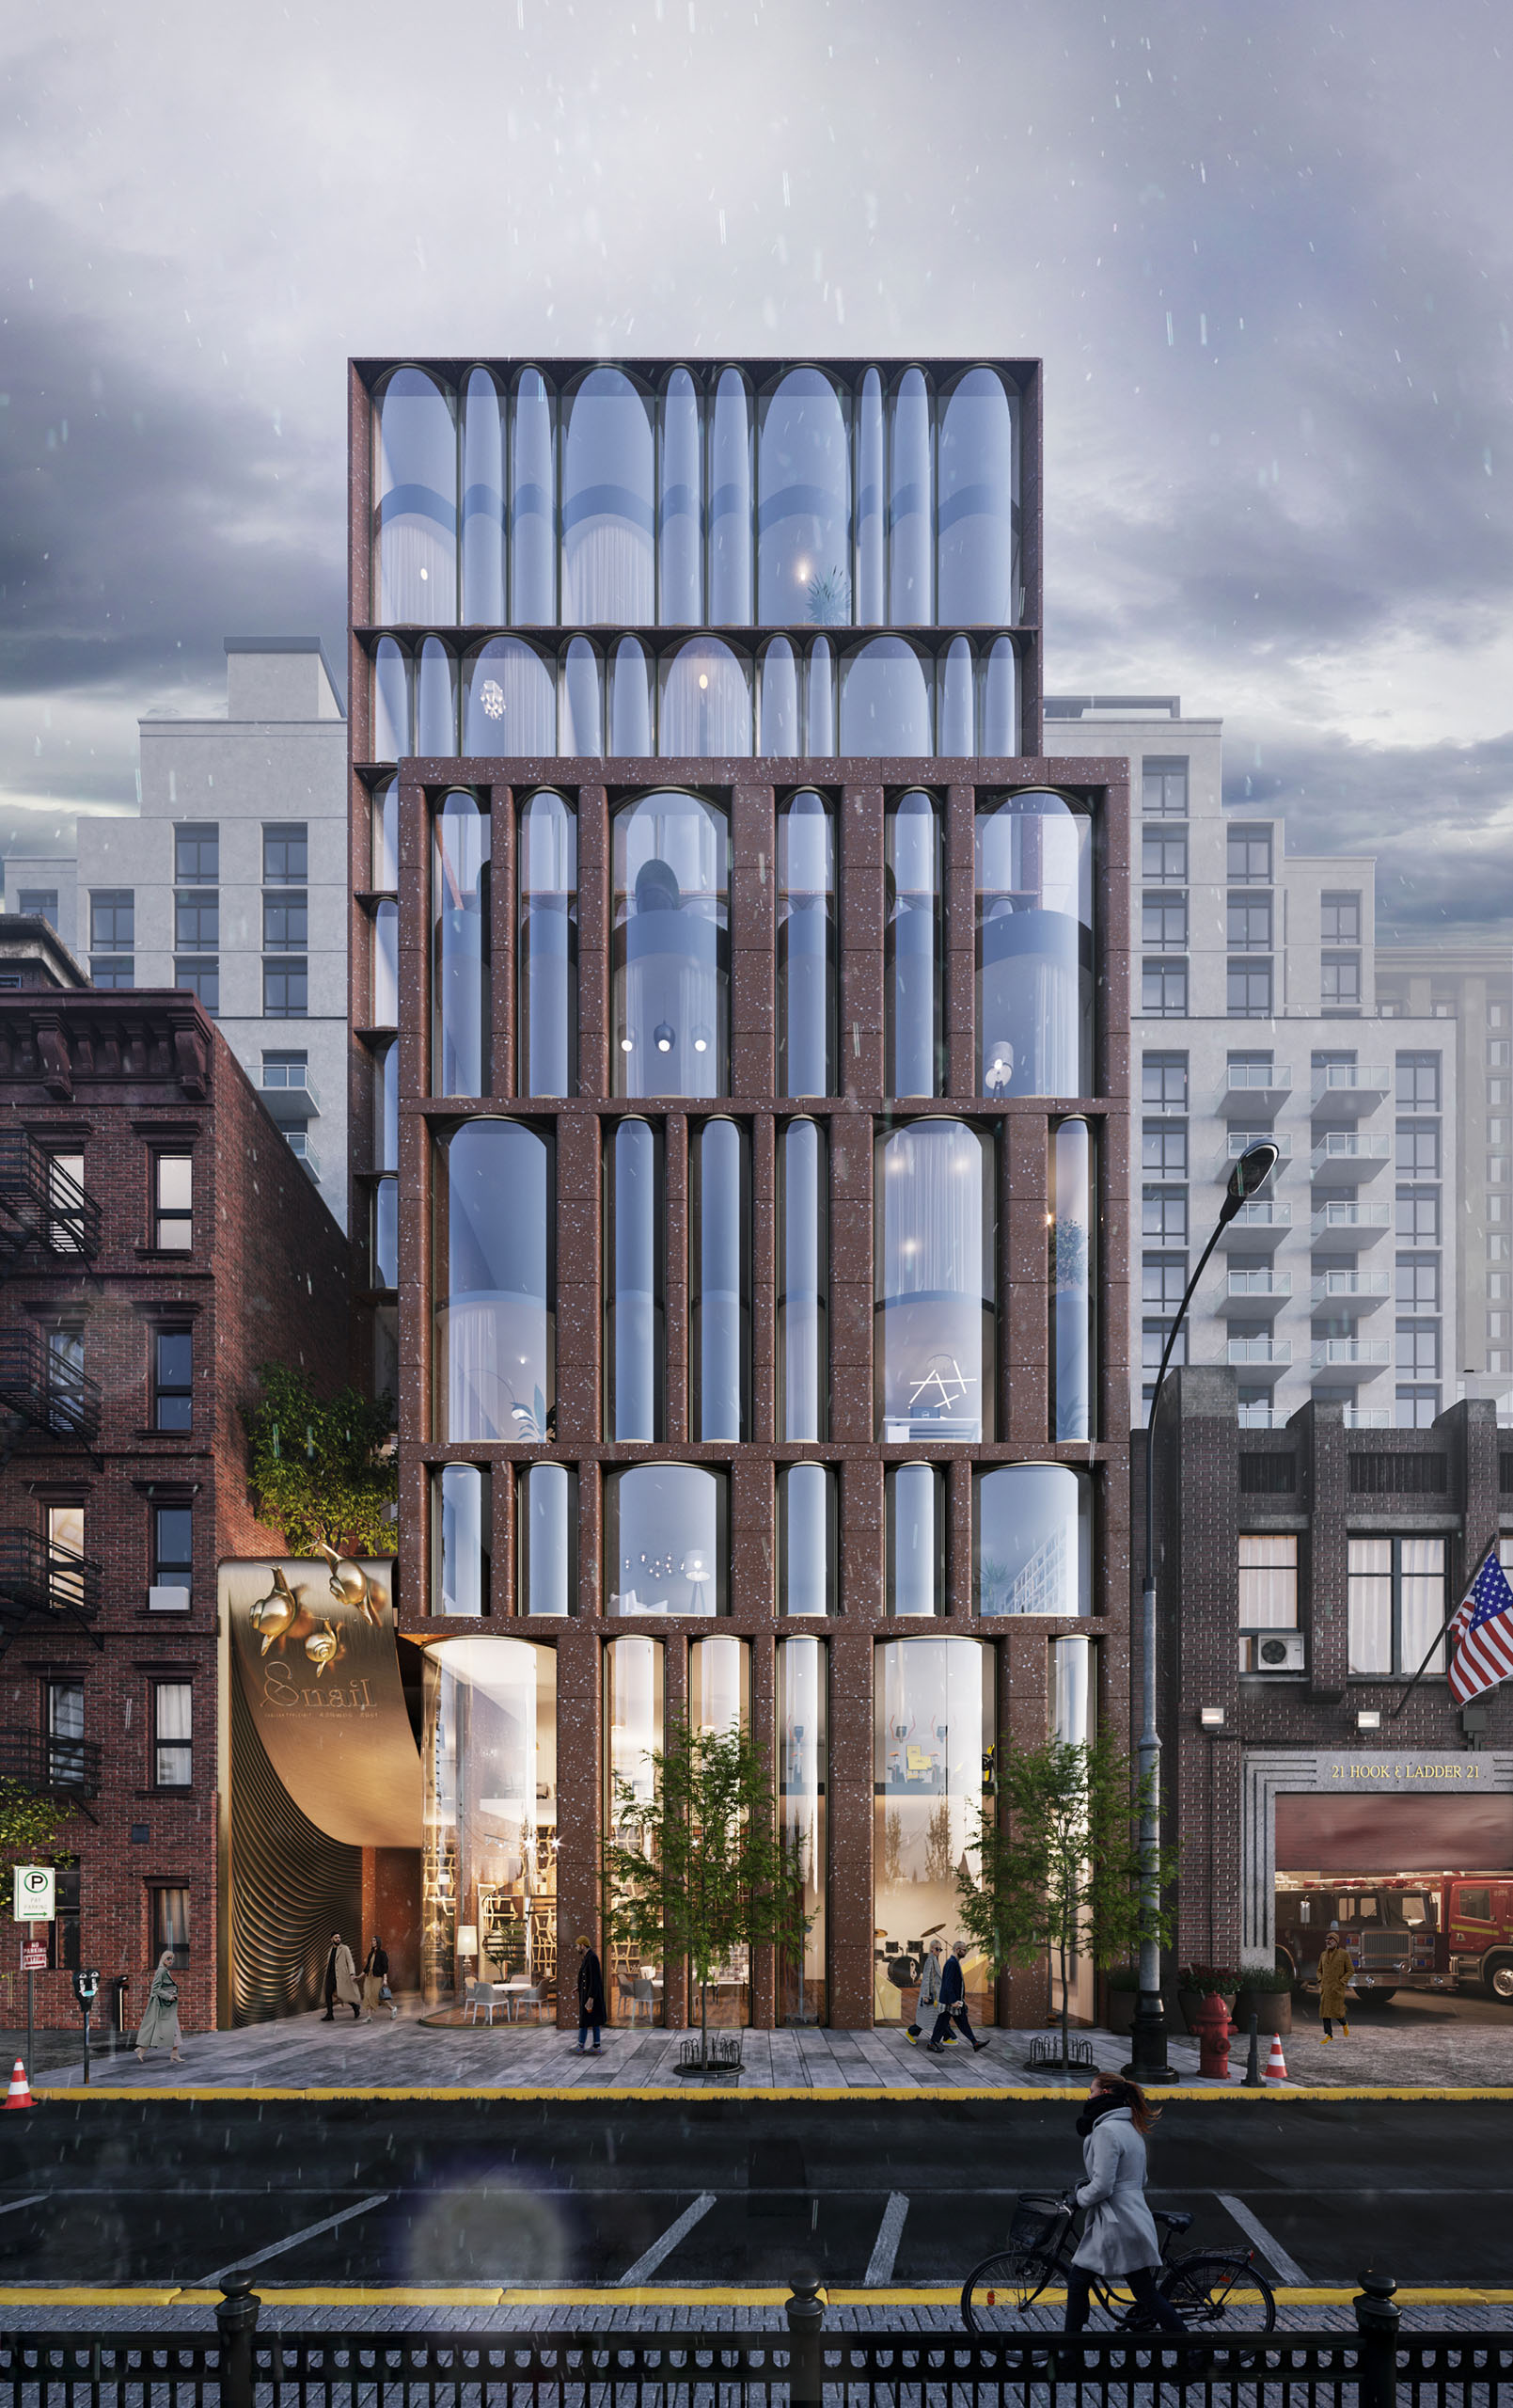
I will tell you a little about how the architectural image of Snail-apartments was formed: the location itself, Wednesday, dictated its requirements. Our facility is located on a typical Manhattan street that is quite lively and noisy during the day. Therefore, the lower part of the facade (the first four floors) has a double function. Thanks to the thick walls, it looks like visual protection, appealing to the archetype of "wall architecture", the main role of which is to create a safe haven. At the same time, fairly massive walls protect the interior spaces from street noise. The upper part of the building is more airy, with a large volume of glazing. This is already a reference to the modern architecture of New York and an opportunity to open an overview of picturesque views outside the window. The individuality of the visual image of the building is given primarily by the original glazing - windows with curved, molled glass.
Complex Snail‑apartments by archimatika
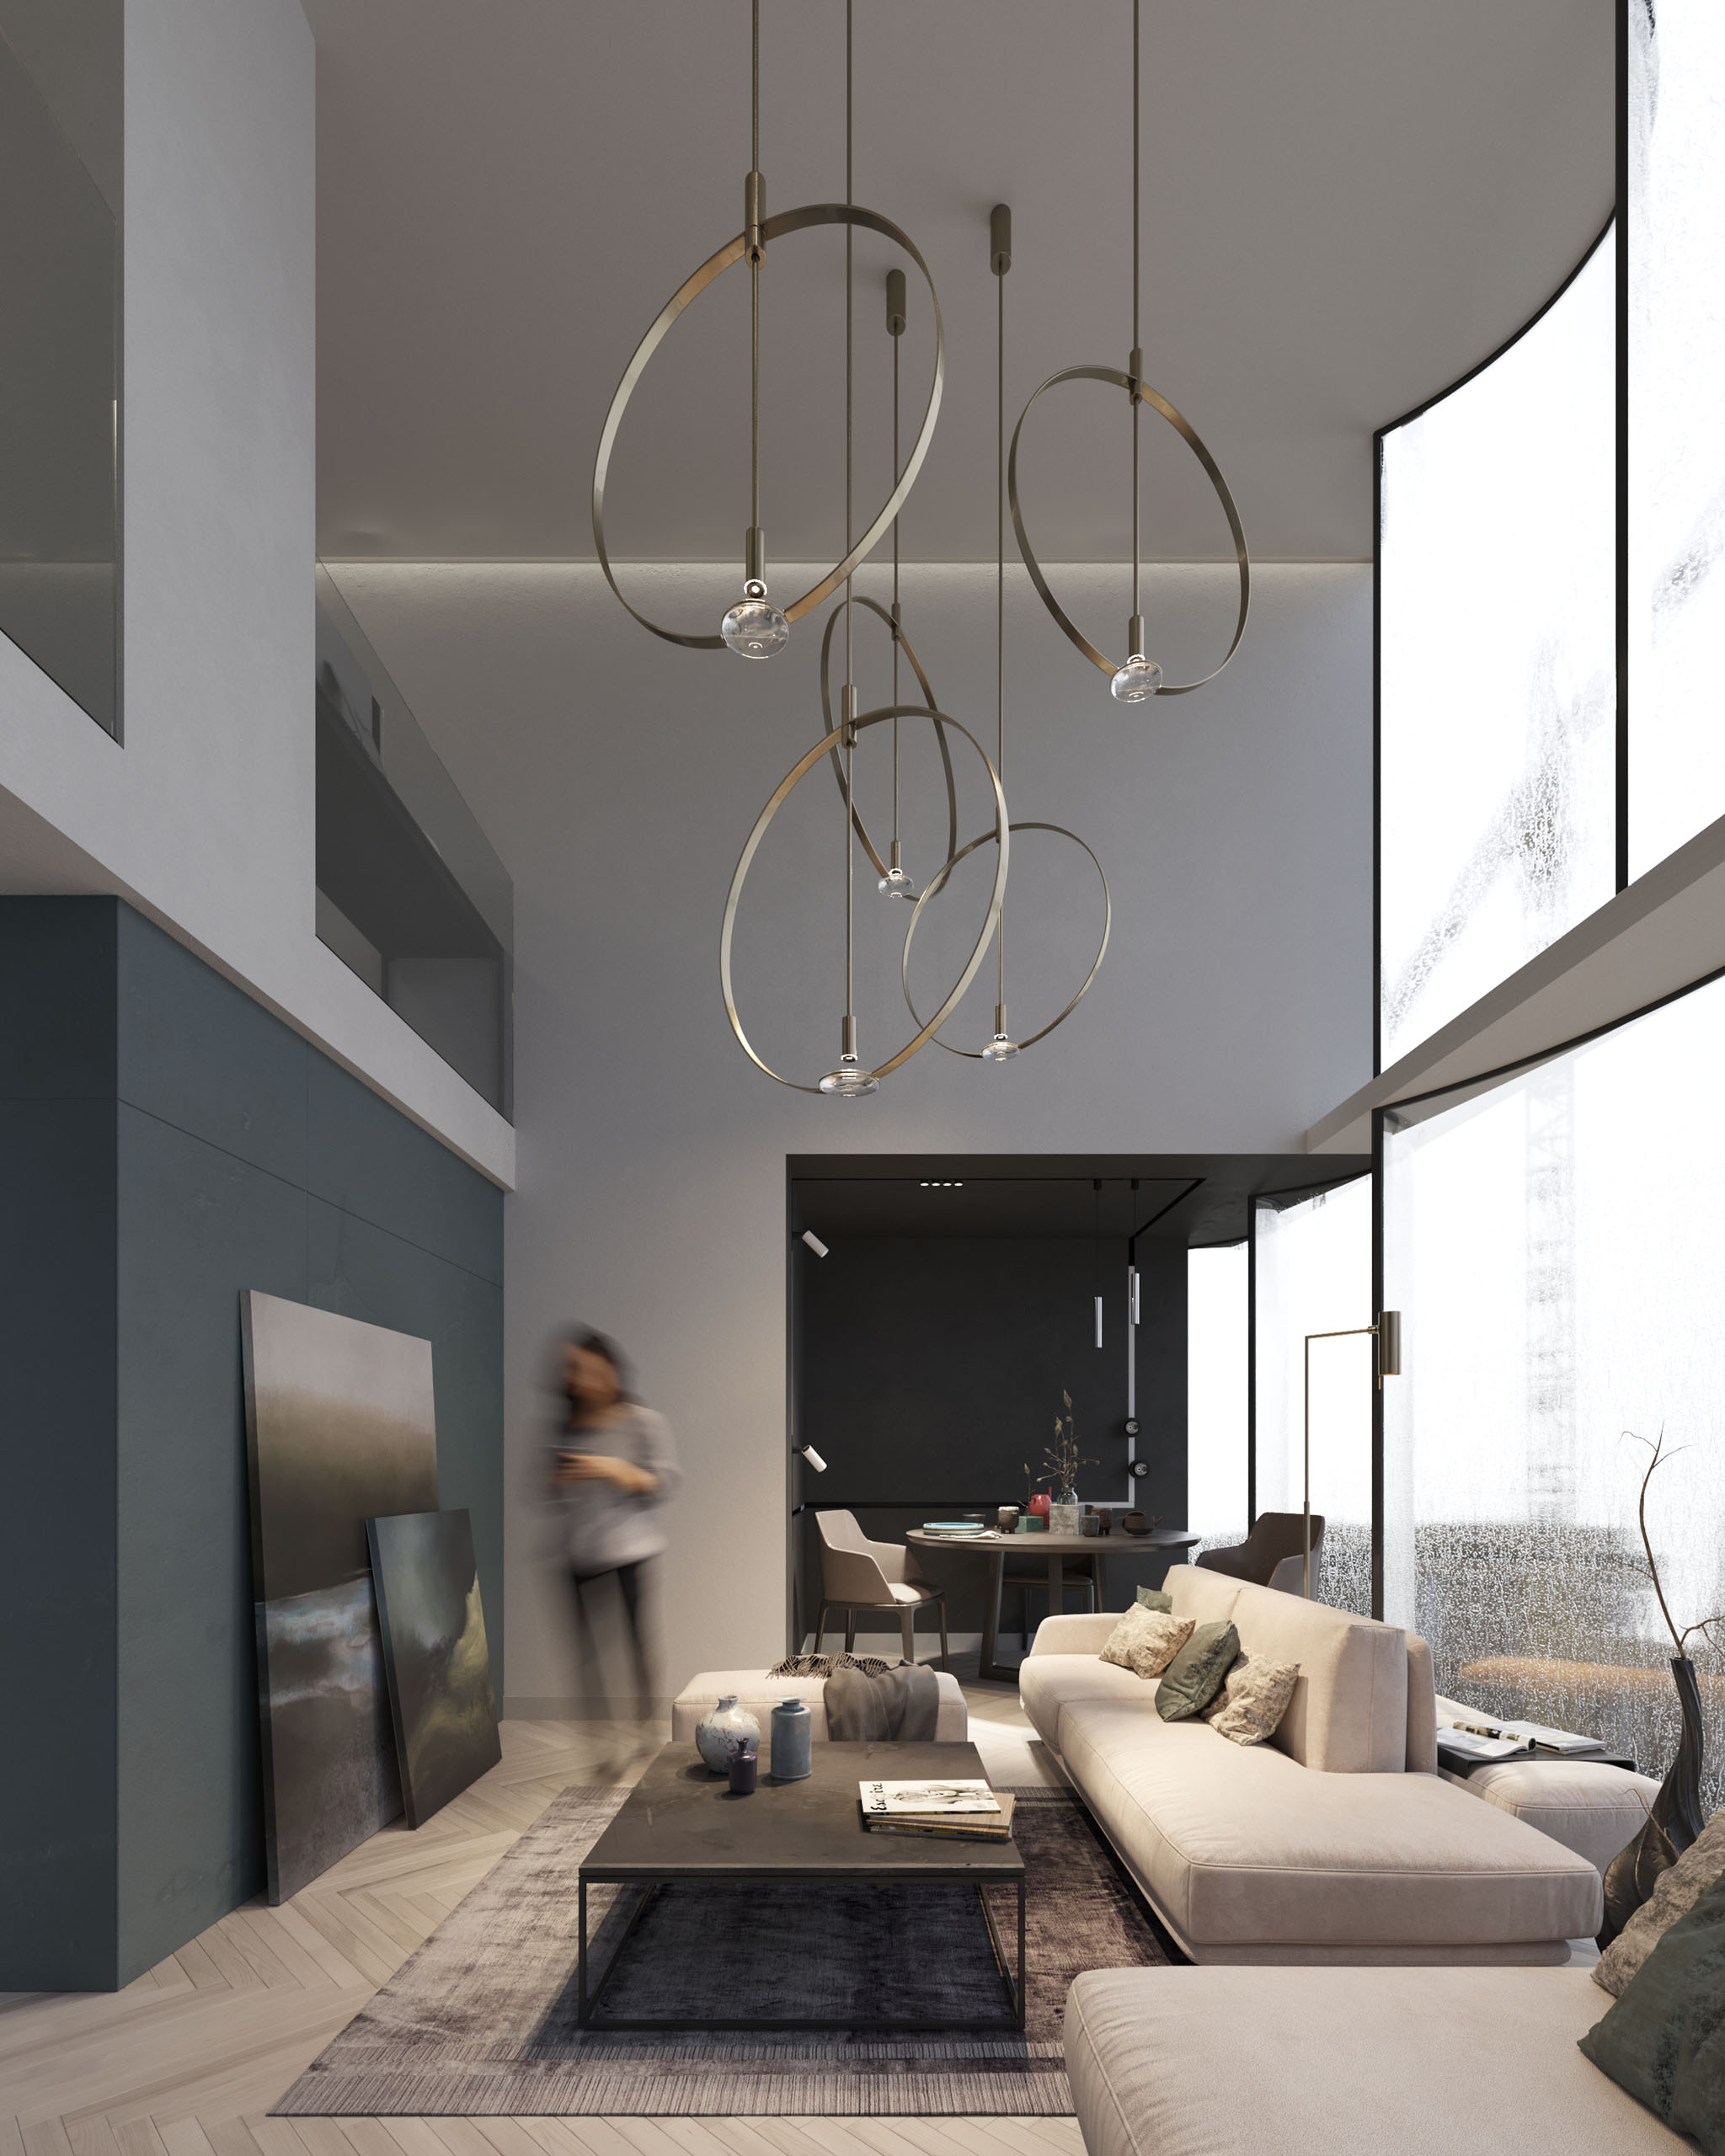
Radius windows reveal the panorama, increasing the viewing angle. Such bay windows allow you to see much more. Plus, they bring a visual "feature" to interiors and add functionality. Americans prefer to have a place for reading by the window in their bedrooms.
Bay windows form such a cozy space. In addition, we received a recognizable, beautiful facade of the building, which also visually connects the historical authentic architecture of New York's dark red brick with the new one - made of glass and metal.
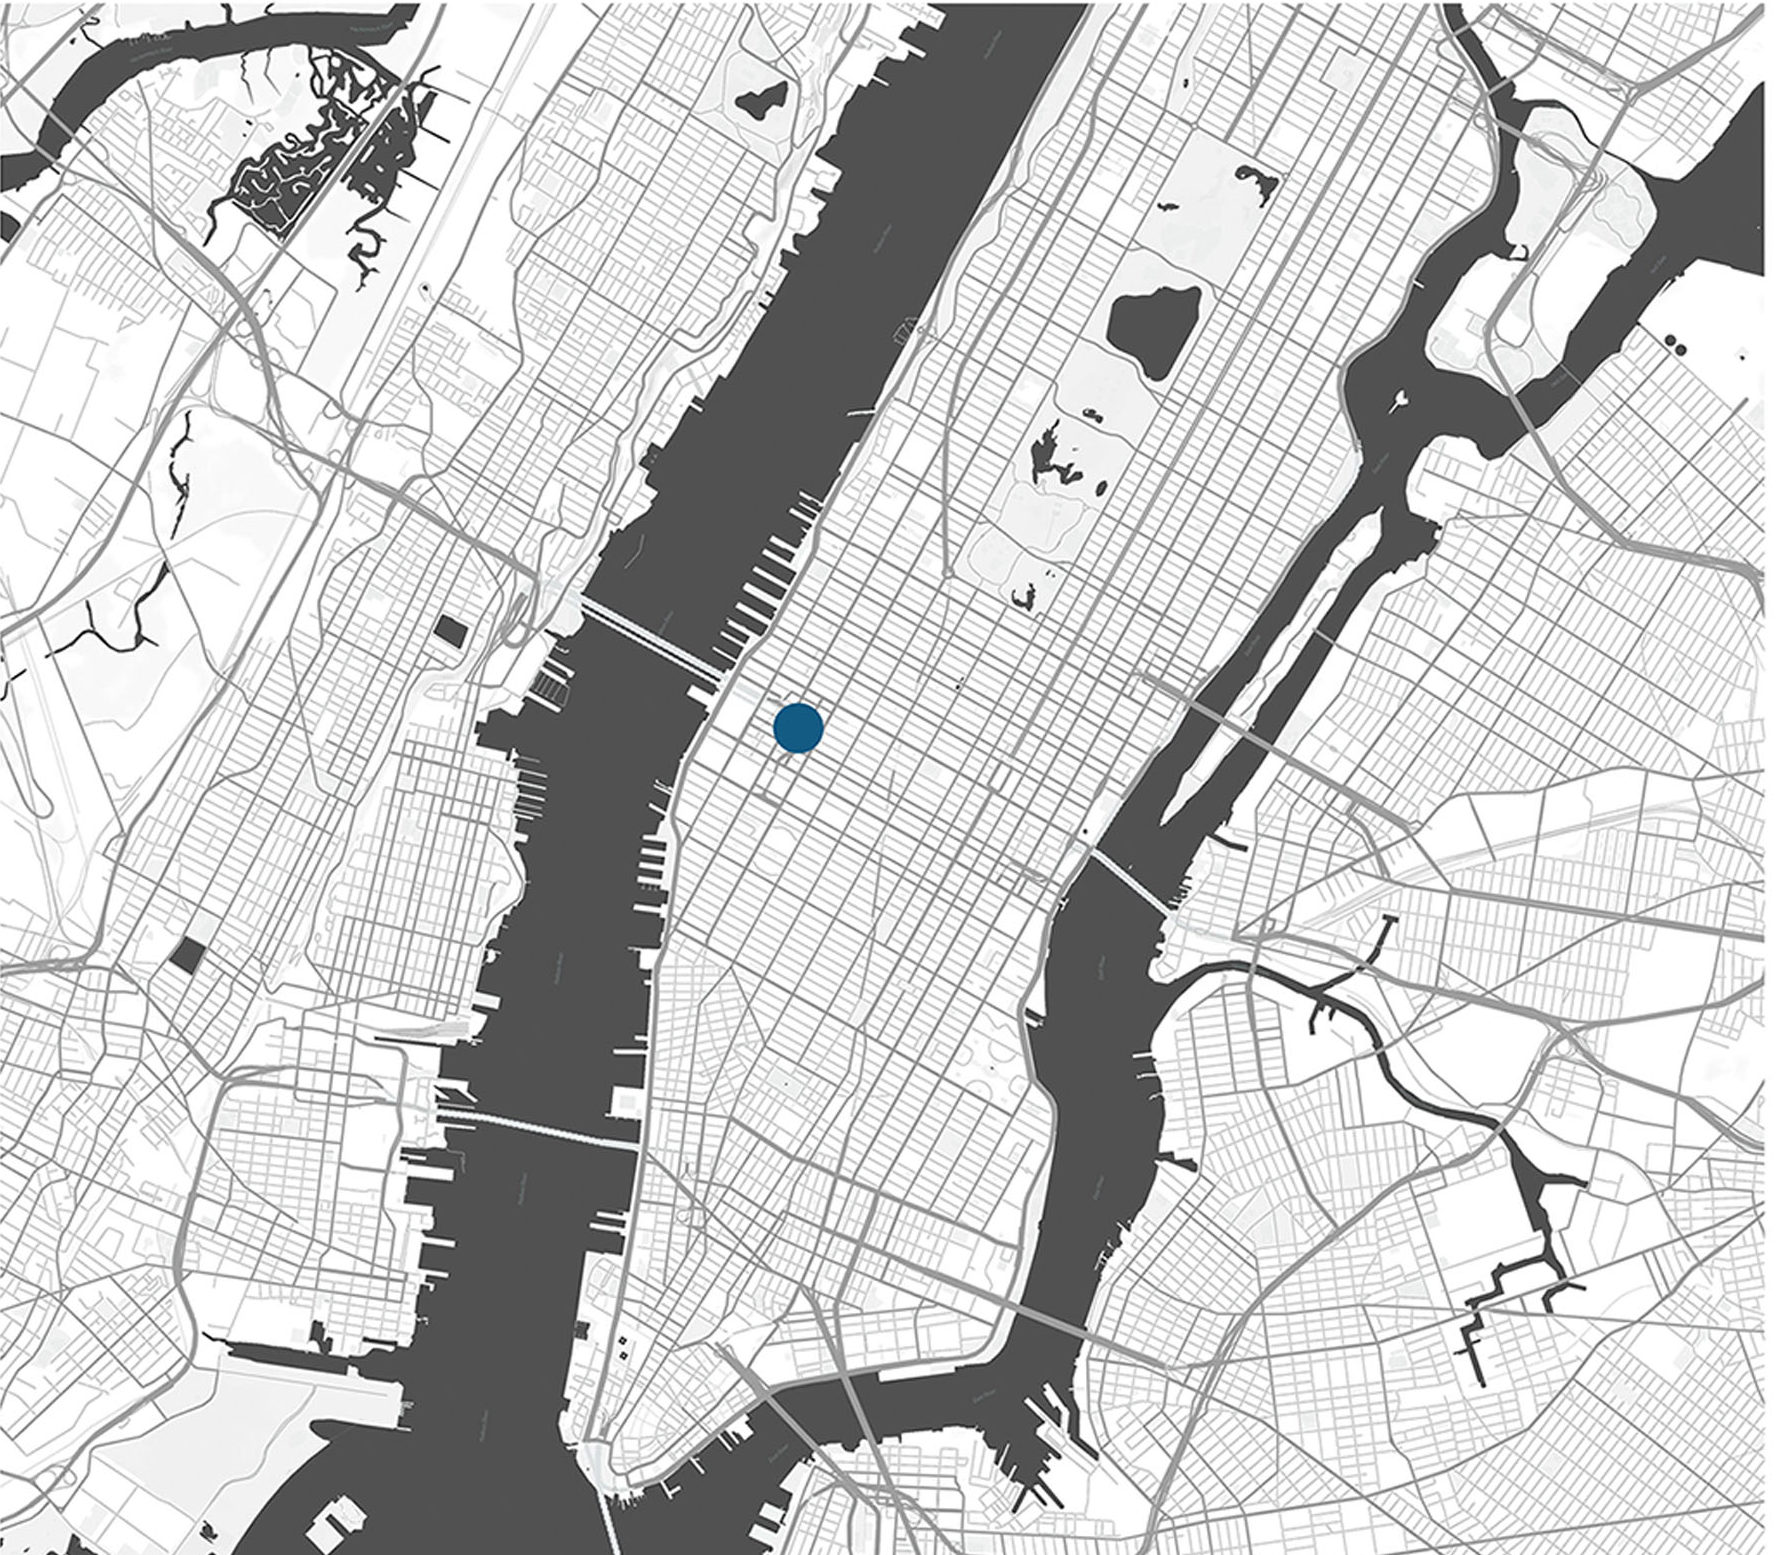
Location of the planned site: Chelsea, Manhattan, New York, USA. Image source: archimatika, 2019
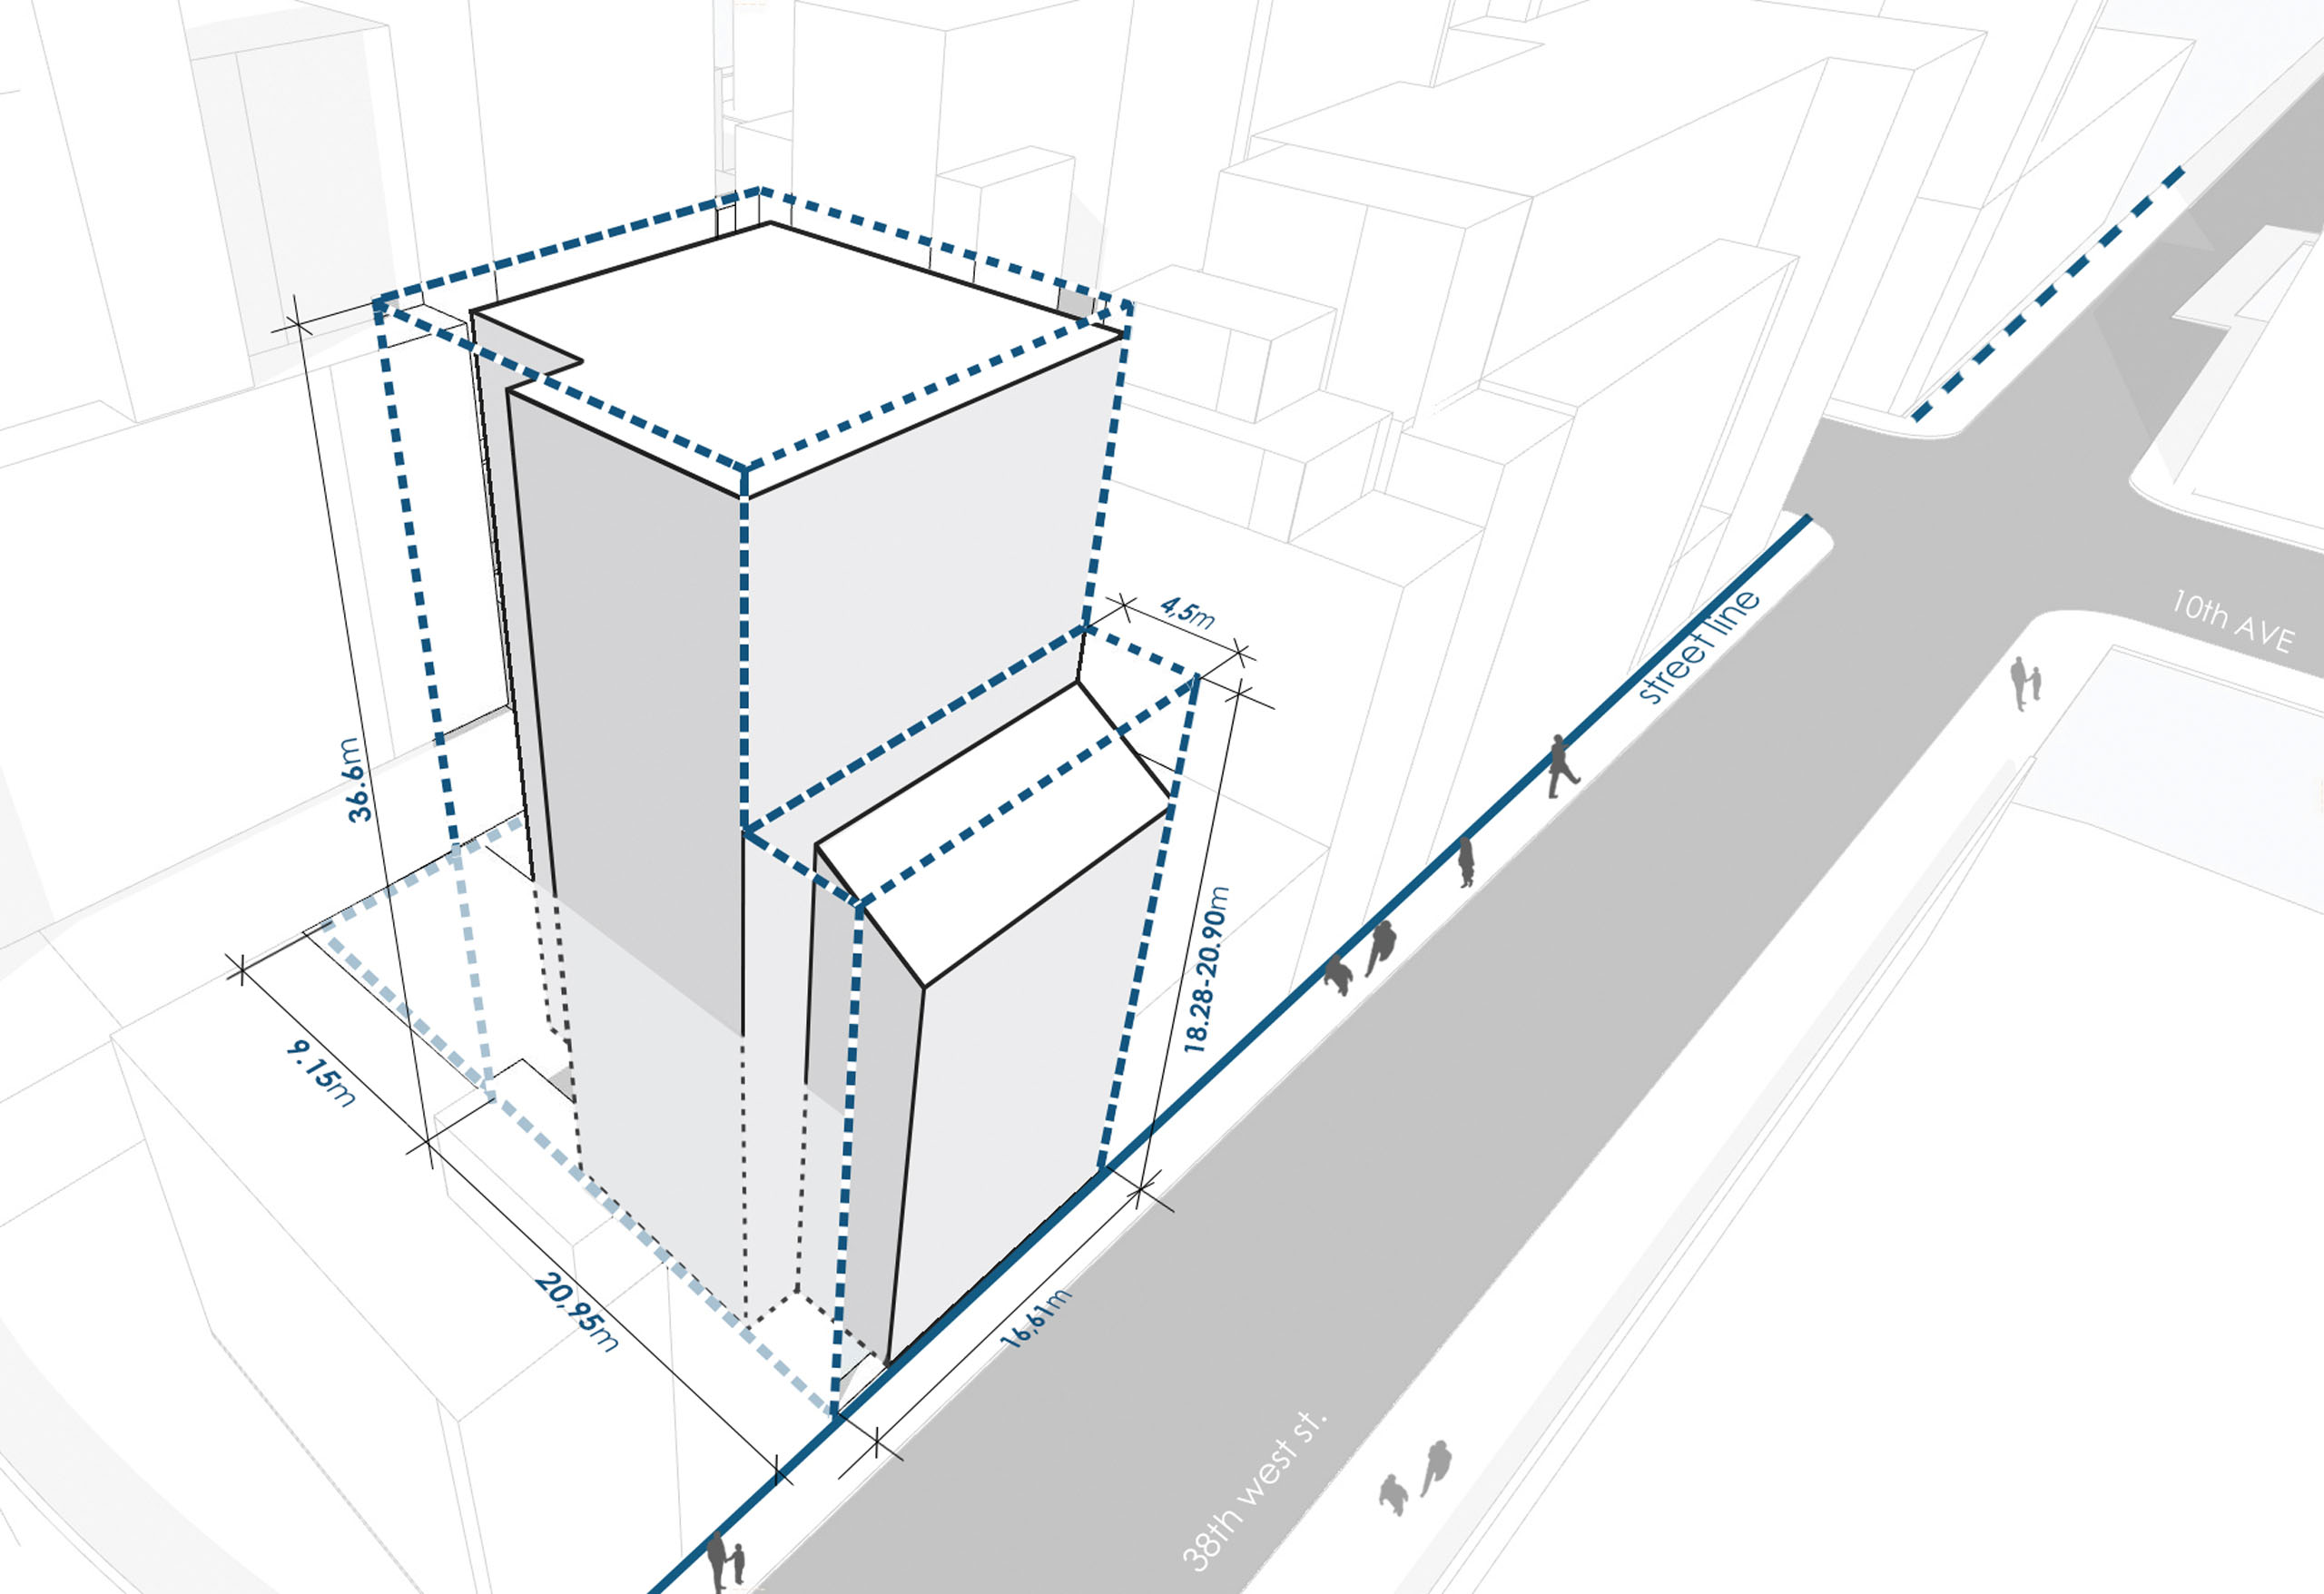
The proportions and height of the Snail-apartments building comply with the strict urban planning standards of New York. Image source: archimatika, 2019
A.P.: We did not try to imitate classic brick New York. Many new buildings have already been built in this area, which recreate lofts. Authentic lofts were factories, and workers from the subway immediately went up to the workshops, to their workplaces. These factory buildings were built at the end of the XNUMXth century. for reasons of safety, made of brick (so that they do not burn) with glass in frequent bindings, have become a peculiar archetype. In the last century, artists lived in lofts, and later, after renovation, these huge spaces turned into high-quality, expensive real estate. And when the historic lofts ended, developers began to build new houses, imitating industrial aesthetics. But the novel is soulless, not particularly attractive, not interesting. Yes, we could come up with an innovative interpretation of the brick facade, but what's the point, if the brick is already declared in the mass of architectural solutions? Therefore, they chose a consonant interpretation in the materials of the XXI century. in technologies and tectonics inherent in modern times.
PM: So what kind of materials did you use?
A.P.: The supporting structure of the building is a steel frame. American architects suggested that in our case it is more efficient to build a frame made of metal rather than concrete. In the design of the facade, we use three materials - glass, mosaic concrete, metal with a satin brass surface. Mosaic concrete is a polymer with inclusions of natural stone, in this case marble of two colors. The concrete itself has a pleasant chocolate shade. Panels and blocks with rounded edges and a polished surface are formed from this mass. In fact, these are not innovative technologies in the literal sense of the word, but newly reinterpreted technologies.
Complex Snail‑apartments by archimatika
PM: Why was brass chosen for the design of the entrance area and bindings? Is this a reference to Art Deco, so beloved by Americans?
A.P.: Yes, brass turned out to be the answer to several of our intentions at once: to bridge the bridge to Art Deco, to add a sunny palette to architecture, and to find a metal that would "make friends" with chocolate concrete. We needed "emotional" metal. It was not enough to make the ego neutral.
PM: I would like to learn more about planning decisions for this project.
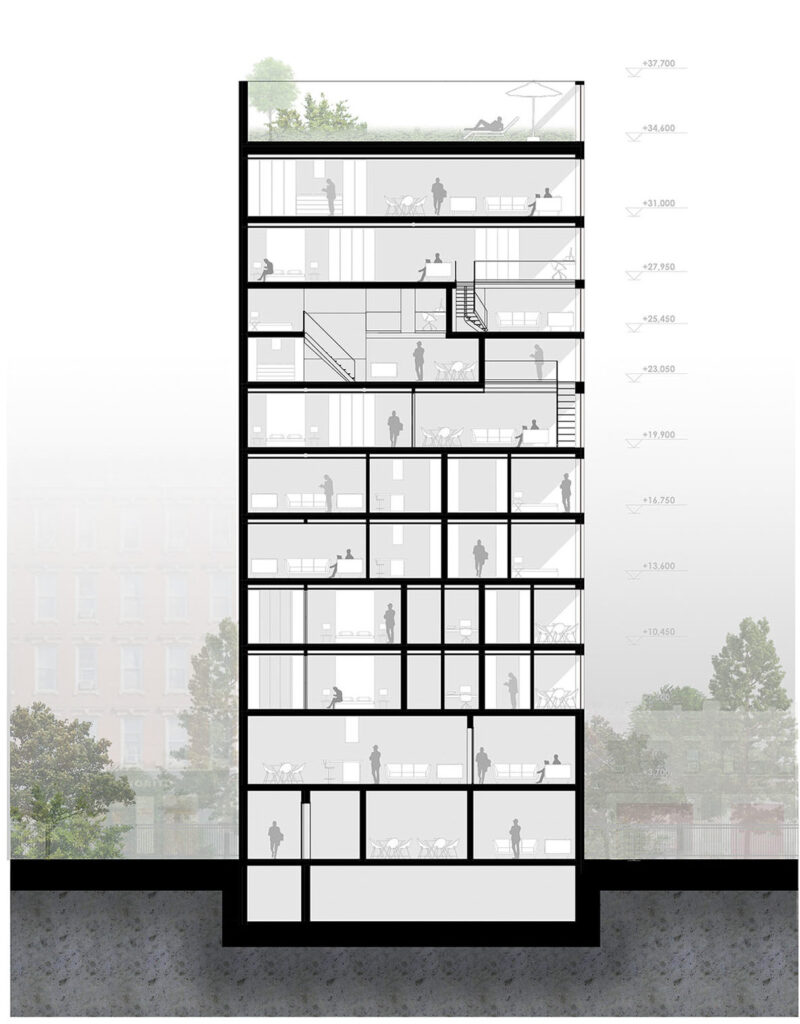
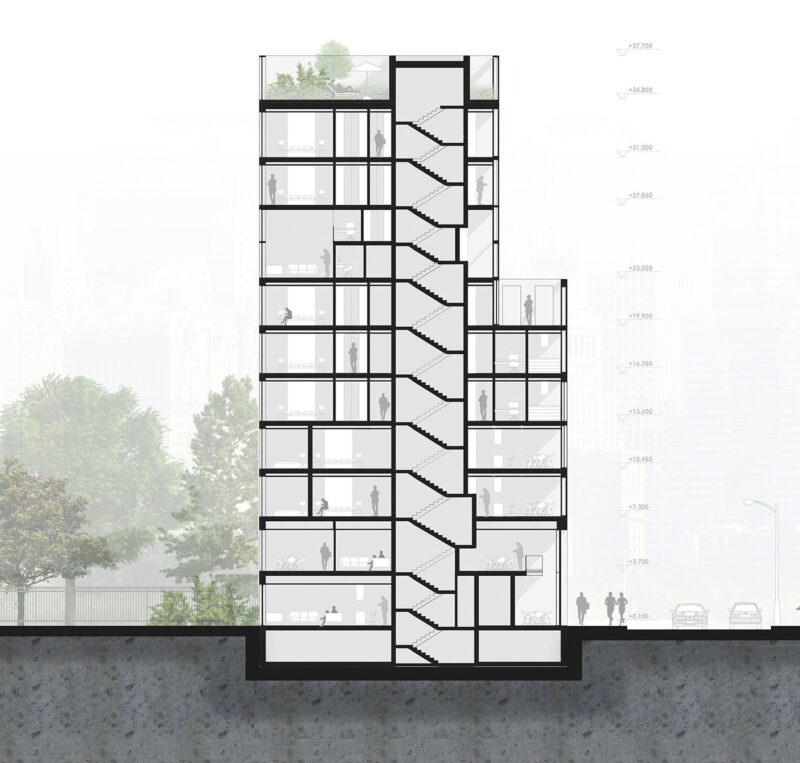
A.P.: In the planning solutions of Snail-apartments, we rely on the concept of PRO-housing and assume that the housing is not limited by the walls of the apartment. In principle, all internal spaces of joint use are considered to be an extension of the living space. A man opens the door from the street and immediately goes home. We decided to leave the Manhattan tradition of colossal lobbies. Above the entrance, you are met by a monumental 8-meter brass visor with snails the size of a man, which then, turning inside the house, descends to the chambered 3-meter entrance to the lobby. This is a purely American tradition - somewhere high up there is a modest apartment, into which you do not immediately guess how to get, but upon entering the house, you immediately find yourself in a huge space, where there is nothing and no one, except for the imposing concierge. But such a lobby is a demonstration of the importance of the owner of the apartment.

Section of the building. Image source: archimatika, 2019
Section of the building. Image source: archimatika, 2019
The functionality of the large lobby is close to zero, it is a meaningless but pathetic space for status. That's why we designed not a two-story lobby that inspires fear and awe in visitors to the lobby, but a cozy, comfortable, European one - where you want to linger, talk to the concierge, sit in a chair with a laptop, browse e-mail. There is a place for bicycles, which residents of Manhattan are already starting to use, and a number of useful spaces: a kitchen that can be used during parties, a quiet room where you can have an important conversation or meeting, and there is an exit to the green yard. These zones can be combined: movable soundproof partitions are provided between them. Both residents of the house and their guests can use them at the same time. Each resident perceives the spaces as private, since he comes down here for a cocktail in the evening or to drink coffee in the morning, but here he can also meet a friend or hold a business meeting in the meeting room.
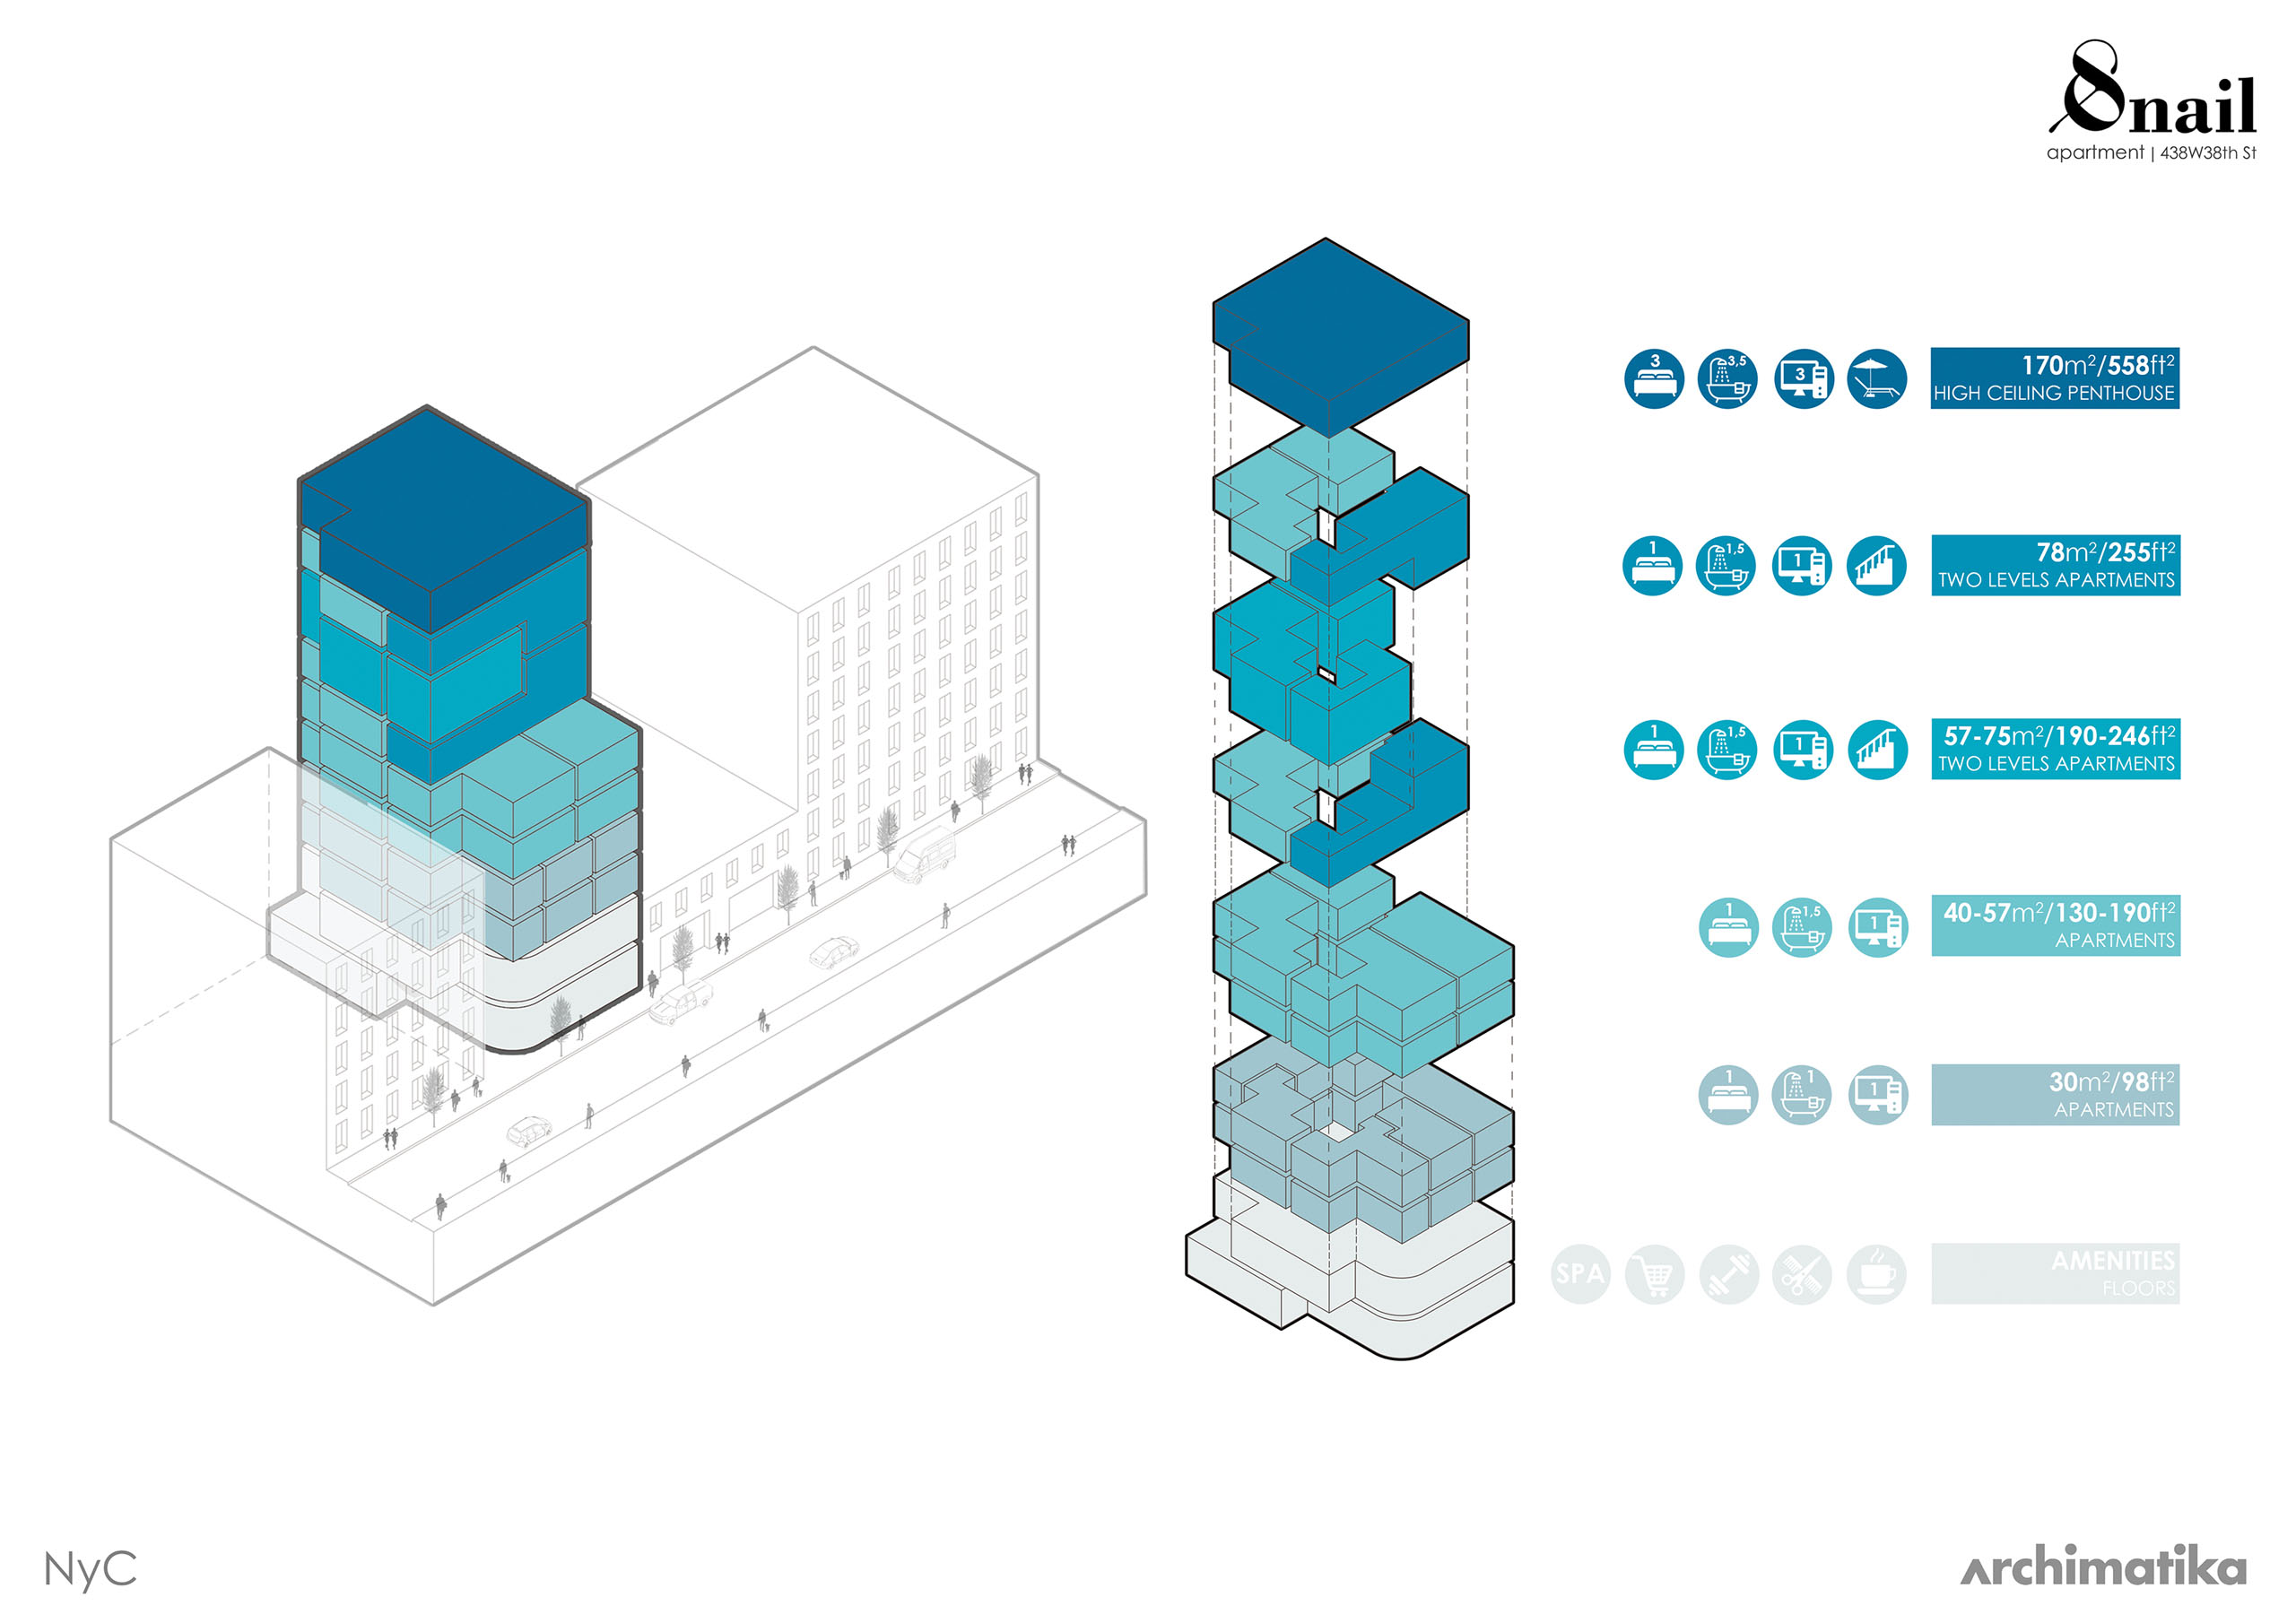
Breakdown into functional blocks. From bottom to top: commercial; coliving; one-bedroom PRO-apartments; one-and-a-half-story, one-bedroom PRO-apartments; penthouse. Image source: archimatika, 2019
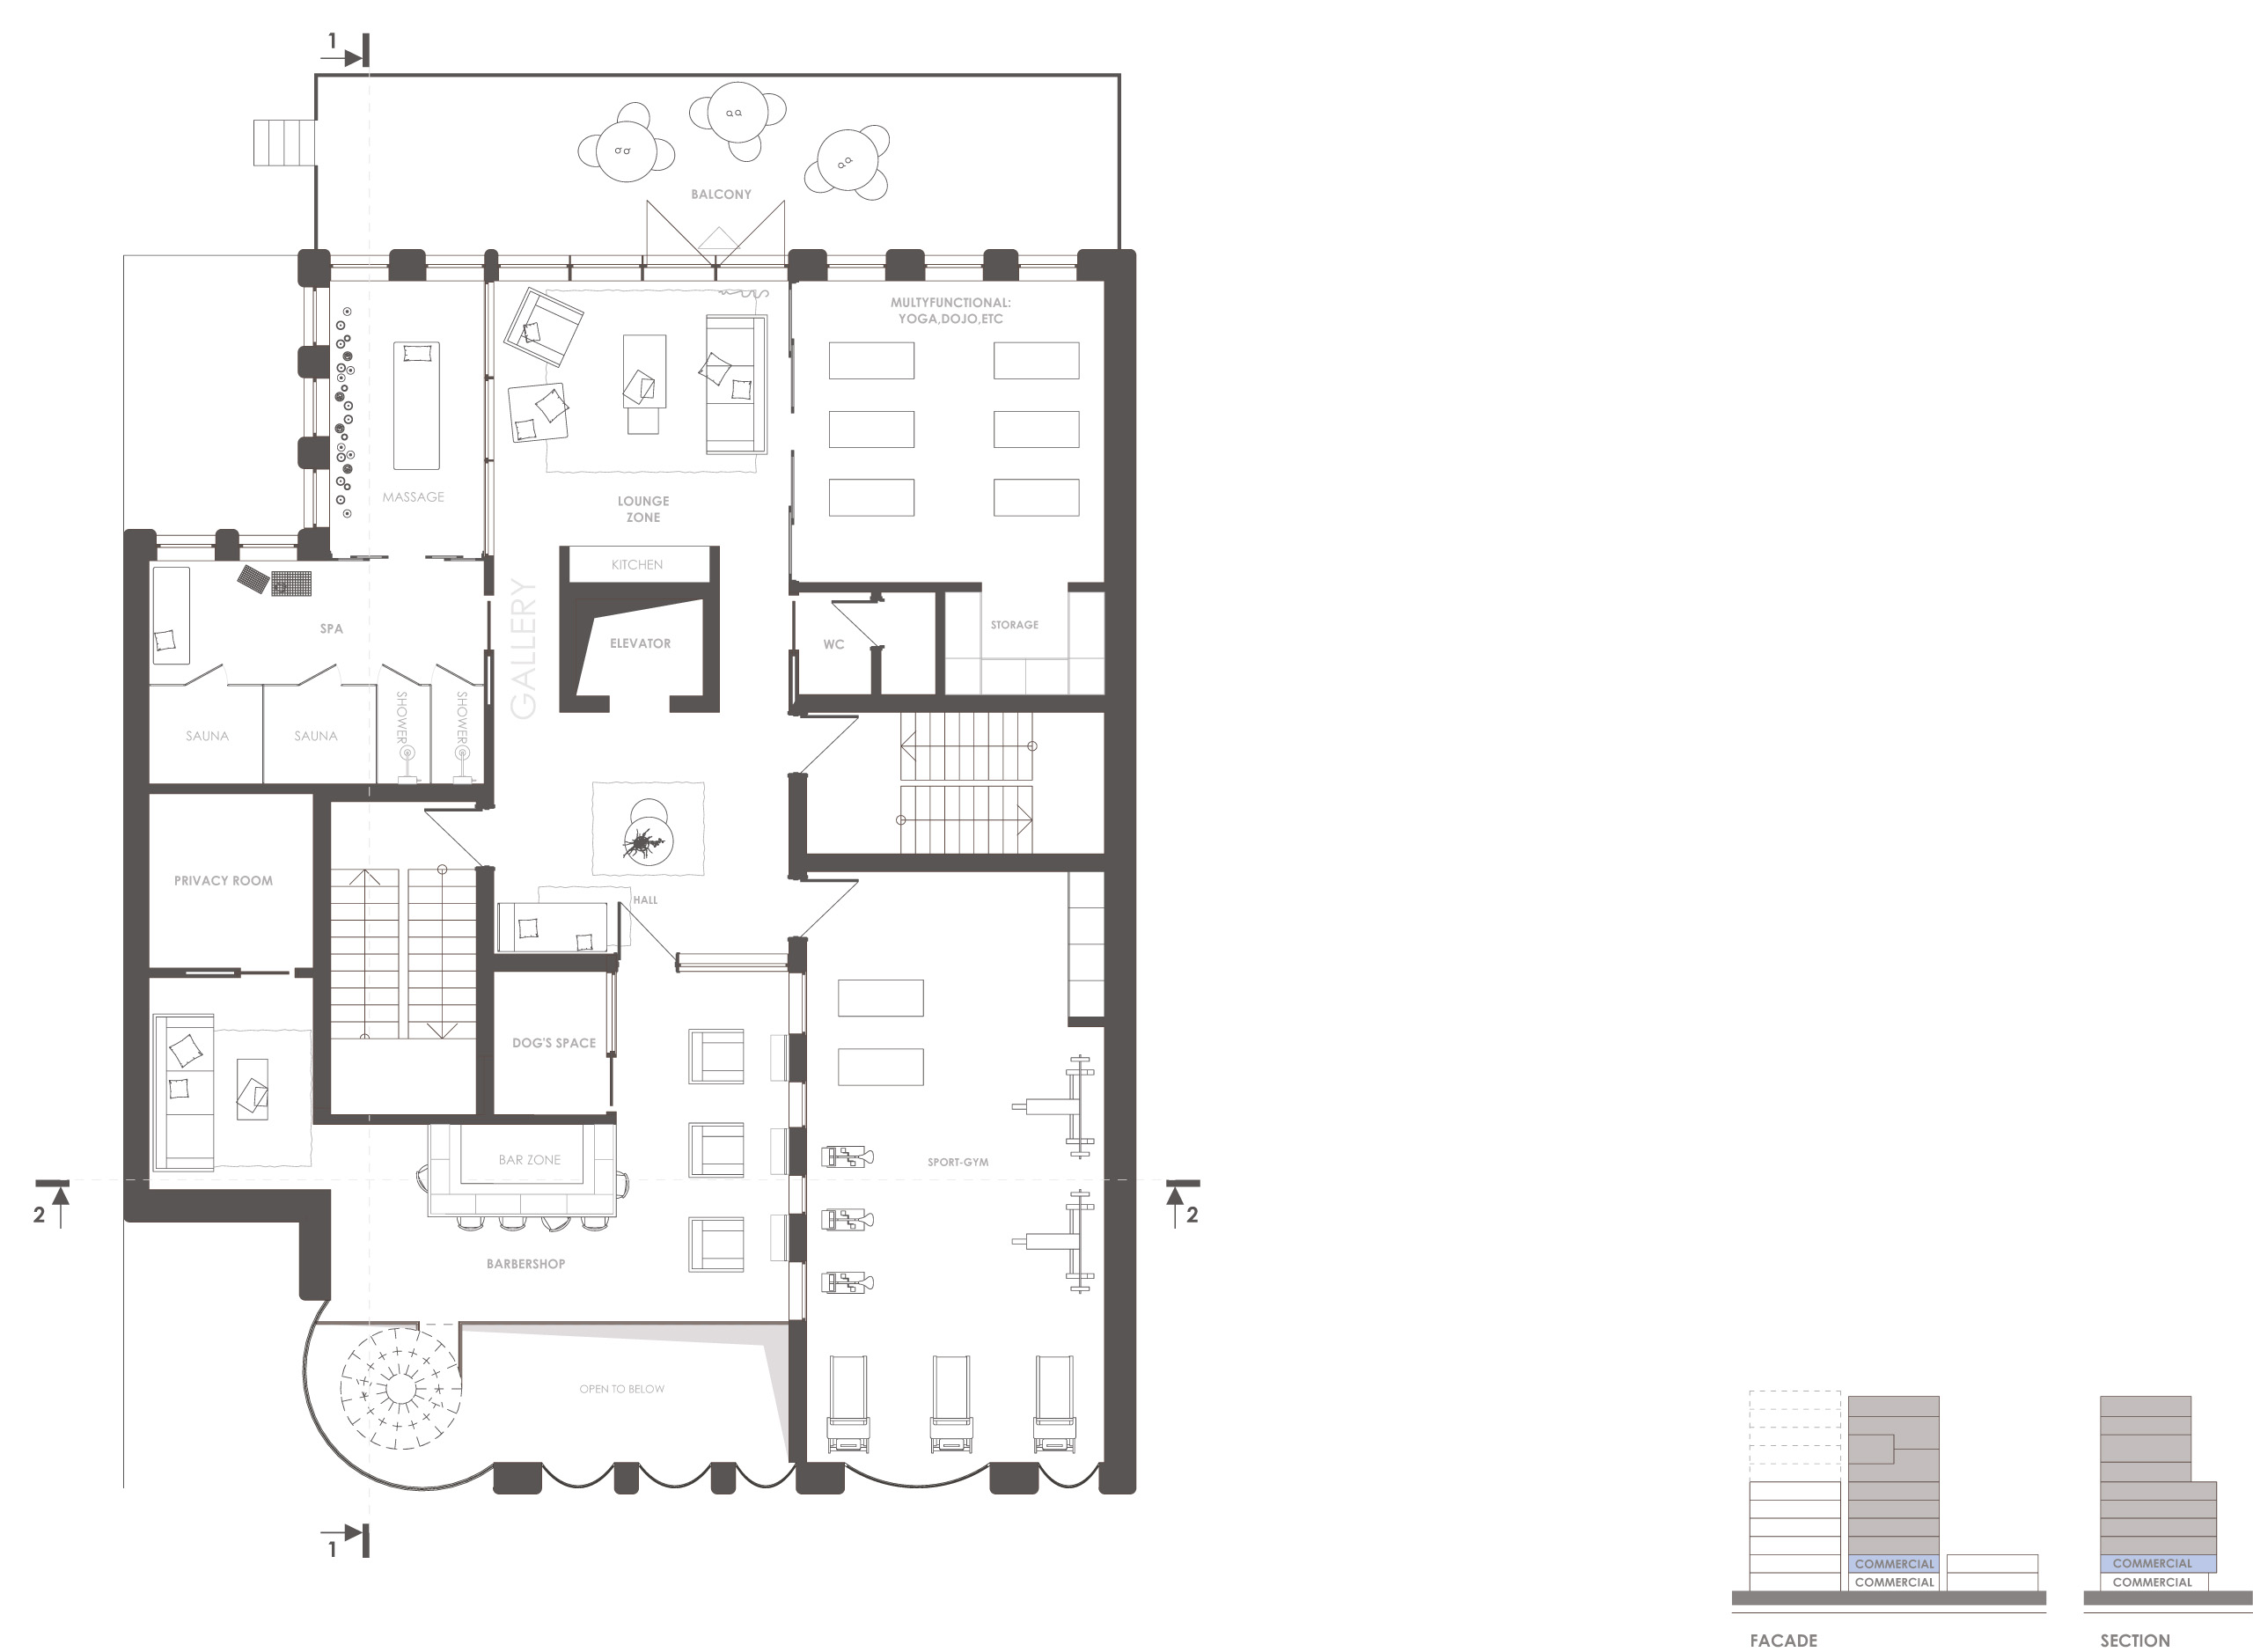
We are trying to blur the line between private and public, between personal and public. In Manhattan, this border is traditionally very strict, and the balance is not in favor of the public. Public is essentially a street, the zone from the subway to the house, it is functional, but minimally comfortable. In Europe, the purpose of public space is to create a quality environment for everyone, and we are already used to it. And in New York, public space gives you a minimum. If you have money, then you will enjoy the comfort of returning from the street to your personal space, but if you are not well-off by local standards, then the functional minimum is all you can count on. We want to try to shift this balance. Yes, the block of the first two floors of the complex is a "home" environment, open to guests at the same time. From the cafe on the first floor, you can go up to a small barbershop with a bar. The master works during the day, and in the evening the chairs can be unfolded and they turn into additional seats at the bar. We have provided a cigar room, equipped with a powerful hood, where you can smoke a cigar or hookah. There is also a gym.
We were motivated by logistics: living in Snail-apartments, you can go down to the gym in your sports uniform or in a bathrobe and slippers. On the same floor, we have planned a SPA area, a lounge, a yoga room, a massage room, a sauna, a shower, a small Japanese garden and an exit to the terrace, from where you can go down to the garden.
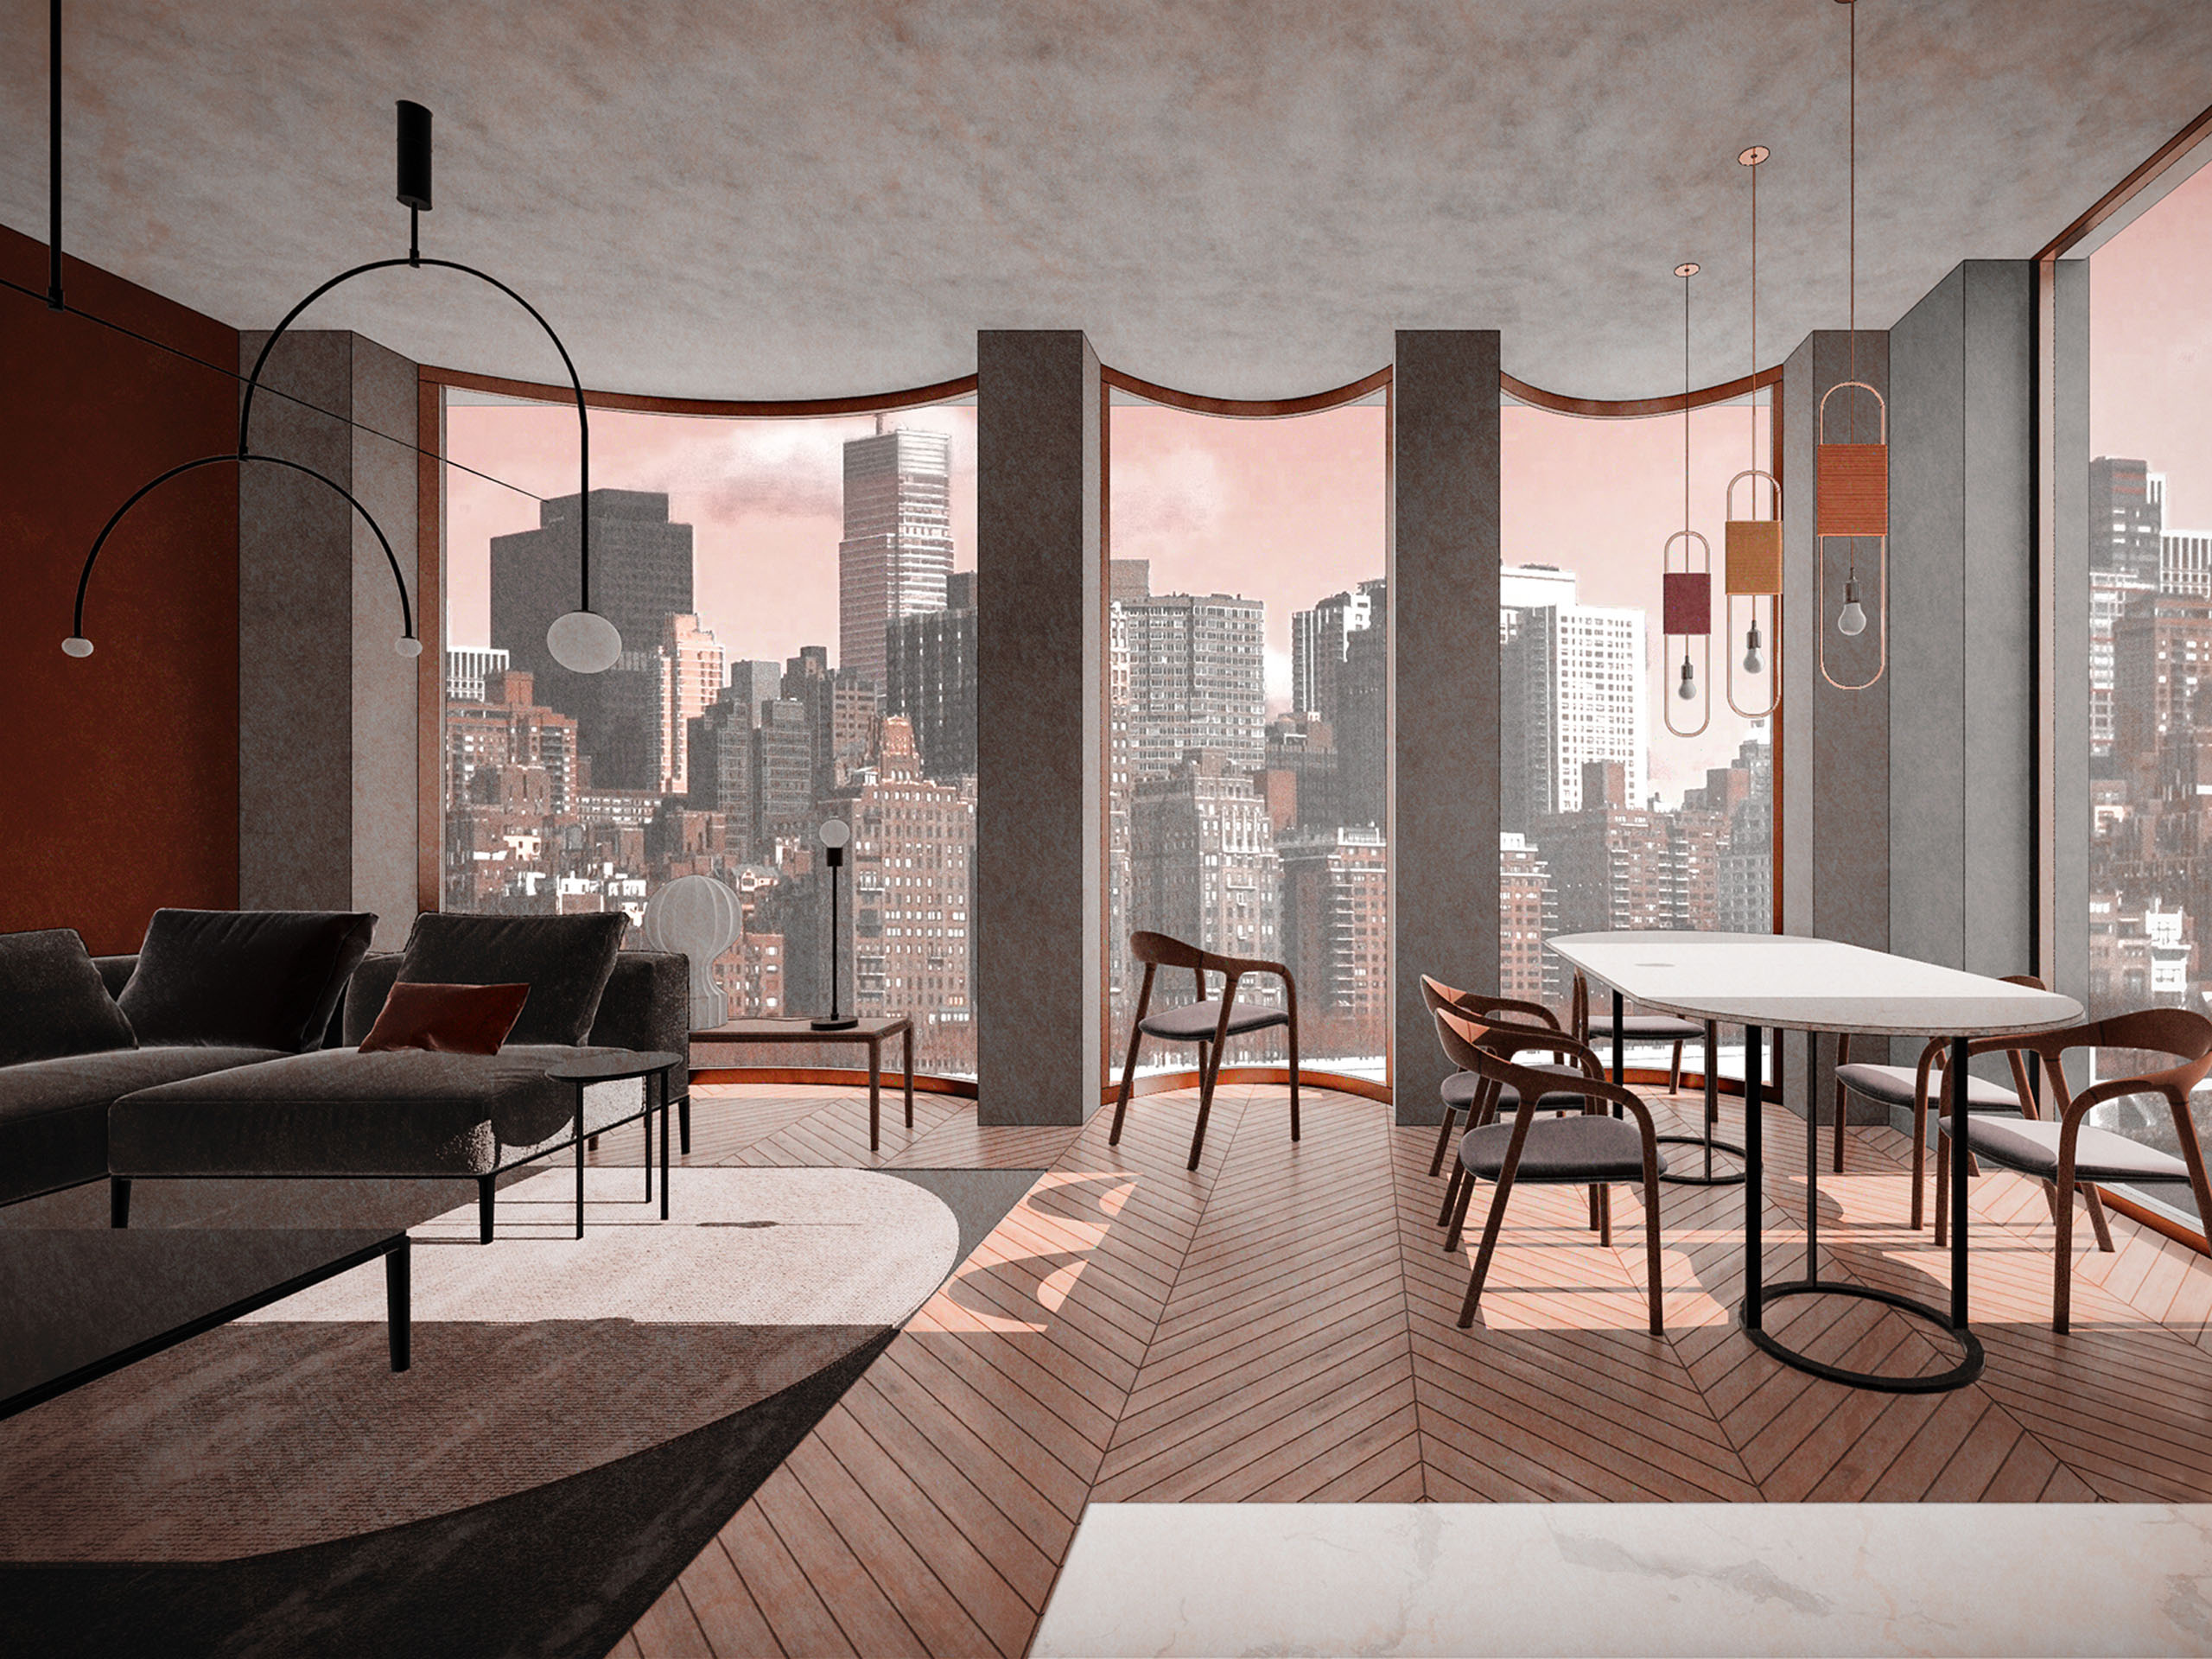
Radius windows reveal the panorama, increasing the viewing angle.
Image source: archimatika, 2019
K. M.: Here, too, we have created an open multifunctional environment - all rooms can be combined. For example, by moving the partitions, making the terrace part of the common area in the summer. The new principles of housing organization, which have recently become relevant in Europe, are finding more and more supporters in the USA, and eye contact is very important for Americans. Common spaces, such as cafes, gyms, and barbershops, are important for communication. And we have increased their accessibility for residents, who can go down there in their home clothes. Coworking spaces are very popular now, and a quiet room on the first floor can be considered a mini-coworking space. By the way, we worked on acoustic protection in the layout of our green areas. There is a green hill between the quiet room and the garden patio area, which acts as a filter, cutting off the noise of the party.
PM: And to what extent is the creation of acoustic comfort in buildings a prerequisite for American designers?
A.P.: Acoustic comfort is one of the important points of our concept. A person has the right to silence, and we are obliged to provide him with an opportunity for rest and concentrated work. This is a mandatory condition of premium real estate. Well, the lower the class, the more variable it is. Our building belongs to business class real estate. But in it we implement solutions for the premium segment. In particular, acoustic comfort.
We set the style and level of life with aesthetics and architecture
PM: How do you draw for yourself a portrait of the future residents of the complex? Who are these people?
A.P.: We set the style and level of life with aesthetics and architecture. This is not cheap housing, in which a lot of money is spent on creating stylish and expressive architecture.
An uncreative person will not remain in the company of sparkling snails, but will continue to search for better budget options. Creative, on the contrary, will take 27 square meters better. m in a stylish place, more than 50 sq. m in a tasteless and banal complex.
In accordance with our PRO-housing concept, we try to offer the maximum number of planning solutions in one object, thus creating a diverse demographic. Because new contacts, unexpected acquaintances are more interesting. Students may be bored in the hostel, old people are not interested in living in nursing homes. Interestingly, in spaces where age groups mix.
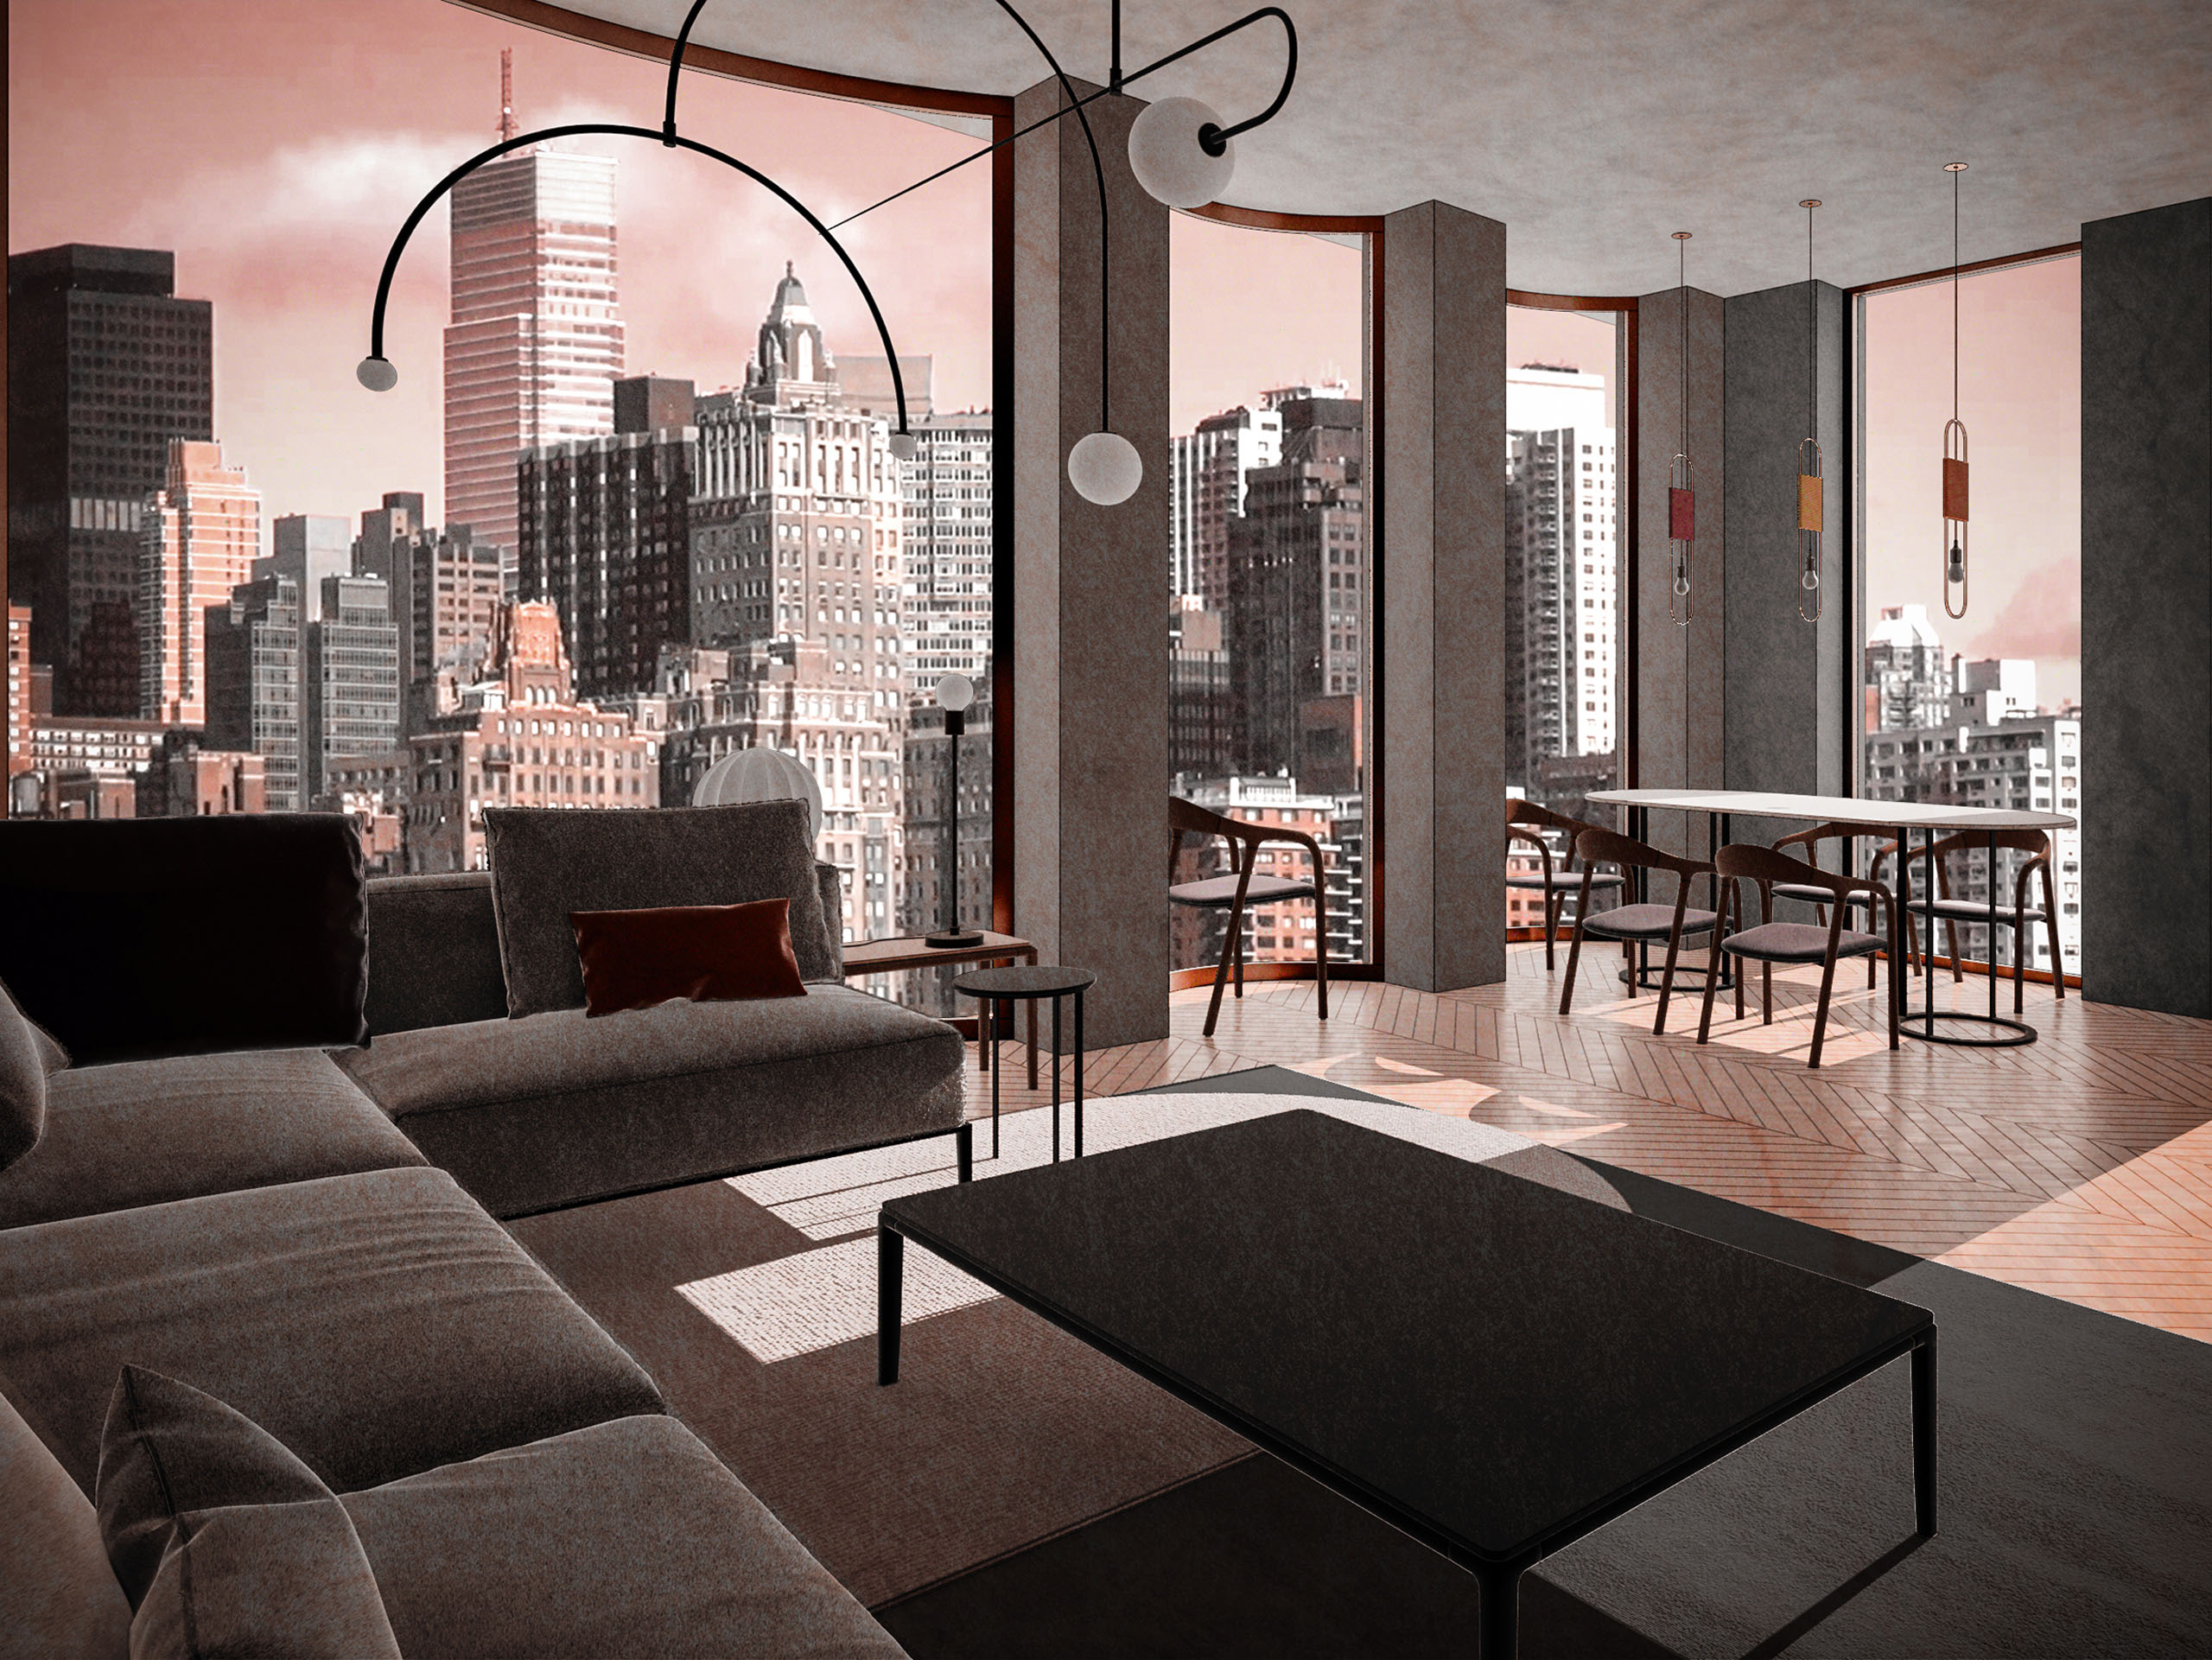
Bay windows form a space for relaxation with a panoramic view of Manhattan. Image source: archimatika, 2019
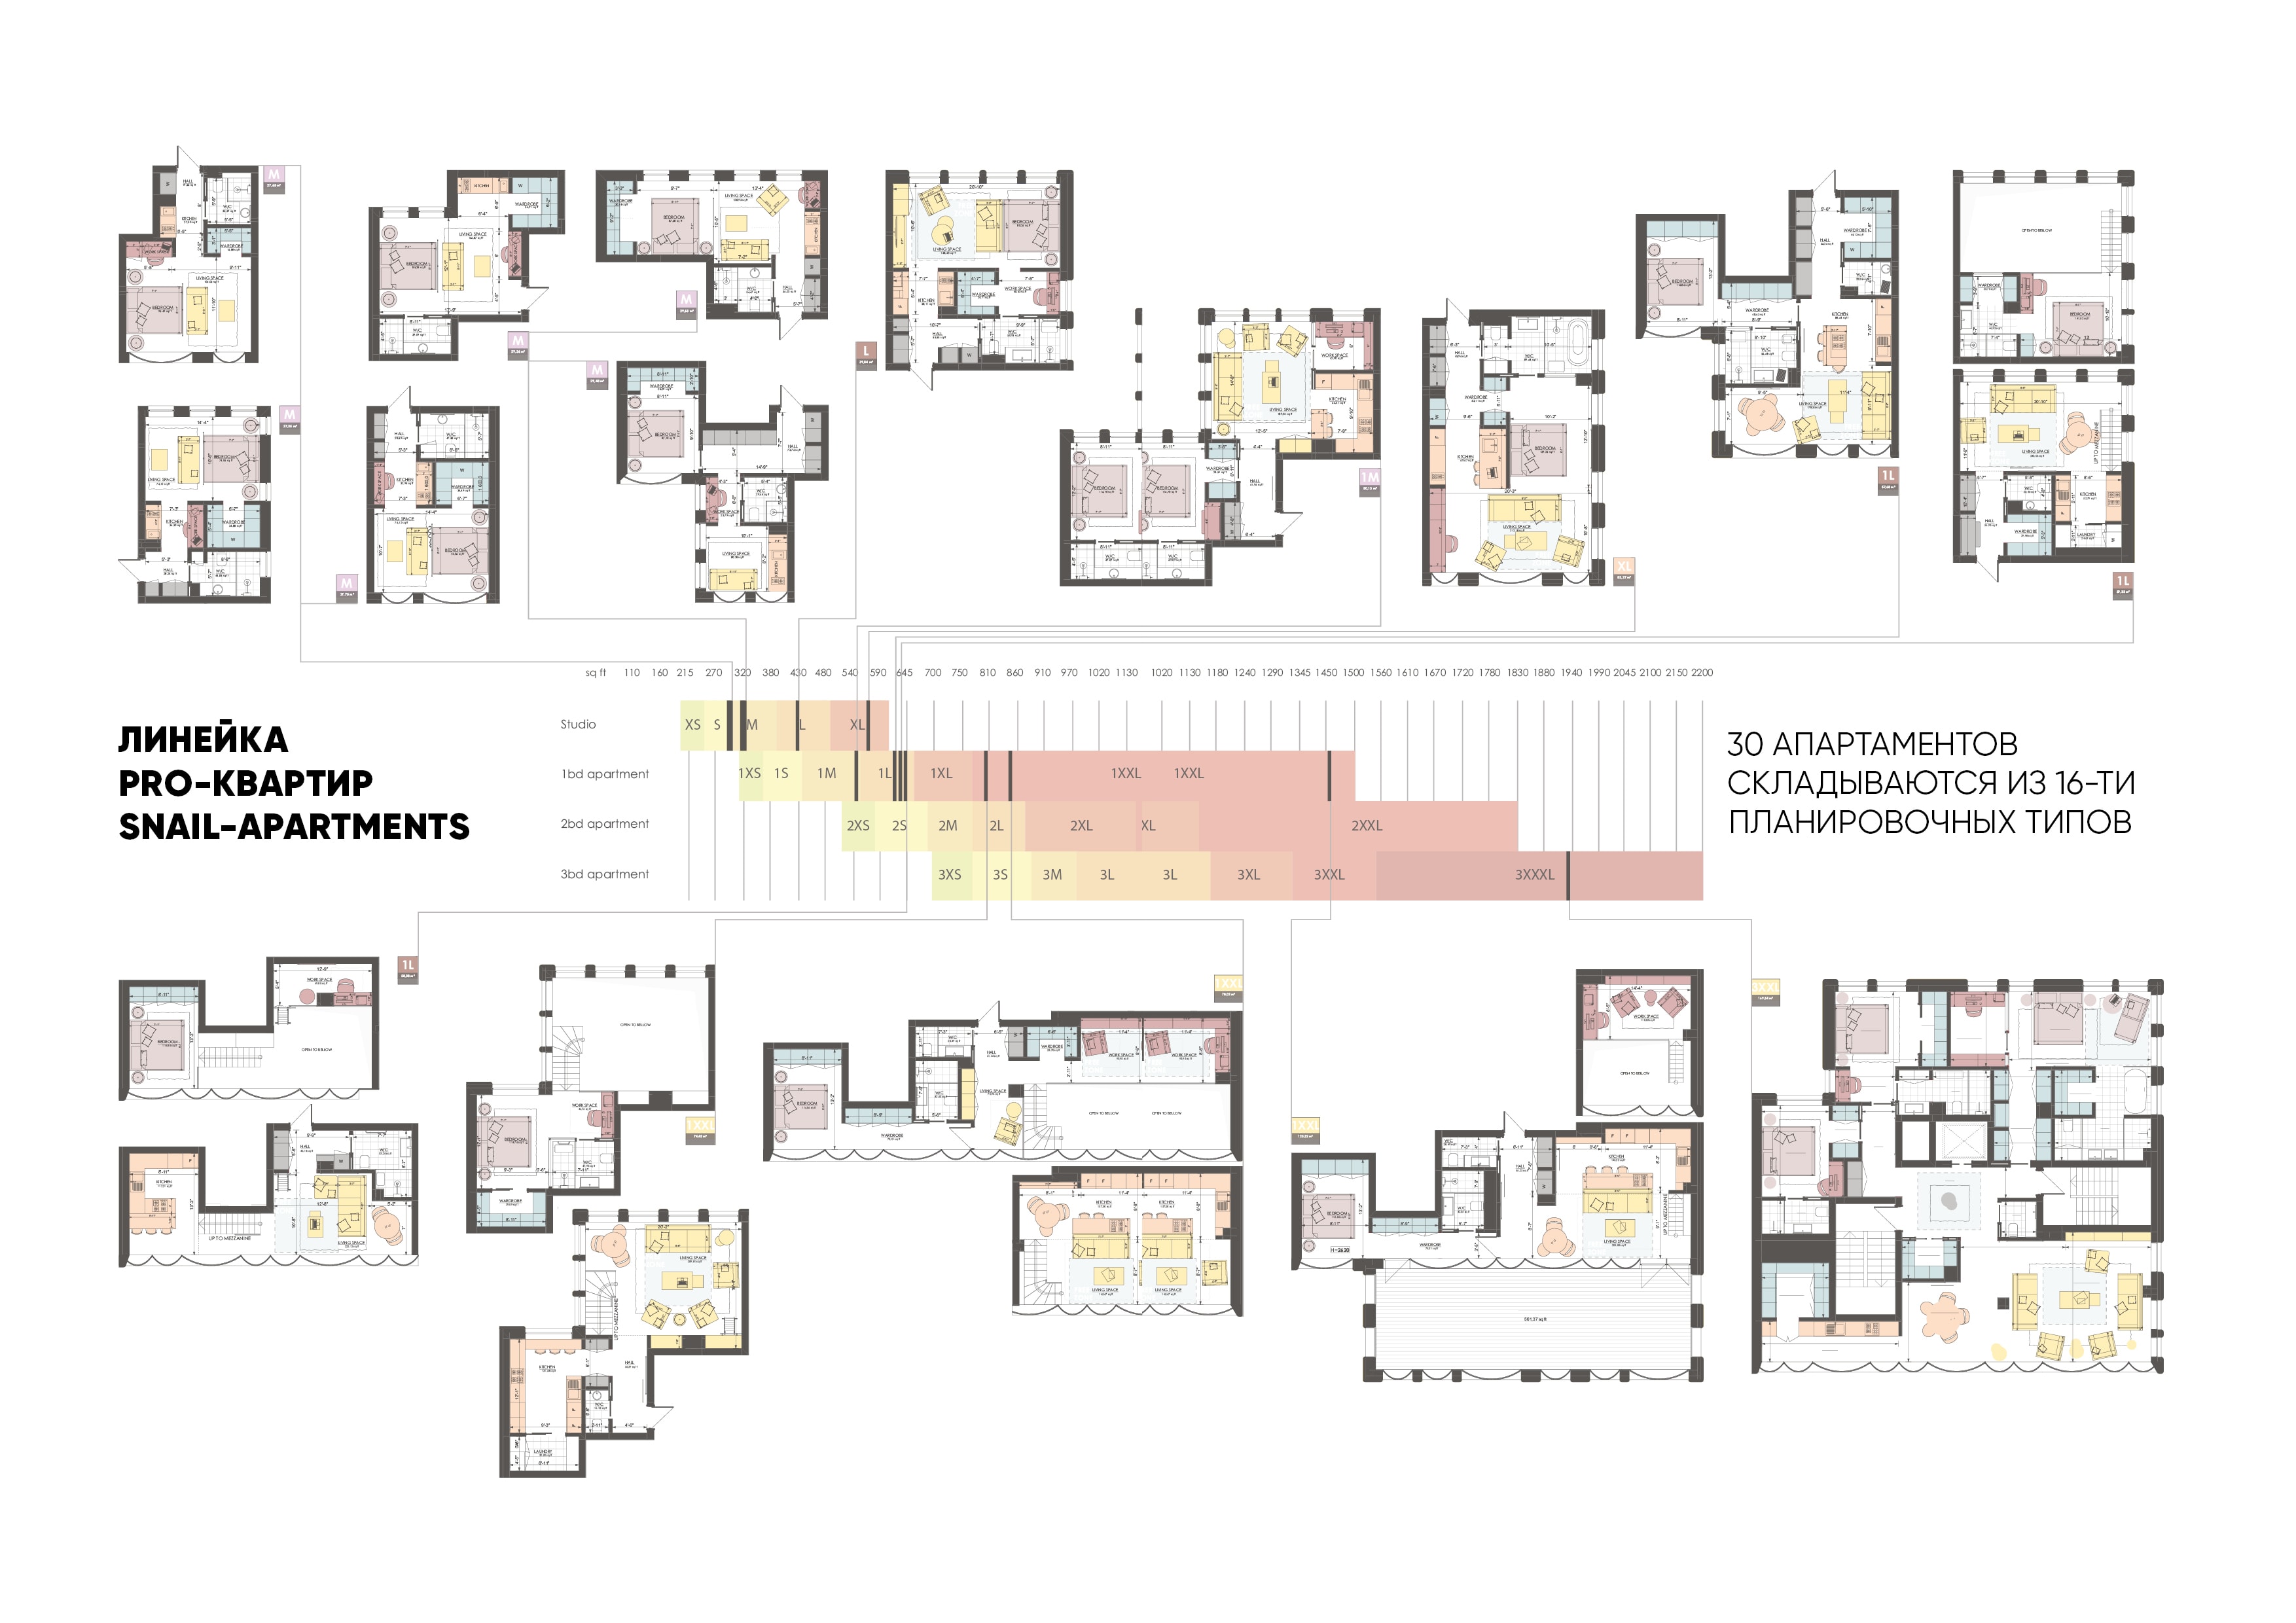
At the same time, there is a mandatory condition: people should not interfere with each other. It is undesirable to clash different social groups. Our tenant is a person who is quite open to contacts with neighbors, cultured, definitely creative, possibly engaged in the creative sphere. A 20-year-old specialist can afford a studio with an area of 27 square meters. m, a 35-year-old manager will purchase an apartment with an area of 40-50 square meters. m, and a retired 50-year-old executive can live in a penthouse with an area of 170 square meters. m. But these people are of the same cultural level, they do not interfere with each other and feel quite comfortable meeting in a bar or gym. That's why we have such a rich line - from the smallest to the largest apartment. In order for residents to be interested in meeting extraordinary, but different people. In Snail-apartments, 30 apartments consist of 16 layout types with an area of 27 to 170 square meters. m. Each level is unique.

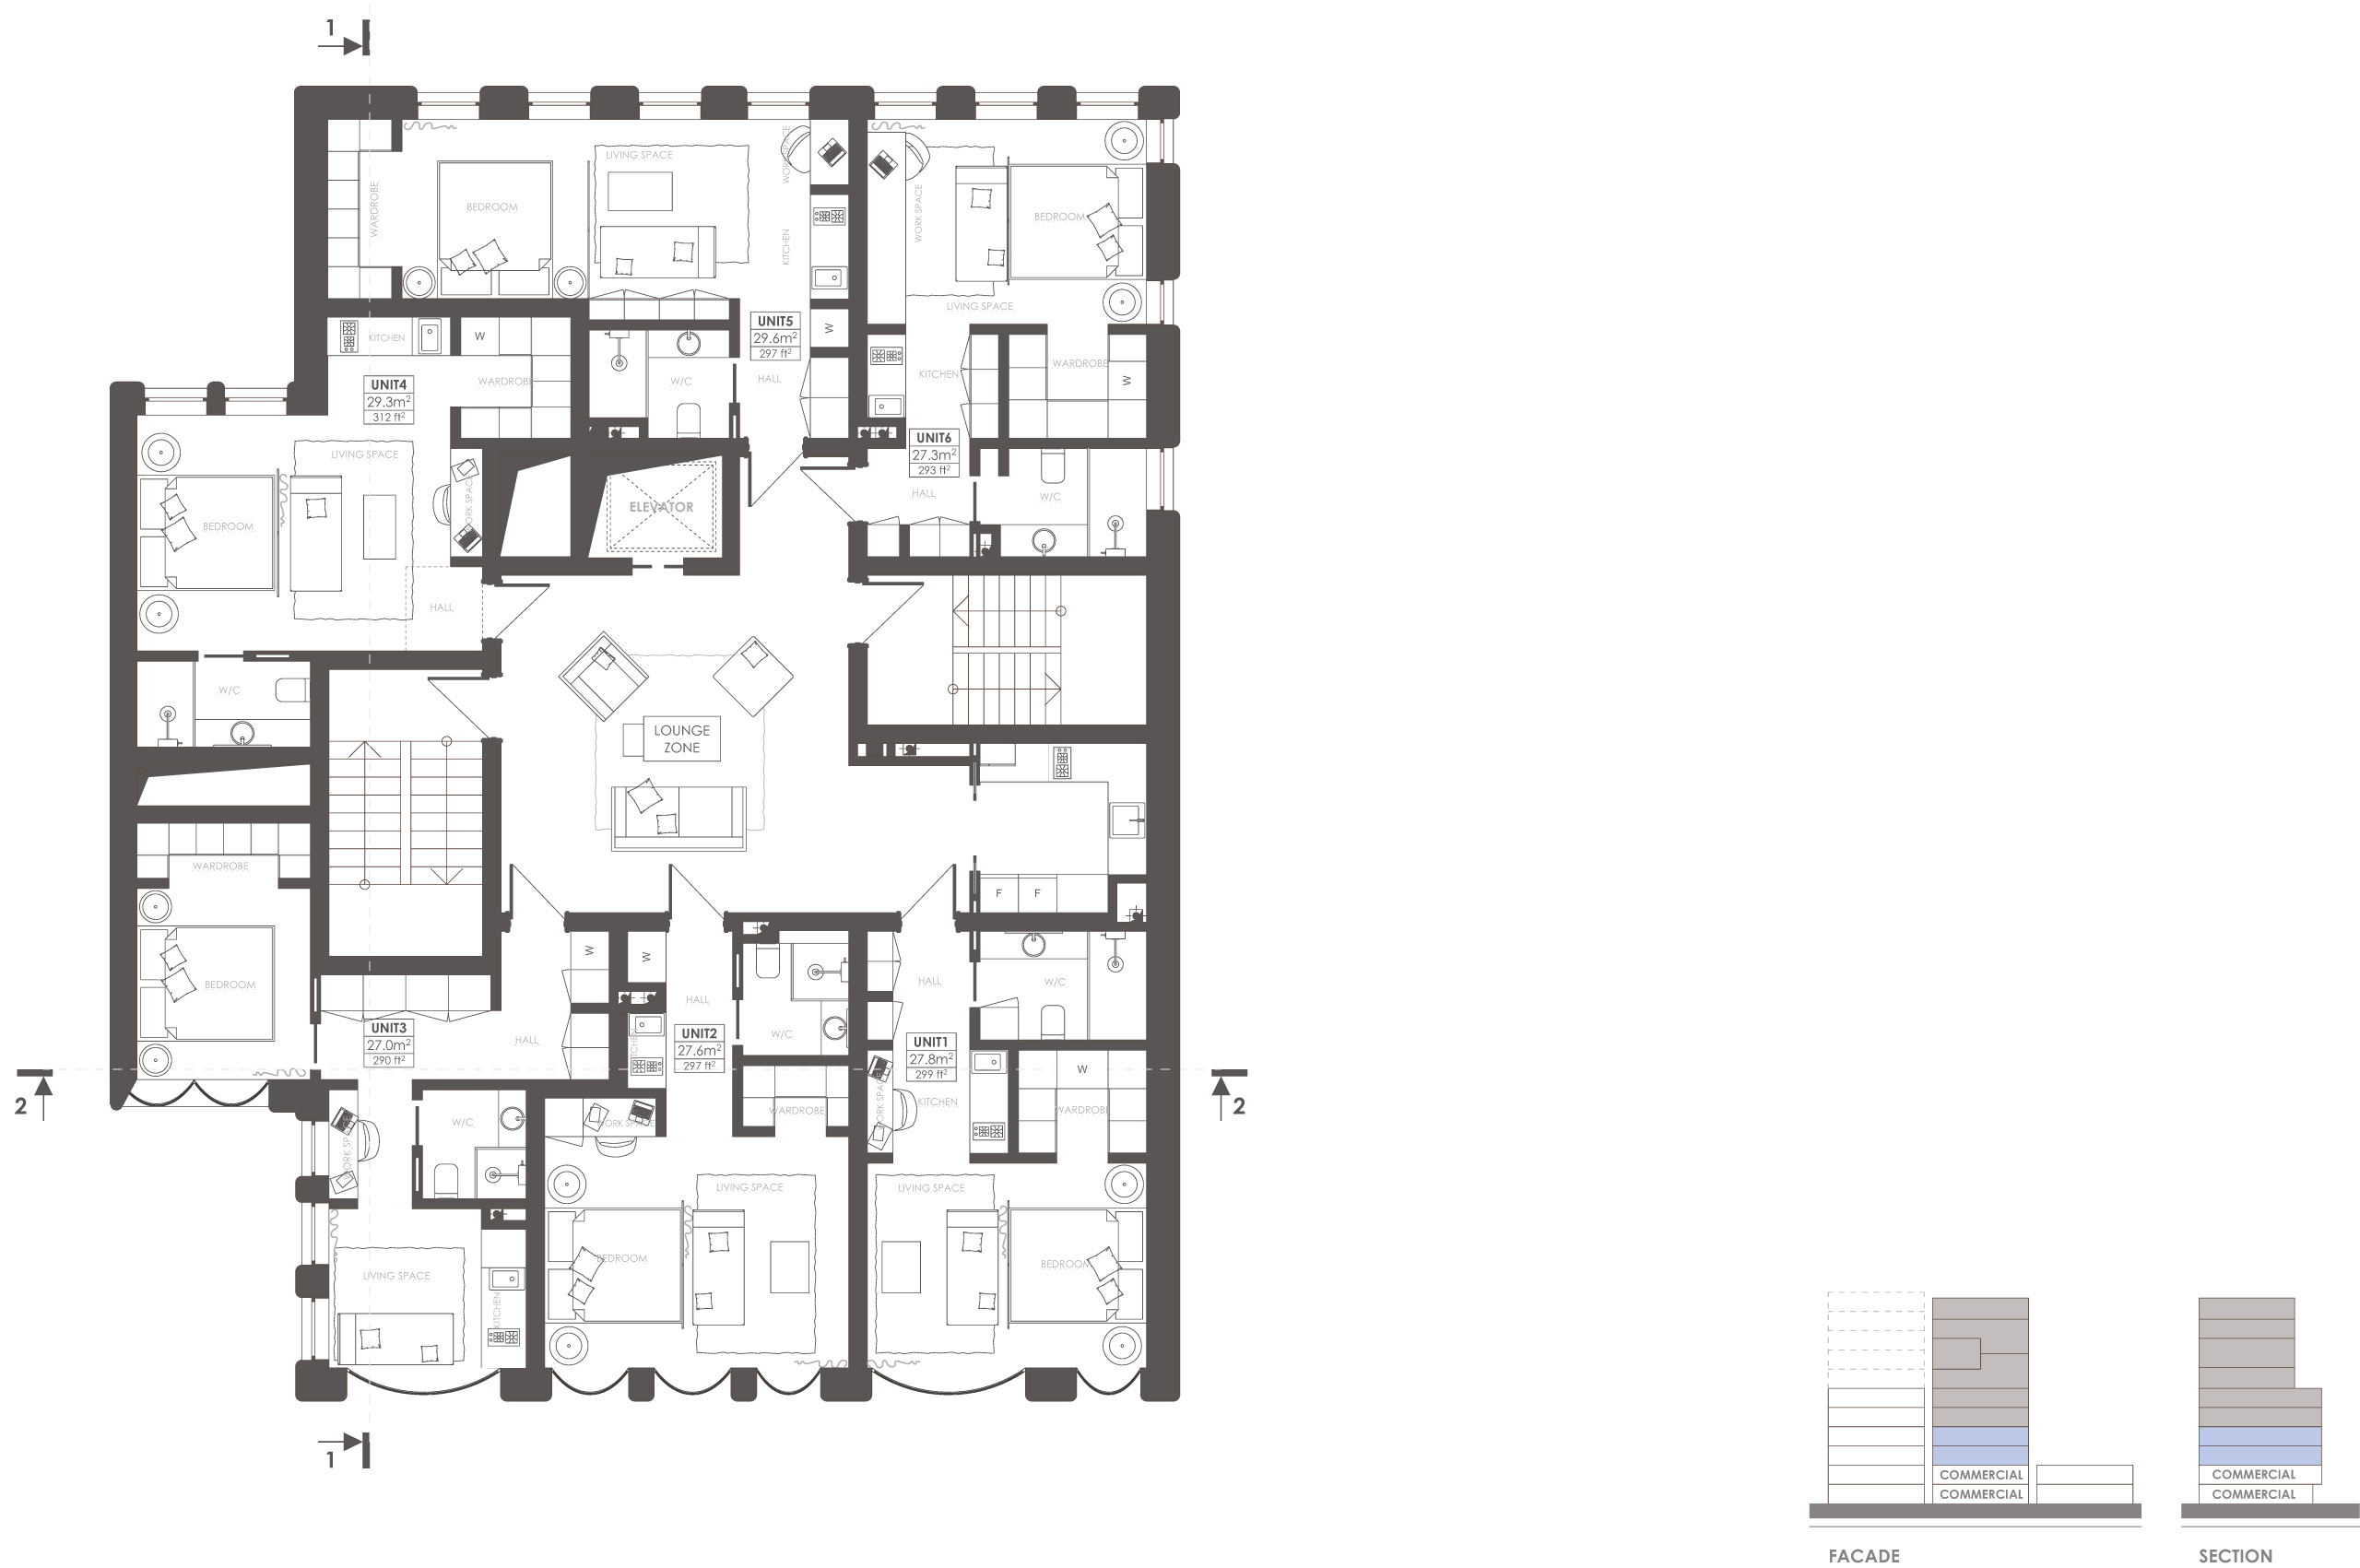
The lowest residential floors are coliving, a kind of symbiosis of housing and hotels. These are mini-studios, which have a kitchen with a kitchen front of only 1,2 m, where you can heat something on two burners. More often, a young man living and working in Manhattan does not cook at home, and therefore it makes no sense to spend a large area on the kitchen area. In order to prepare something serious for guests, there is a common full-fledged kitchen on the floor. And there is a lounge where you can sit with friends or chat with a neighbor. One of the important elements: each apartment has a workplace, because freelance work is relevant. And, of course, we provided a large wardrobe front and a king-size bed to make your stay comfortable. It is possible to perceive such a small apartment as a hotel suite.

Manhattan, New York
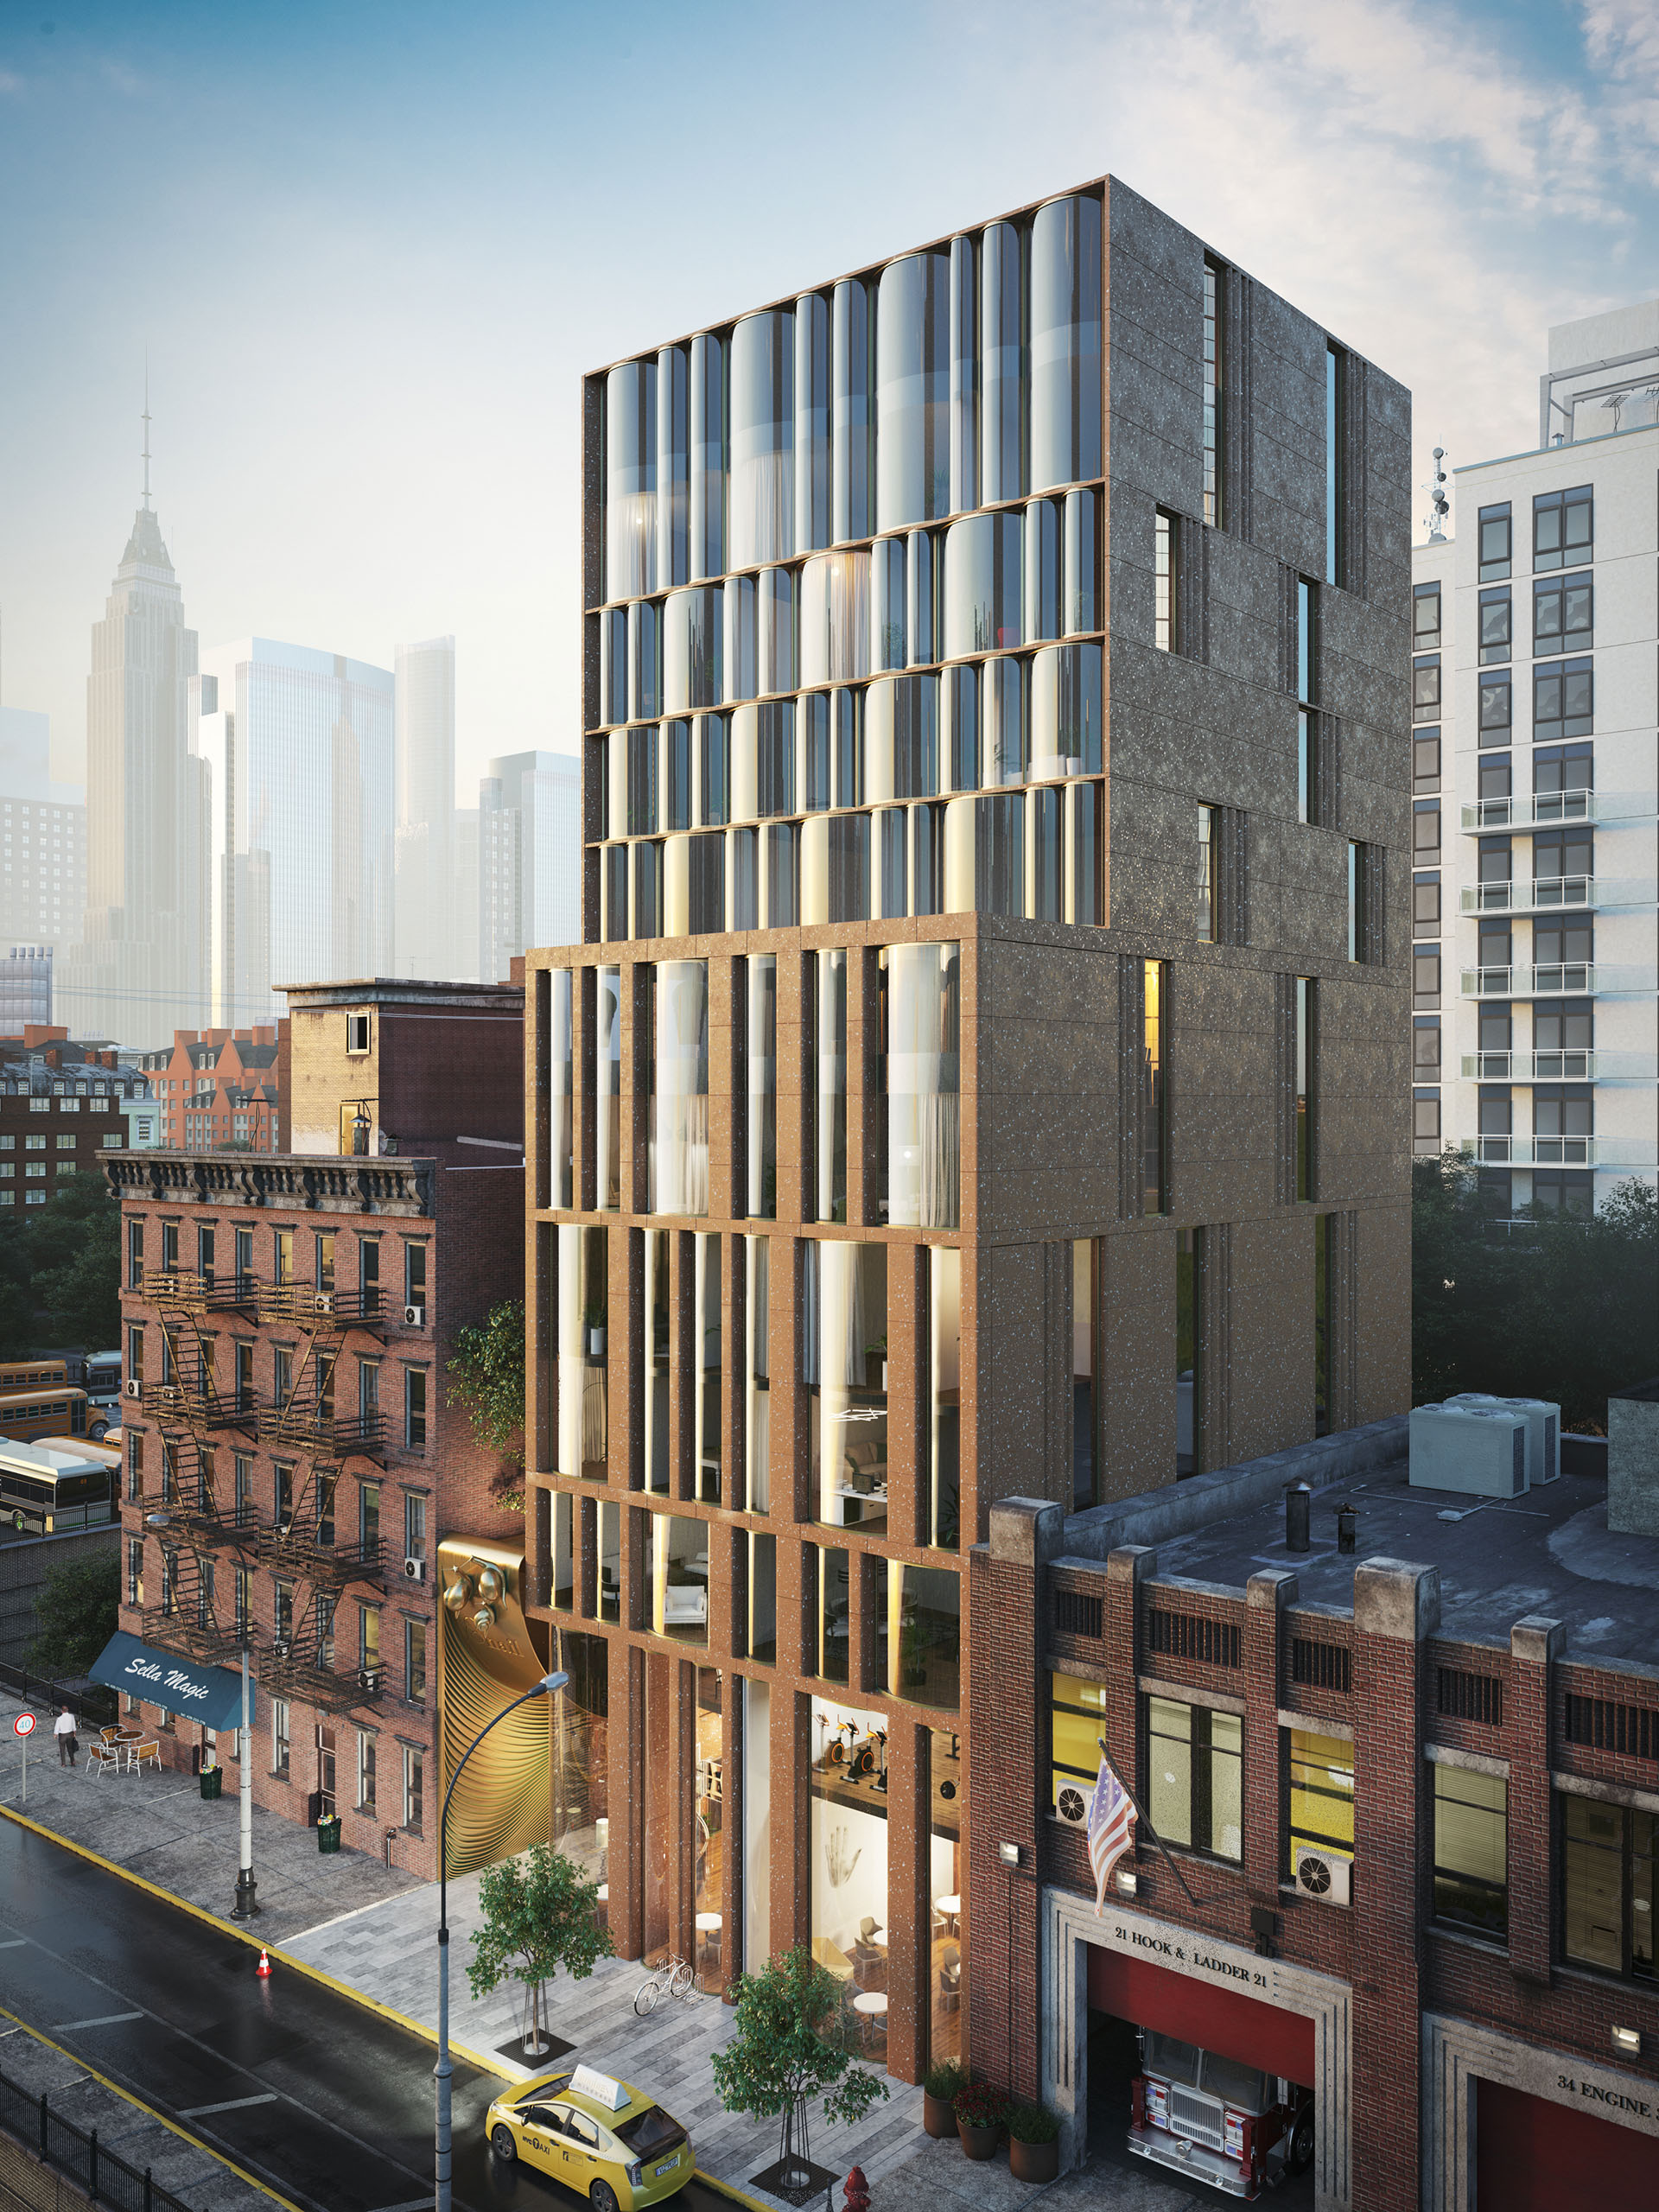
Complex Snail‑apartments by archimatika
K. M.: What's more important — we kept the same set of functions in each of the units. This is a principle common to both Ukrainian PRO-apartments and American PRO-apartments. We have identified the necessary functional areas that are important for comfort and have included them in each of these small apartments, despite the fact that they all have different configurations.
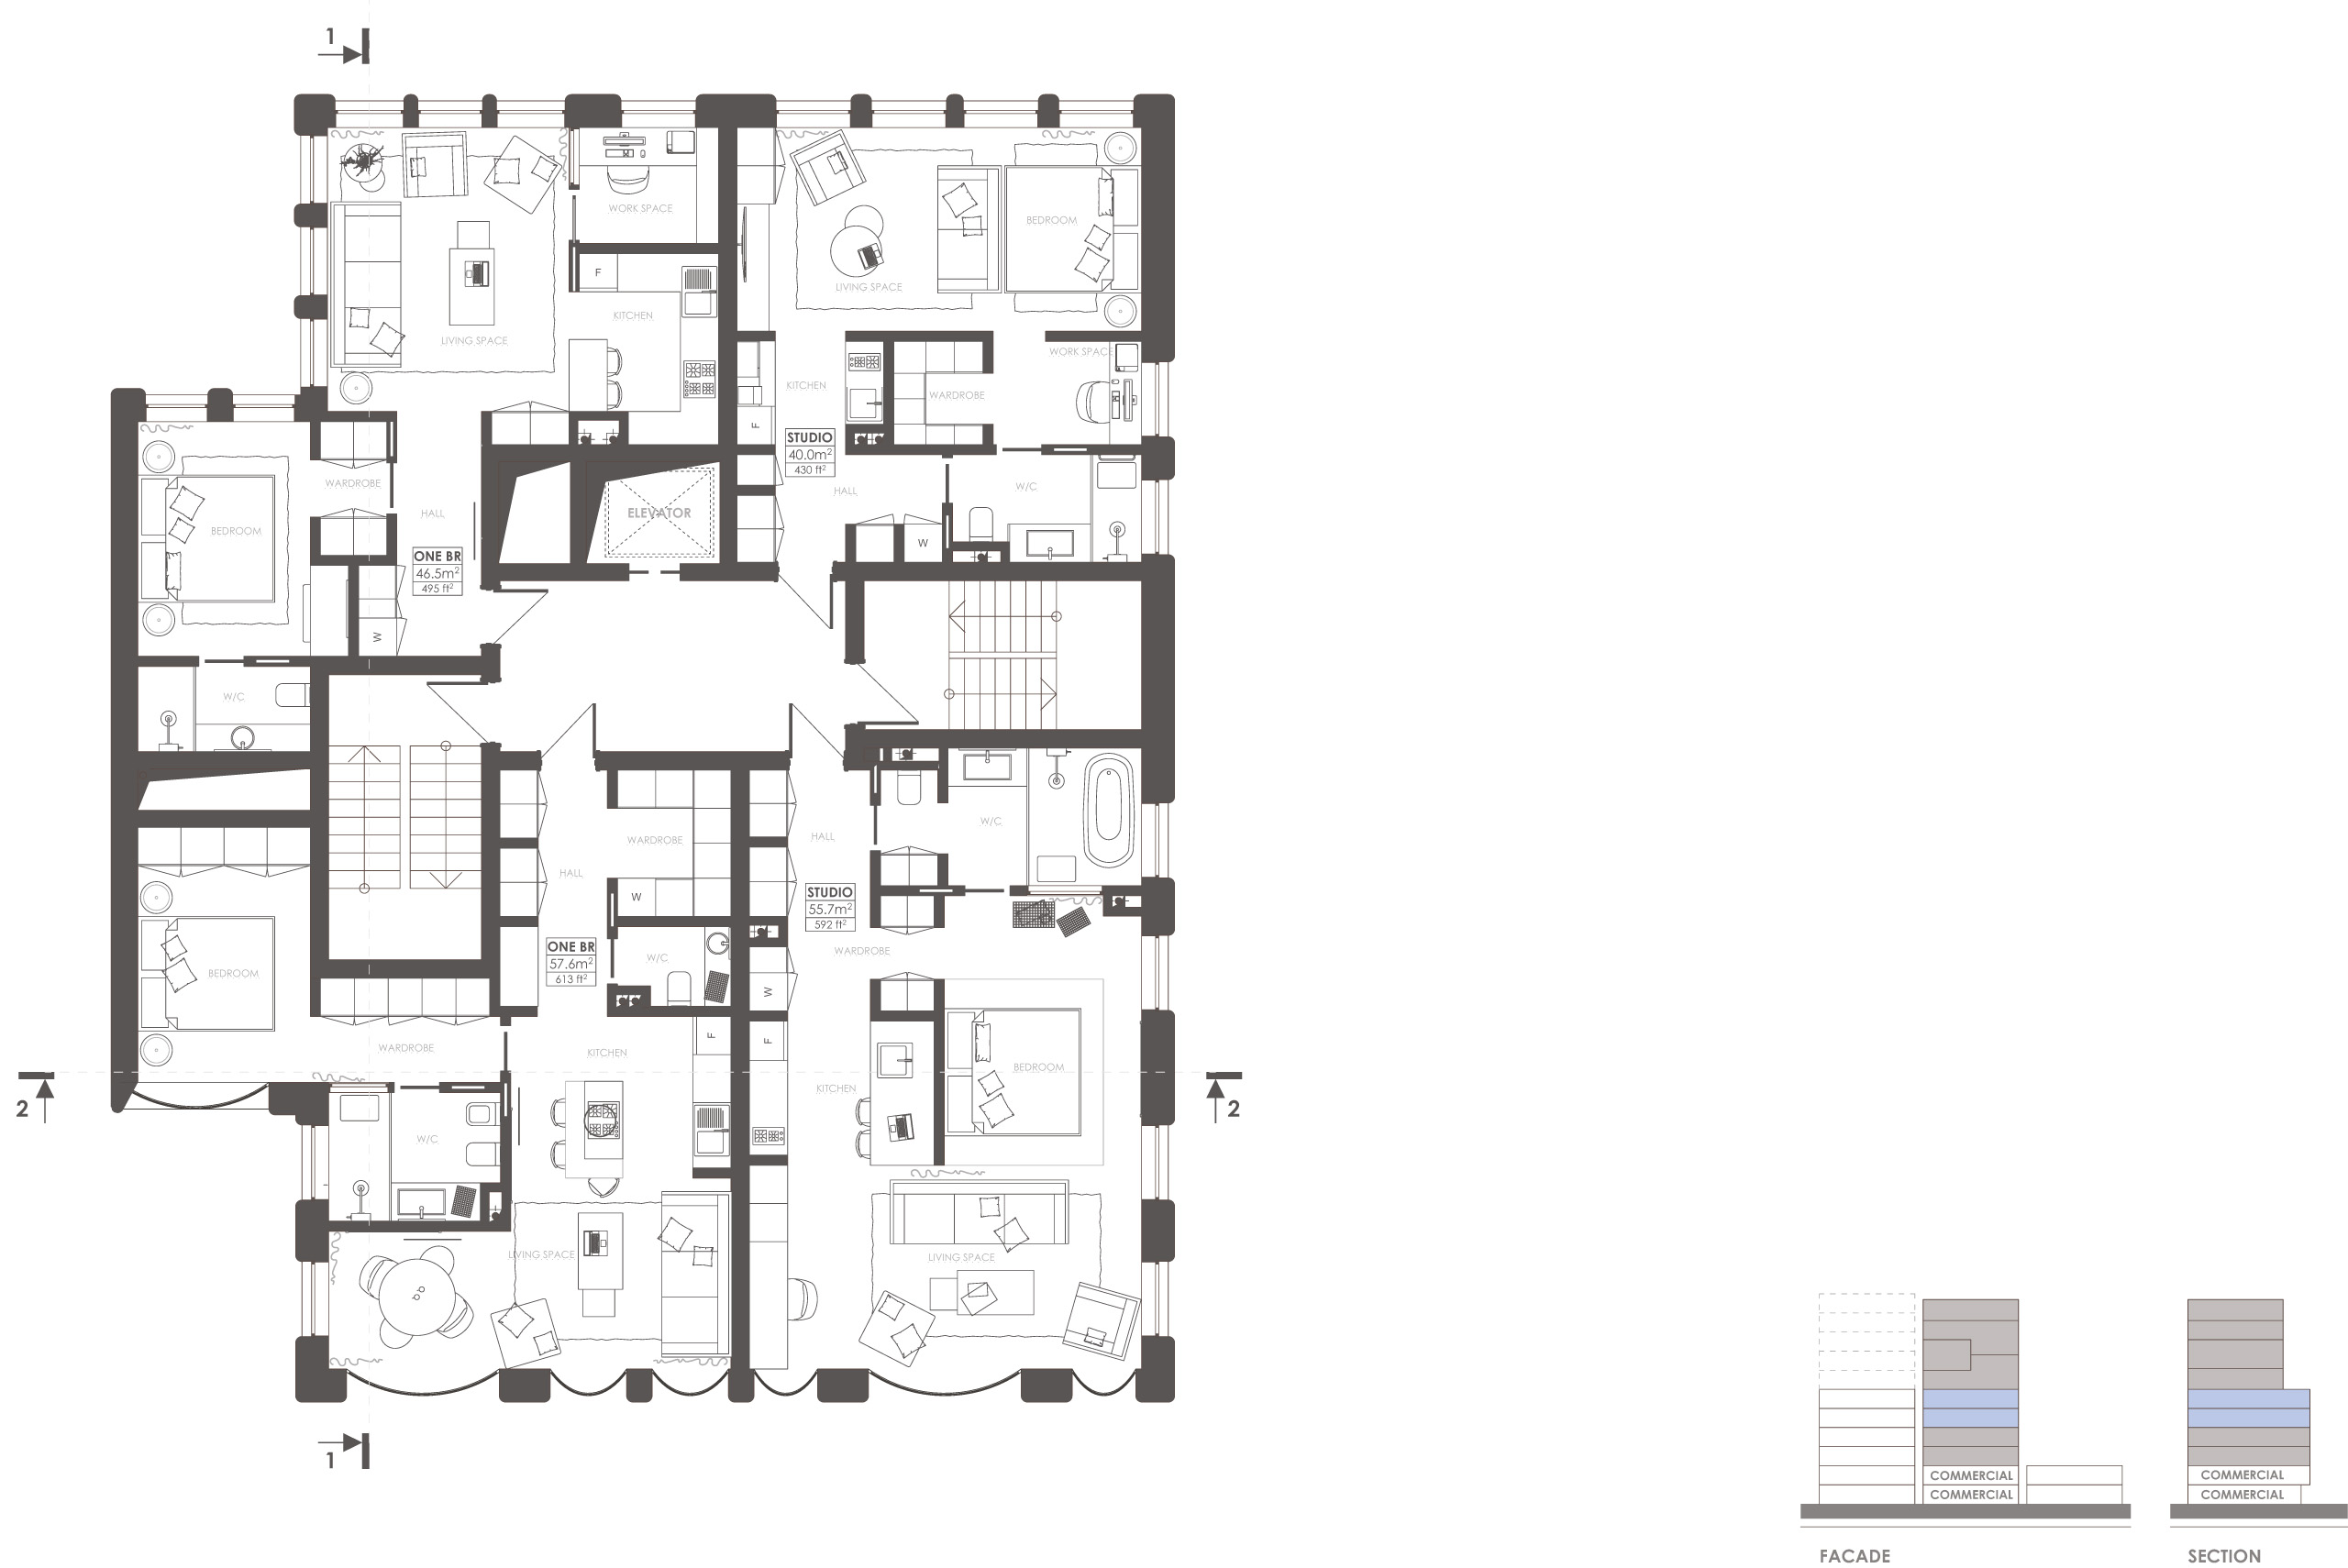
A.P.: The next two floors are one-bedroom apartments. Minimal is a spacious studio with an area of 40 square meters. m, in which the kitchen and bedroom spaces are combined, but the wardrobe and work area are separated. Here we implemented our favorite circular scheme with two entrances to the bathroom. In apartments with a larger area, a bedroom and an office have already been allocated. And in the biggest way, we reveal the potential of our glass bay windows.
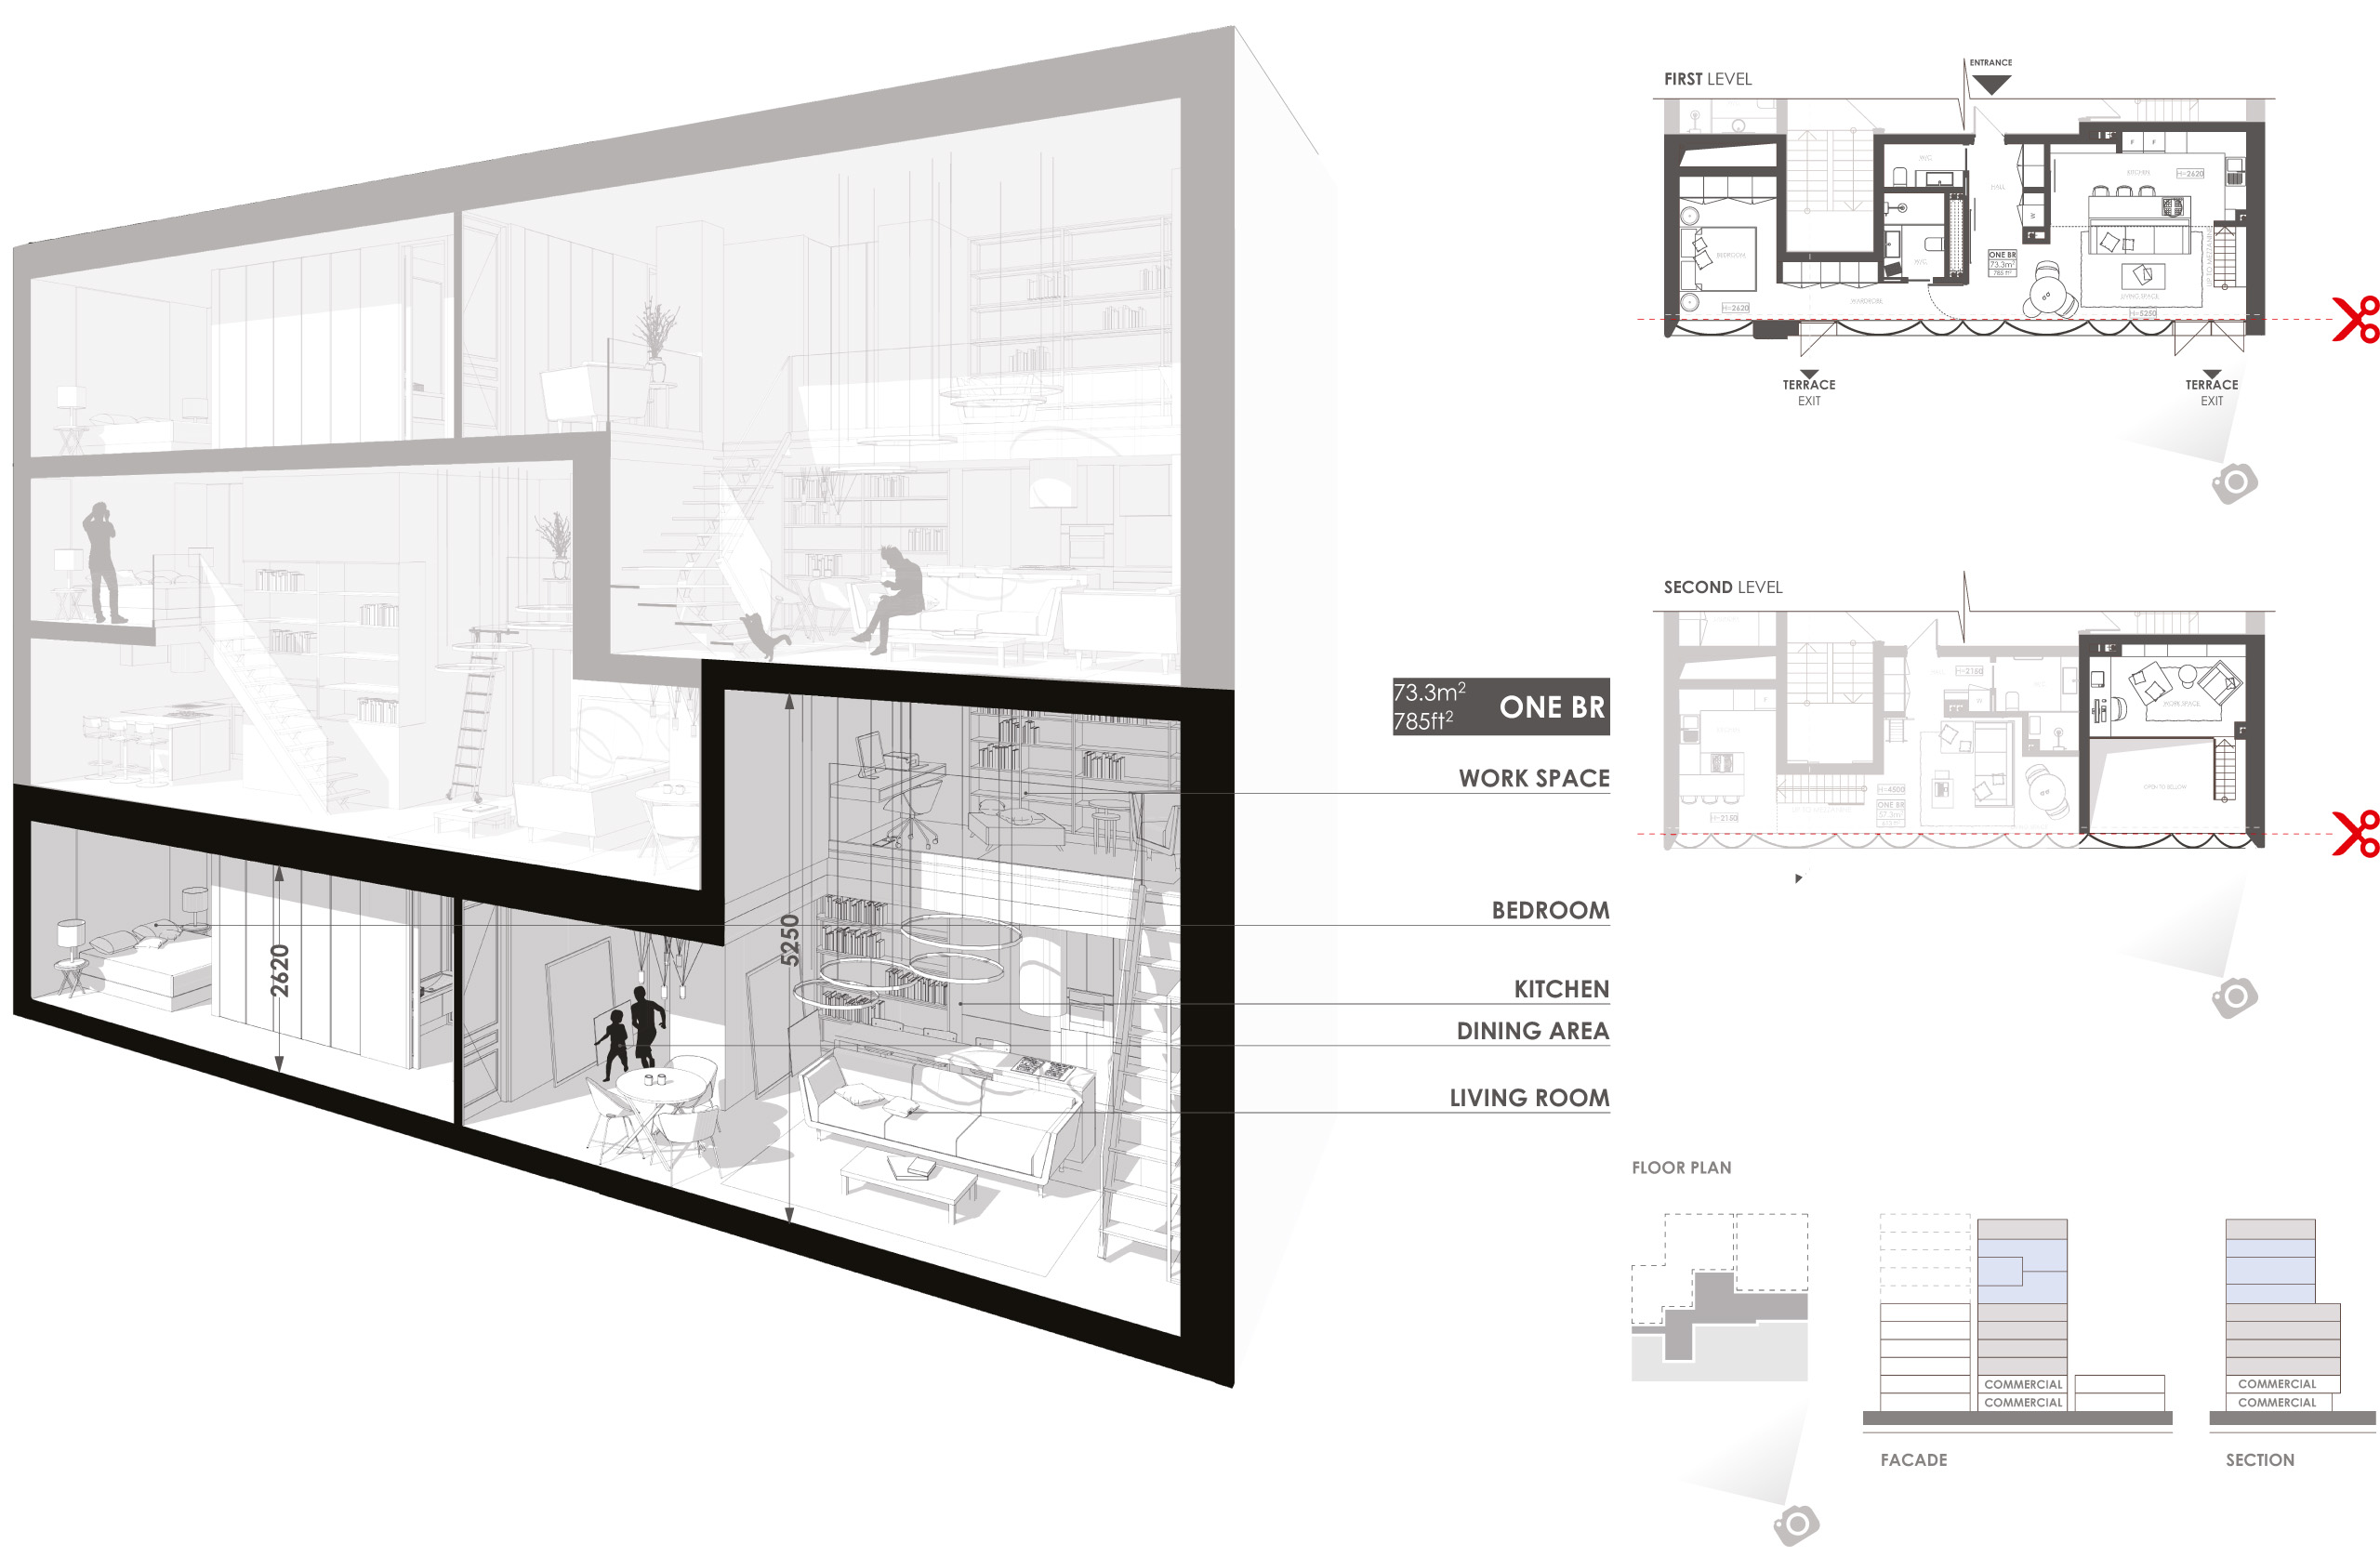
A one-and-a-half-story apartment on the seventh-eighth floors with an area of 73,3 square meters. m with access to the terrace, a separate bedroom and an office on the mezzanine. Image source: archimatika, 2019
A one-and-a-half-story apartment on the seventh-eighth floors with an area of 73,3 square meters. m with access to the terrace, a separate bedroom and an office on the mezzanine

The next two floors are five one-and-a-half-story apartments, one of which has access to the terrace. The appearance of the terrace was dictated by New York city planning standards. It was necessary to make a difference in the plane of the facade, and we used it to expand the area of the apartment due to the observation terrace with a gorgeous view.
K. M.: We used this method for the first time - one-and-a-half-story apartments. We have not done anything similar for the Ukrainian market, but we decided to implement this idea in New York. In terms of height, these are not full-fledged two levels, but the presence of a mezzanine allows you to create a space of an original configuration. On the lower level there is a full-fledged master bedroom, on the mezzanine there is a separate office with a panoramic view from the window.
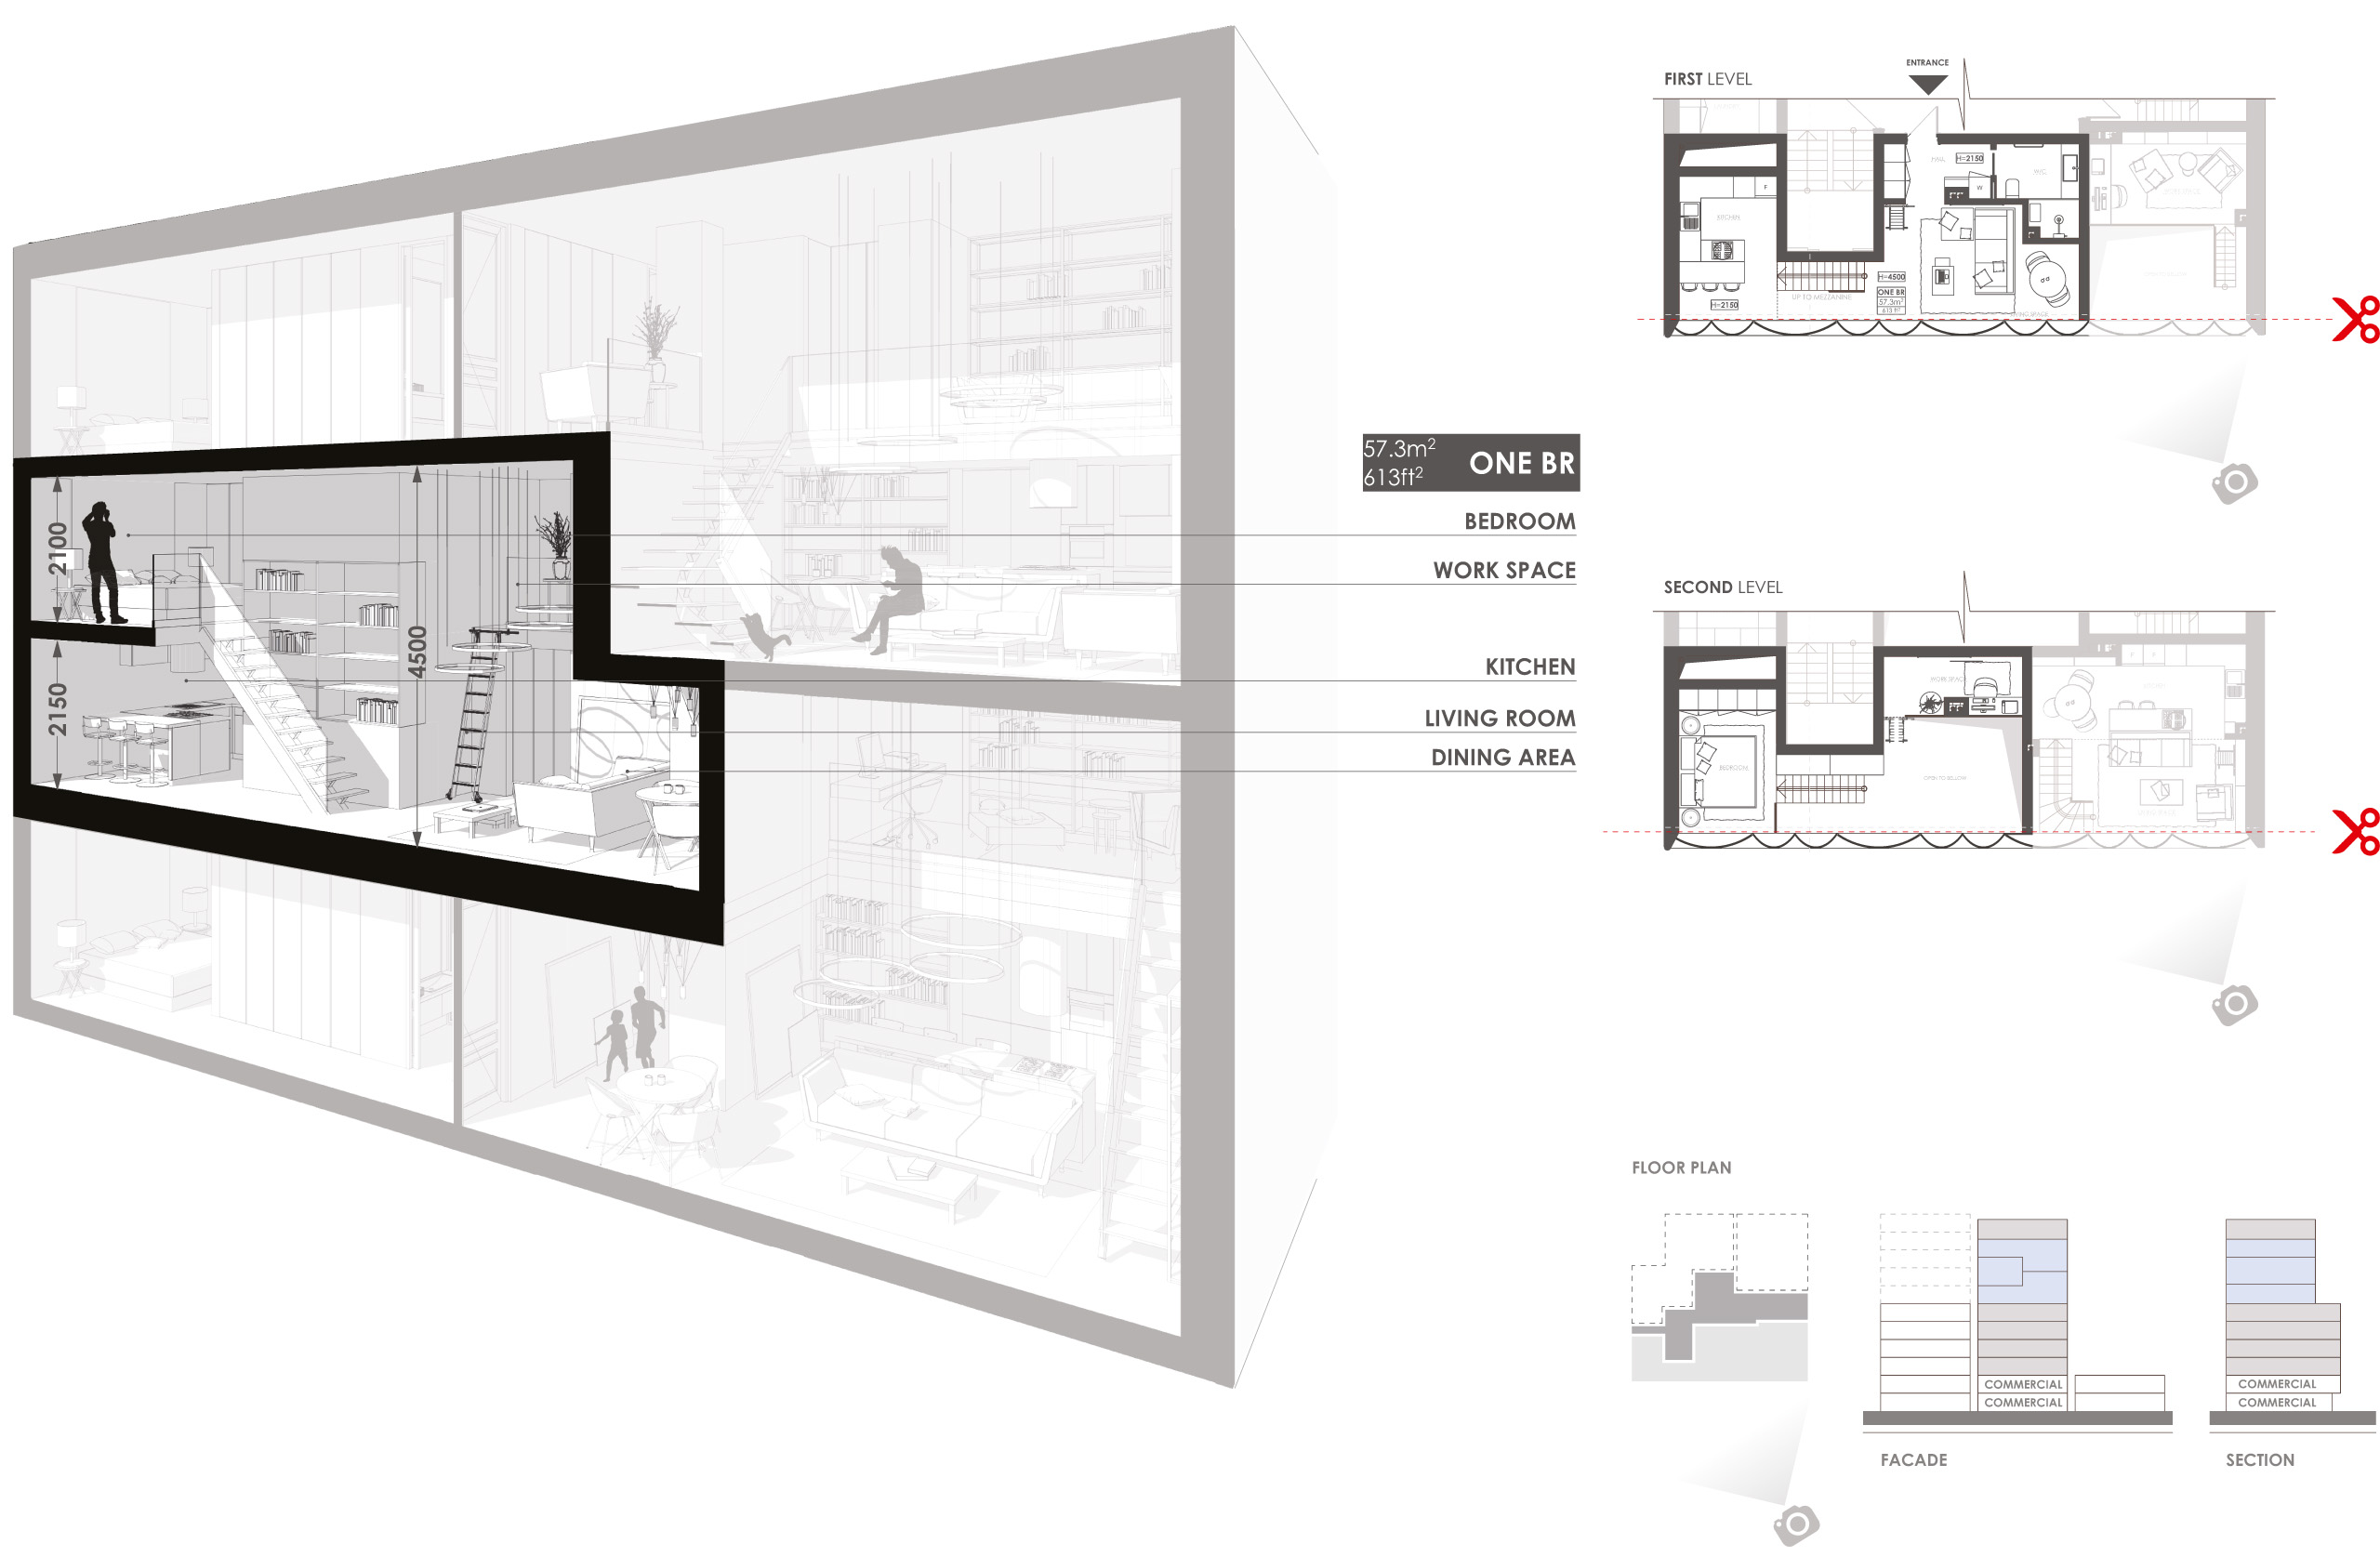
A one-and-a-half-story apartment on the eighth-ninth floors with an area of 57,3 square meters. m. Image source: archimatika, 2019
PM: As far as I can tell from the plan, the top floor is a penthouse?
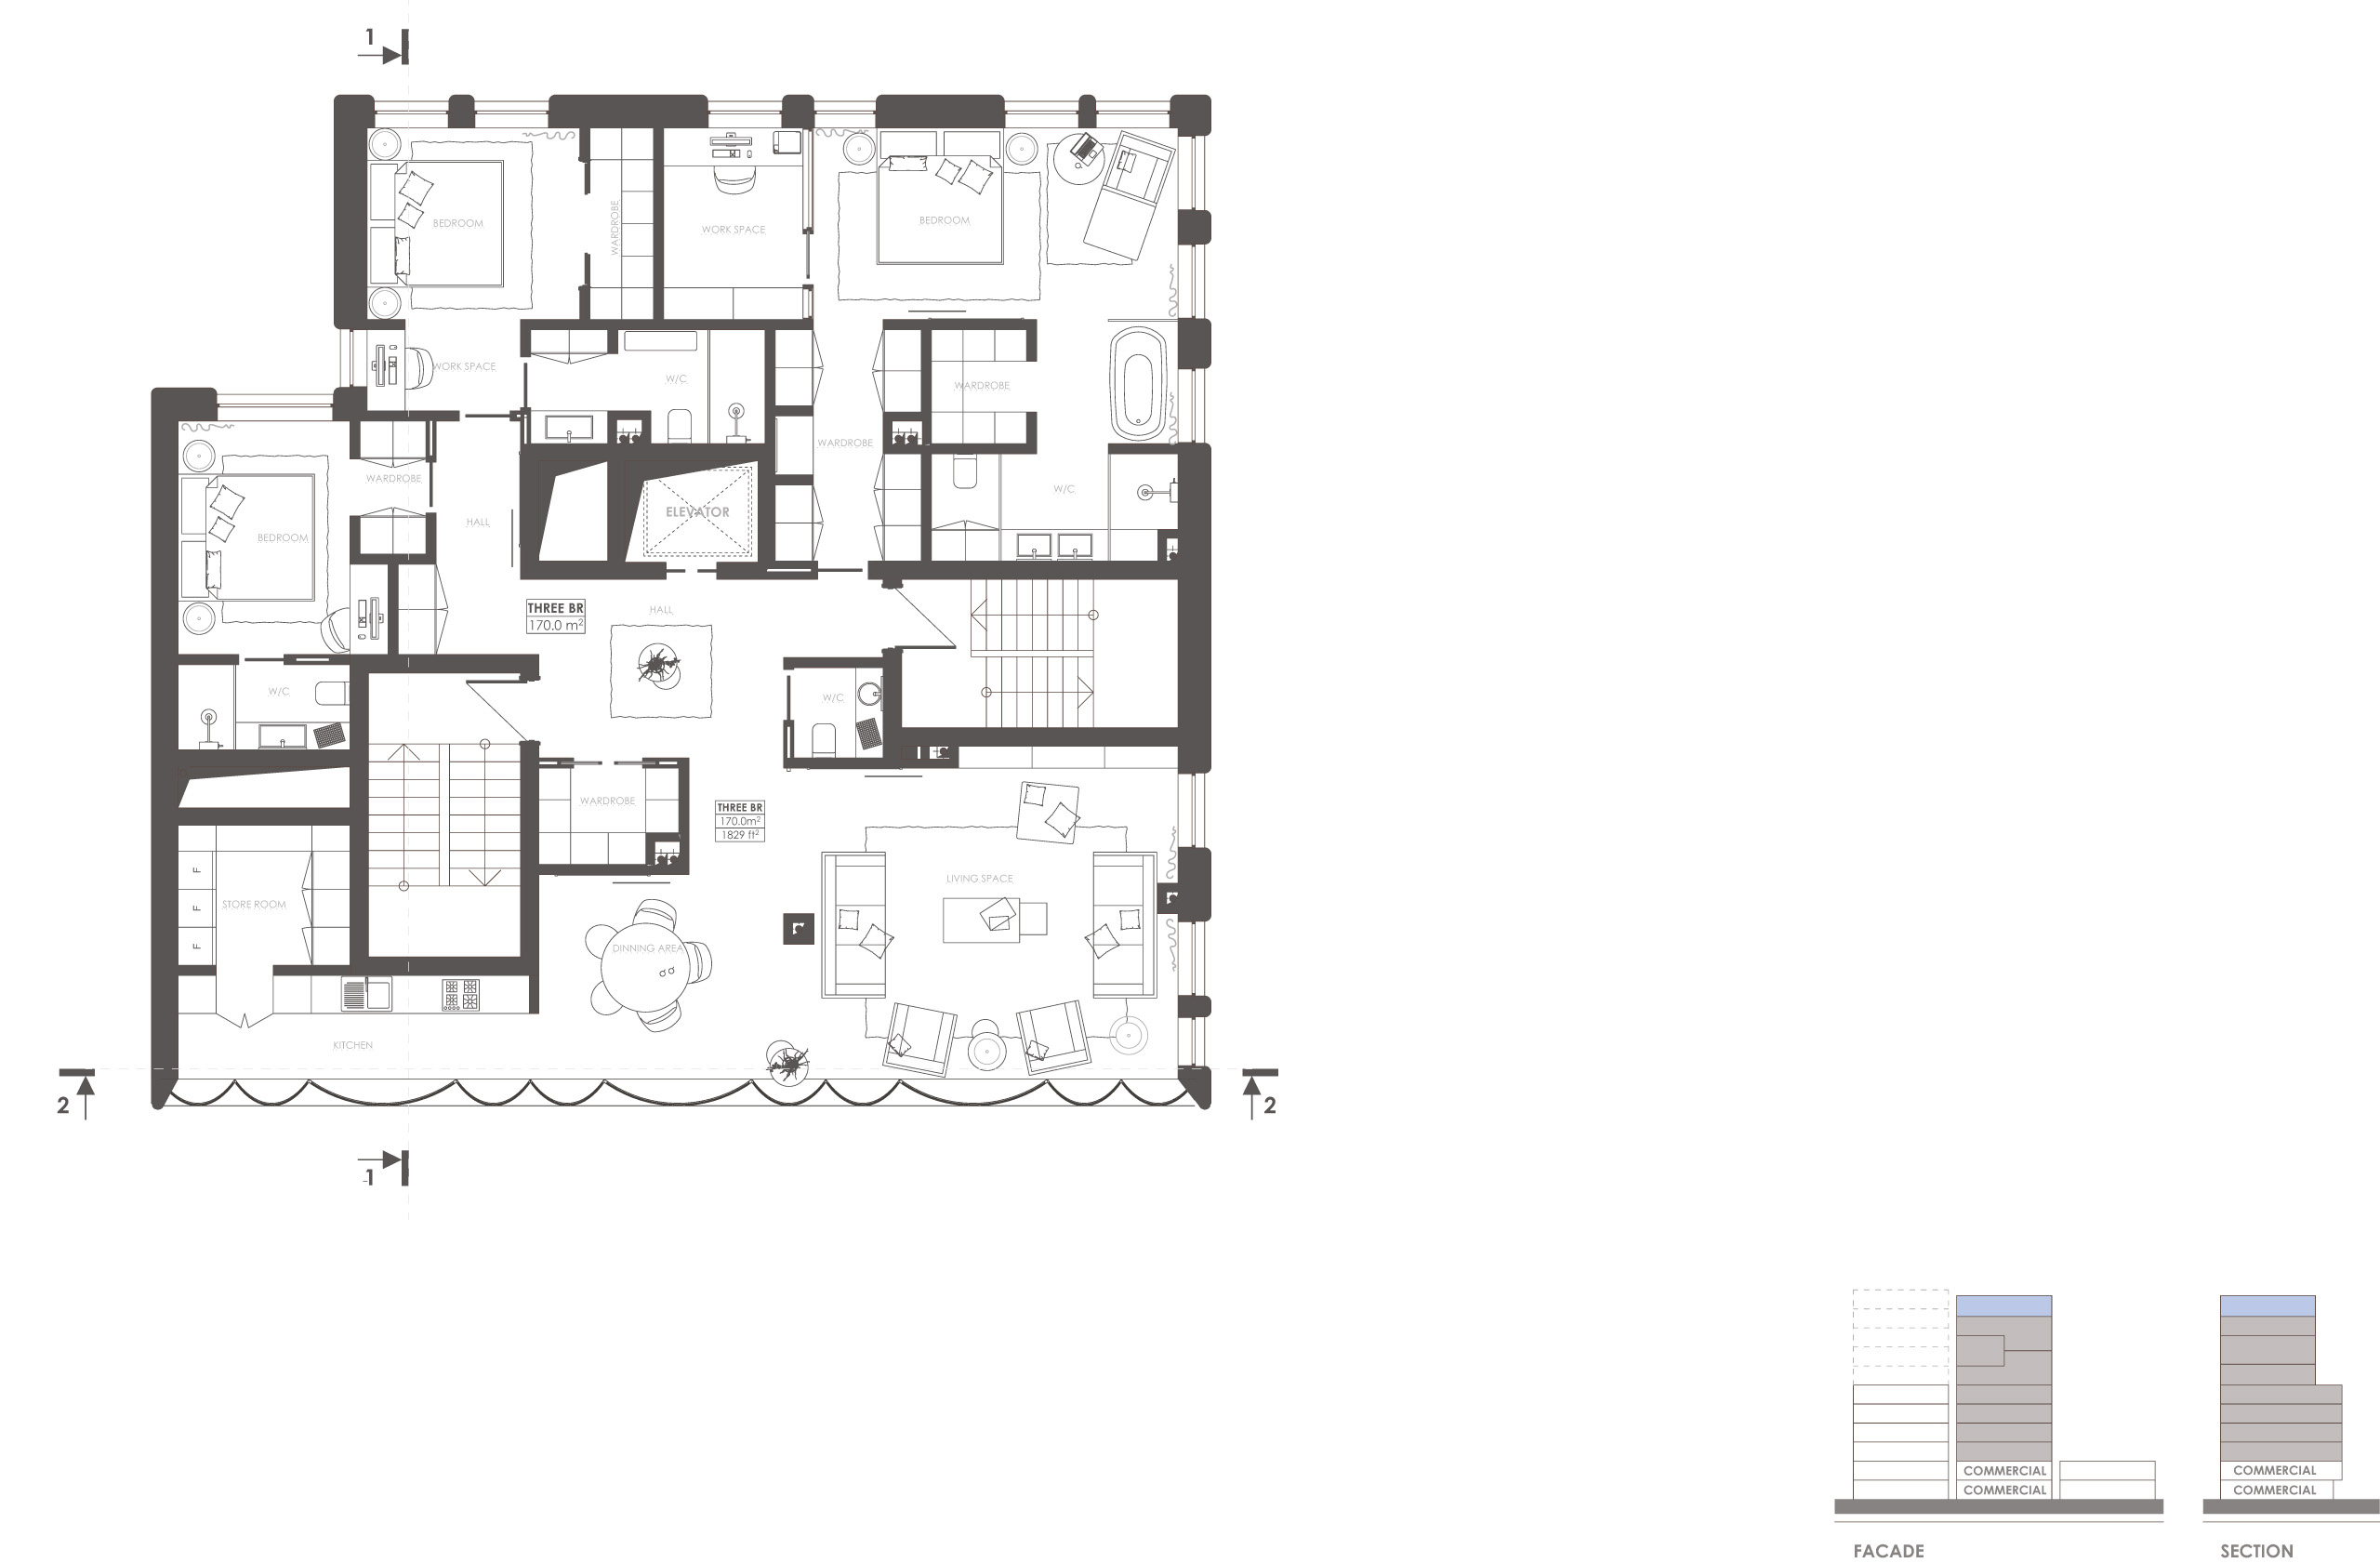
K. M.: Yes. We paid tribute to American traditions. They analyzed the market of the nearest neighborhoods and realized that a rooftop penthouse is a must-have for Americans. But we also designed a functional scenario for a 170-meter penthouse. When you get out of the elevator, you find yourself in a chic kitchen-living room. A panoramic view of the garden opens from the living room with bay windows. We placed the bedrooms in a quiet area. Each of the three bedrooms is a master bedroom. The main one of them includes a dedicated office and wardrobe, and two more have the same set of functions, but have a slightly smaller area. Another interesting solution is a separate "lying" kitchen and a separate storeroom, where household items, refrigerators and freezers are stored. In America, they like to keep the kitchen front area clean and beautiful. A dedicated dining area with a round table is located in the bay window, from where you can admire the panorama of New York.
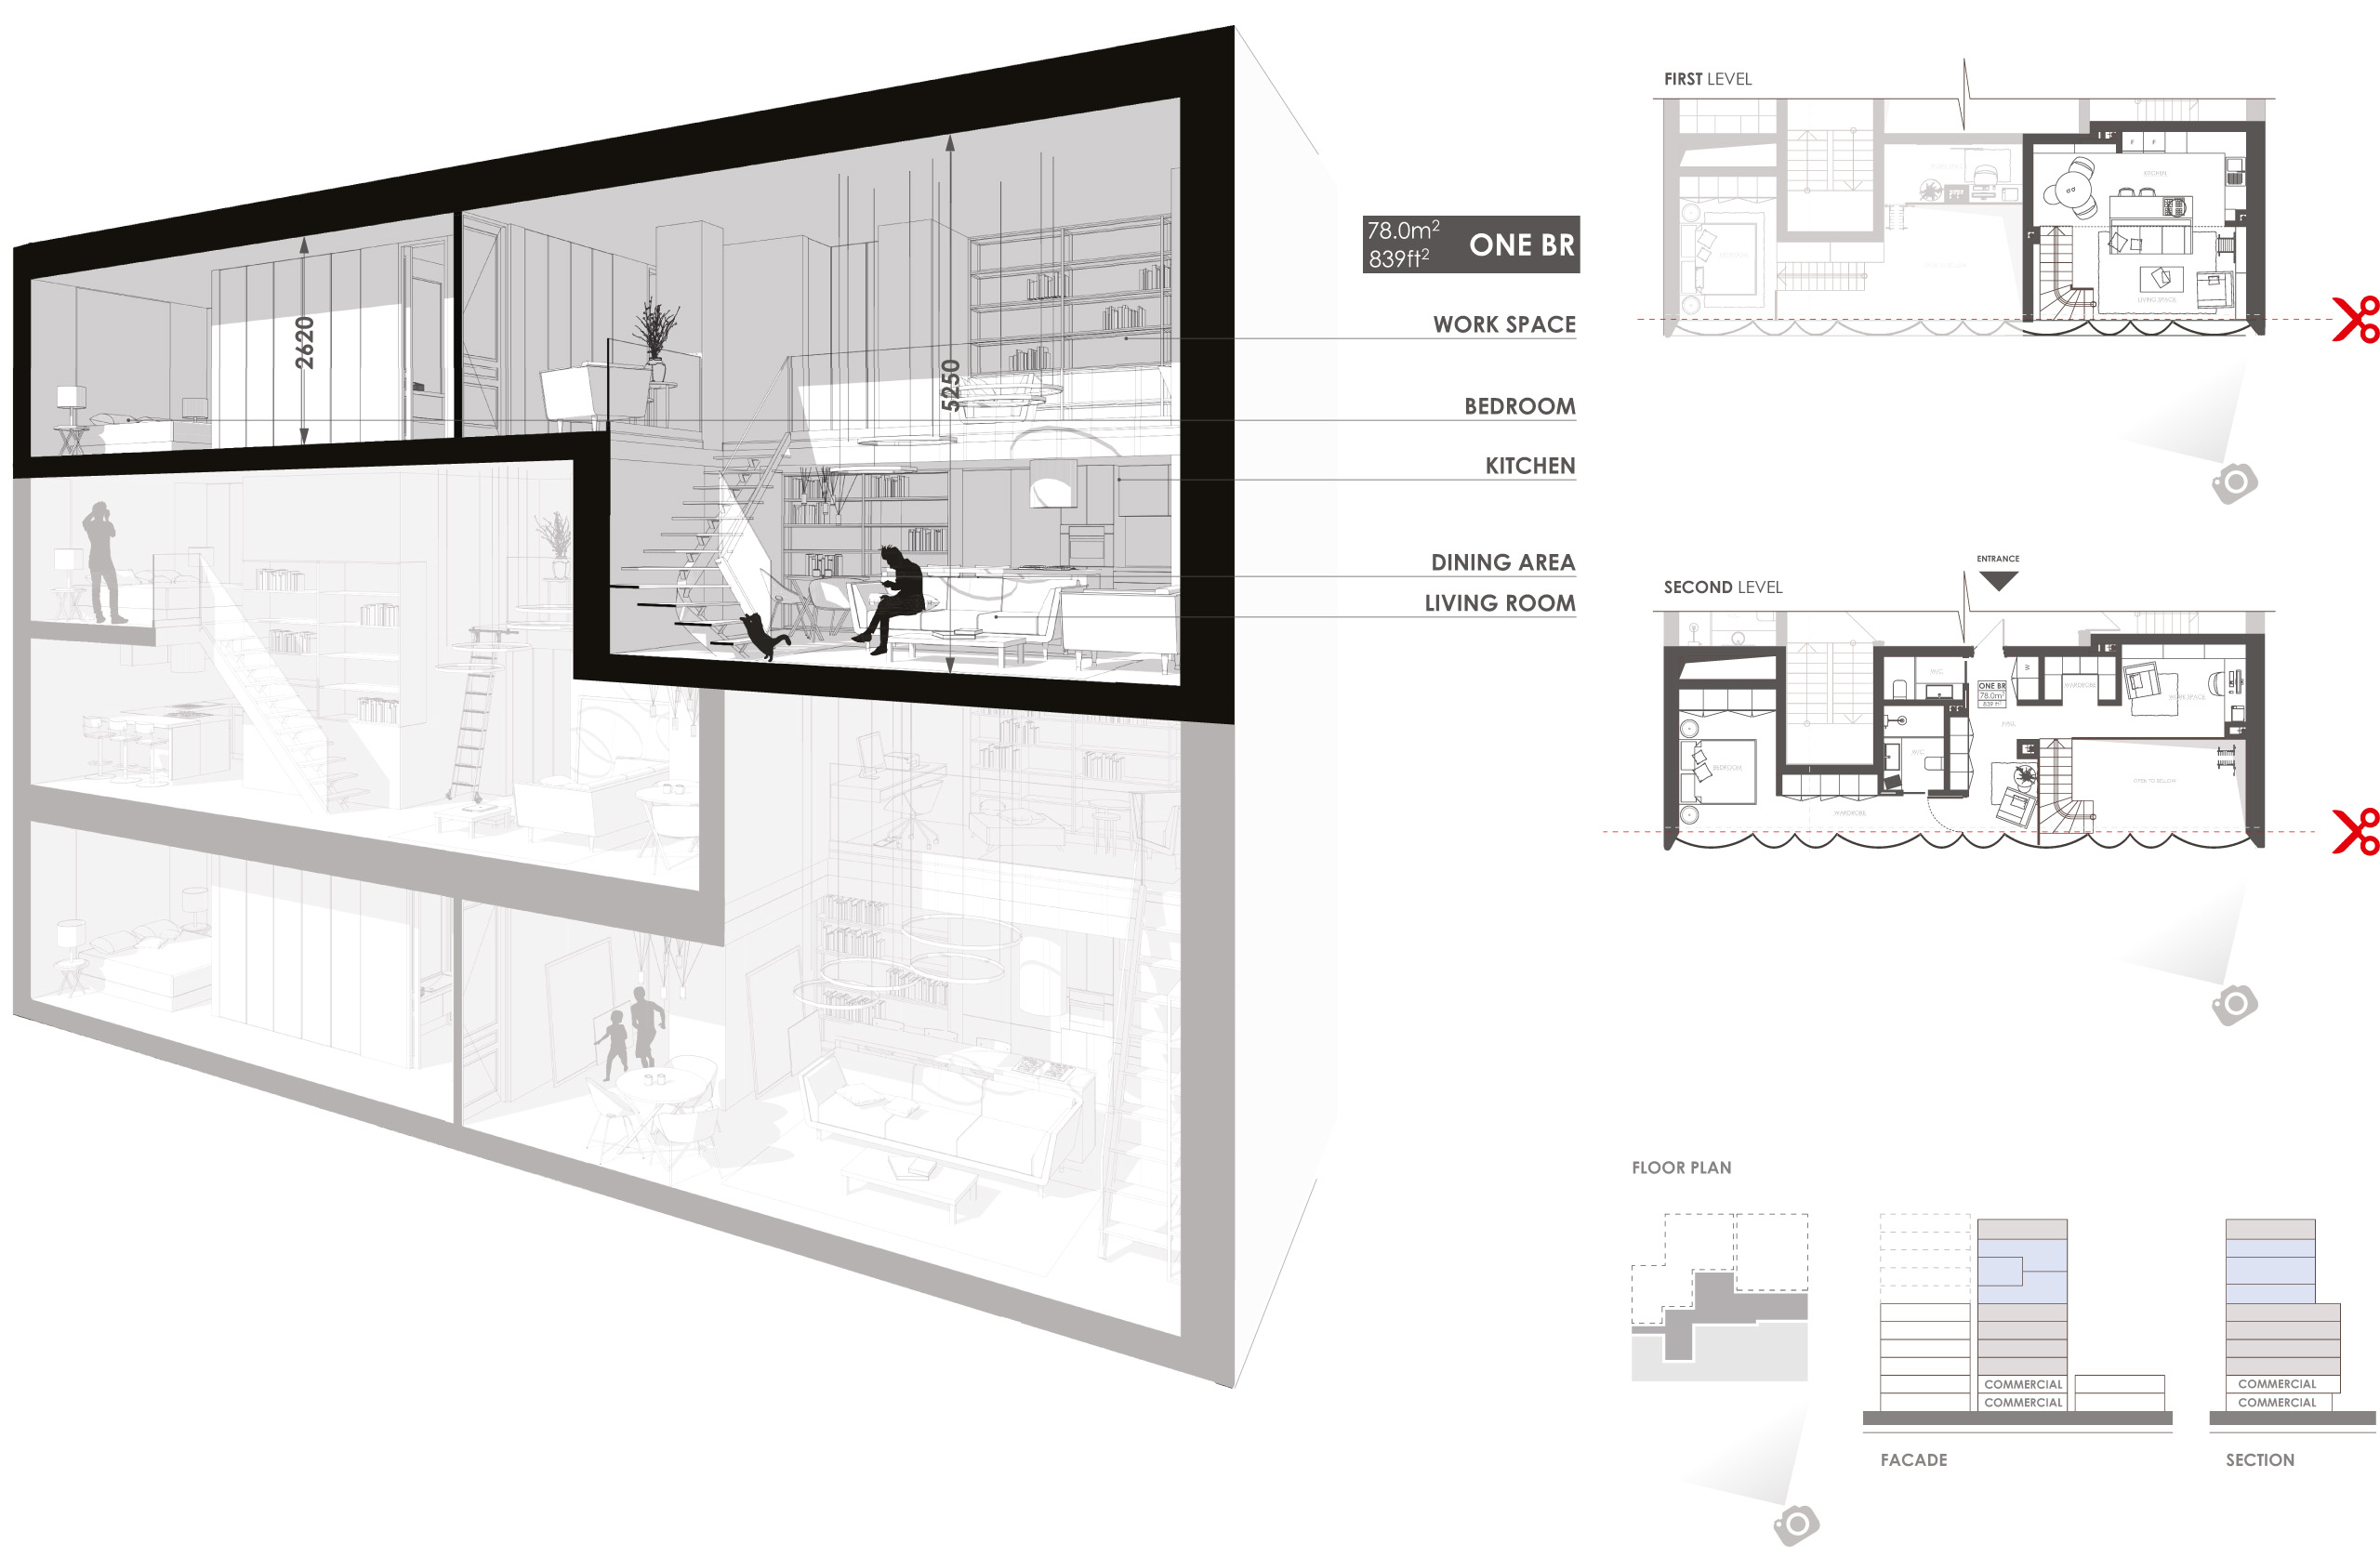
A one-and-a-half-story apartment on the ninth-tenth floors with an area of 78 square meters. m. Image source: archimatika, 2019
The presence of a mezzanine allows you to create a space of an original configuration
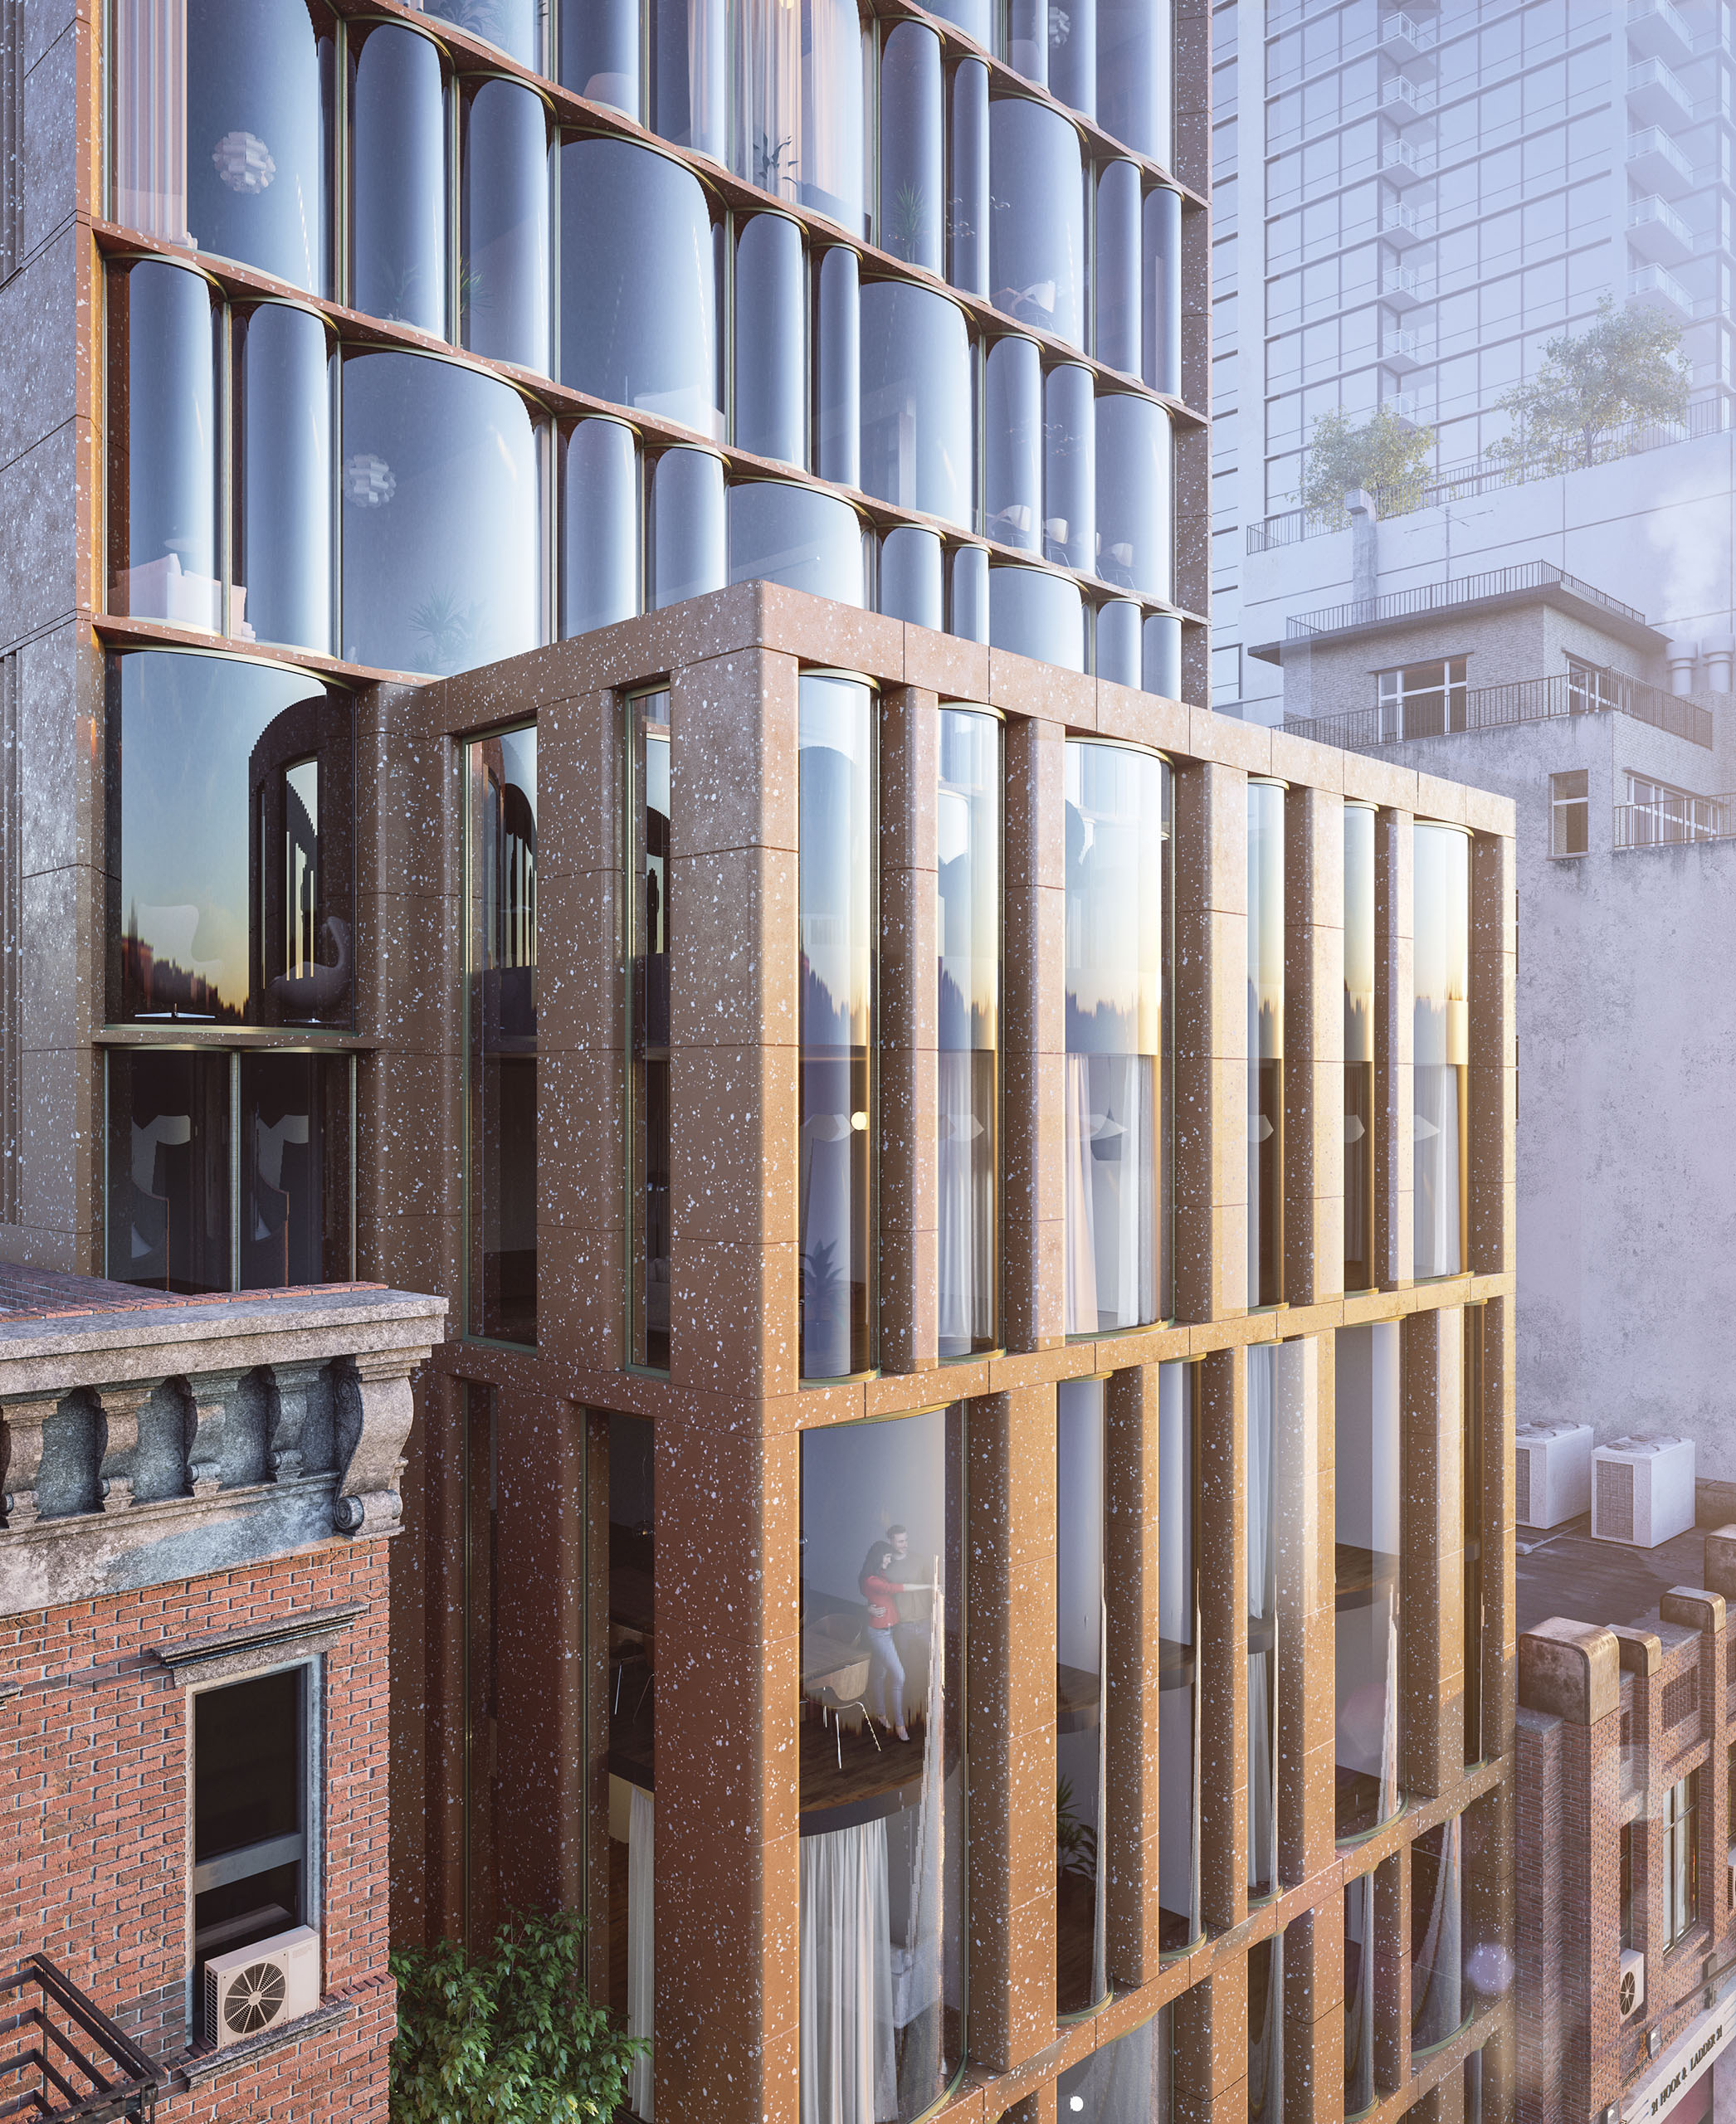
Complex Snail‑apartments by archimatika
PM: At what stage is the Snail-apartments project now? Is it already approved by the customer? By the way, who is he?
A.P.: I cannot name the customer yet due to the terms of confidentiality. He liked our projects for the European market, and he became interested in creating an unconventional, fresh proposal for such a specific city as New York, within the framework of our PRO concept. The attempt to bring new quality housing, new apartment layout to the American market is also a kind of experiment for our customer. Therefore, at the present time, there is a thorough calculation of the budget, forecasting of possible risks. We can say that we are at the stage of financial modeling of the project. If this plane takes off, then realization will follow. But I do not rule out that it may need to be improved. And we are ready for it.
You can read this article in English here.
Complex Snail‑apartments by archimatika

/Published in #10 volume Pragmatika, April 2019/


