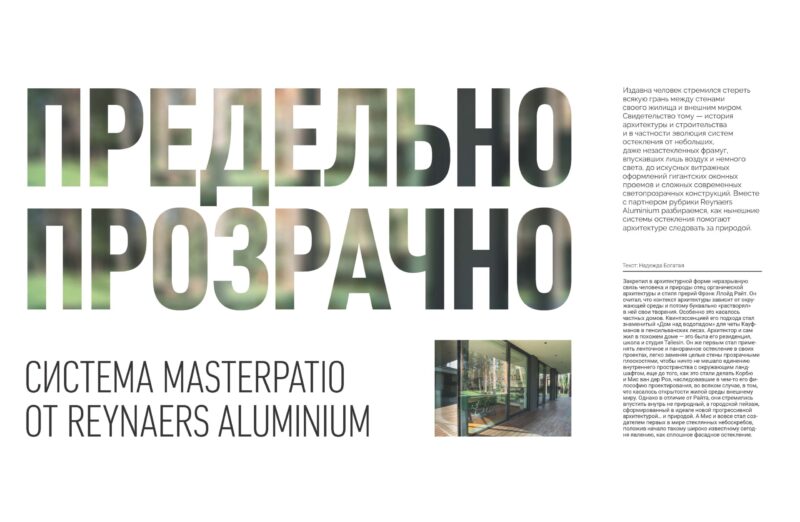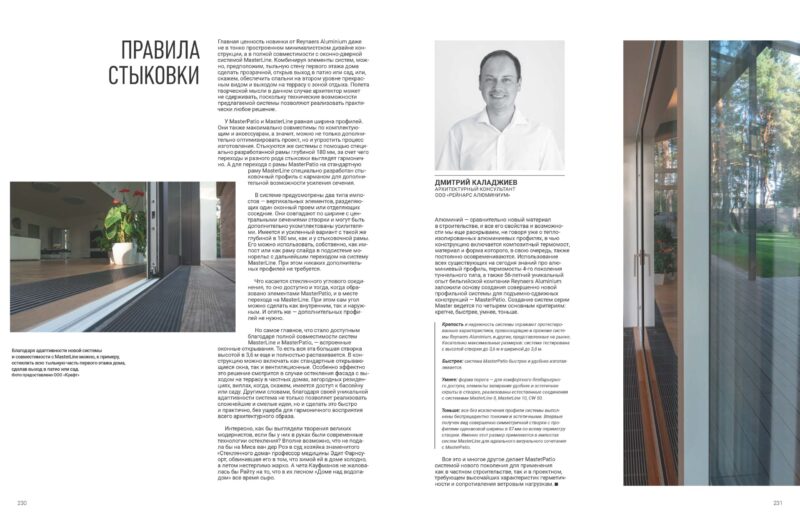

Frank Lloyd Wright, the father of organic architecture and prairie style, cemented the inextricable connection between man and nature in architectural form. He believed that the context of architecture depends on the environment and therefore literally "dissolved" his creations in it. This was especially true of private houses. The quintessence of his approach became the famous "House over the waterfall" for the Kaufman couple in the Pennsylvania forests. The architect himself lived in a similar house - it was his residence, school and Taliesin studio. He was also the first to use ribbon and panoramic glazing in his projects, easily replacing entire walls with transparent planes, so that nothing interfered with the union of the interior space with the surrounding landscape, even before Corbusier and Mies van der Rohe, who inherited that is his design philosophy, at least in terms of the openness of the living environment to the outside world. However, unlike Wright, they strove to let in not a natural, but an urban landscape, ideally formed by new progressive architecture... and nature. And Mys actually became the creator of the world's first glass skyscrapers, and laid the foundation for such a widely known today phenomenon as continuous facade glazing.
Aluminum and pounds of architecture
"I first heard about aluminum when I was still a boy. This precious metal immediately captured my imagination. For a long time, people were immensely happy to call heaviness, solidity, the dignity of design. I was categorically against the idea that architecture should be measured in pounds... On the contrary, I thought that if we could make it very light, that would be our achievement," Richard Neutra, a well-known German, once said to another.
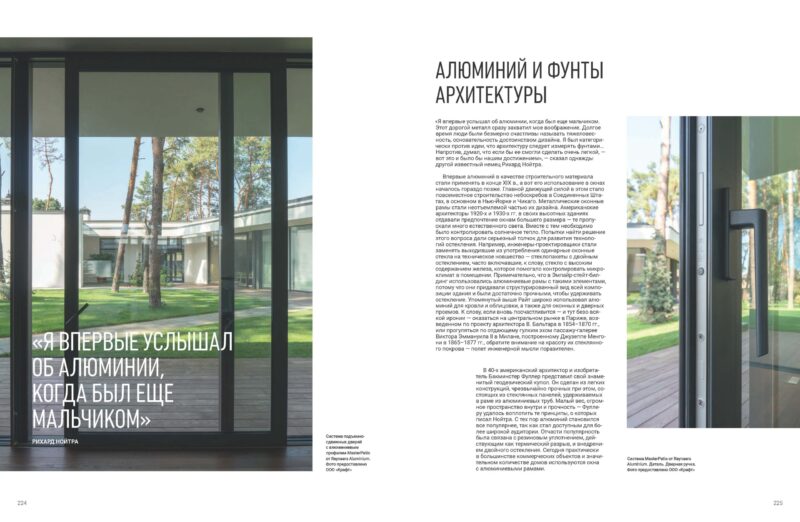
System of lifting and sliding doors with an aluminum profile MasterPatio from Reynaers Aluminum. Photo provided by Kraft LLC
Aluminum was first used as a building material at the end of the 1920th century, but its use in windows began much later. The main driving force in this was the widespread construction of skyscrapers in the United States, mainly in New York and Chicago. Metal window frames have become an integral part of their design. American architects of the 1930s and 1854s. in their high-rise buildings, they preferred larger windows, which let in a lot of natural light. At the same time, it was necessary to control the solar heat. Attempts to find a solution to this problem gave a serious impetus to the development of glazing technologies. For example, design engineers began to replace out-of-use single window panes with technological innovation — double-glazed units, which often included, by the way, glass with a high iron content, which helped to control the microclimate in the room. It is noteworthy that the Empire State Building used aluminum frames with such elements, because they gave a structured look to the entire composition of the building and were strong enough to hold the glazing. The above-mentioned Wright widely used aluminum for roofing and cladding, as well as for window and door openings. By the way, if you get lucky again - and here without any irony - you will find yourself in the central market in Paris, built according to the project of the architect V. Baltar in 1870–1865, or take a walk along the echoing passage-gallery of Victor Emmanuel II in Milan, built Giuseppe Mengoni in 1877–XNUMX, pay attention to the beauty of their glass cover - the flight of engineering thought is amazing.
"I first heard about aluminum when I was still a boy"
Richard Neutra

MasterPatio system from Reynaers Aluminum. Detail. Door handle. Photo provided by Kraft LLC
In the 40s, the American architect and inventor Buckminster Fuller presented his famous geodesic dome. It is made of light constructions, extremely strong at the same time, consisting of glass panels held in a frame of aluminum pipes. Small weight, great space inside and strength - Fuller managed to embody the principles that Neutra wrote about. Since then, aluminum has become increasingly popular, as it has become available to a wider audience. The popularity was partly due to the rubber seal, which acts as a thermal break, and the introduction of double glazing. Today, windows with aluminum frames are used in almost all commercial facilities and a significant number of houses.
Is the crisis an engine of progress?
The energy crisis that broke out in the 1970s produced a powerful shift in all areas of production, construction, and architecture towards energy-efficient modernization, including modernization of windows. For example, the American government for the first time began to finance research in the field of improving the performance characteristics of window glasses. Aluminum windows with high thermal insulation were studied especially carefully, and soon it was found that the thermal break in the middle of the frame is the most effective. Since then, manufacturers of aluminum windows are constantly studying ways to improve such thermal separators.

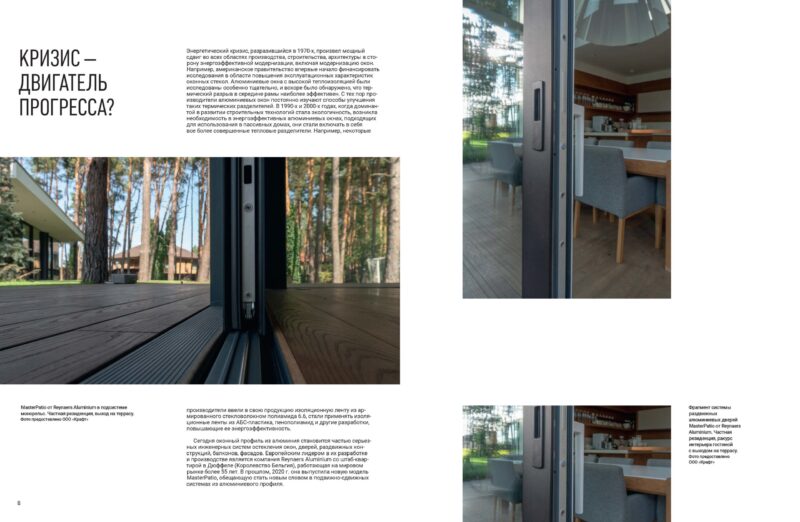
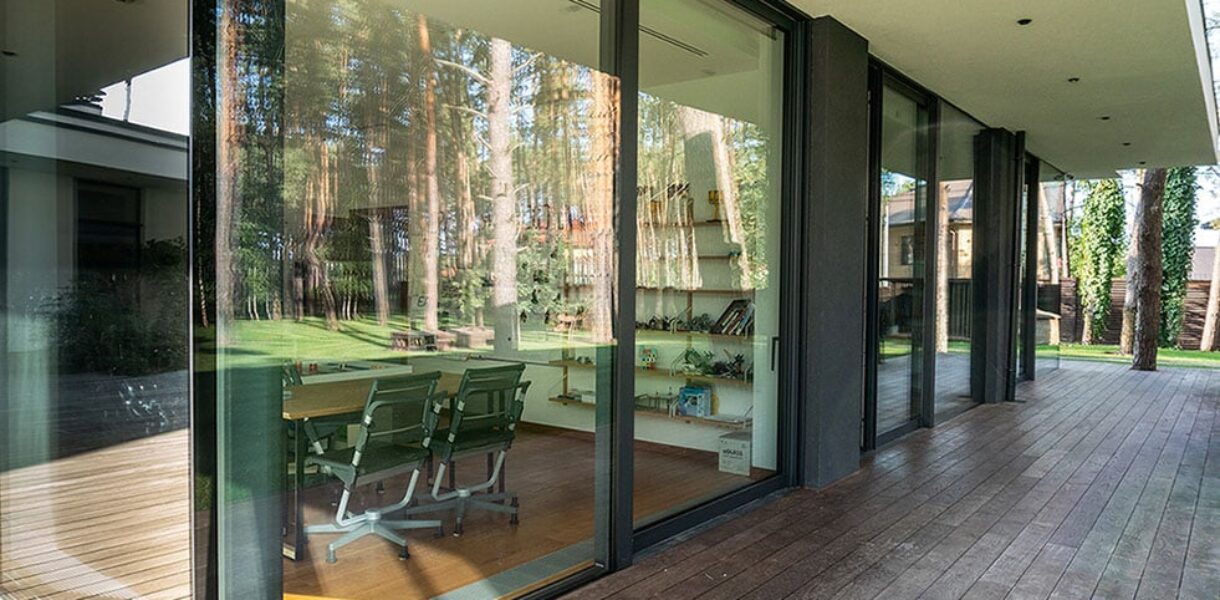
MasterPatio from Reynaers Aluminum in the monorail subsystem. Private residence, exit to the terrace. Photo provided by Kraft LLC
In the 1990s and 2000s, when environmental friendliness became dominant in the development of construction technologies, there was a need for energy-efficient aluminum windows suitable for use in passive houses, they began to include more and more advanced thermal separators. For example, some manufacturers have introduced insulating tape made of fiberglass-reinforced polyamide 6.6 into their products, began to use insulating tapes made of ABS plastic, polyurethane foam, and other developments that increase its energy efficiency.

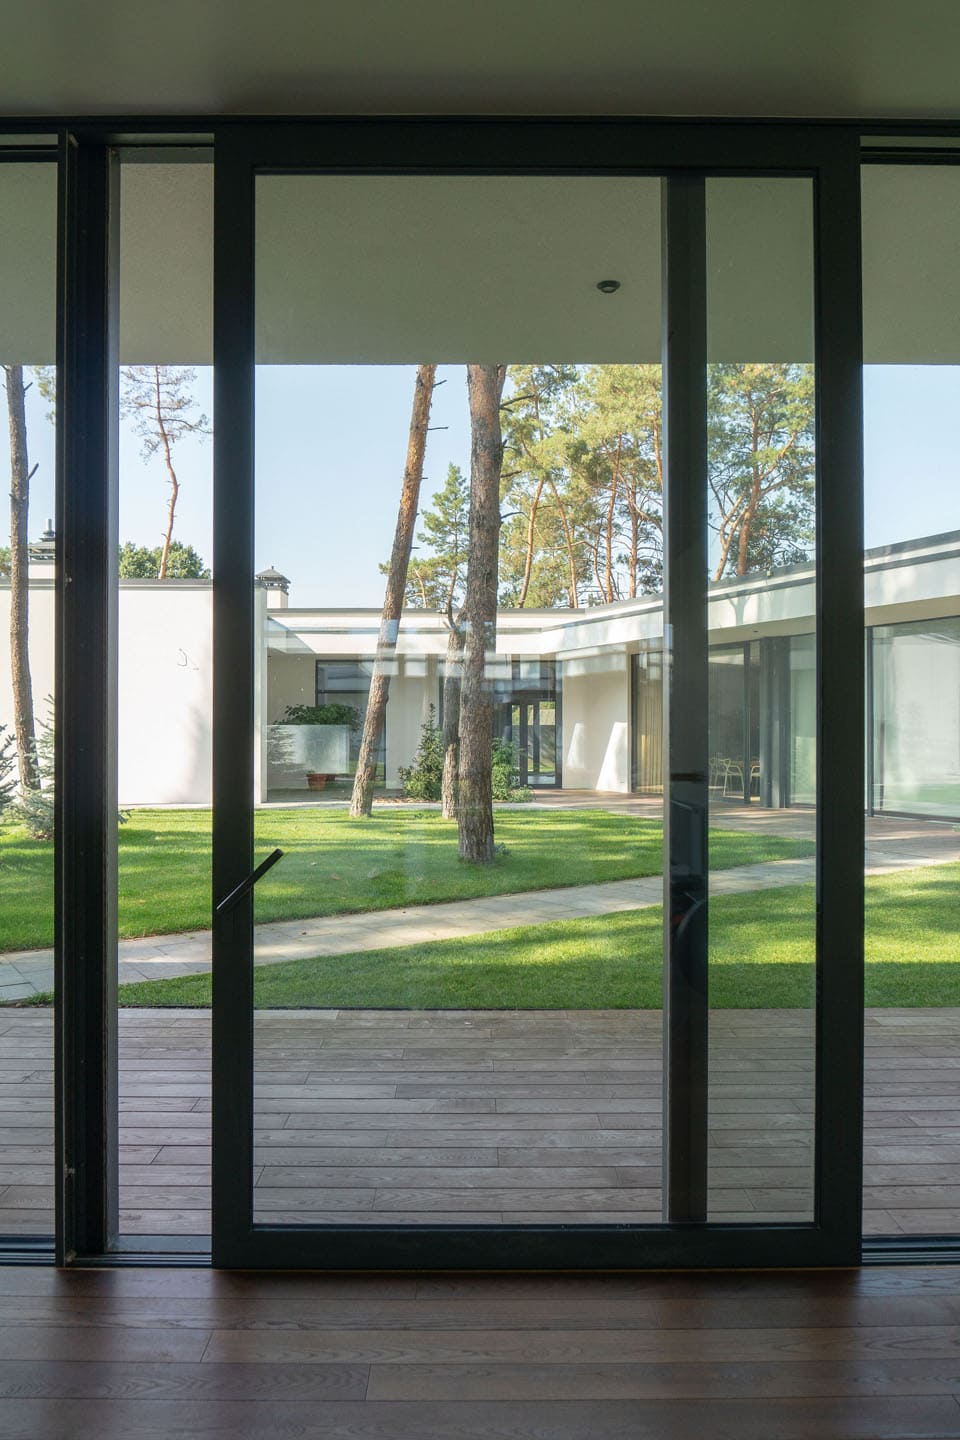
A fragment of the MasterPatio sliding aluminum door system from Reynaers Aluminum. Private residence, view of the interior of the living room with access to the terrace. Photo provided by Kraft LLC
Today, the aluminum window profile becomes part of serious engineering glazing systems for windows, doors, sliding structures, balconies, and facades. The European leader in their development and production is the Reynaers Aluminum company with headquarters in Duffel (Kingdom of Belgium), which has been working on the world market for more than 55 years. Last year, in 2020, it released the new MasterPatio model, which promises to become a new word in mobile-sliding systems made of aluminum profile.
MasterPatio. Exit to the new level
No matter how loud it may sound, the new MasterPatio system from Reynaers Aluminum was born on the basis of half a century of experience and accumulated knowledge of the company, as well as feedback from both the manufacturers themselves and architects who used the concern's window systems in their projects. In recent years, feedback from specialists has been carefully analyzed here - wishes, requirements for model characteristics, technical tasks that have to be faced in the process of manufacturing, installation, and operation. The result was the appearance of the next-generation sliding aluminum system MasterPatio.

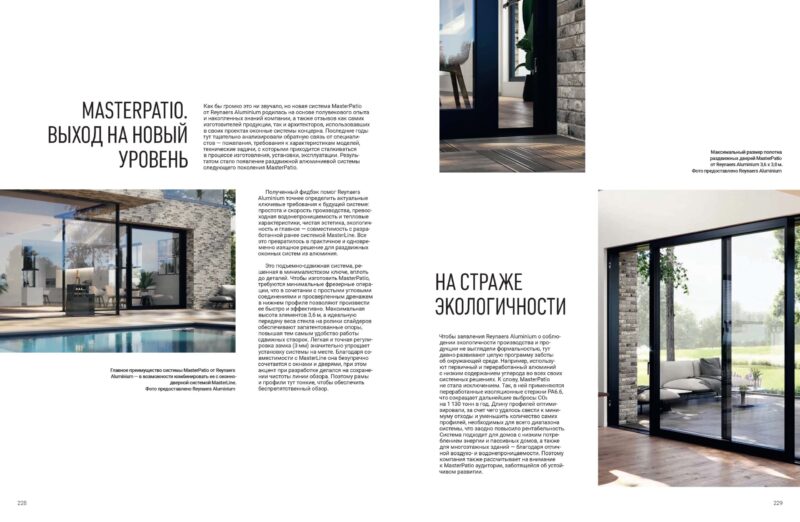
The main advantage of the MasterPatio system from Reynaers Aluminum is the ability to combine it with the MasterLine window and door system. Photo courtesy of Reynaers Aluminum
The received feedback helped Reynaers Aluminum to more accurately determine the actual key requirements for the future system: simplicity and speed of production, excellent waterproofness and thermal characteristics, clean aesthetics, environmental friendliness and, most importantly, compatibility with the previously developed MasterLine system. All this turned into a practical and at the same time elegant solution for aluminum sliding window systems.
This is a lifting and sliding system, designed in a minimalist way, down to the details. To make MasterPatio, minimal milling operations are required, which, in combination with simple corner joints and drilled drainage in the lower profile, allow you to produce it quickly and efficiently. The maximum height of the elements is 3,6 m, and the ideal transfer of the weight of the glass to the rollers of the sliders is provided by the patented supports, thus increasing the convenience of the sliding sashes. Easy and precise adjustment of the lock (3 mm) greatly simplifies the installation of the system on site. Thanks to its compatibility with MasterLine, it blends flawlessly with windows and doors, while the emphasis during development was on maintaining the purity of the line of sight. Therefore, the frames and profiles here are thin to provide an unobstructed view.

The maximum size of the MasterPatio sliding door from Reynaers Aluminum is 3,6 x 3,0 m. Photo courtesy of Reynaers Aluminum
On the guard of environmental friendliness
So that Reynaers Aluminum's statements about compliance with the environmental friendliness of production and production do not look like a formality, a whole program of environmental care has been developed here for a long time. For example, they use primary and processed aluminum with a low carbon content in all their system solutions. By the way, MasterPatio was no exception. Yes, it uses recycled PA6.6 insulating rods, which reduces further CO2 emissions by 1 tons per hour. The length of the profiles was optimized, due to which it was possible to minimize waste and reduce the number of profiles needed for the entire range of the system, which at the same time increased profitability. The system is suitable for houses with low energy consumption and passive houses, as well as for multi-storey buildings - thanks to its excellent air and water tightness. Therefore, the company is also counting on the attention of the audience that cares about sustainable development to MasterPatio.
Docking rules
The main value of the new product from Reynaers Aluminum is not even in the finely structured minimalist design of the structure, but in full compatibility with the MasterLine window and door system. By combining elements of the systems, it is possible, let's say, to make the back wall of the first floor of the house transparent, opening the exit to the patio or garden, or, say, to provide the bedrooms on the second level with a beautiful view and access to the terrace with a recreation area. In this case, the architect can not hold back the flight of creative thought, since the technical capabilities of the proposed system allow to implement almost any solution.
MasterPatio and MasterLine have the same profile width. They are also maximally compatible in terms of components and accessories, which means that it is possible not only to further optimize the project, but also to simplify the manufacturing process. The systems are connected using a specially developed frame with a depth of 180 mm, thanks to which transitions and various types of connections look harmonious. And for the transition from the MasterPatio frame to the standard MasterLine frame, a specially developed docking profile with a pocket for the additional possibility of strengthening the section.
By combining system elements, you can make the back wall of the first floor transparent or provide a beautiful view and access to the terrace on the second floor
The system provides two types of imposts — vertical elements that separate one window opening or separate adjacent ones. They coincide in width with the central sections of the leaf and can be additionally equipped with amplifiers. There is also a reinforced version with the same depth of 180 mm as in the docking frame. Ego can be used, actually, as an impost or as a slide frame in the monorail subsystem with further transition to the MasterLine system. At the same time, no additional profiles are required.
As for the glass corner connection, it is available both when formed by MasterPatio elements and at the point of transition to MasterLine. At the same time, the corner itself can be made both internal and external. And again, no additional profiles are needed.

Thanks to the adaptability of the new system and compatibility with MasterLine, it is possible, for example, to glaze the entire rear part of the first floor of the house, making an exit to the patio or garden. Photo provided by Kraft LLC
But the most important thing that became available thanks to the full compatibility of the MasterLine and MasterPatio systems is built-in window openings. That is, this whole large leaf with a height of 3,6 m can also be fully opened. Both standard opening windows and ventilation windows can be included in the design. This solution looks especially effective in the case of glazing of the facade with access to the terrace in private houses, country residences, villas, when, say, there is access to the pool or garden. In other words, thanks to its unique adaptability, the system not only allows you to implement the most complex and bold ideas, but also to do it quickly and practically, without harming the harmonious perception of the entire architectural image.
I wonder how the creations of the great modernists would look if they had modern glazing technologies in their hands? It is quite possible that the owner of the famous "Glass House", professor of medicine Edith Farnsworth, would not have sued Mies van der Rohe, who accused him of the fact that her house is cold in winter and unbearably hot in summer. And the Kaufman couple would not complain to Wright about the fact that in their forest "House over the waterfall" it is always damp.
Dmitry Kaladzhiev
Architectural consultant of OOO "Reynars Aluminum"

Dmitry Kaladzhiev, architectural consultant, OOO "Reynars Aluminum"
Aluminum is a relatively new material in construction, and we are still revealing all its properties and possibilities, not to mention thermally insulated aluminum profiles, the construction of which includes a composite thermal bridge, the material and form of which, in turn, are also constantly updated. The use of all existing knowledge about aluminum profiles, 4th generation tunnel-type thermobridges, as well as the 56-year unique experience of the Belgian company Reynaers Aluminum laid the foundation for the creation of a completely new profile system for lifting and sliding structures — MasterPatio. The creation of Master series systems is based on four main criteria: stronger, faster, smarter, thinner.
- Fortress and reliability of the system reflect the tested characteristics that surpass both previous Reynaers Aluminum systems and others on the market. Regarding the maximum dimensions: the system has been tested with a leaf height of up to 3,6 m and a width of up to 3,0 m.
- Faster: the MasterPatio system is made faster and more conveniently.
- Smarter: the shape of the threshold is for comfortable barrier-free access, the locking elements are more conveniently and aesthetically hidden in the sash, natural connections with the MasterLine 8, MasterLine 10, CW 50 systems are implemented.
- Thinner: without exception, all system profiles are made unprecedentedly thin and aesthetic. For the first time, a completely symmetrical leaf with profiles of the same width of 87 mm along the entire perimeter of the leaf was obtained. It is this size that is used in the imposts of the MasterLine systems for an ideal visual combination with MasterPatio.
All this and much more makes MasterPatio a new generation system for use both in private construction and in design that requires the highest characteristics of tightness and resistance to wind loads.
/The material is published on the pages #30 of volume PRAGMATIKA.MEDIA/