


Sails, tents and umbrellas
Textile architecture is surprisingly diverse, the buildings are not at all similar to each other, but if you study the DNA of each building in detail, you can find similarities with a tent, a sail, an umbrella or... a soap bubble. A textile shell on a flexible frame, or fabric stretched on cables, or a lightweight shell inflated by airflow are various iterations of lightweight tension structures. Some researchers believe that textile architecture appeared as early as the Paleolithic era. This is just a hypothesis, but Bedouin nomad tents, Indian wigwams and Mongolian yurts, Ottoman tents are obvious prototypes of modern textile architecture. The Romans used fabric canopies to shade their amphitheatres and arenas, during the Renaissance, the aristocracy dined in fabric pavilions outdoors, traveling tent circuses traveled the world.
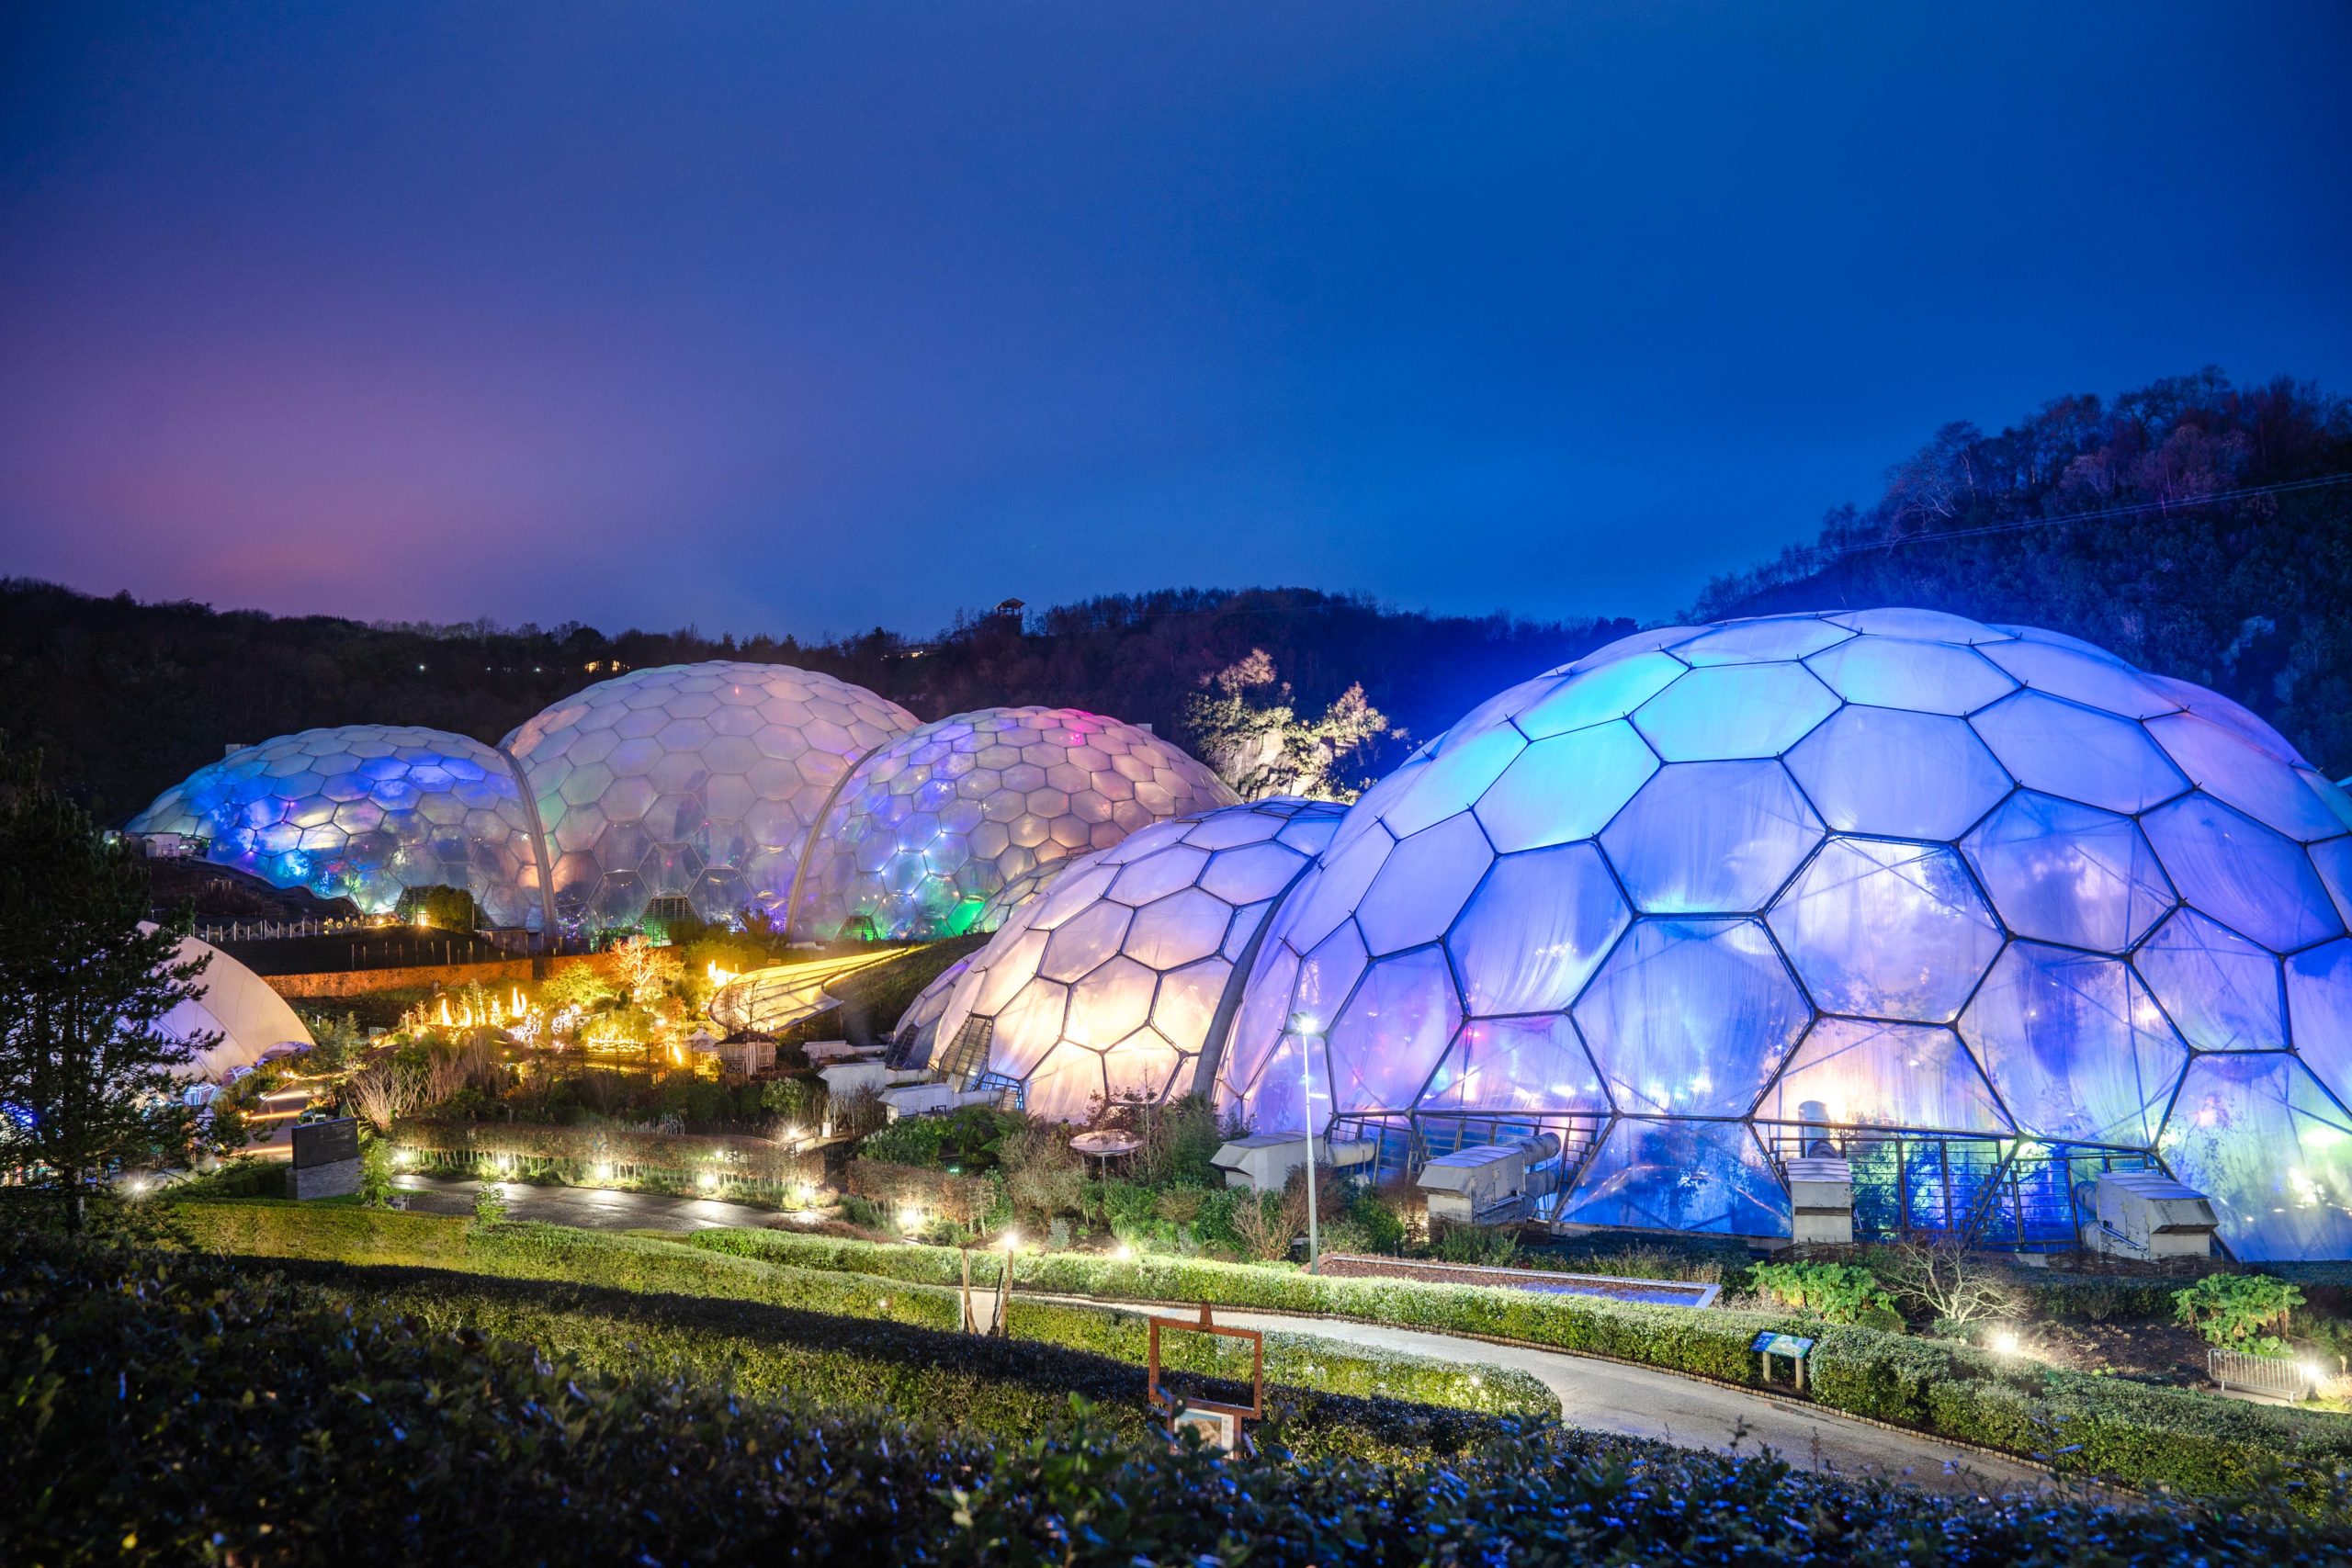
The Eden Project - the geodesic domes of the botanical garden in Cornwall, Great Britain. Photo: Eden Project
From the point of view of design, textiles are one of the main elements that define space; not just a decorator, but an equal partner of concrete, glass, wood, metal. This was obvious to the modernists—it is enough to recall the weaving workshops of the Bauhaus. In the 70th century, the evolution of textile architecture accelerated. With the development of chemistry, artificial fabrics appeared, which immediately received demand from the military for the construction of military camps and field hospitals. In the XNUMXs, Teflon (PTFE) coating and the polymer material ethylene tetrafluoroethylene (ETFE) appeared, which made a real revolution: the sensational facades of Watercube, Allianz Arena and The Shed were made of ETFE. Transparency, lightness, strength, resistance to moisture and ultraviolet light - new materials allowed to experiment with completely new constructive solutions.

Munich Zoo Aviary - the dome of the aviary is so strong that it can withstand the weight of a person. Photo: Atelier Frei Otto Warmbronn
Easy steps to the light
"All human actions in the field of architecture are an attempt to go against nature. <…> I think the secret of the future is not to do too much. Today, architects gravitate towards excess," said Fry Otto, who is called the father of modern textile architecture.
German architect and engineer Frei Otto — Pritzker laureate, founder of the Institute for Lightweight Structures at the University of Stuttgart — was inspired by observations of soap bubbles and spider webs. He was amazed at how such ephemeral structures could demonstrate striking structural strength and resilience. During World War II, in an internment camp, aviation engineer and Luftwaffe pilot Frei Otto experimented with creating a new type of tent to somehow make life easier for other prisoners of war. It was then that he felt that architecture was his calling.
After the war, having received an architectural education, Fry opened his own practice. He attributed light structures to a special kind of ecological architecture and was sure that his light transparent architecture would contribute to the creation of a new open society. The fact that many of his structures—pavilions, exhibition spaces—were temporary did not upset the architect at all.
The German pavilion at the Expo 67 exhibition in Montreal, the umbrella canopies for the Pink Floyd tour, the shelter for pilgrims in Mecca, the Japanese pavilion at the World Exhibition in Hanover (created together with Shigeru Ban) entered the history of architecture as temporary structures, but here the tent roofs in Munich's Olympic Park still fascinate visitors
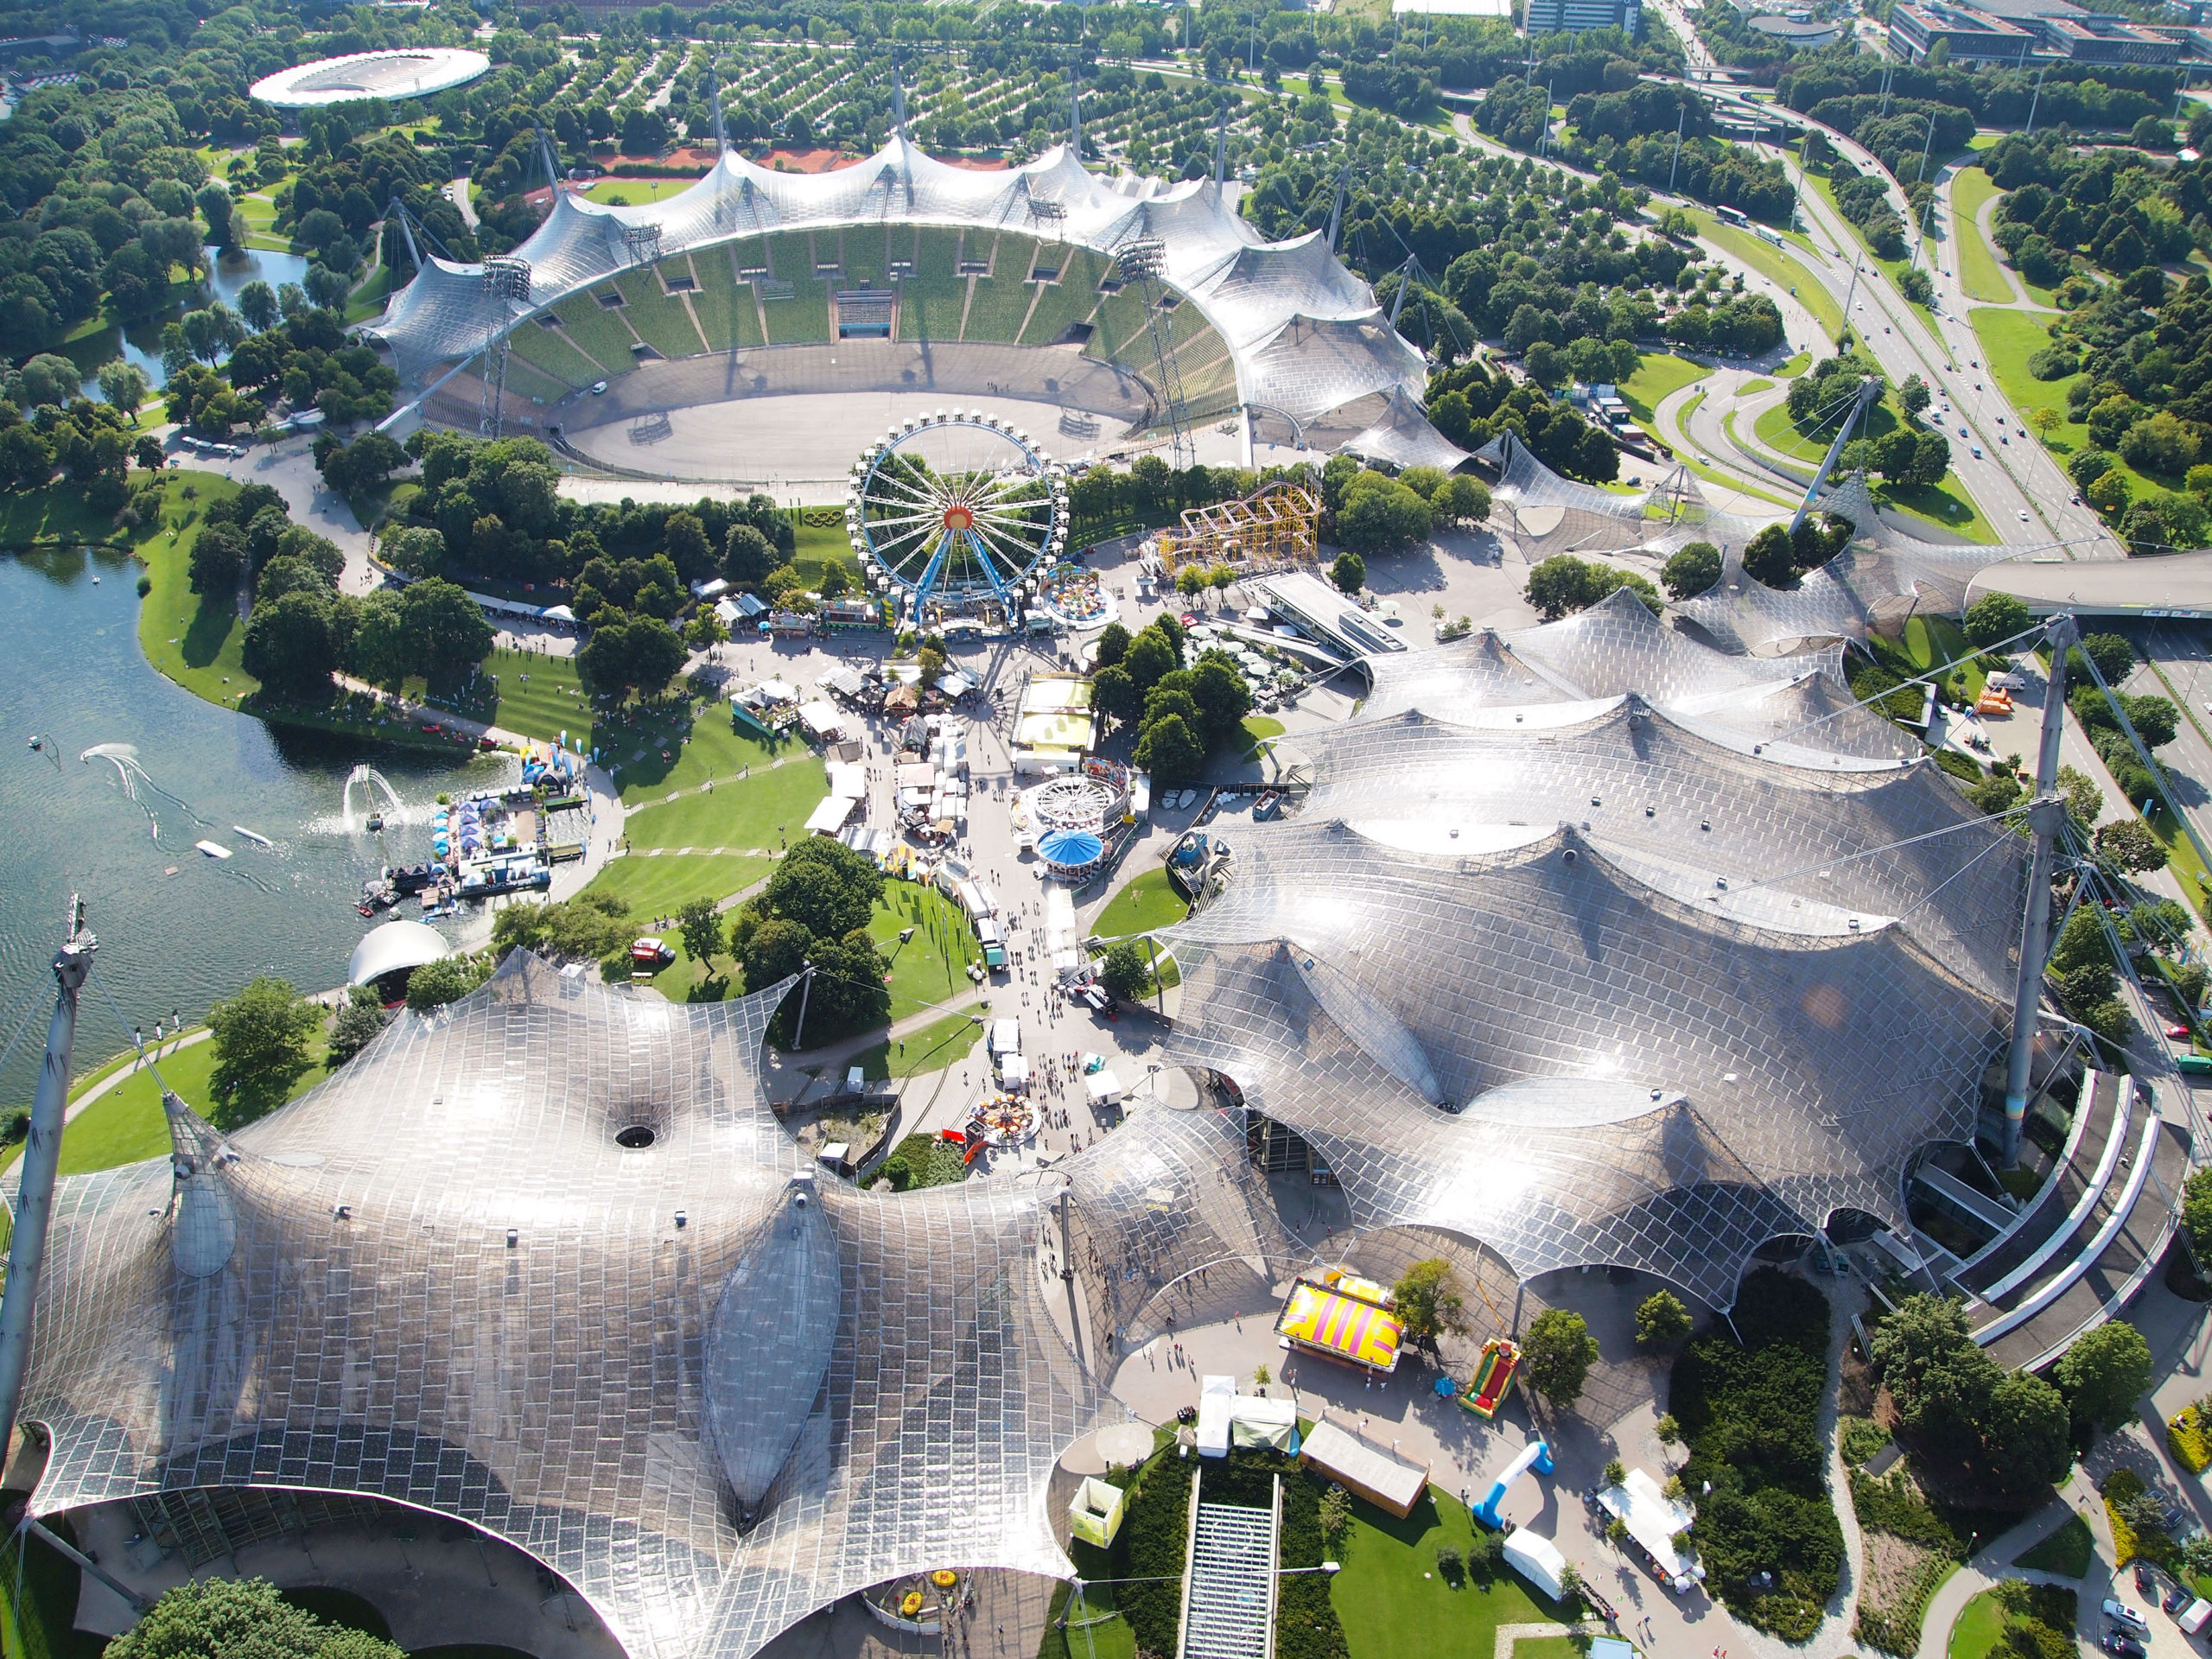
Munich Olympic Park with canopies designed by Fry Otto. Photo: Tiia Monto
Otto's associate was Horst Berger - also a professor of architecture and engineering at the University of Stuttgart (although most of his practice was in the USA), who is still considered an unsurpassed master of light structure construction. Berger has also been named the world's third greatest engineer of the past 125 years. Berger's portfolio includes sports arenas in Phoenix, Wimbledon, London; airports, the largest umbrella canopy over the King Fahd International Stadium in Saudi Arabia and dozens of diverse civil architecture objects. Horst Berger called tension structures "light structures", thereby marking, in his opinion, the most important characteristic of awnings - shading, filtering, letting light through.
Perhaps it was thanks to Frei Otto and Horst Berger that Germany became the world leader and provider of the introduction of textile facades.

FBI multi-level parking. USA, San Diego, California. Photo: Darren Bradley
FACID - what's new?
In Germany, there are dozens of companies specializing in the production of fabric for textile facades and its installation. However, the Schüco company, which is a leader in the field of production of fencing structures, decided that textile facades, more precisely, a complex solution using membranes, perfectly complement the range of offered products and open a new window of opportunities. In 2016, the Schüco concern acquired the company EPS Systems GmbH & Co., which specialized in the development of systems for the design of facades using textile fabric, explained Oleksiy Sverchkov, commercial director of Schüco Ukraine.
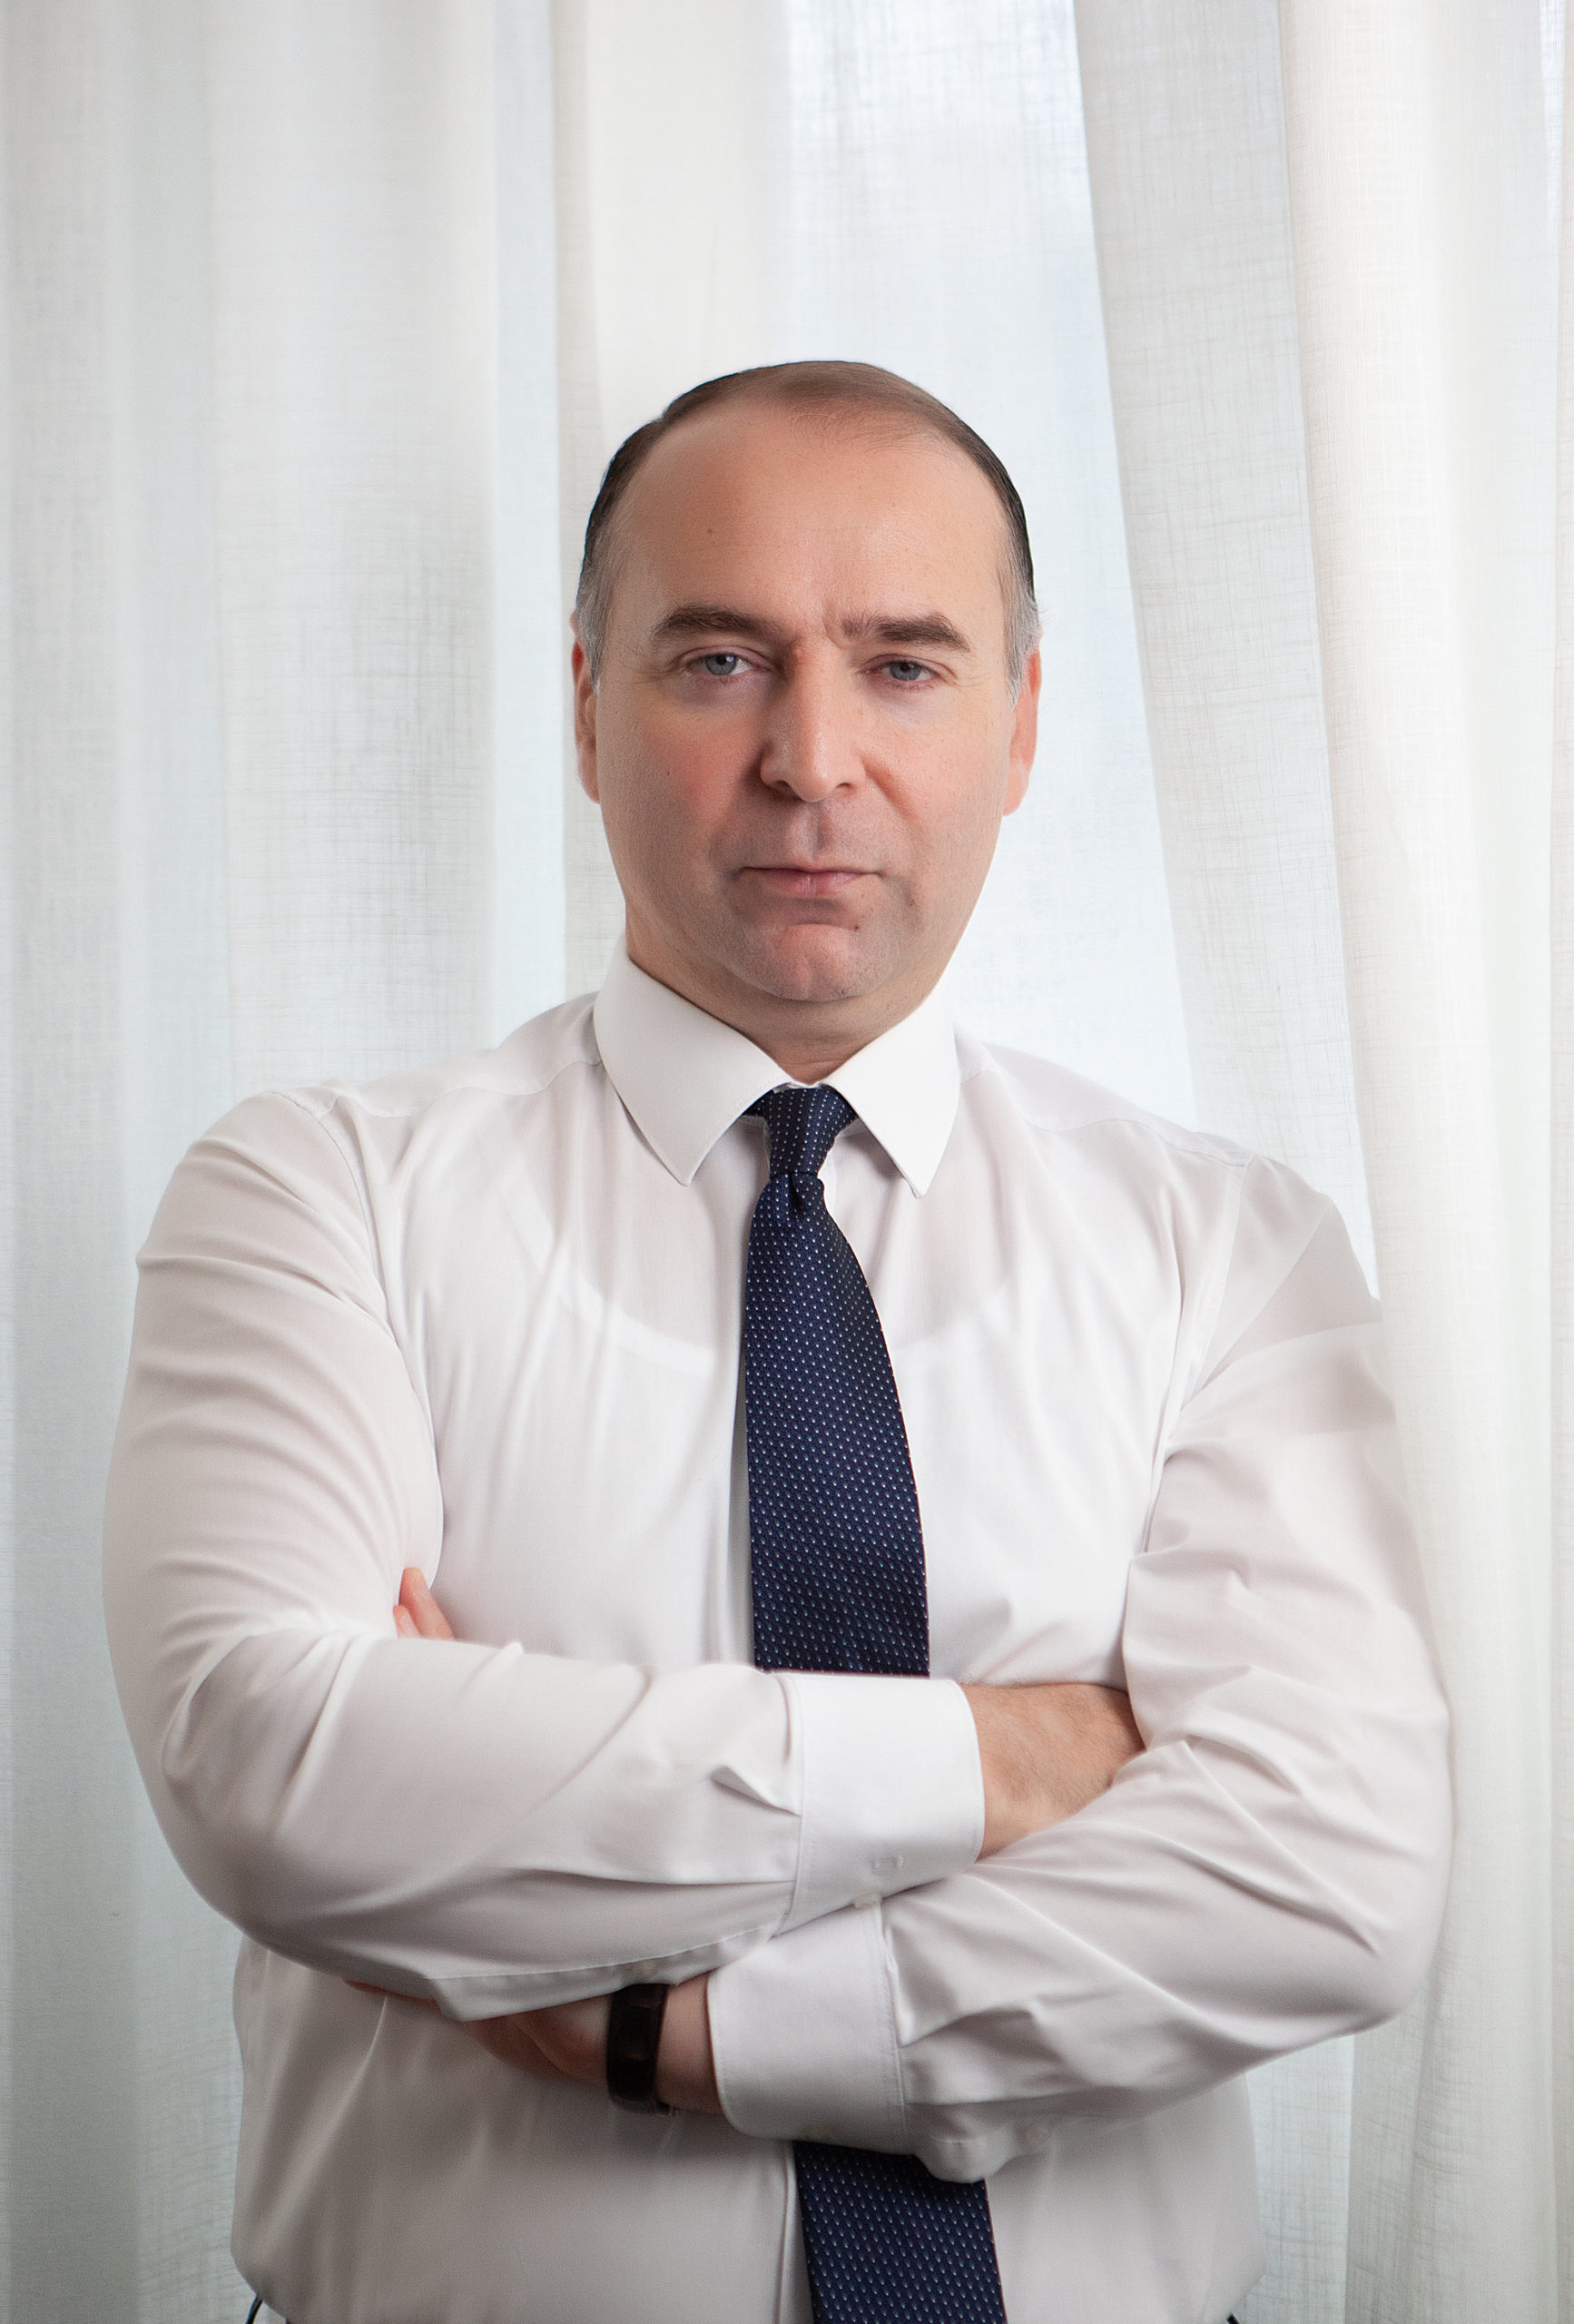
Oleksiy Sverchkov, commercial director of Schüco Ukraine
Oleksiy Sverchkov: "We took this product out of a niche to a fundamentally different level and gave our partners the opportunity to complement their projects with such a wonderful type of decoration. To do this, we combined EPS Systems GmbH & Co.'s developments with our existing components (fittings, electric drives, automation, etc.), implemented FACID in our SchuCal calculation complex, all technical documentation and catalogs were posted on our Docu Center online platform, and we presented the FACID systems themselves to more than 12 partner companies as part of the BAU 000 exhibition in Munich."
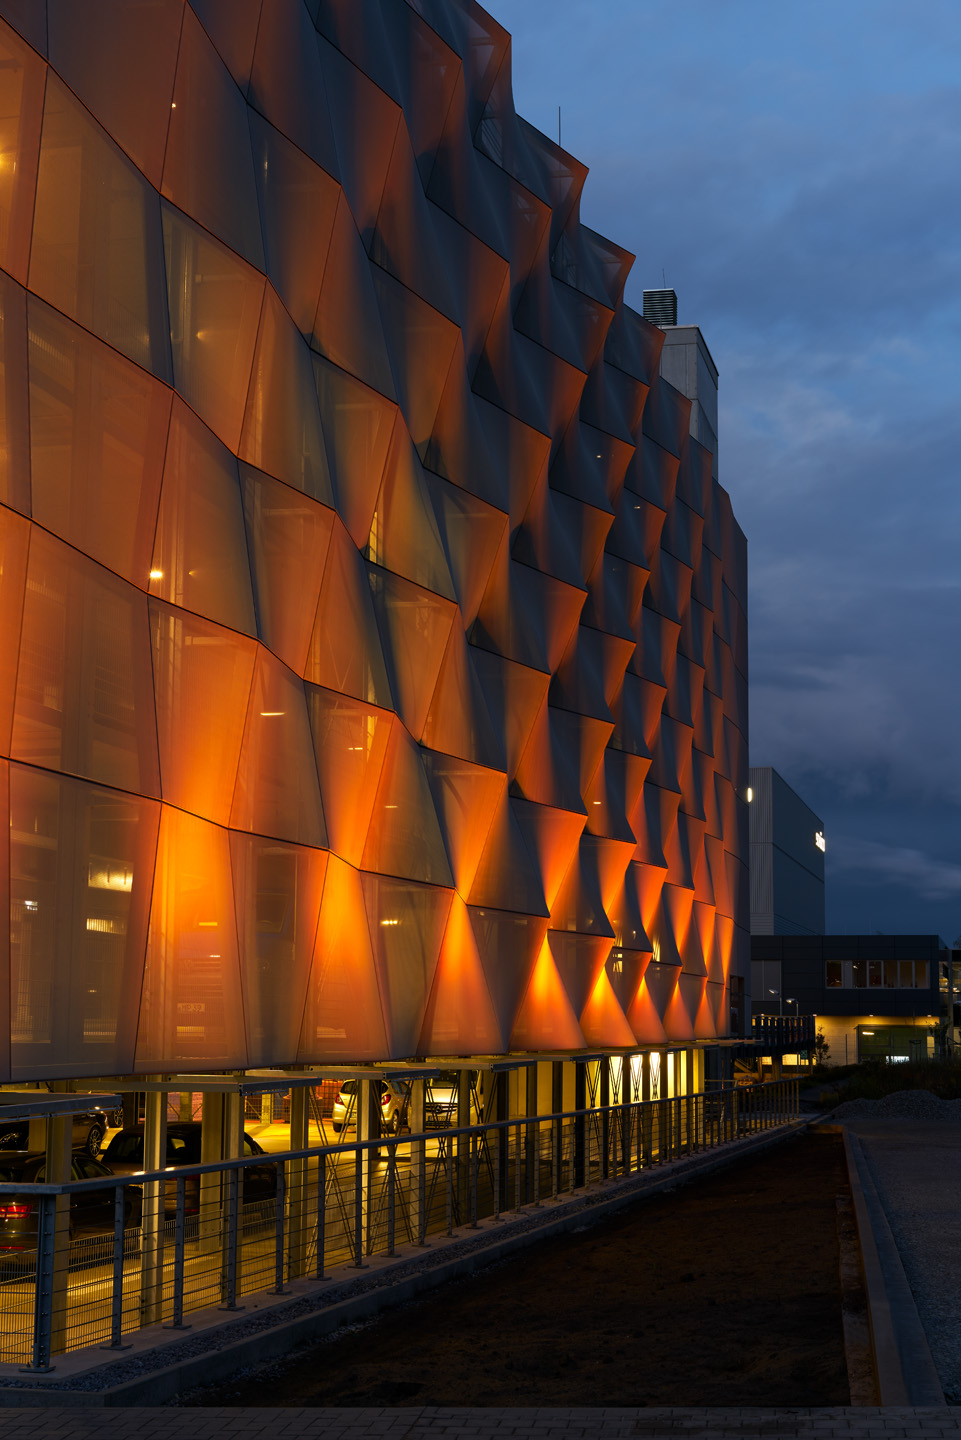
Car parking at the Schüco campus in Bielefeld, Germany. Photo: Christian Eblenkamp. Photo Source: Courtesy of Schüco
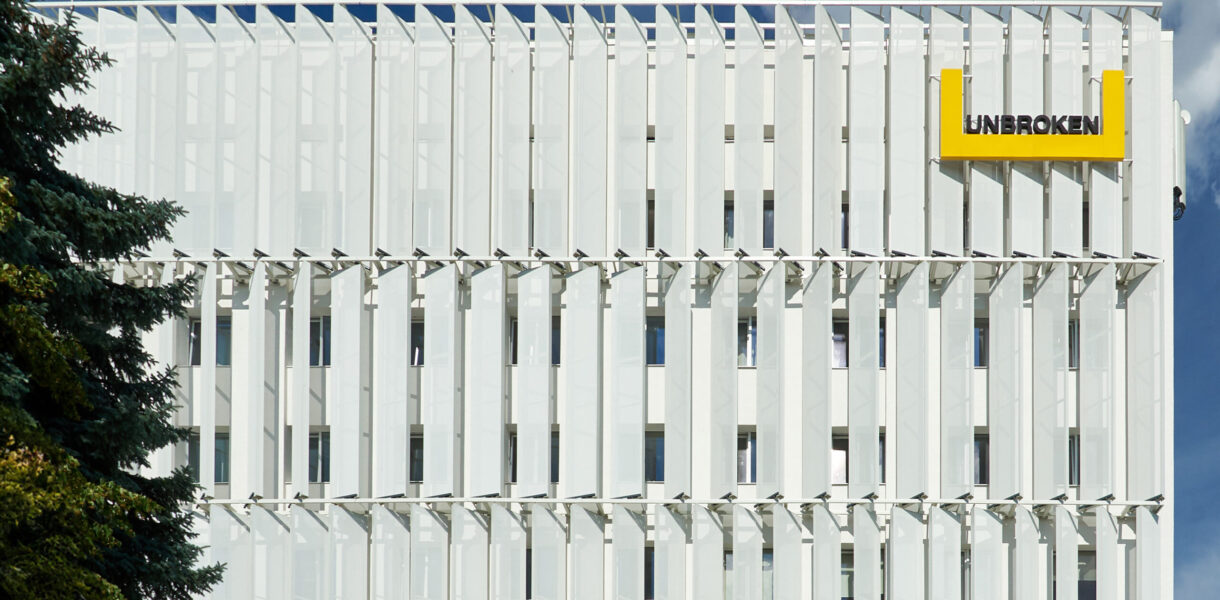
The impressive 3D facade of the car park at the Schüco campus in Bielefeld is one of the company's reference projects and a demonstration of FACID's capabilities. The object was designed by the German studio Schlattmeier Architekten. The author of the project does not hide that he was inspired by new technical and aesthetic possibilities.
"The airiness that can be expected from a fabric-based protective structure is beautifully demonstrated by the interplay of light and shadow, transparency and translucency, creating ever-changing and surprising effects depending on the time of day and lighting conditions," - this is how Carsten Schlatmeier described his experience
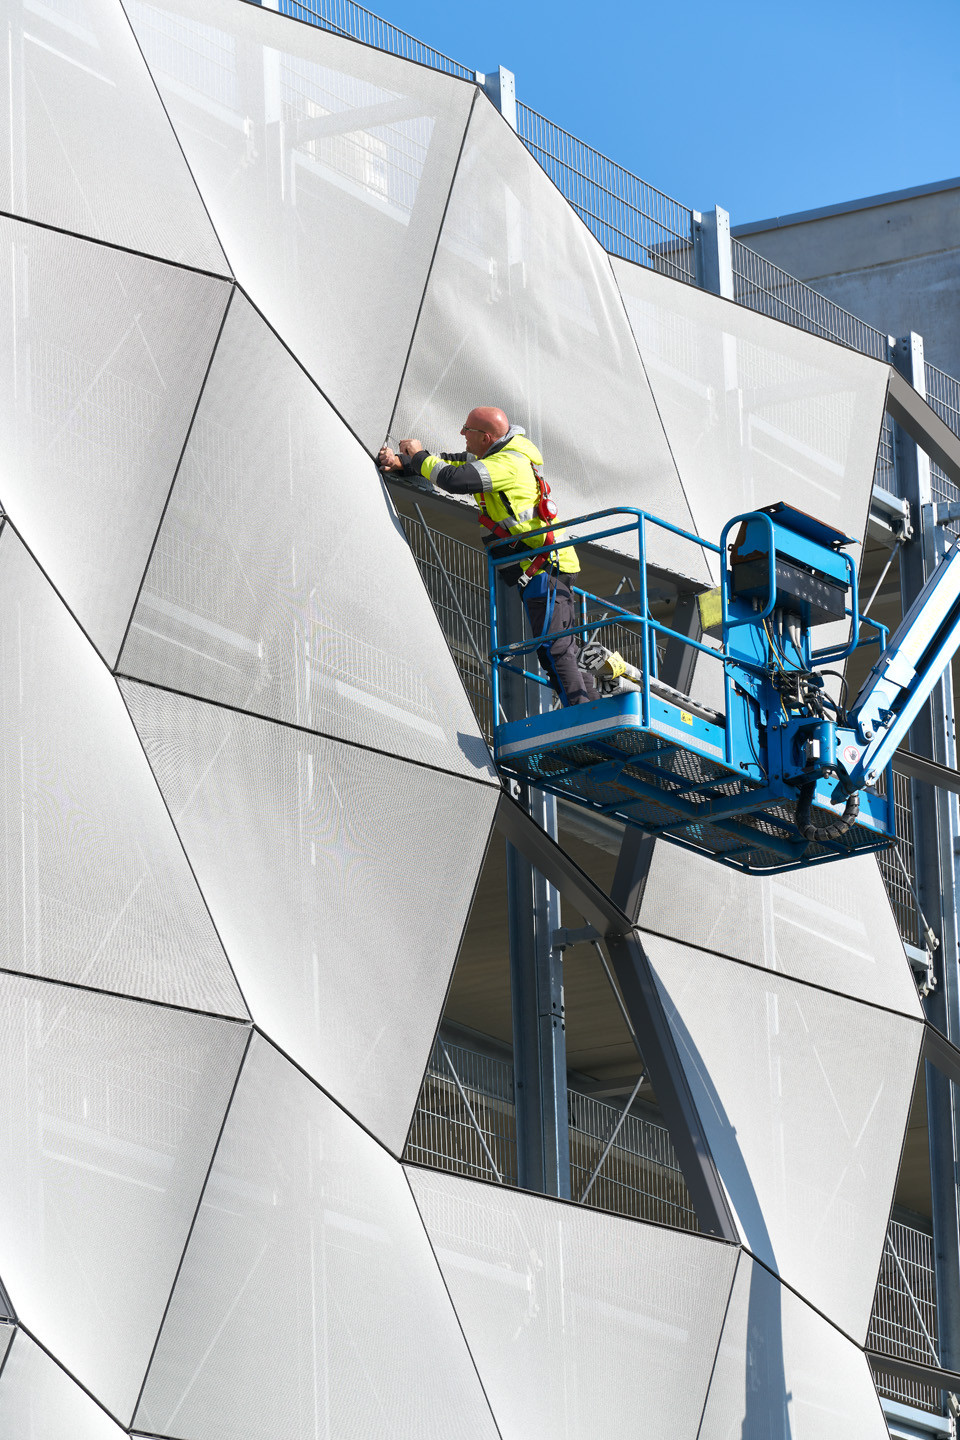
The installation process of the hinged textile facade of the car park in the Schüco campus. Photo: Christian Eblenkamp. Photo Source: Courtesy of Schüco
Today, training seminars on the design and installation of FACID systems are held at the central office in Bielefeld. The Schüco range is complemented by a whole range of tools and equipment to make installation simple, fast, high-quality and reliable.
For what type of buildings is the textile facade the best choice?
If, talking about the extraordinary possibilities of glass in the article "Glass drops: how the architecture of free forms is created. Grid2Shell and its possibilities", we tracked the process of moving glass from facades to roofs, while in the case of textiles, the evolution went from top to bottom: from awnings and sun canopies to facades. The range of materials is expanding: there are textile membranes created specifically to absorb or resorb moisture, membranes with fire-resistant, water-repellent properties and even photovoltaic membranes. Accordingly, the field of application of textiles in architecture is expanding.
"We are all used to the fact that the garage is either underground, hidden under the ground, or just a site in front of the building. But sooner or later we will come to the point that we cannot do without multi-level surface parking lots."
"Should these buildings look like a pile of concrete? After all, no one would think of glassing them or building them with blank facades, but textiles, and in combination with an individual parametric form that has good perforation, is an ideal solution, both from the point of view of aesthetics and budget. And if such a textile facade is also equipped with dynamic lighting? — reflects Oleksiy Sverchkov. — Or let's take, for example, industrial facilities: all production facilities today are monotonous, they are mostly sandwich panels of predominantly dark color. And imagine if it will be a bright textile, with a design that reflects the essence of your business or products that are produced? It's not just a billboard on the track, it's something more."
Textile facades can be used in the renovation of both industrial and residential buildings of the 1950s and 1980s, which were built without thermal insulation. Meanwhile, the frames of these obsolete buildings have a long-term safety margin. Therefore, an alternative to their demolition is renovation using modern insulation solutions.
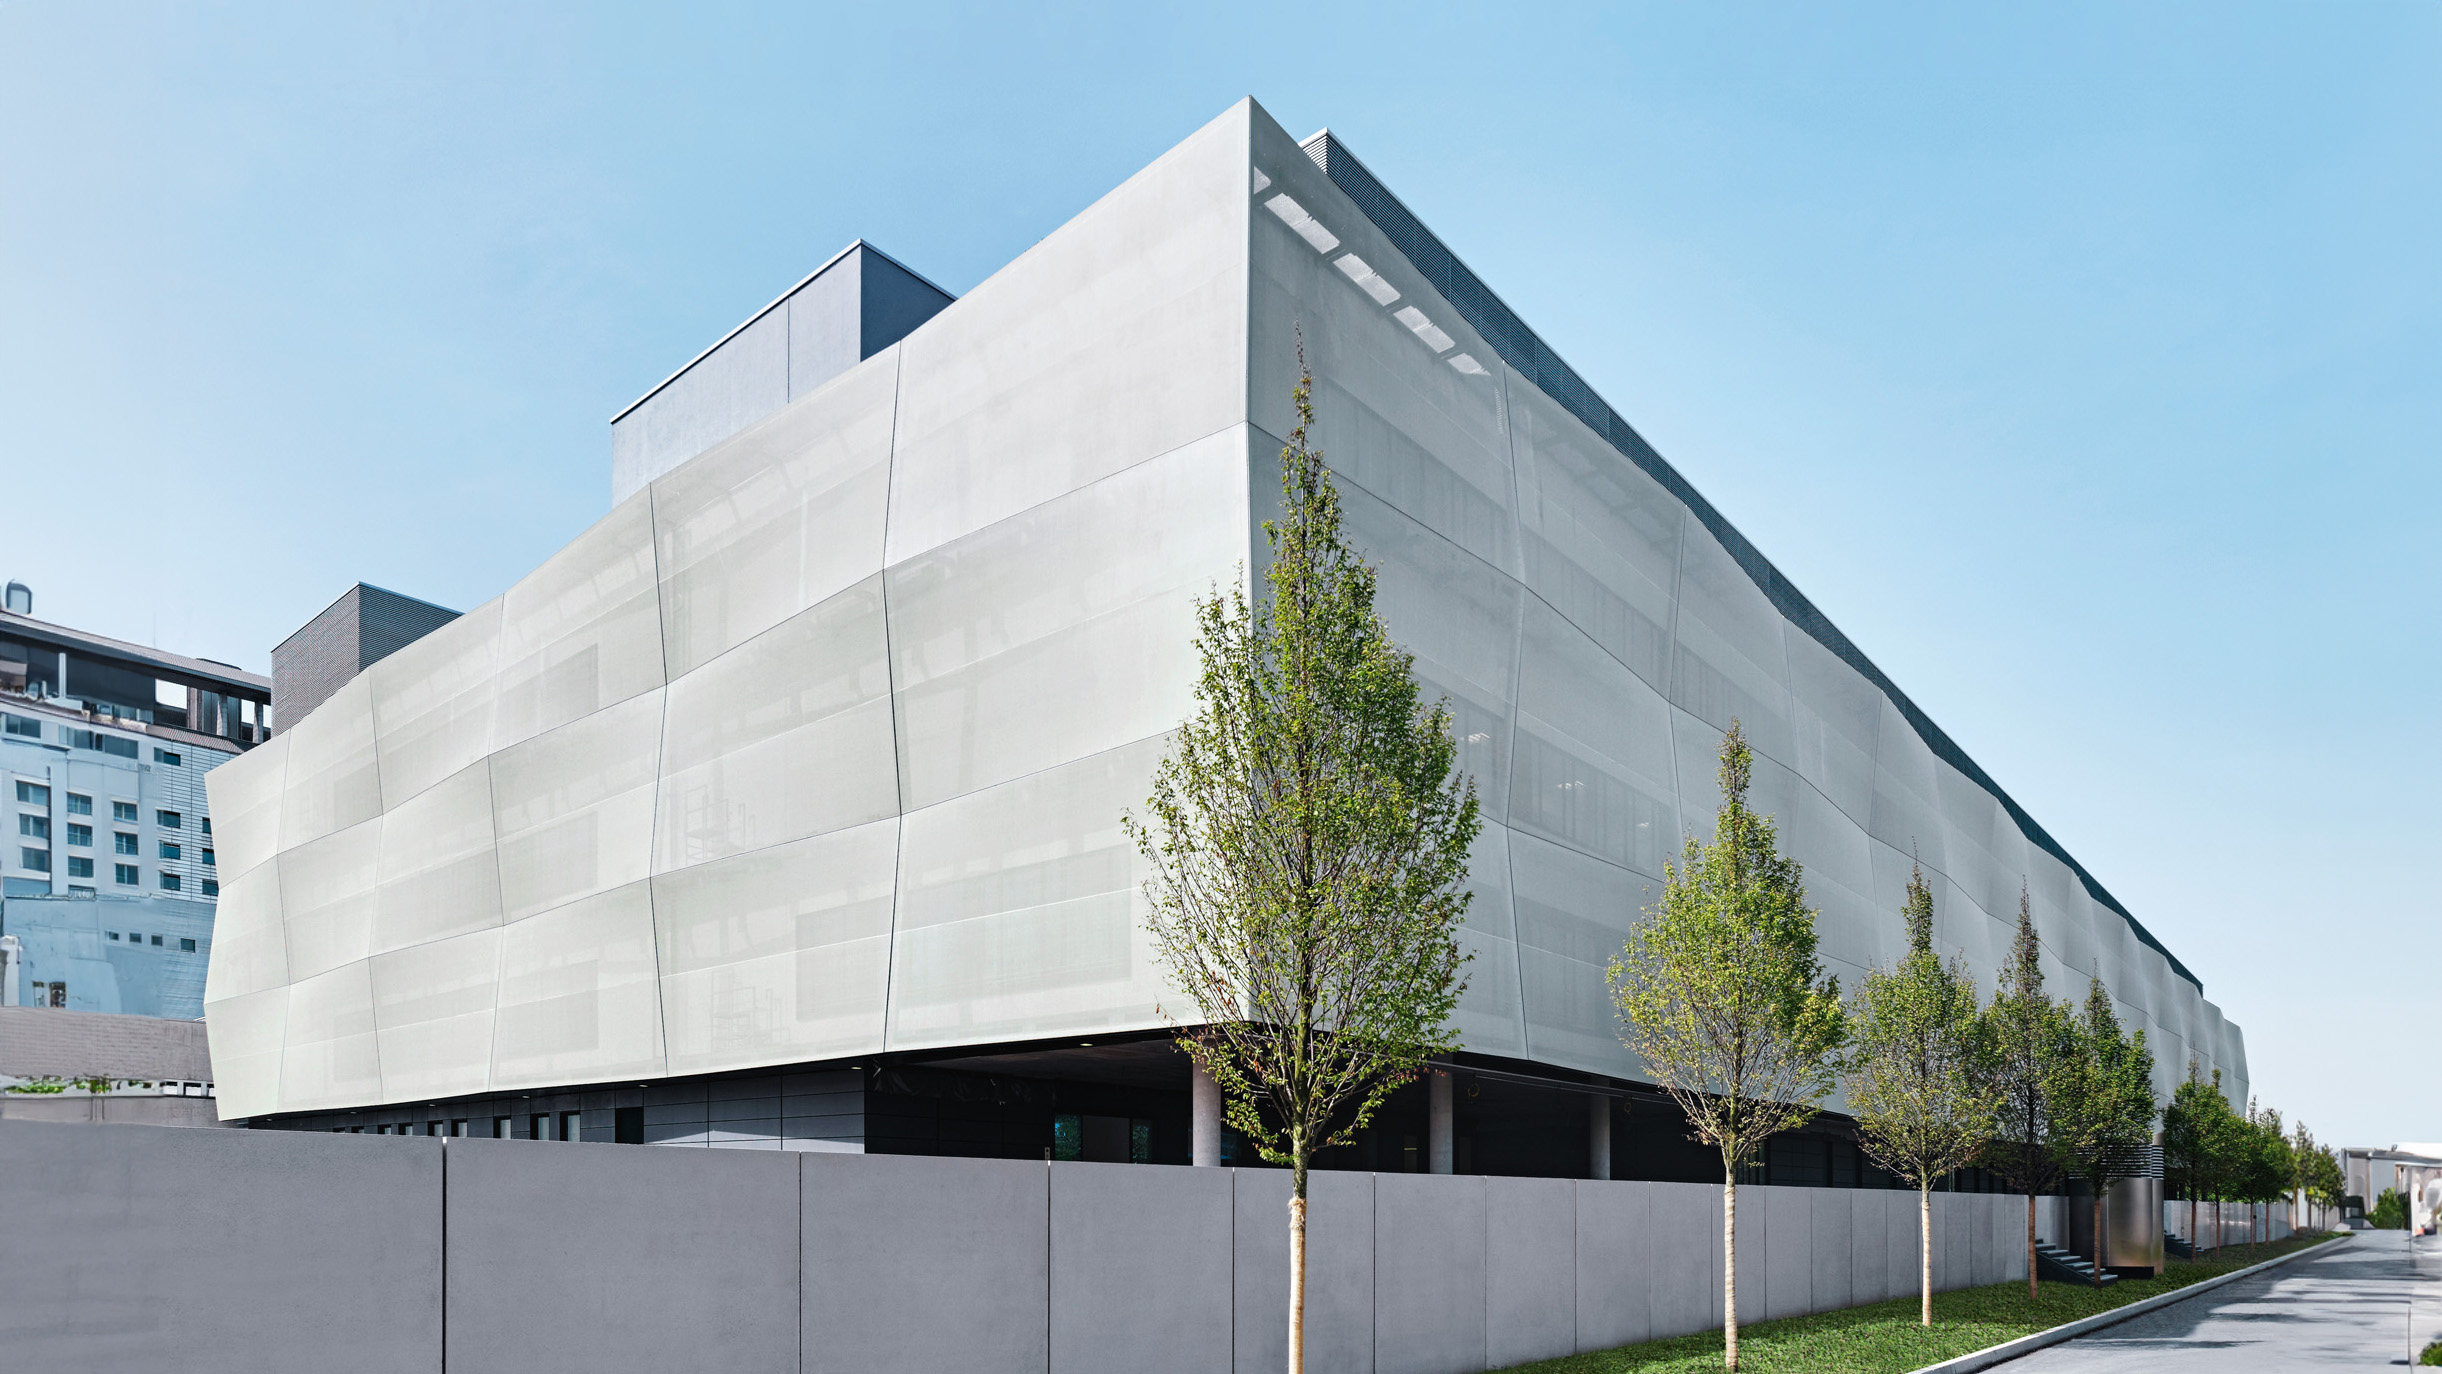
The FACID 65 textile system on the facade of the Grosshadern surgical center in Munich, Germany. Photo: Mark Wohlrab. Photo Source: Courtesy of Schüco
The ventilated textile facade itself is already insulation, which reduces heat loss and protects the frame. But it also has a high aesthetic and design potential, the expert explains: "Textile facades are a great solution if we want to give an old building a modern look, and do without disturbing the rhythm of the premises. And it became possible to do it quickly, qualitatively, beautifully and with a limited budget.
Textile facades with an individual print often come to the rescue in the retail industry
Consider the case when a new tenant moves in and the store changes its business profile. There is a task to declare this with the help of a plot on the facades, for example, an electronics store was converted into a children's toy store, etc. These are only isolated cases of FACID systems, but they well illustrate the utilitarian value of textile architecture."
The commercial director of Schüco Ukraine believes that one should not be tied to any type of building, because it is more effective to solve specific tasks with the help of textile facades, for example:
- quick and budget renovation, without interrupting the rhythm of the object's work;
- bright, memorable visual communication, especially for faceless commercial and industrial objects;
- solving sun protection issues;
- noise absorption;
- giving facades individuality by expanding the palette of structural surfaces.
Oleksiy Sverchkov: "As we can see, the spectrum of application of textile facade systems is huge, from department stores to production facilities, from cinemas to gas stations. These are parking lots, fitness centers, airports, stadiums, medical facilities and even residential buildings.

FACID 65 textile system on the facade of a fitness center in Gutersloh, Germany. Photo: Mark Wohlrab. Photo Source: Courtesy of Schüco
In our previous article about the parametric facade system, we showed an example of the combination of the Schüco Grid2Shell system with textiles. As a result, we got a wonderful bionic structure of the canopy in front of the shopping center, which also performs the function of sun protection.
Separately, I would like to touch on the issue of reconstruction. FACID systems make it possible to divide the building envelope into Level 1 and Level 2, where the Level 1 structure is load-bearing wall materials that are not likely to collapse in the medium term. There is also no need for periodic renovation of this shell level. Tier 2 construction is mostly scenery, and it wears out much faster, both mentally and physically. By using the textile facade system as level 2, we reduce the costs and terms of renovation several times, since level 1 is not affected during its implementation. Renovation of commercial and industrial facilities is a huge field for the application of FACID systems."
Another field of application of textile architecture is construction in earthquake-prone areas. Indeed, due to its flexibility, such a structure has increased stability even during strong earthquakes, and in the event of a collapse, people will not receive serious injuries due to the low weight of the entire structure. This explains the popularity of textile architecture in Japan, China, and New Zealand.
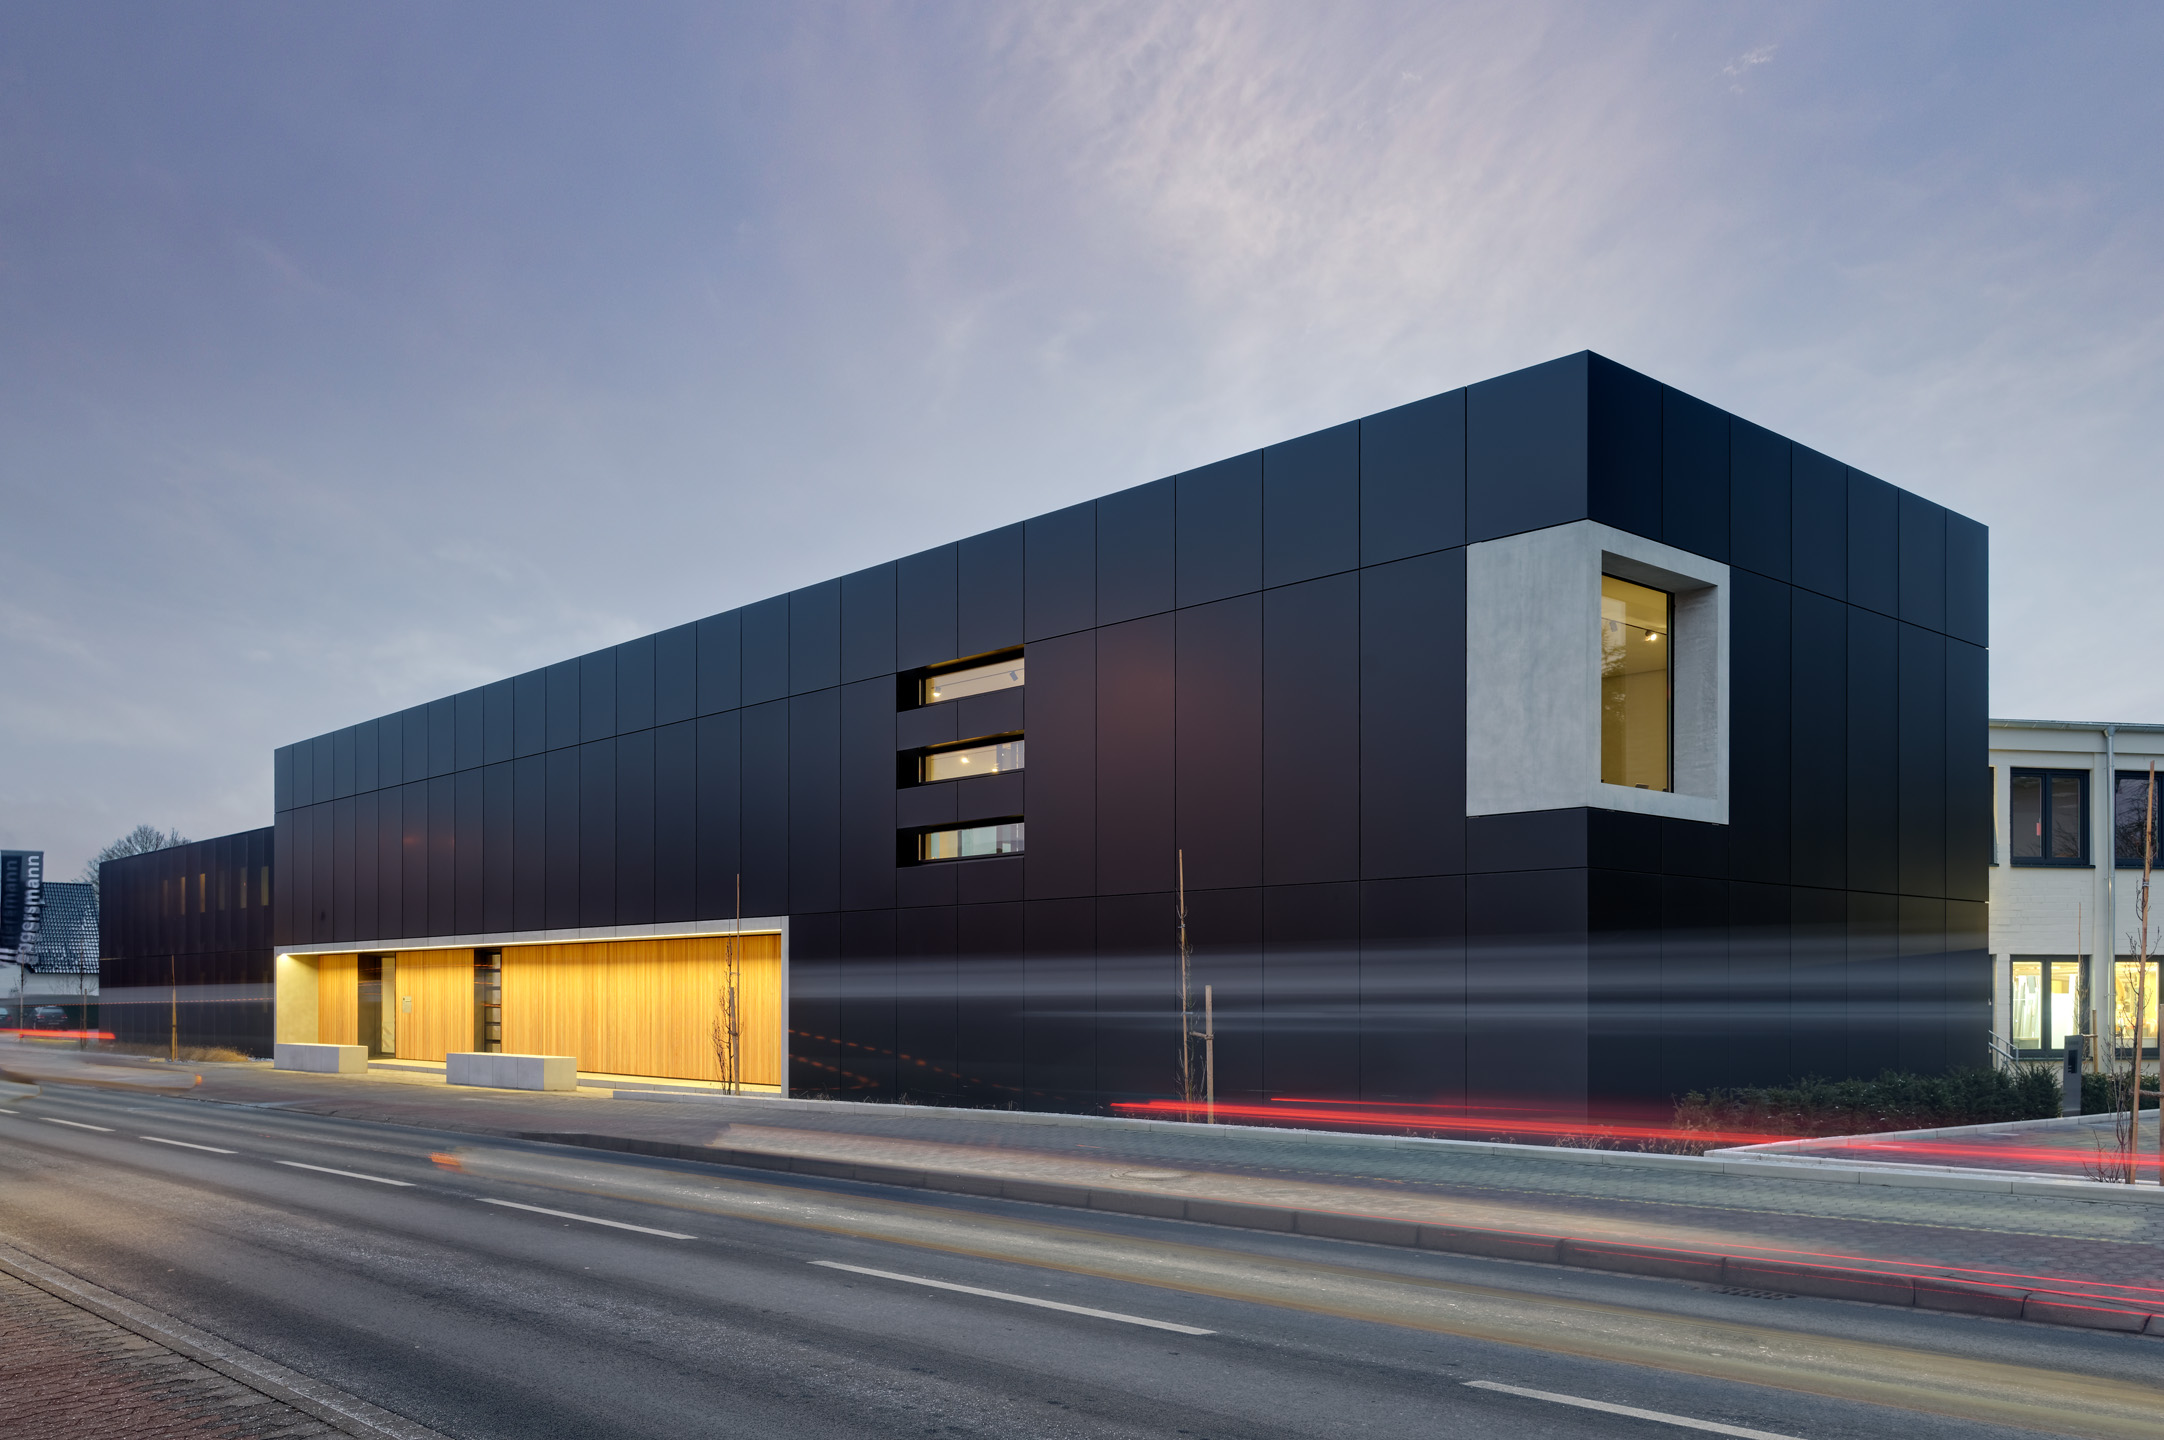
Eggersmann Küchen Hiddenhausen - FACID 65 textile system on the facade of an office building in Hiddenhausen, Germany. Photo: Mark Wohlrab. Photo Source: Courtesy of Schüco
The cost
Usually, all innovative solutions are more expensive than traditional ones. But in the case of textile facades, this is not entirely true. The innovation of using textiles instead of concrete or glass also lies in the ability to significantly reduce the cost of project implementation. For example, a report by Arup, which engineered the Watercube sports palace in Beijing with a facade resembling soap foam, states that such a natural geometry using a membrane allows saving up to 55% of energy for lighting and 20% for heating. If a similar shape were reproduced from glass (which is quite possible from a technical point of view), then the glass facade would weigh almost 100 times more than the membrane facade (as a rule, the weight of a membrane structure is about a third of the weight of a conventional structure).
Arup engineers say bubble cladding lets in more light, is a better thermal insulator than glass and, importantly, cleans itself well every time it rains
"For straight surfaces, the cost of fabric facades is comparable to the cost of a hinged ventilated facade. Of course, both there and here it is necessary to take into account the price range of both canvas and facade panels. As for the subsystem itself, in both cases, their cost is practically the same. During the arrangement of parametric forms, the lion's share of the budget can fall on the metal frame, which forms a multidimensional contour," says Oleksiy Sverchkov.
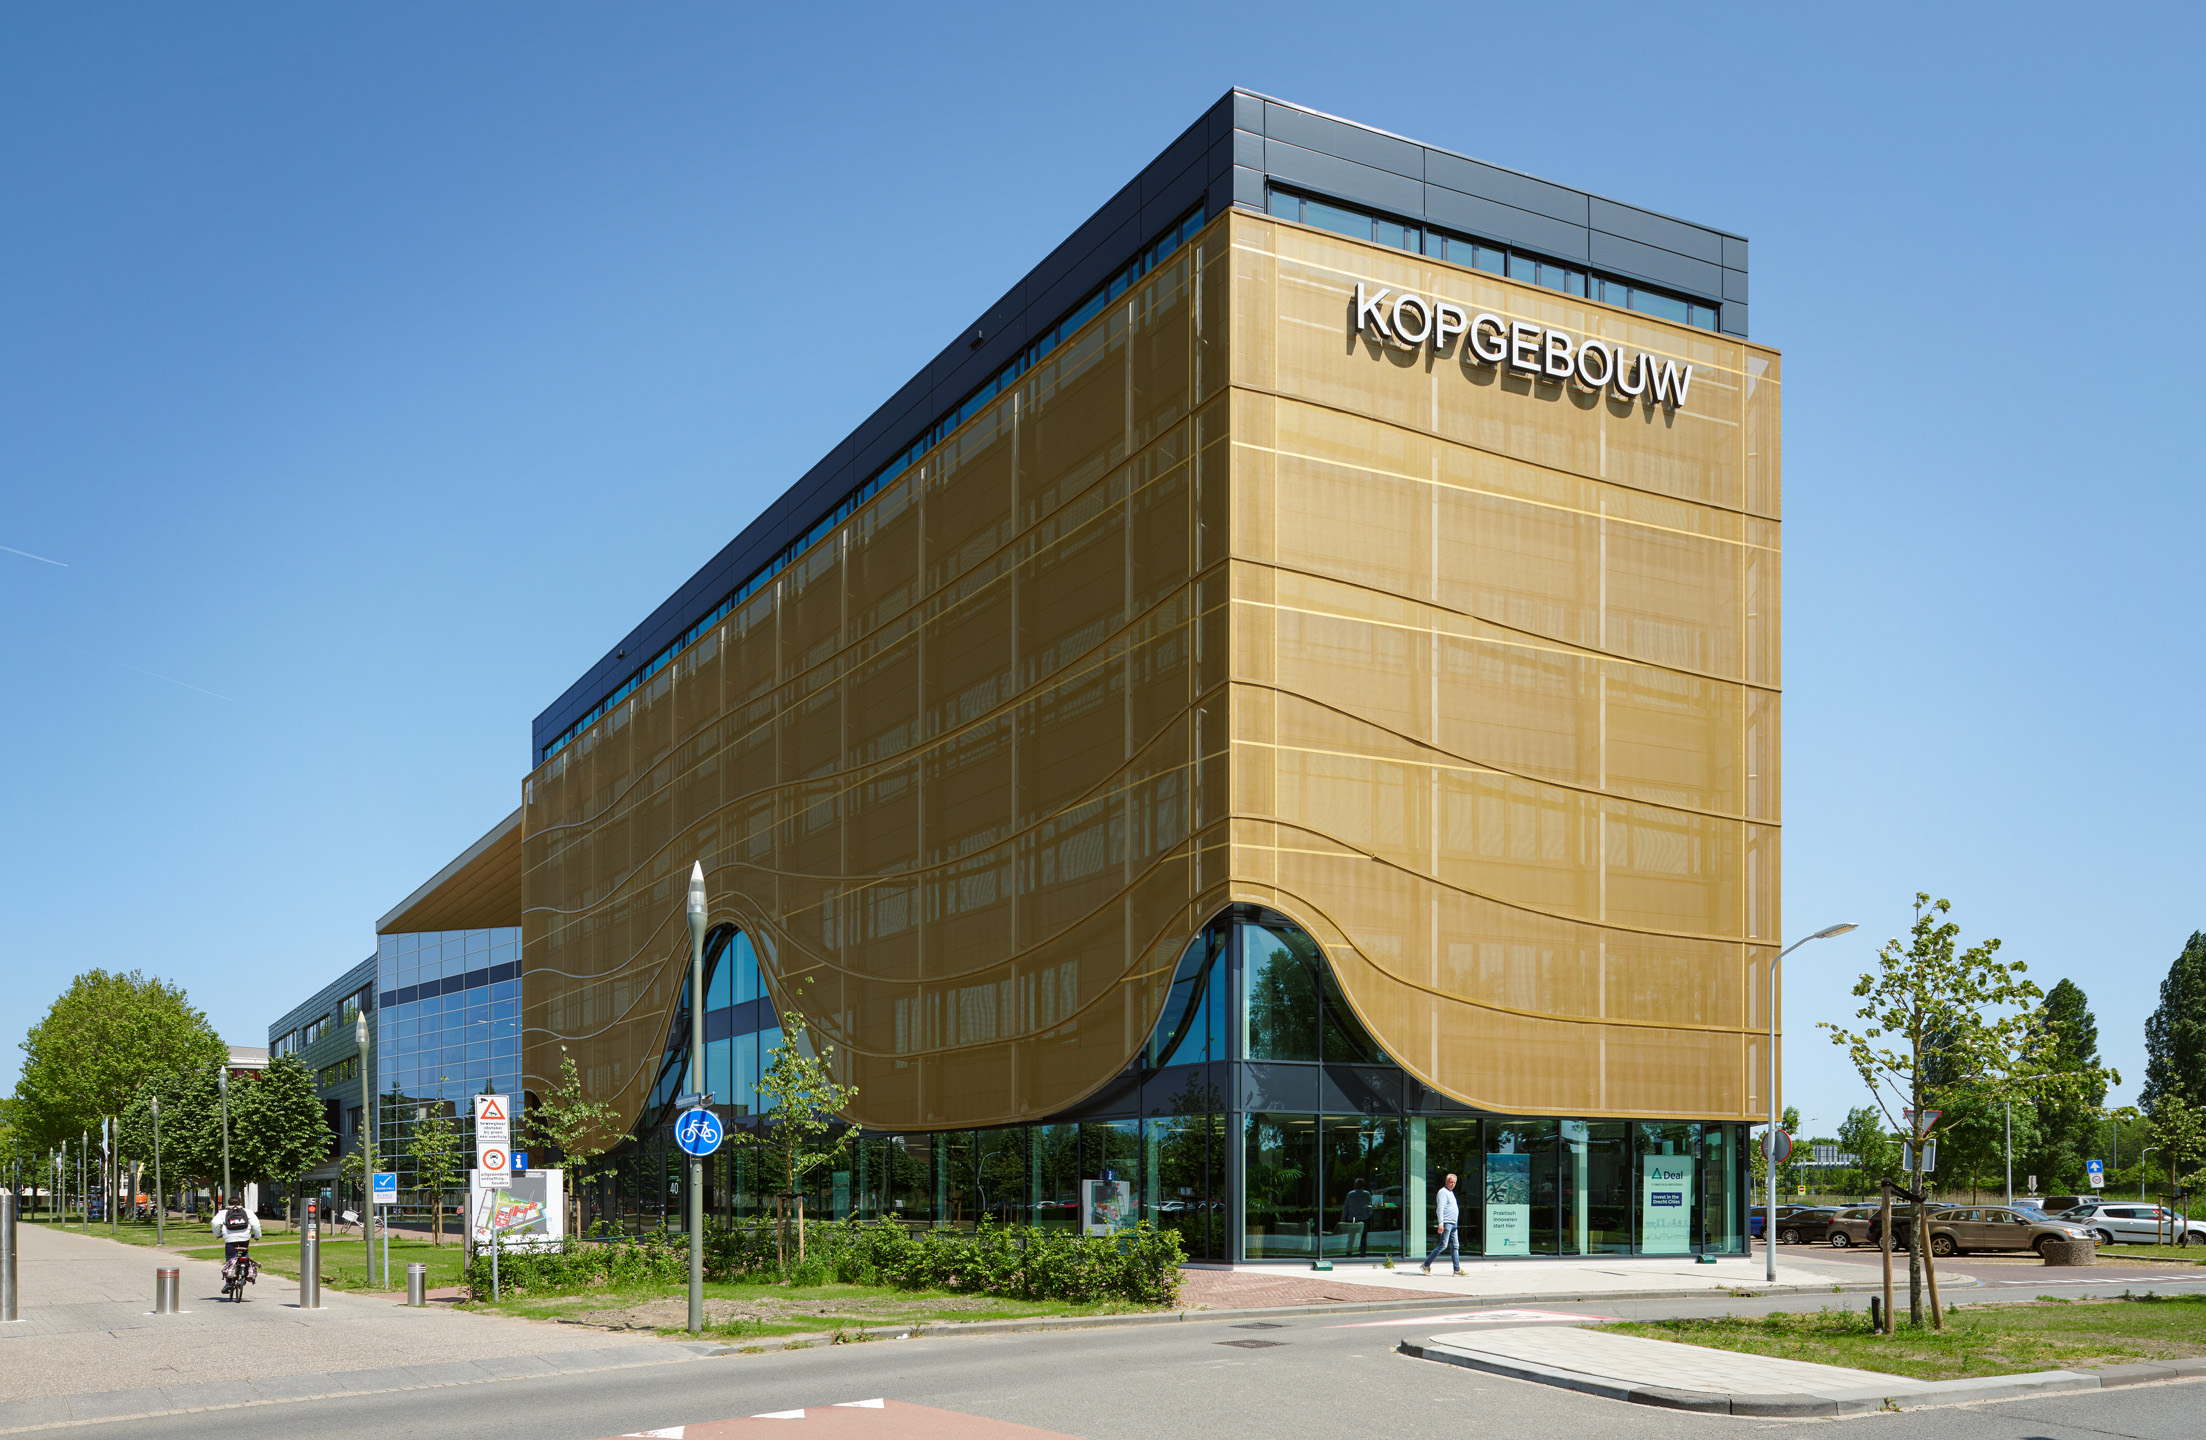
The FACID 65 textile system on the facade of an office building in an education park in Dordrecht, the Netherlands. Photo: Maarten Noordijk. Photo Source: Courtesy of Schüco
Despite the fragile appearance of the textile architecture and the thinness of the fabric, the service life can be calculated in decades.
Oleksiy Sverchkov: "The warranty on canvas from the manufacturer is on average 10 years - practically the same as on any wall materials. The service life itself can be 20 or 30 years. The canvas is attached to the profile system with the help of special clamps, which guarantee its perfect tension without the need for tightening during the entire period of operation. This is the main advantage compared to the solutions of other manufacturers. Thanks to the toothed fastening mechanisms of the FACID system, such facades have the appearance of a stretched steel sheet from the outside, which is not at all associated with fabric. As for the textile itself, it goes through a pre-tensioning procedure, which makes it possible to avoid any folds, slips or kinks after installation or under the influence of loads. The pre-tensioning technology is called Precontraint®.
Subsequently, the canvas can be replaced either completely or partially, because it is welded from strips, usually up to 2,6 meters wide. At the same time, dismantling of the subsystem is not required. The process of changing the canvas is described in detail in our catalogs.
Cleaning and washing textile covering is also not particularly difficult. According to the expert, textile facades can be washed in the same way as glass facades, with a stiff brush and plenty of water. The Schüco catalog also indicates which detergents are acceptable and which should be avoided.

Office Anoria Tirana - FACID 65 textile system on the facade of an office building in Tirana, Albania. Photo: © Schüco International KG
The art of sewing and balancing
Confidently designing in concrete, metal, glass, architects often feel indecisive when it comes to "making a building suit" out of fabric. Not everyone knows how to drape fabric like the "sphinx of fashion" of Madame Gre, who devoted her life to creating masterpieces from silk, gathering dozens of meters of the finest fabric into intricate draperies on the bodice, skirt or train of an evening dress. Not everyone understands and feels textiles enough to, like Christo or Anish Kapoor, create giant sculptures from it. Although there are exceptions. For example, Snøhetta designed the Tubaloon pneumatic membrane structure for the Kongsberg Jazz Festival, which looks like a giant sculptural pipe and serves as a canopy over the main stage.
But usually "textile" ideas come to the architectural world from the world of fashion and art. For example, in 2009, artists Lars Mess-Olson and Ali Heshmati presented the DAR LUZ installation at the Eindhoven Light Art Festival — a pavilion where the luminous envelope dynamically responded to the movements of visitors. This motivated many architects to actively use textile facades and awnings as interactive media screens, as they proved to be an ideal surface for creating light effects.
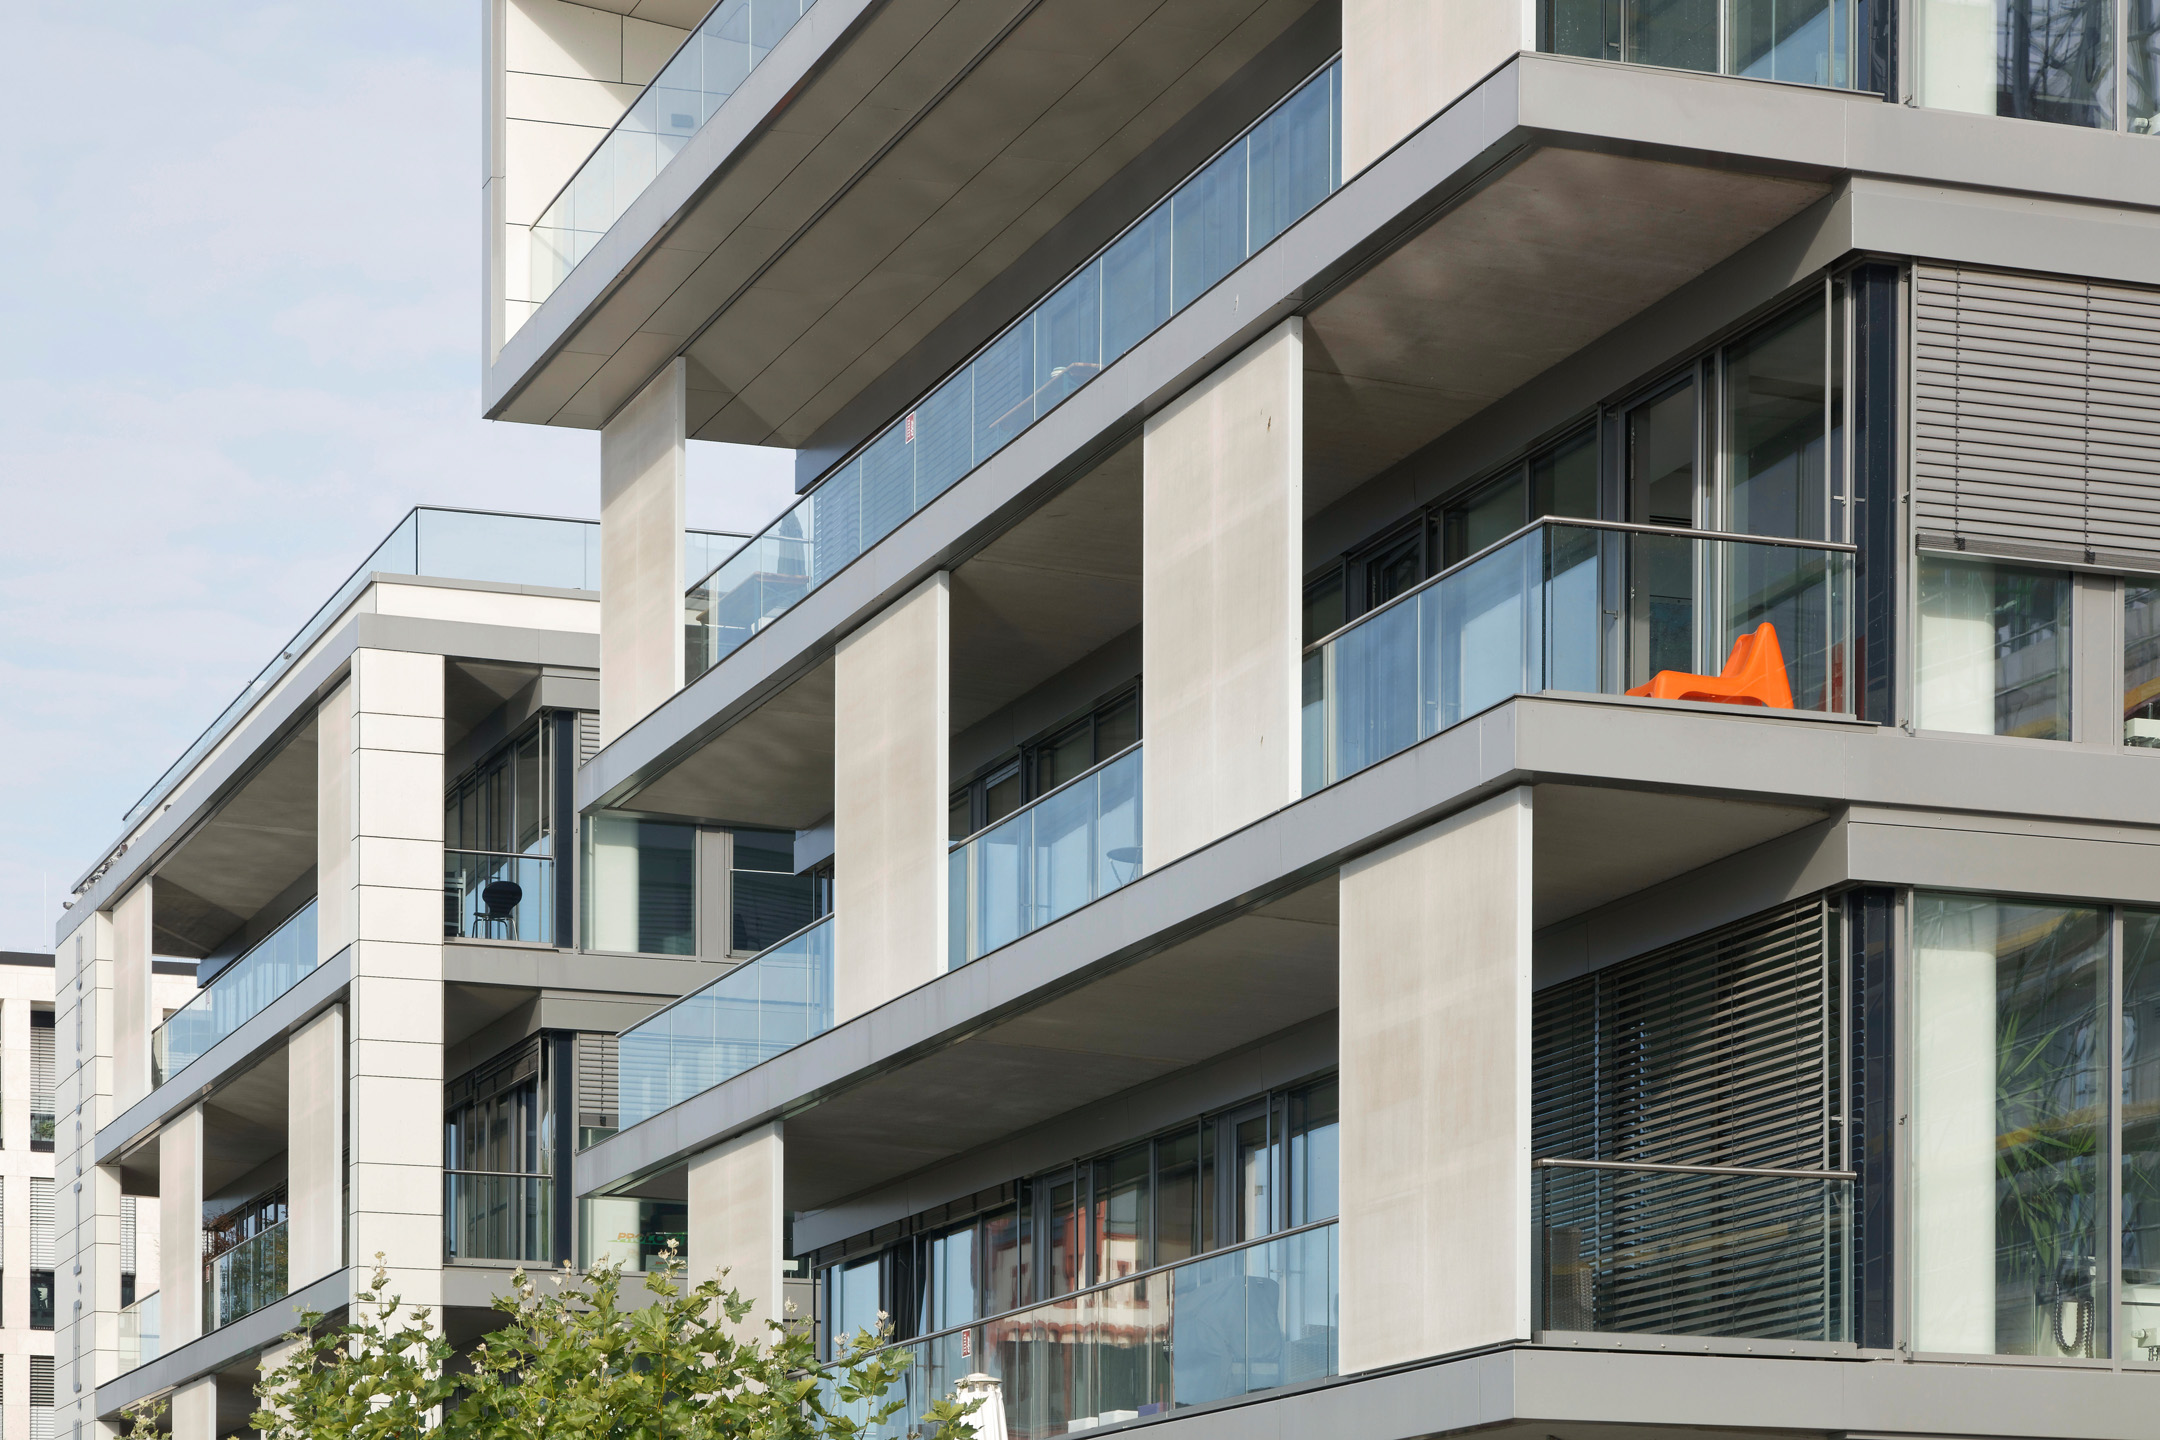
FACID M textile system on the facade of a residential building, Dortmund, Germany. Photo: Jochen Helle. Photo Source: Courtesy of Schüco
The specifics of textile architecture are special statics. A carefully balanced structure should remain in balance even in strong winds, not deform under the influence of rain and sun. The geometry of extensible surface structures was studied and researched as a separate scientific direction. If the education of students of traditional architectural design began with the creation of physical models from cardboard and wood, rubber films, knitwear, nylon tights and soap bubbles were used to create prototypes of textile structures. The soap film is optimally distributed between the support points, forming a perfect figure in terms of uniform tension - it is enough just to fix its projection on the plane. Even Le Corbusier claimed: "The building is like a soap bubble. The bubble is perfect and harmonious if the breath is evenly distributed from the inside. The exterior is the result of the interior." In this case, we can say that the thesis of the great modernist was interpreted literally.
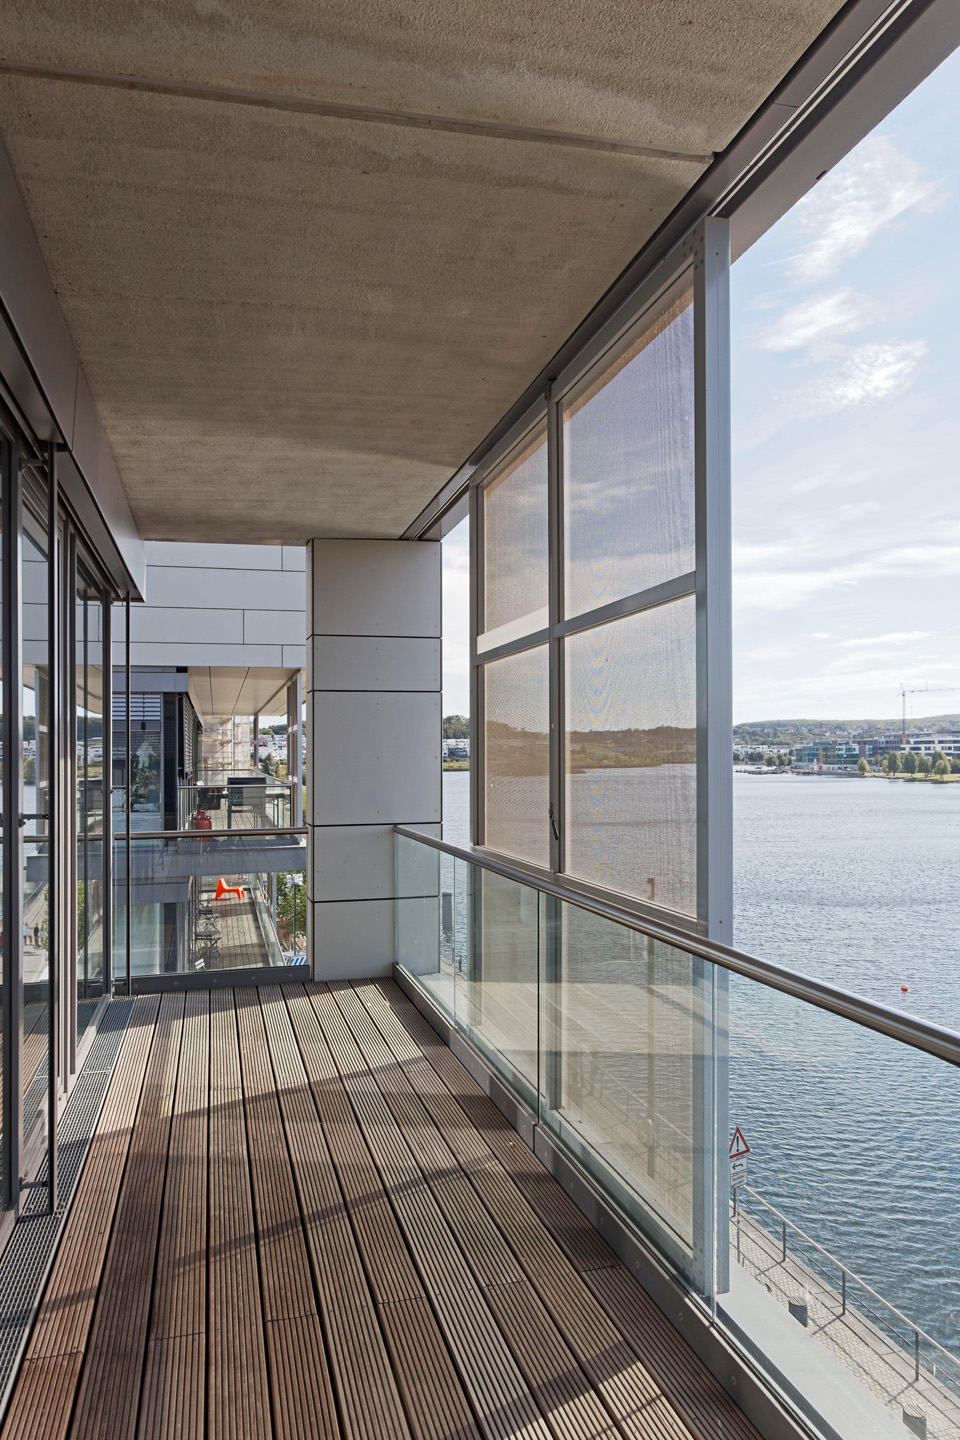
FACID M textile system on the facade of a residential building, Dortmund, Germany. Photo: Jochen Helle. Photo Source: Courtesy of Schüco
The introduction of computer modeling has opened new opportunities for designers to use elastic composite materials in more complex forms. Today, the principles of designing textile structures are formulated in the European Design Guide for Tensile Surface Structures. Using this guide greatly facilitates the task of architects and engineers.
"Compared to solid materials, such as facade panels, membrane construction has different transverse loads that cause tensile forces, which is a decisive factor in the static calculation. Therefore, it is very important to contact us at the design stage to determine the maximum permissible load on the surface of the building. Based on this, the optimal width of the canvas, the pitch of the profiles and the fasteners of the substructure to the building will be selected. It is also important to know in advance the type of canvas itself, its color and the level of perforation, - explains Oleksiy Sverchkov. — Therefore, before starting the design of the facade, the architect or contractor usually sends Schüco specialists building plans indicating the exact location, height and construction of the walls. We perform the calculation according to the wind load zones, check all parameters for the possibility of implementation, make a preliminary static calculation for the membrane and profiles. In addition to issues of statics, there are many other points that affect the appearance of facades."
There is one more nuance, which probably only designers and engineers who have already had experience with tensile structures will remember.
"There is a moiré effect that occurs when using mesh surfaces. To avoid it, it is necessary to carefully coordinate the color and texture of the canvas with the background — in our case, it is the wall on which the textile structure is fixed. This effect is enhanced in bright sunlight, so it is best to study all the nuances with the help of full-scale samples (mock up). In general, the "background-canvas" combination needs attention.
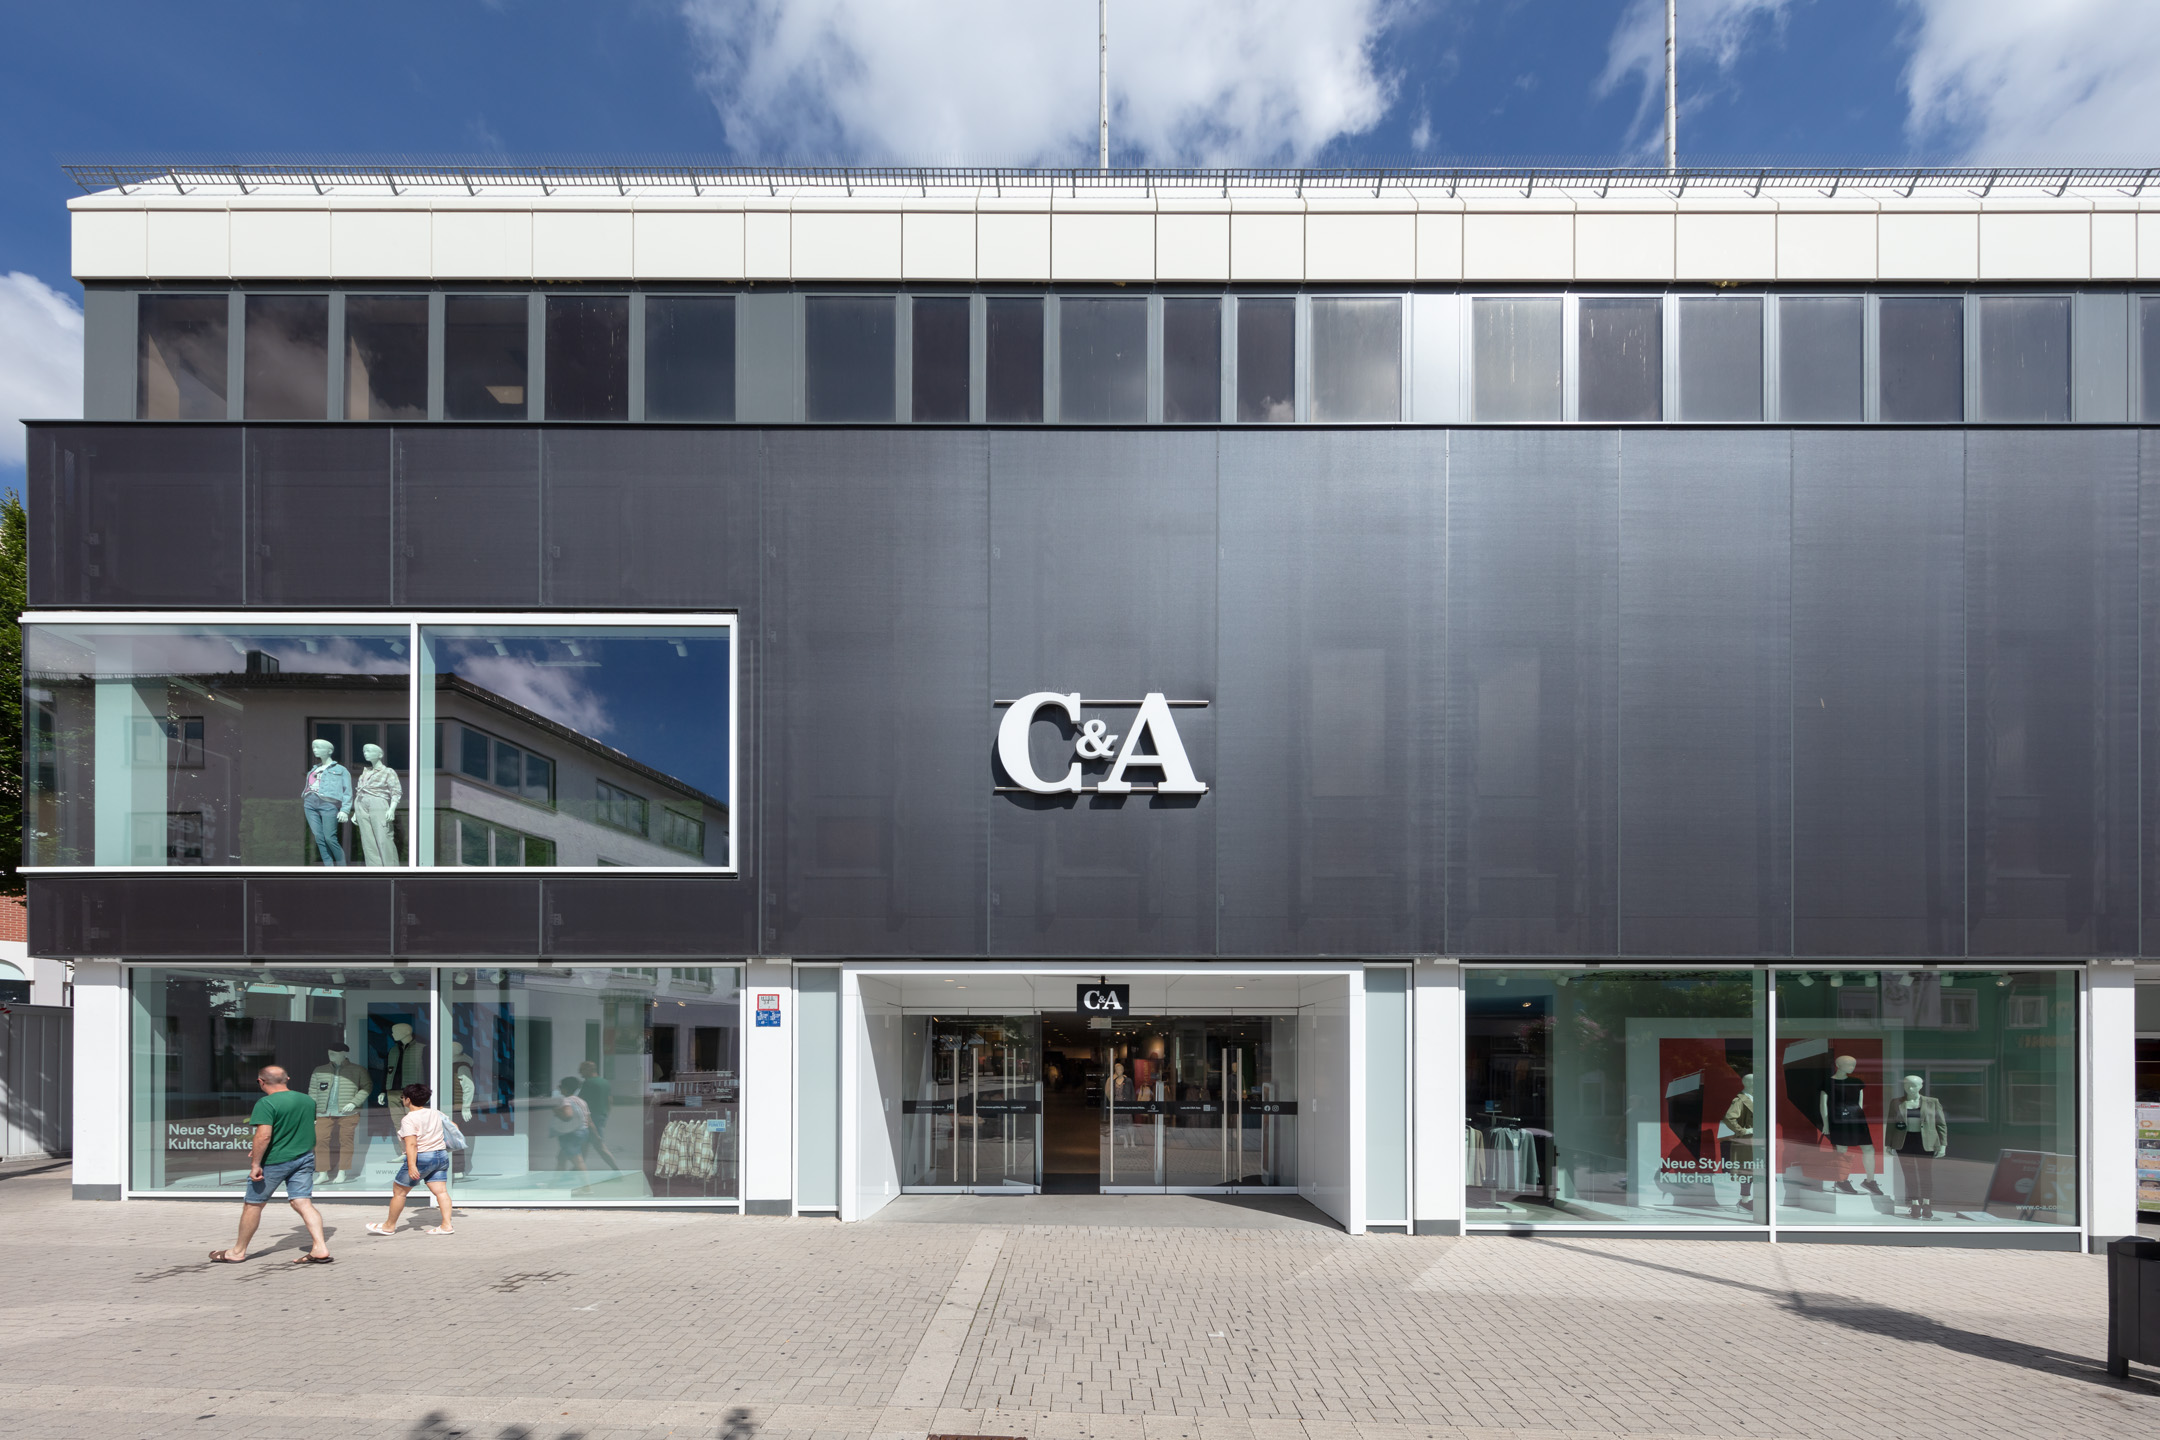
FACID 65 textile system on the facade of a brand store in Villingen-Schwenningen, Germany. Photo: Axel Hartmann. Photo Source: Courtesy of Schüco
Profiles of the facade substructure should not contrast with the canvas, the background should be painted in the color of the textile or vice versa, if necessary, but in any case, coordination of all elements is simply necessary. This also applies to adjacency to the roof, when the sky can be seen behind the textile. Windows and doors behind a fabric facade are an extremely important topic," warns the commercial director of Schüco Ukraine.
The veil principle
Sometimes windows can be completely hidden by a textile fabric on the facade, but FACID also allows you to mount textiles flush with the profile of the window frame. In principle, manufacturers of textile cloths even consult with ophthalmologists so that the net does not create problems for the vision of people who are in the building: such an interweaving of threads is usually used that the textile veil is practically invisible to the eyes of a person looking from the inside.
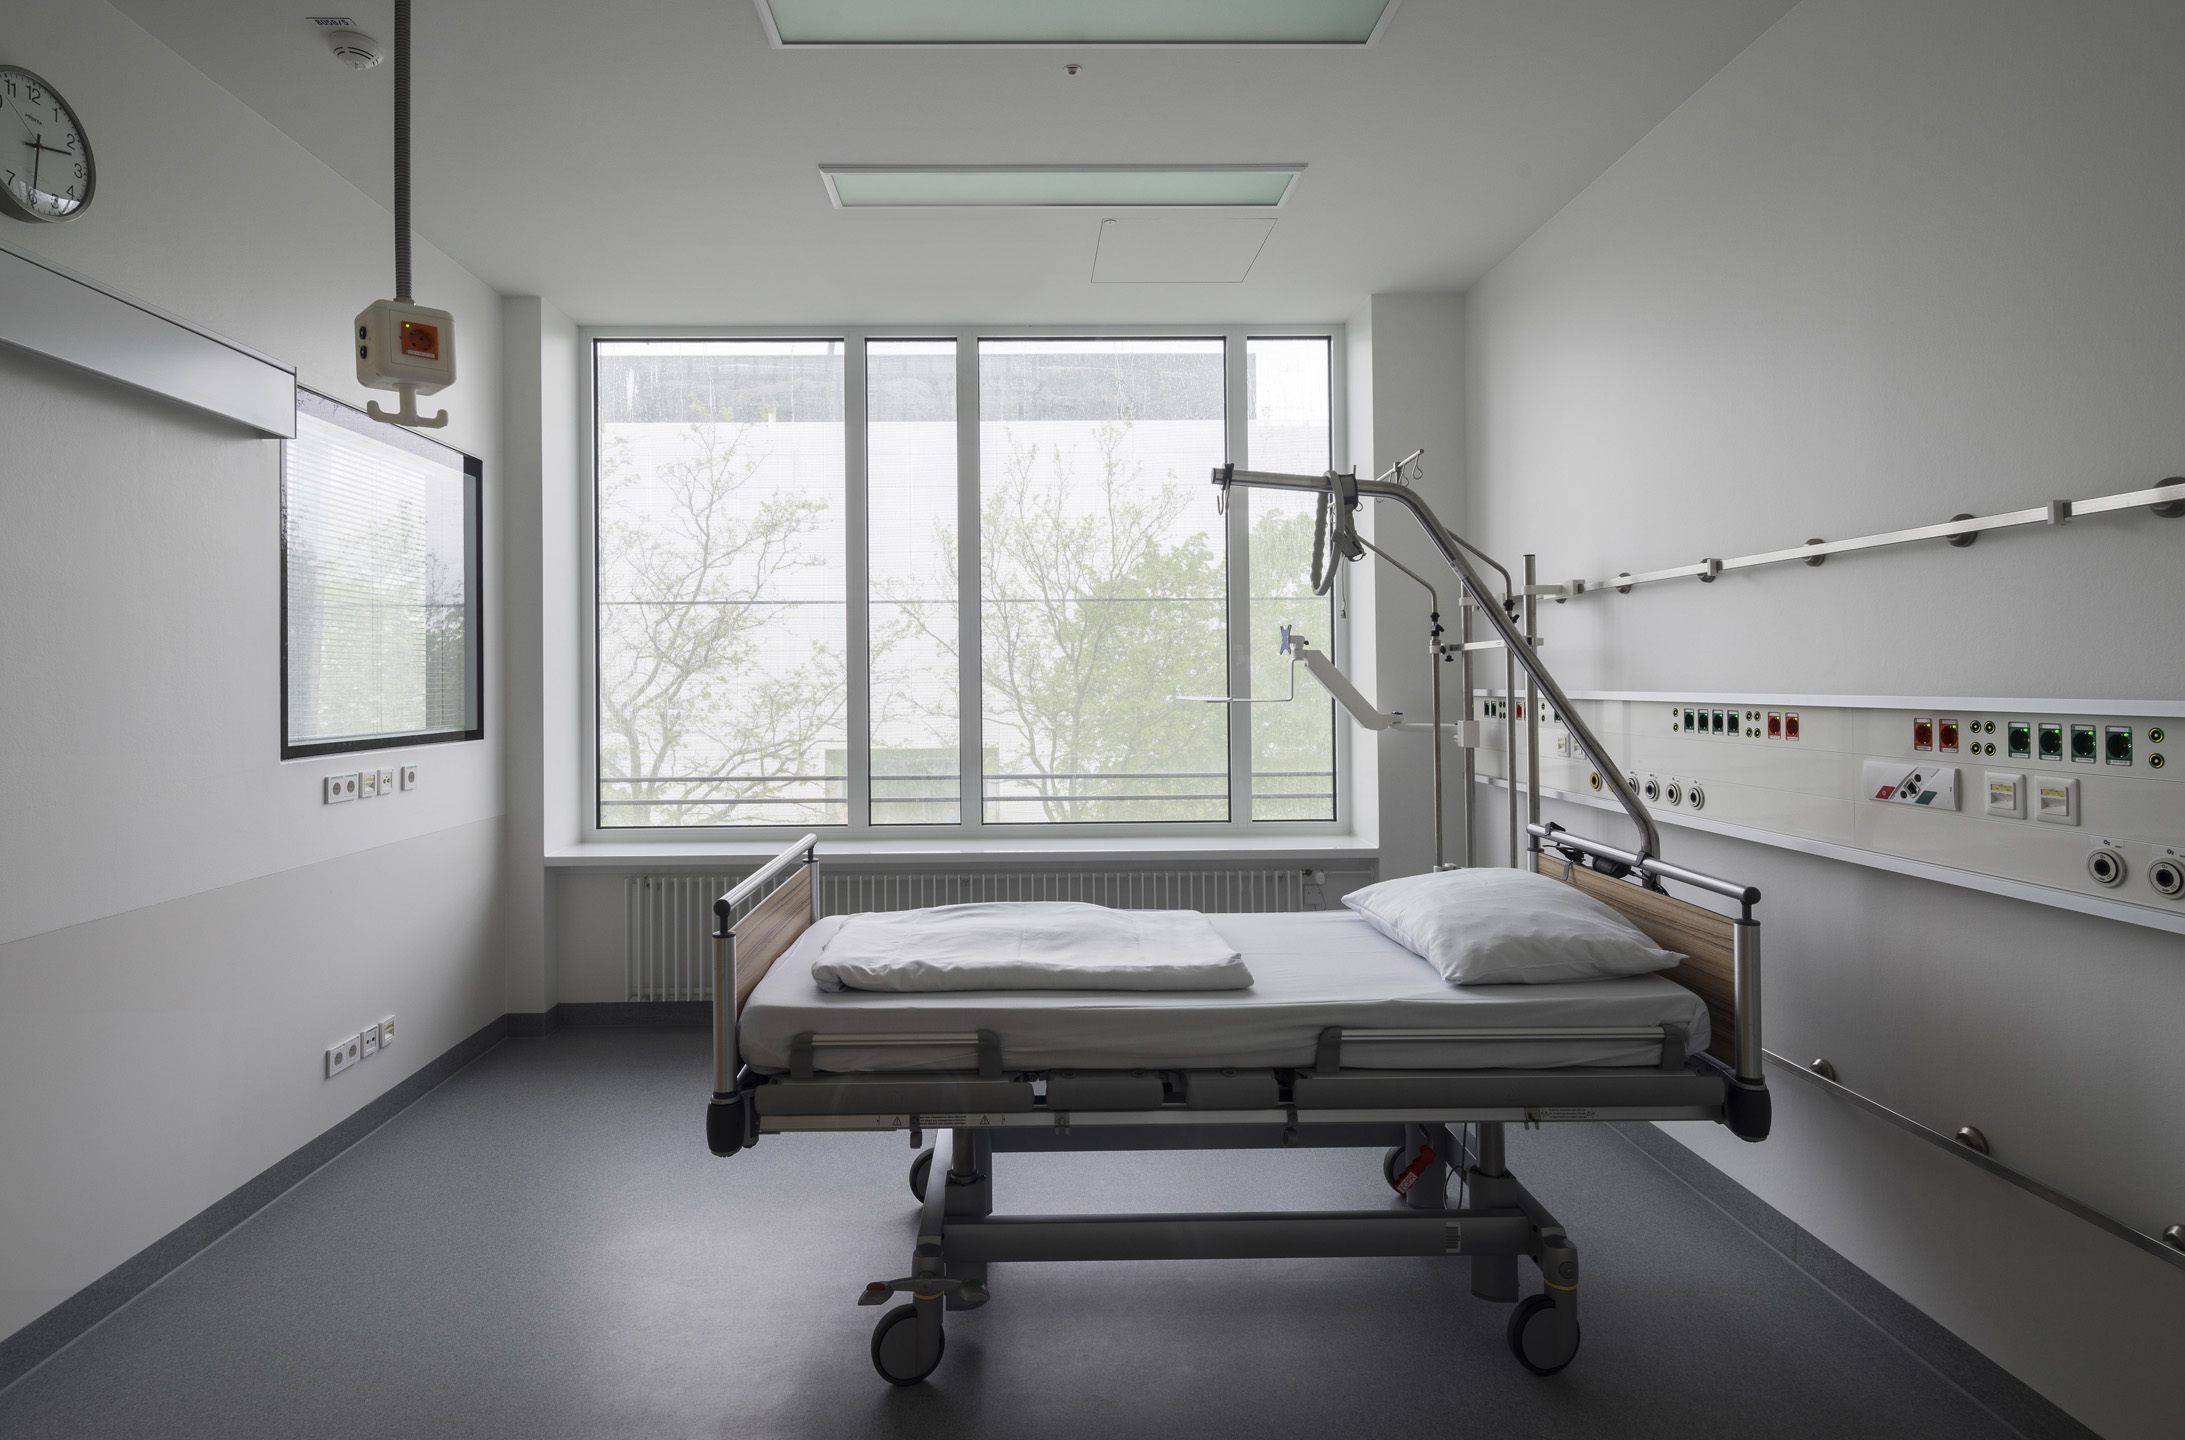
The textile system on the facade does not obstruct the view. The building of the Grosshadern surgical center in Munich, Germany. Photo: Rainer Viertlboeck. Photo Source: Courtesy of Schüco
And yet, the question of comfort is the competence of the designer, believes Oleksiy Sverchkov: "This is precisely the task of the architect. After all, buildings are created for people and should be comfortable for living in them or for work. The textile facade is only a tool in the hands of the designer, and it must be used wisely. It is advisable to use a textile facade as decoration of blind areas where the subsystem is attached to the surface of the wall (concrete, brick, etc.). For example, this is the FACID 65 system.
If it is decided that transparent areas are also equipped with fabric structures, then the FACID range includes series for this purpose, which make it possible to create shading with the help of textile screens. These can be, for example, movable sun protection lamellas FACID Trimono, sliding roller shutters or stationary screens FACID M. The level of transparency of the textile structure can be adjusted using the perforation of the material.
Environmental friendliness: use and disposal
From the point of view of sustainability, the advantage of textile facades also lies in the fact that they can be disposed of in an environmentally friendly way. For example, the Brazil pavilion at Expo Dubai 2020, designed by MMBB Arquitetos + Ben-Avid + JPG.ARQ as a cube made of white fabric on a steel frame, was positioned as an environmentally friendly building. Thanks to this and, of course, outstanding aesthetic qualities, the pavilion became the winner of the Archdaily Building of the Year competition in the Cultural Architecture category.
Since for Schüco the topic of minimizing CO₂ emissions in construction is extremely important and relevant, as we previously wrote about in the article "BAU through the eyes of Ukrainian architects: Carbon Control and other know-how", it is natural that this also applies to new products in the assortment
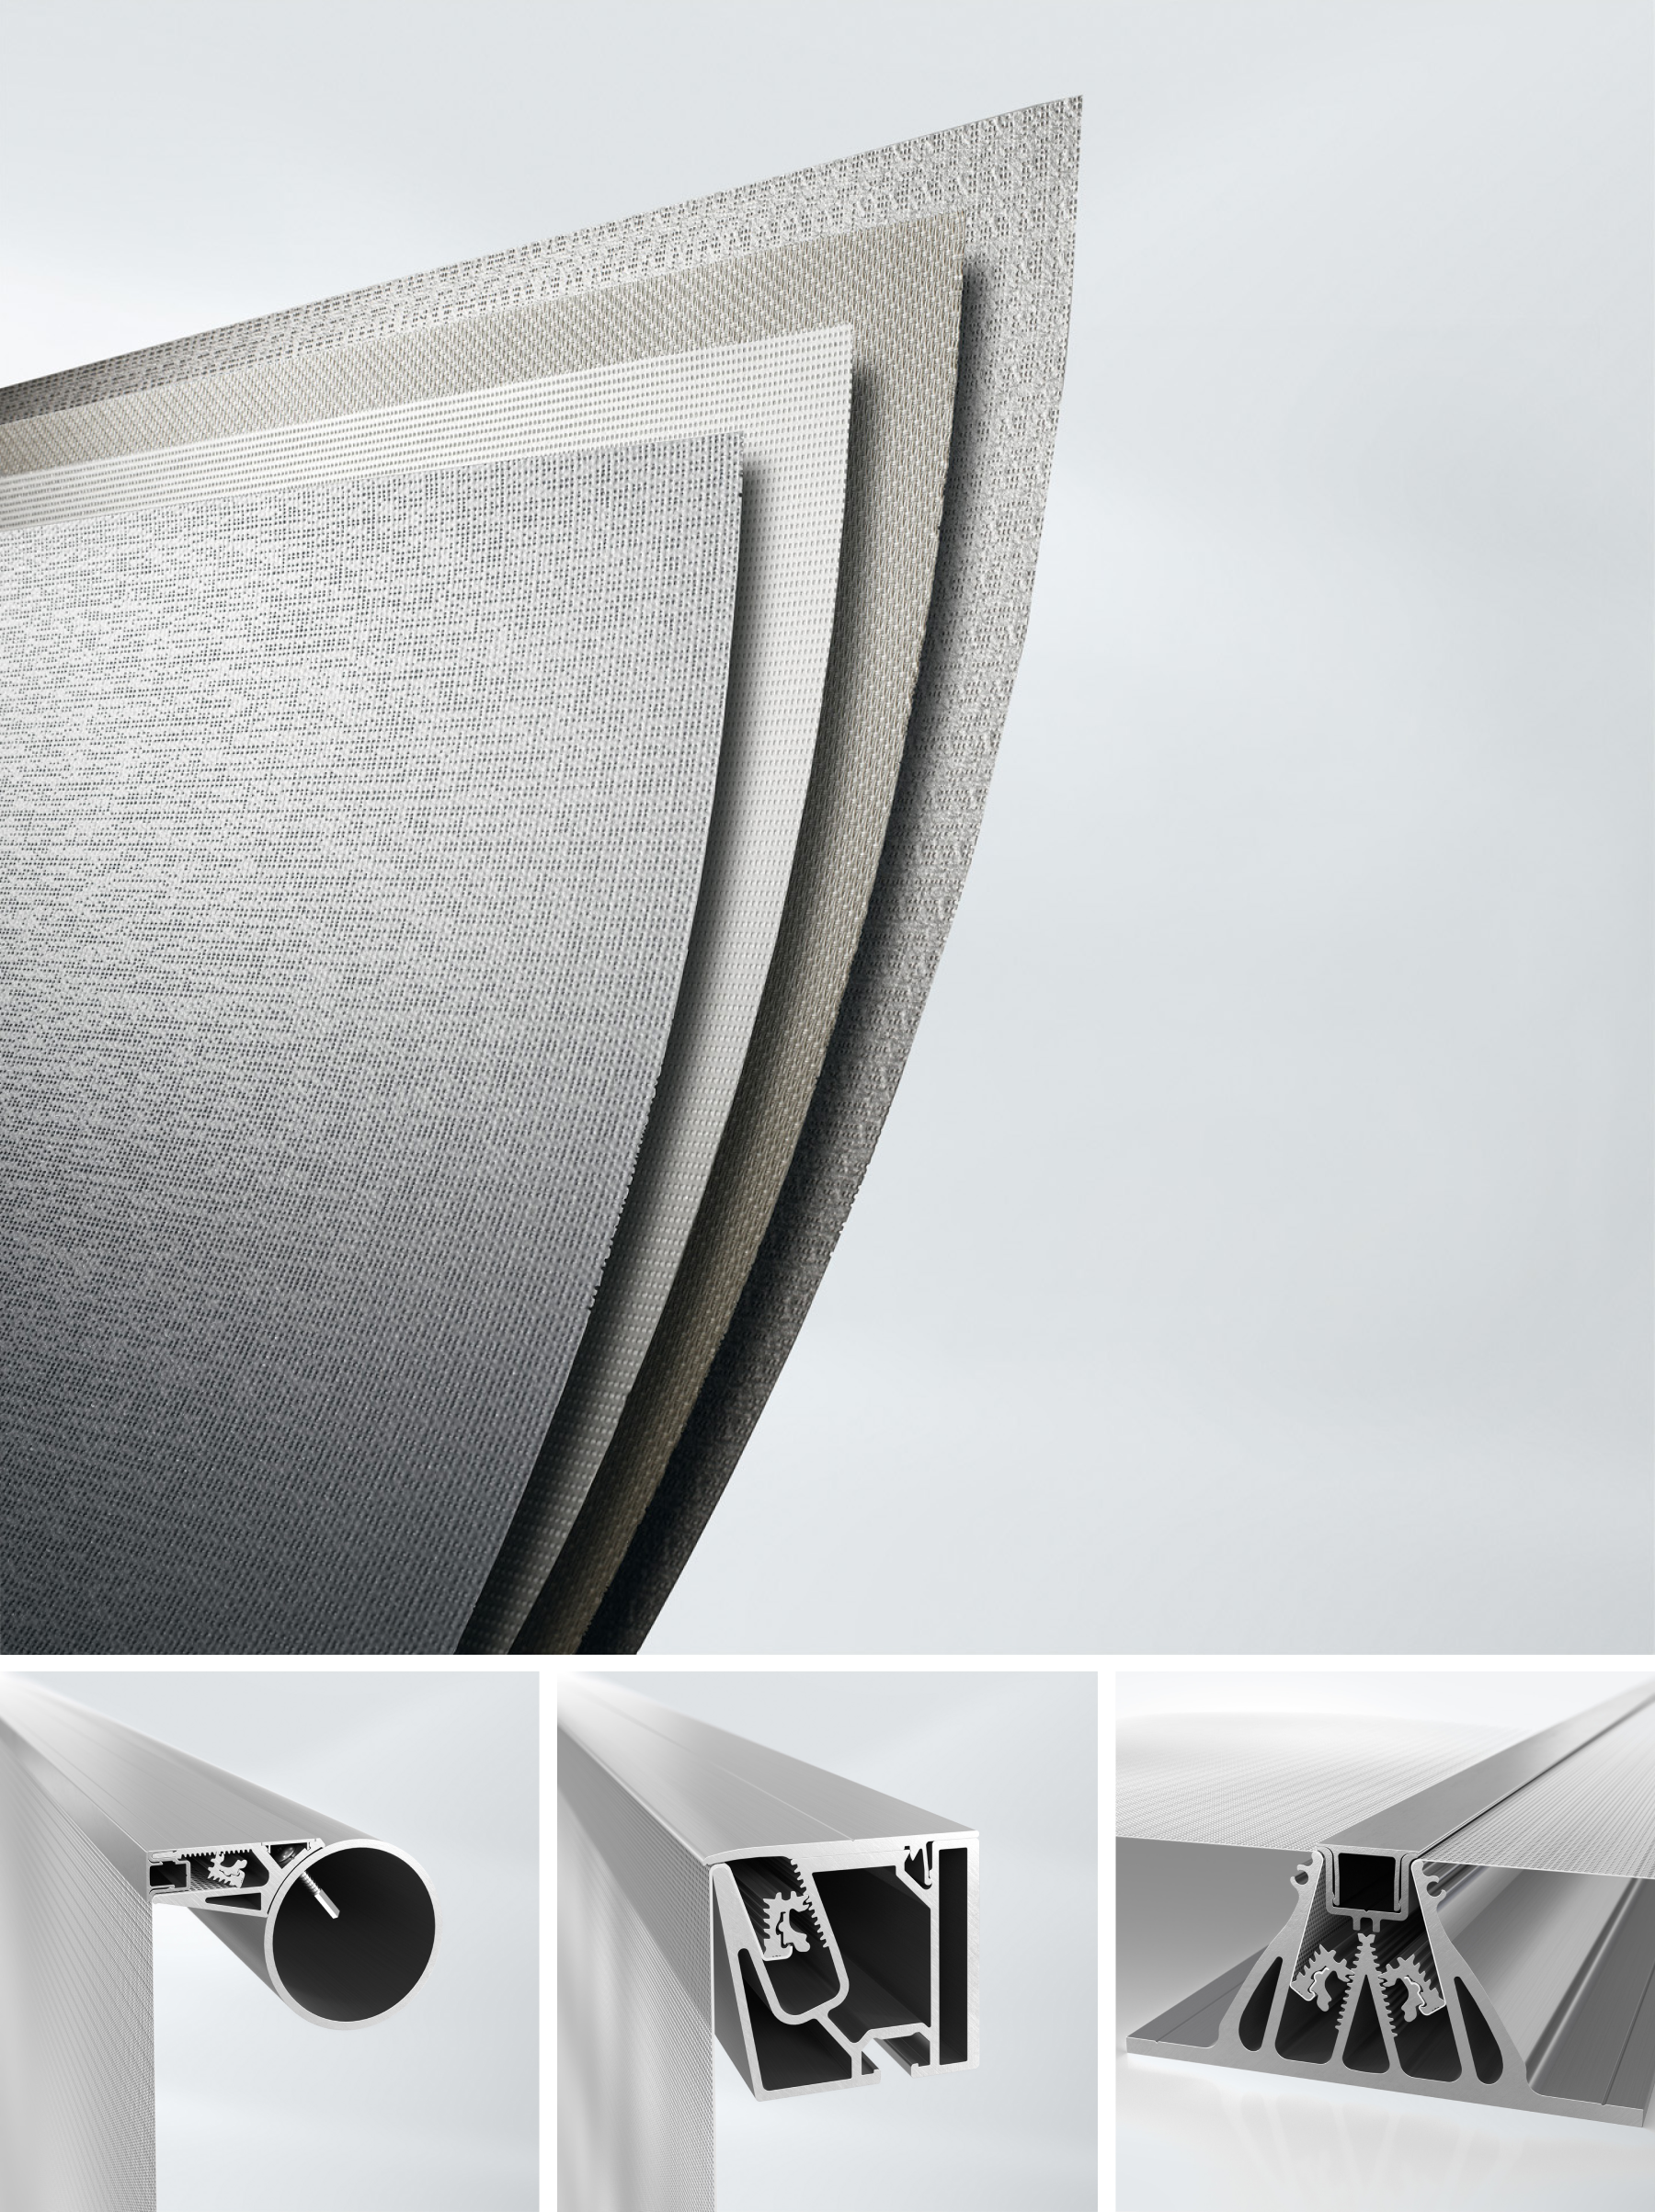
Samples of used membranes and types of fastening of the FACID system. Photo Source: Courtesy of Schüco
The FACID system consists of an aluminum profile subsystem and, in fact, the canvas itself, and, according to the commercial director of Schüco Ukraine, it is an absolutely environmentally safe material: "When arranging the facades, 3 types of textiles can be used, which differ from each other both in terms of production technology and properties .
The first is a polyester fabric with a PVC coating. The material retains its structure from -30°C to +70°C, without odor or evaporation. This canvas, like other PVC materials, is processed almost 100% using the texyloop® technology.
The next type of cloth is polytetrafluoroethylene (PTFE) coated cloth, more commonly known as Teflon. It is also a safe material that is usually used when the highest fire resistance properties are required for the facade.
And there are fabrics with a silicone coating, their scope of application is areas with abundant precipitation, because the hygroscopic fiber is protected from the influence of water. We work only with verified and certified fabric suppliers whose environmental safety is confirmed by appropriate tests. The main one is Serge Ferrari®, well known to a wide range of architects."
By the way, the eco-pavilion of Brazil was also made using fabric by Serge Ferrari®, an international company with 50 years of experience in the production of innovative composite fabrics for sun protection, tensile architecture, modular structures, furniture and yachting.
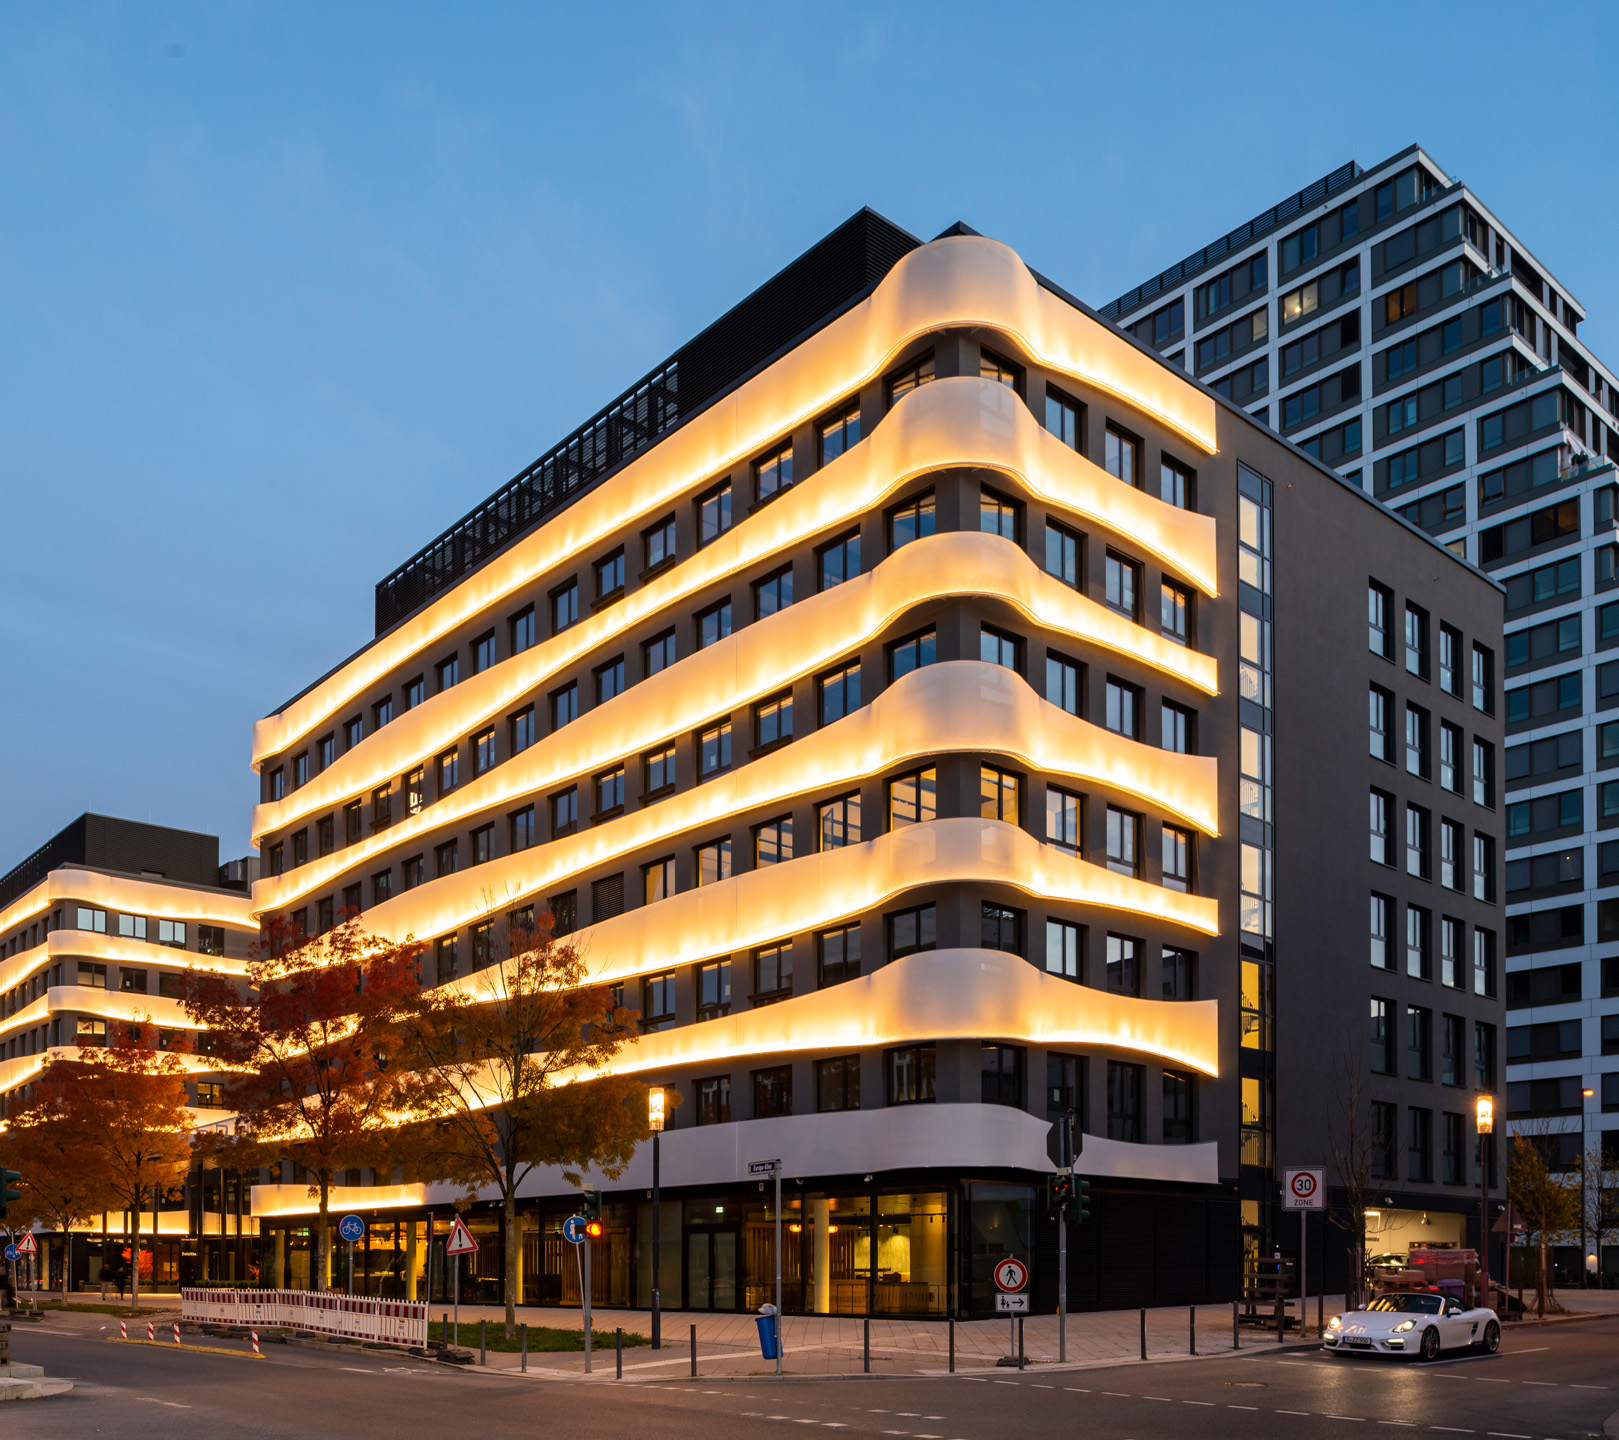
Zebra Frankfurt DE - FACID 65 textile system on the facade of an office building, Frankfurt am Main, Germany. Photo: Henning Kreft. Photo Source: Courtesy of Schüco
Motion vector
To summarize, describing the advantages of using textiles in architecture, one can cite the conclusions of the research group LUASA - Lucerne University of Applied Sciences and Arts. In 2013, scientists at the expense of the Swiss Commission for Technology and Innovation studied the prospects of using systems with a textile coating for reconstruction and new construction:
- the properties of textiles allow it to be used as a building material in architecture;
- the textile construction offers a high potential for surface design;
- textiles together with insulating materials provide high insulating characteristics;
- textile chamber systems in combination with reinforcing materials provide high stability with low weight, as well as a change in the aesthetics of the building;
- textile joints (sewing, welding, gluing, etc.) can be design elements and at the same time help carry the load.
In Ukraine, the topic of textile architecture has not yet been fully explored. According to Oleksiy Sverchkov, this is primarily due to the lack of information about this direction: "Many architects and customers still believe that a fabric facade is something unreliable, similar to an advertising banner or a tent for trade. In fact, this is a great decoration option that has a huge number of advantages. Perhaps we will move this issue from a standstill, and we will be able to implement some projects. Today, we are at the final stage of discussion and we hope that next year the first facility using FACID will appear in Ukraine."

Gartner Instruments - FACID 65 textile system on the facade of an office building in Schruns, Vorarlberg, Austria. Photo: © Lichtar / Thomas Hennerbichler. Photo source: courtesy of Schüco
Every year, technologists improve the quality of textile coatings for new and new functions. Not all industrial innovations have yet been handed over to architects, but today progress is not a matter of decades, but of months. Light-conducting threads are already possible, as in the PolyThread textile pavilion designed by Jenny Sabin and her colleagues at Cornell University's College of Architecture, Art and Planning for the Smithsonian Design Triennial. The structure, similar to an oceanic jellyfish, changes color depending on the program of the electronic controller, while consuming a minimum of energy. In combination with photovoltaics, this technology can be used to create luminous buildings in places where there is a shortage of electricity.
It is not known how far the experiments of kinetic sculptor Theo Jansen, who creates sailing sculptures that move with the help of the wind, can take us; breathable "Kinetic Wall" made of elastic knitwear by Barkow Leibinger; the Kinetic Membrane installations by designer Dionysus—all these amazing structures that seem to defy gravity and the laws of physics. Ultra-lightness and elasticity are still unusual qualities for traditional architecture, which you just have to learn to use.


