


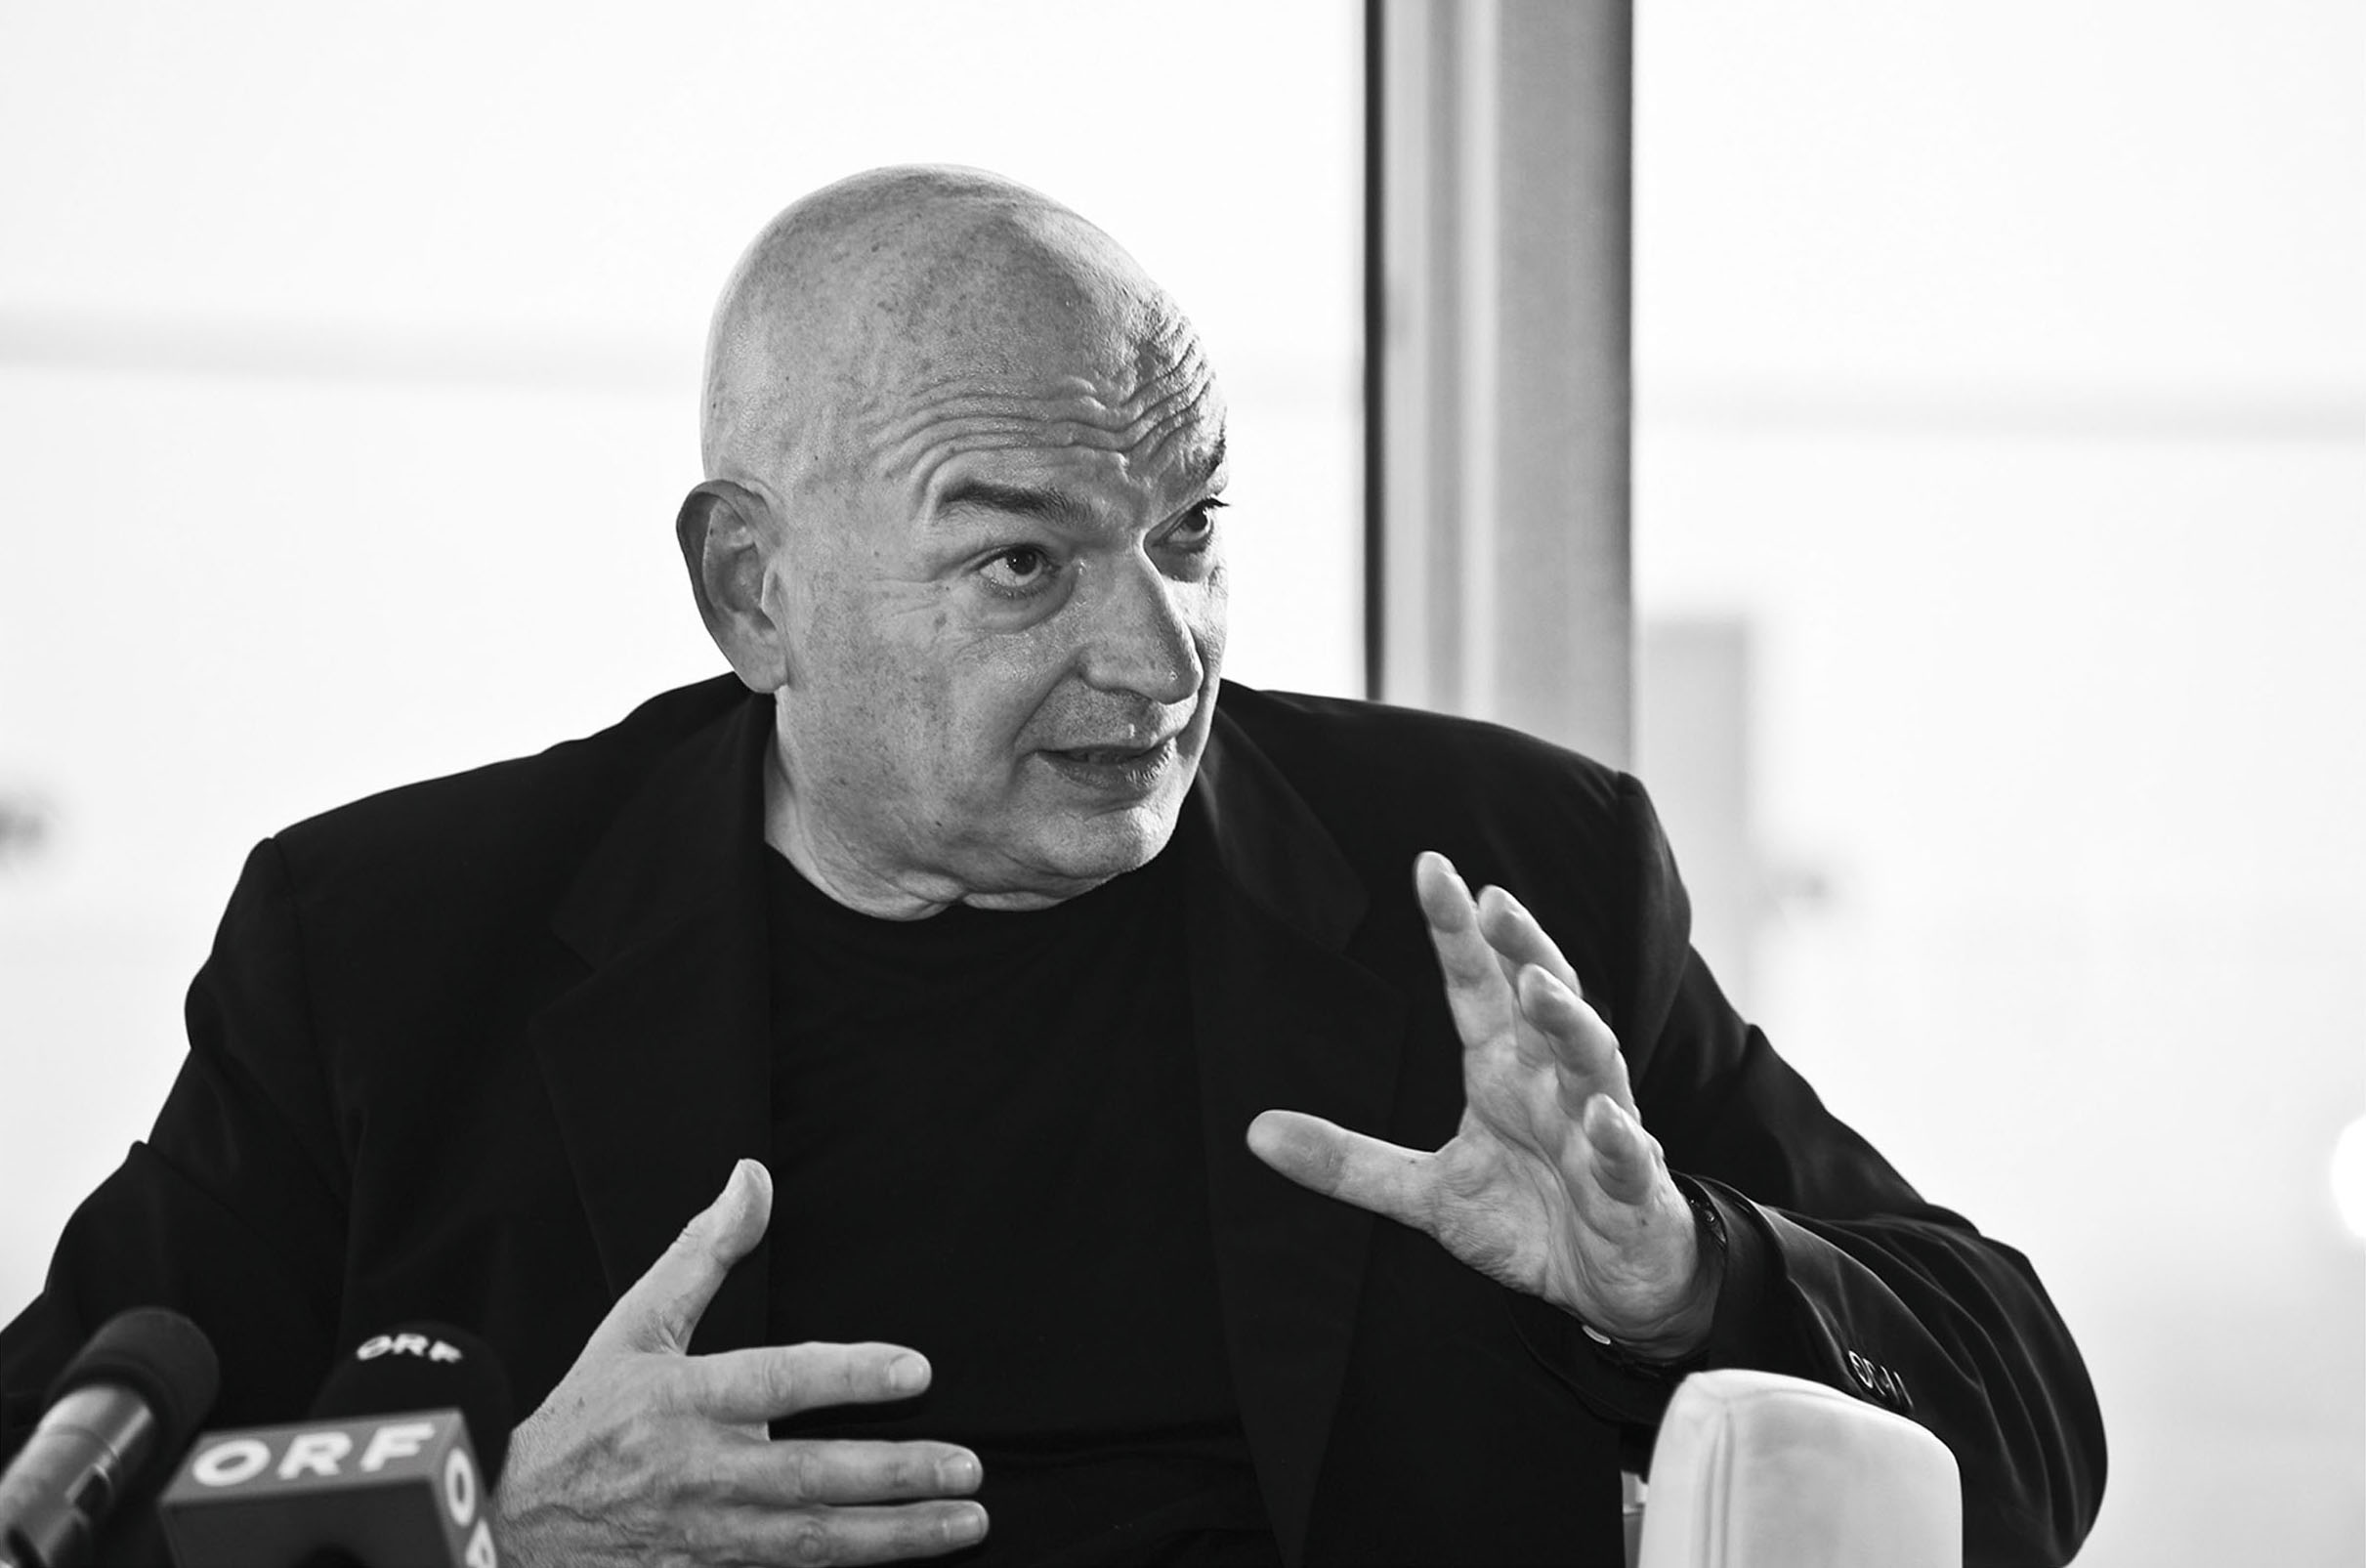
Jean Nouvel, architect, laureate of the 2008 Pritzker Prize.
Image source: Wikimedia Commons
During the month from the moment of opening - until December 13, 2018 - the entrance to the palazzo on Via dei Cerchi, 9 is open to everyone and to the exhibition "Michelangelo's Florentine and Roman Architectural Vision" and to viewing unique residences for artists, gallerists and guests of the Eternal City .
For an architect, creating in the center of Rome is like swimming with tied hands and feet.
The building itself is called Rhinoceros ("Rhinoceros"). Six floors and 3,5 thousand sq. square meters - in fact, these are three Roman palazzos of the XNUMXth-XNUMXth centuries, sewn into a single whole by Jean Nouvel, a star couturier of architecture.
For an architect, creating in the center of Rome is like swimming with tied hands and feet. Dozens of restrictions and prohibitions, both legislative and moral, because here every stone, wall is a historical value, a sacred heritage, a memory of the ages.
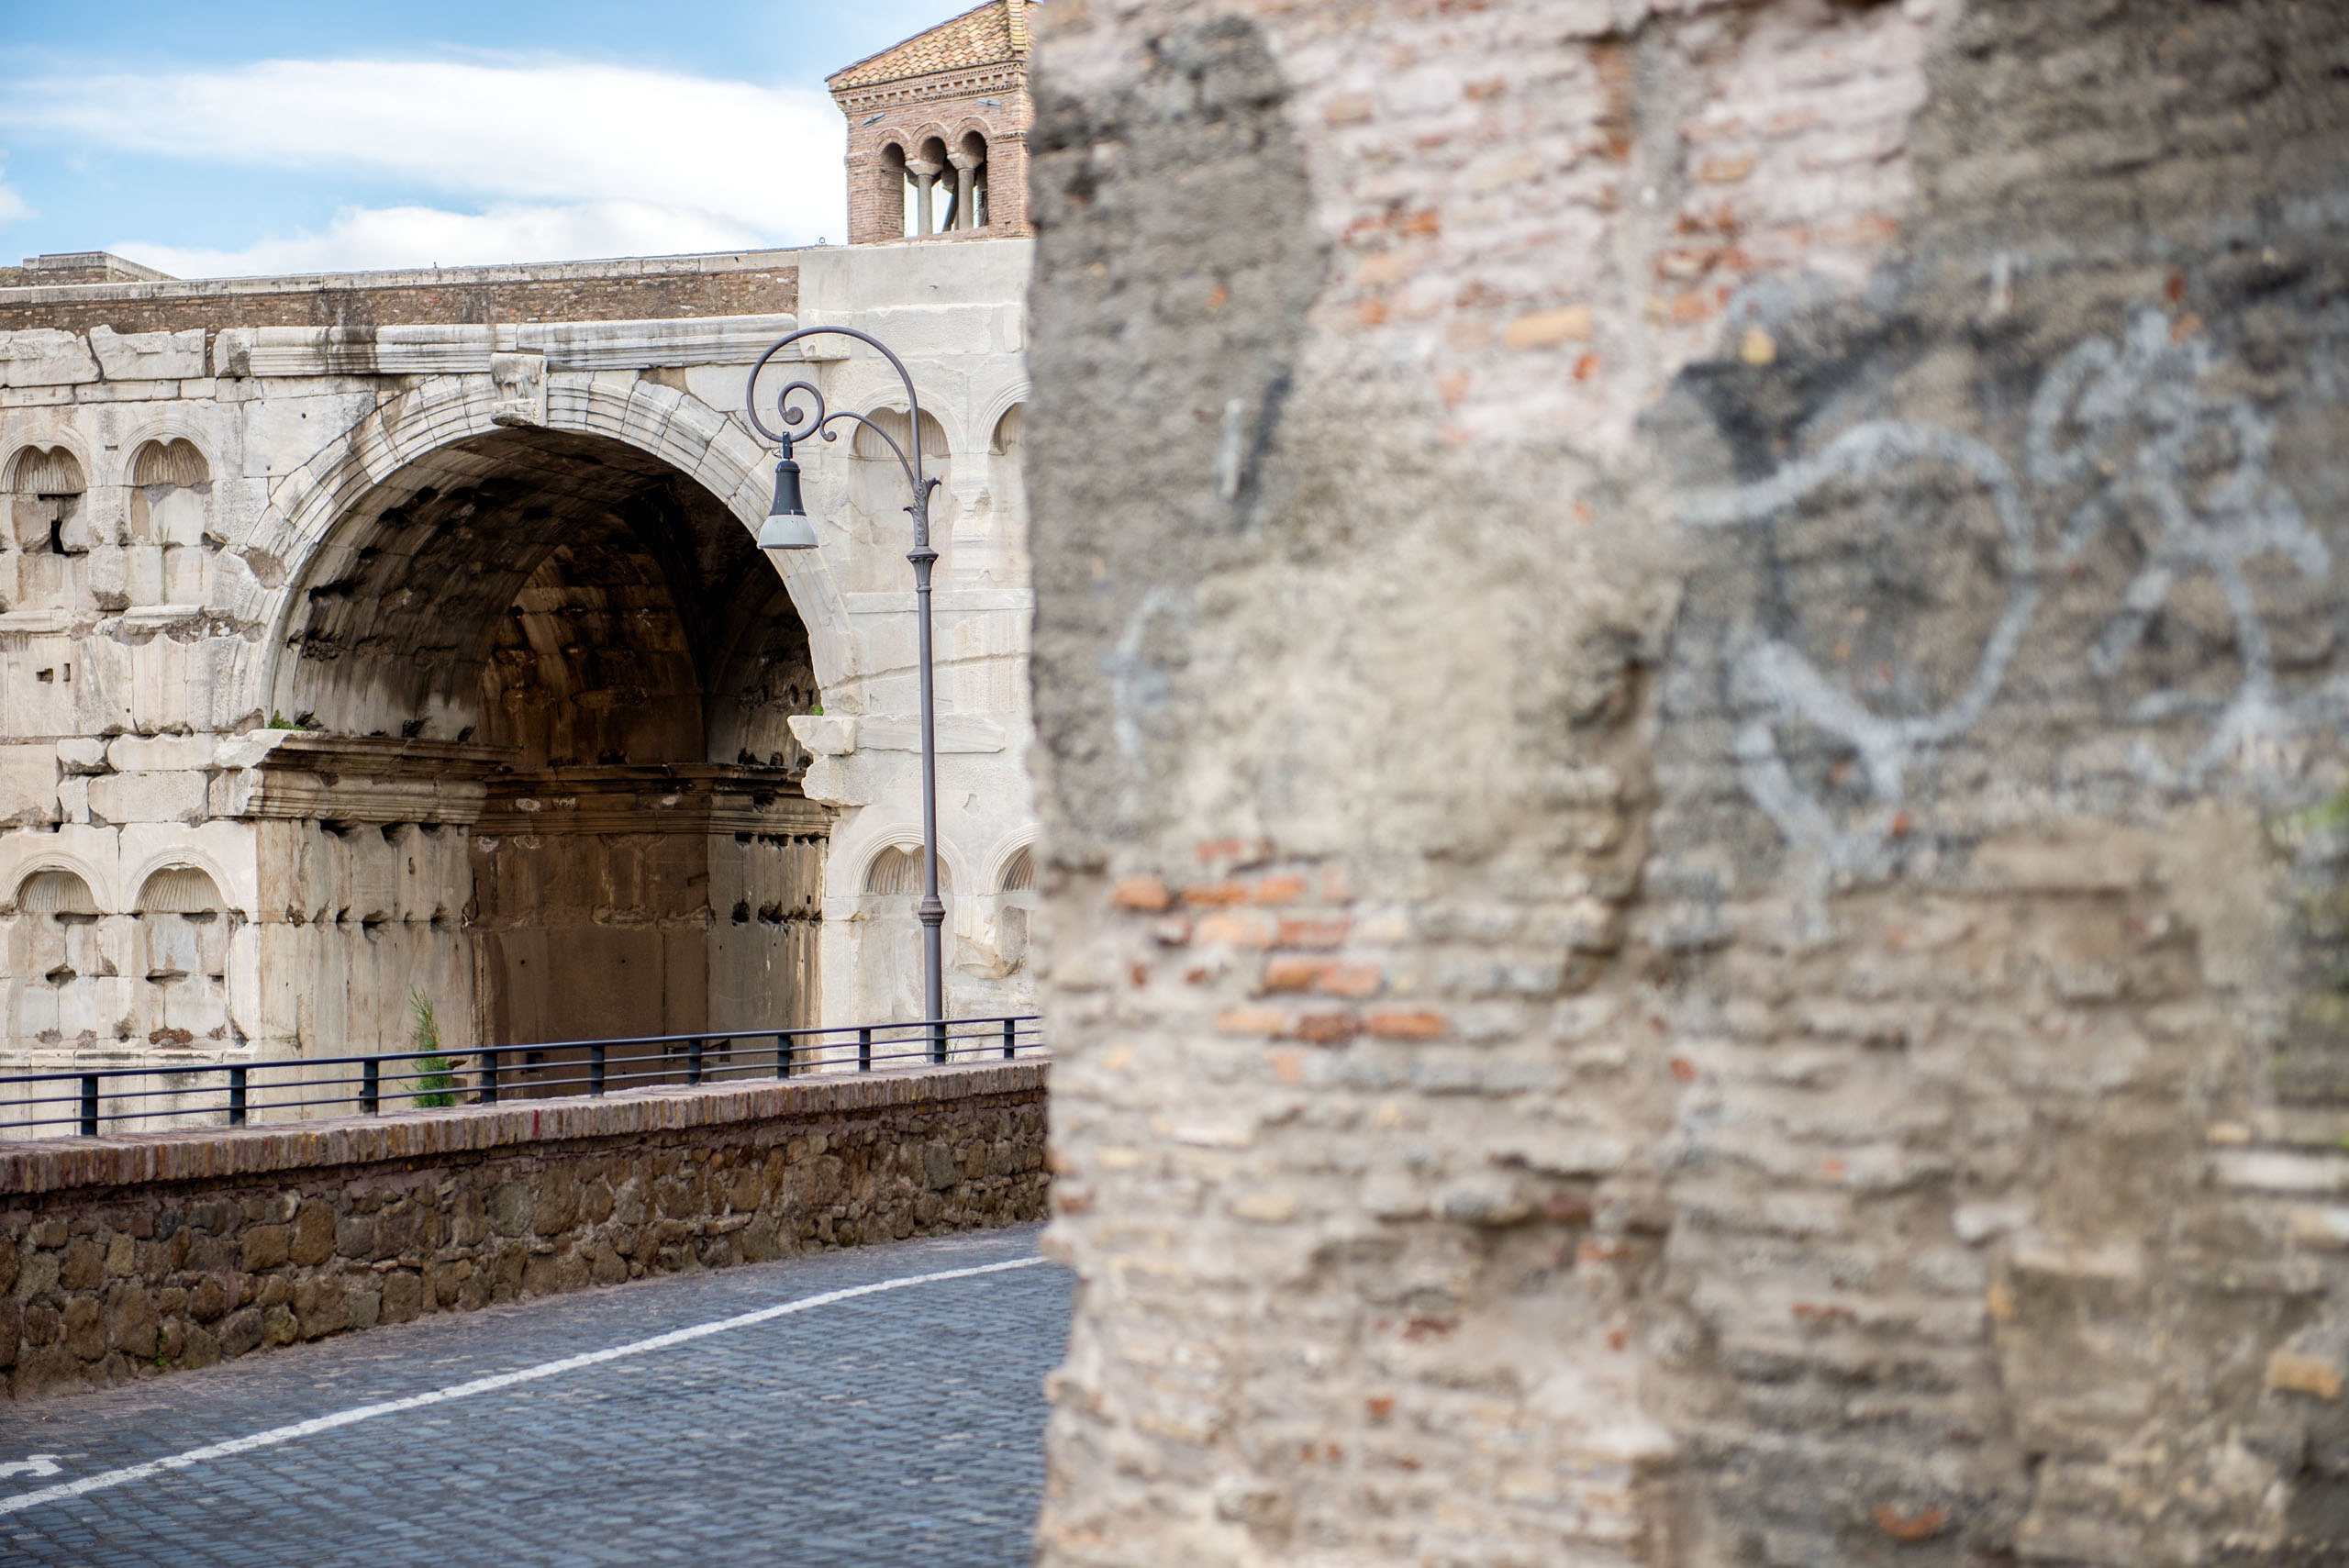
The main facade of the Esperimenti cultural center faces the Arco di Giano tetrapylon
The author of the photo is Iryna Isachenko
"Construction in Rome is difficult. It is logical that an architect is obliged to treat the historical heritage with respect, so we should approach the reconstruction very carefully," says Jean Nouvel.
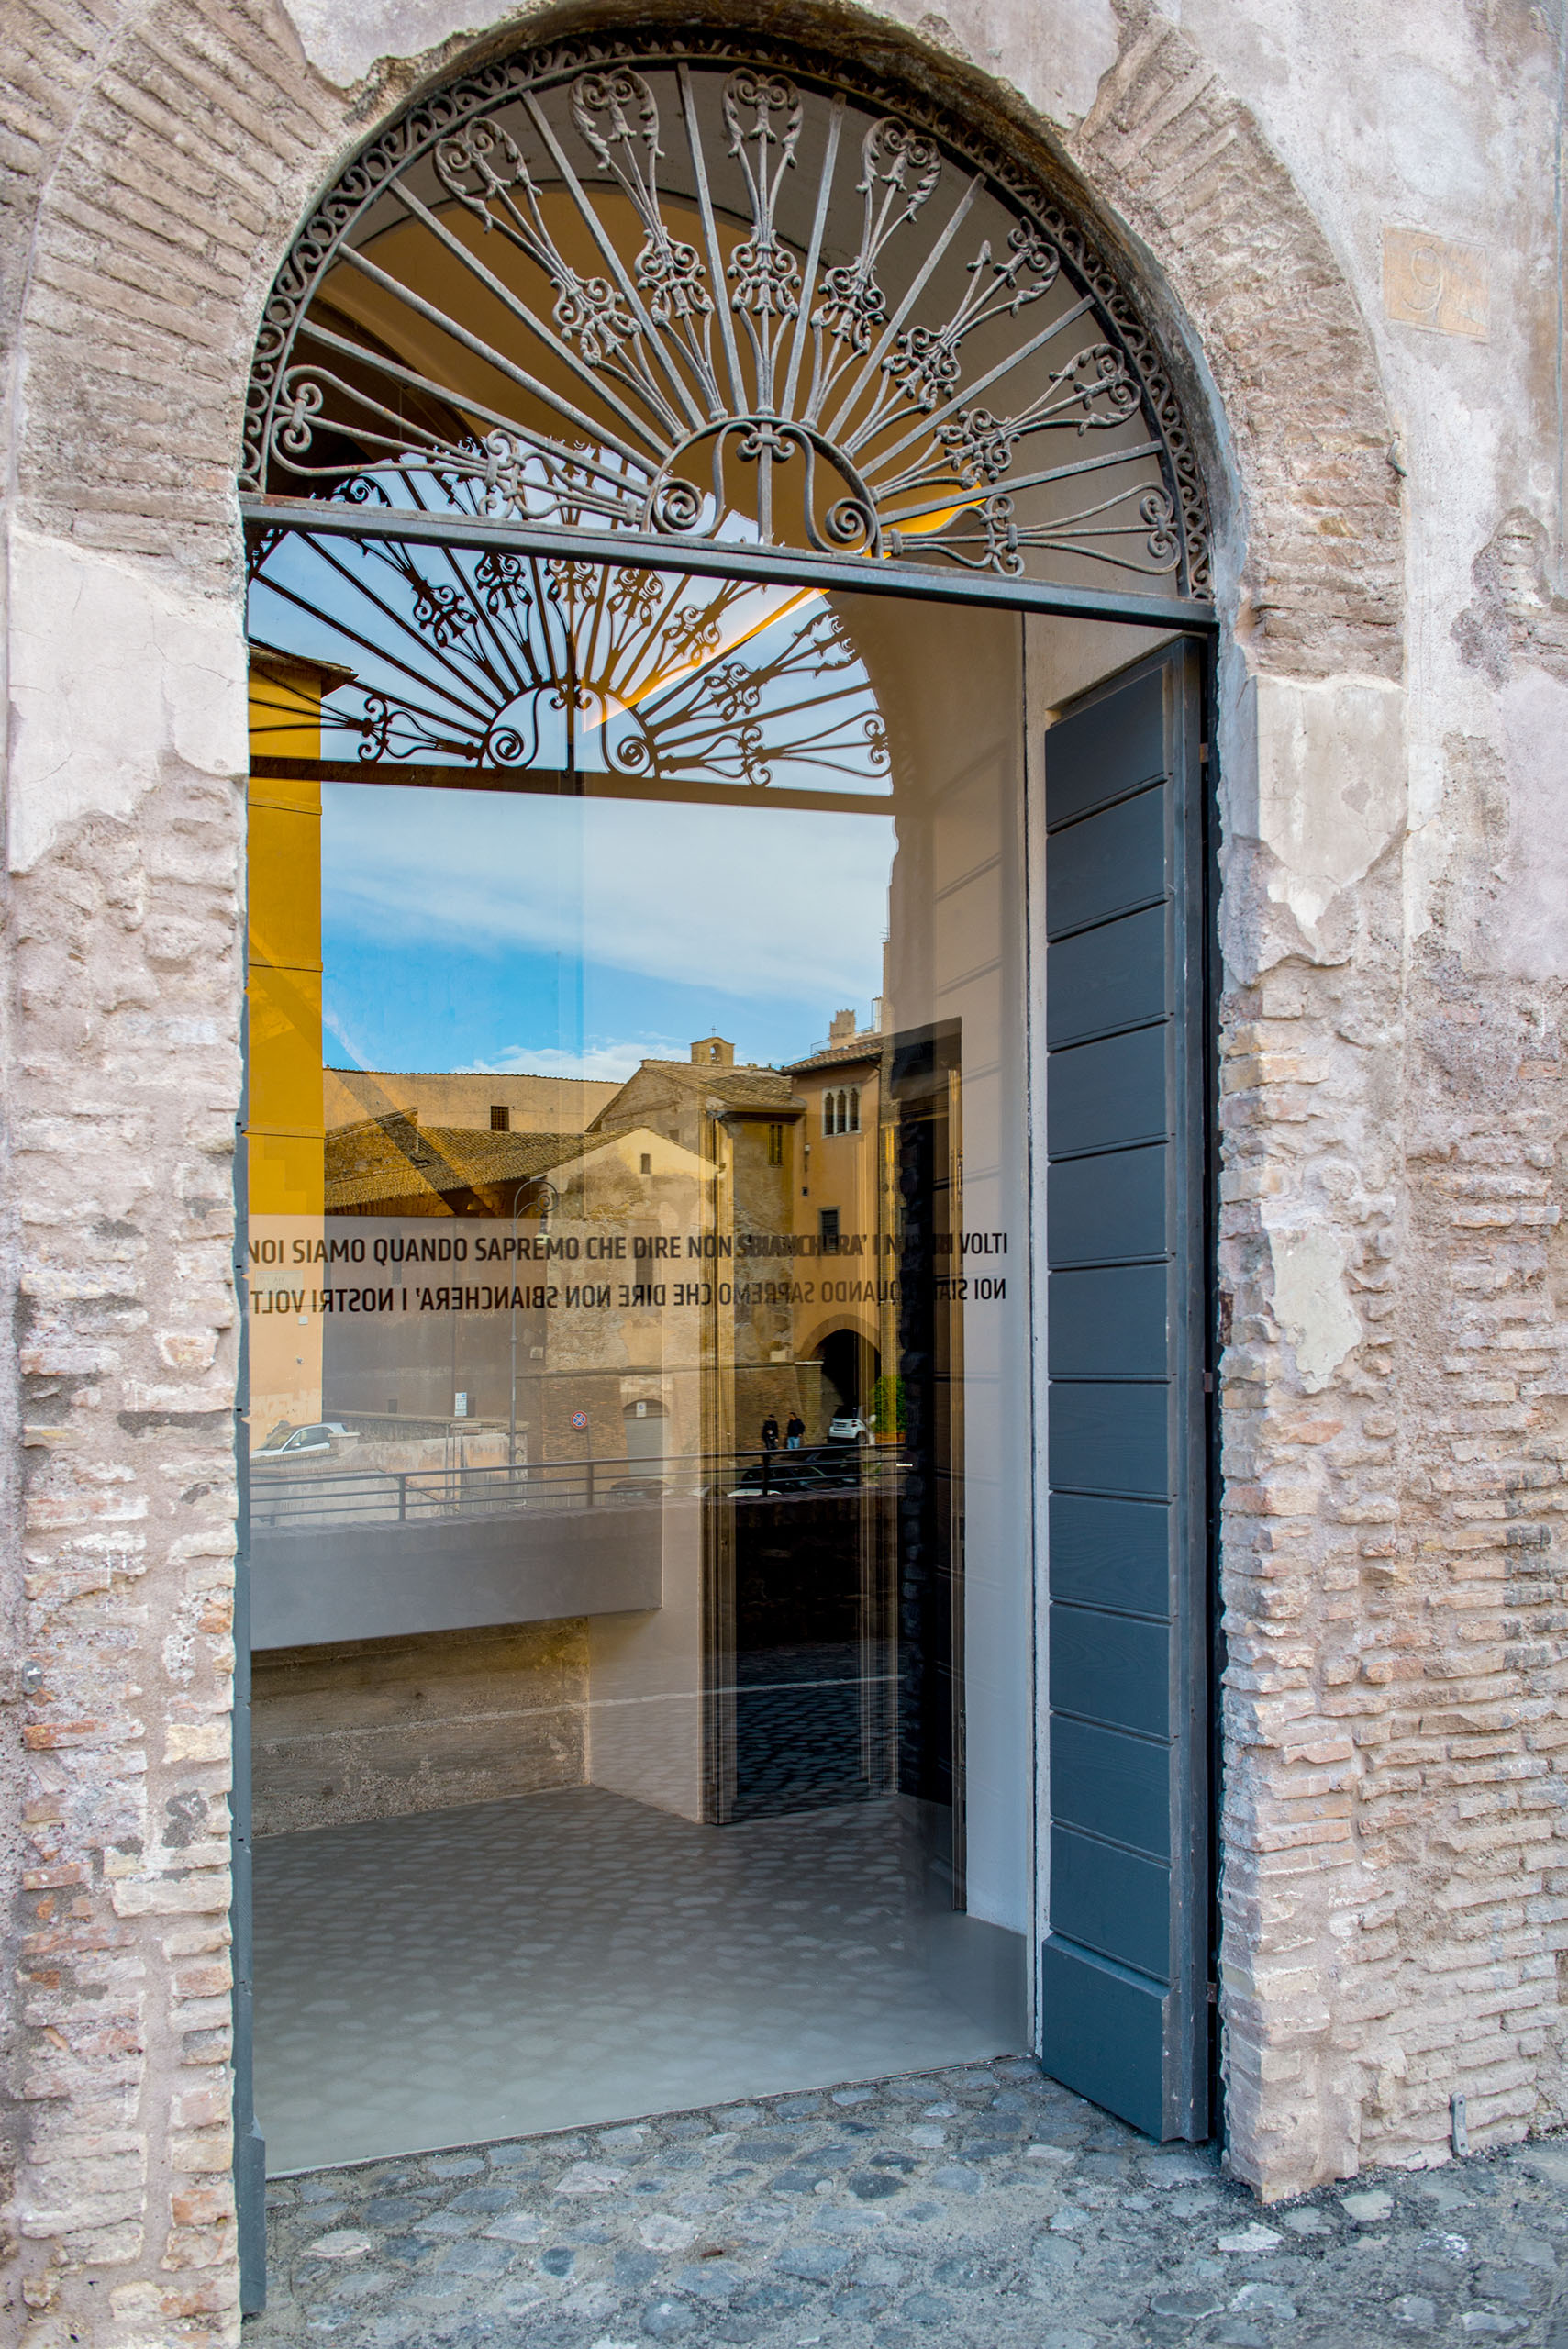
The ancient walls of the palazzo were not restored
The author of the photo is Iryna Isachenko
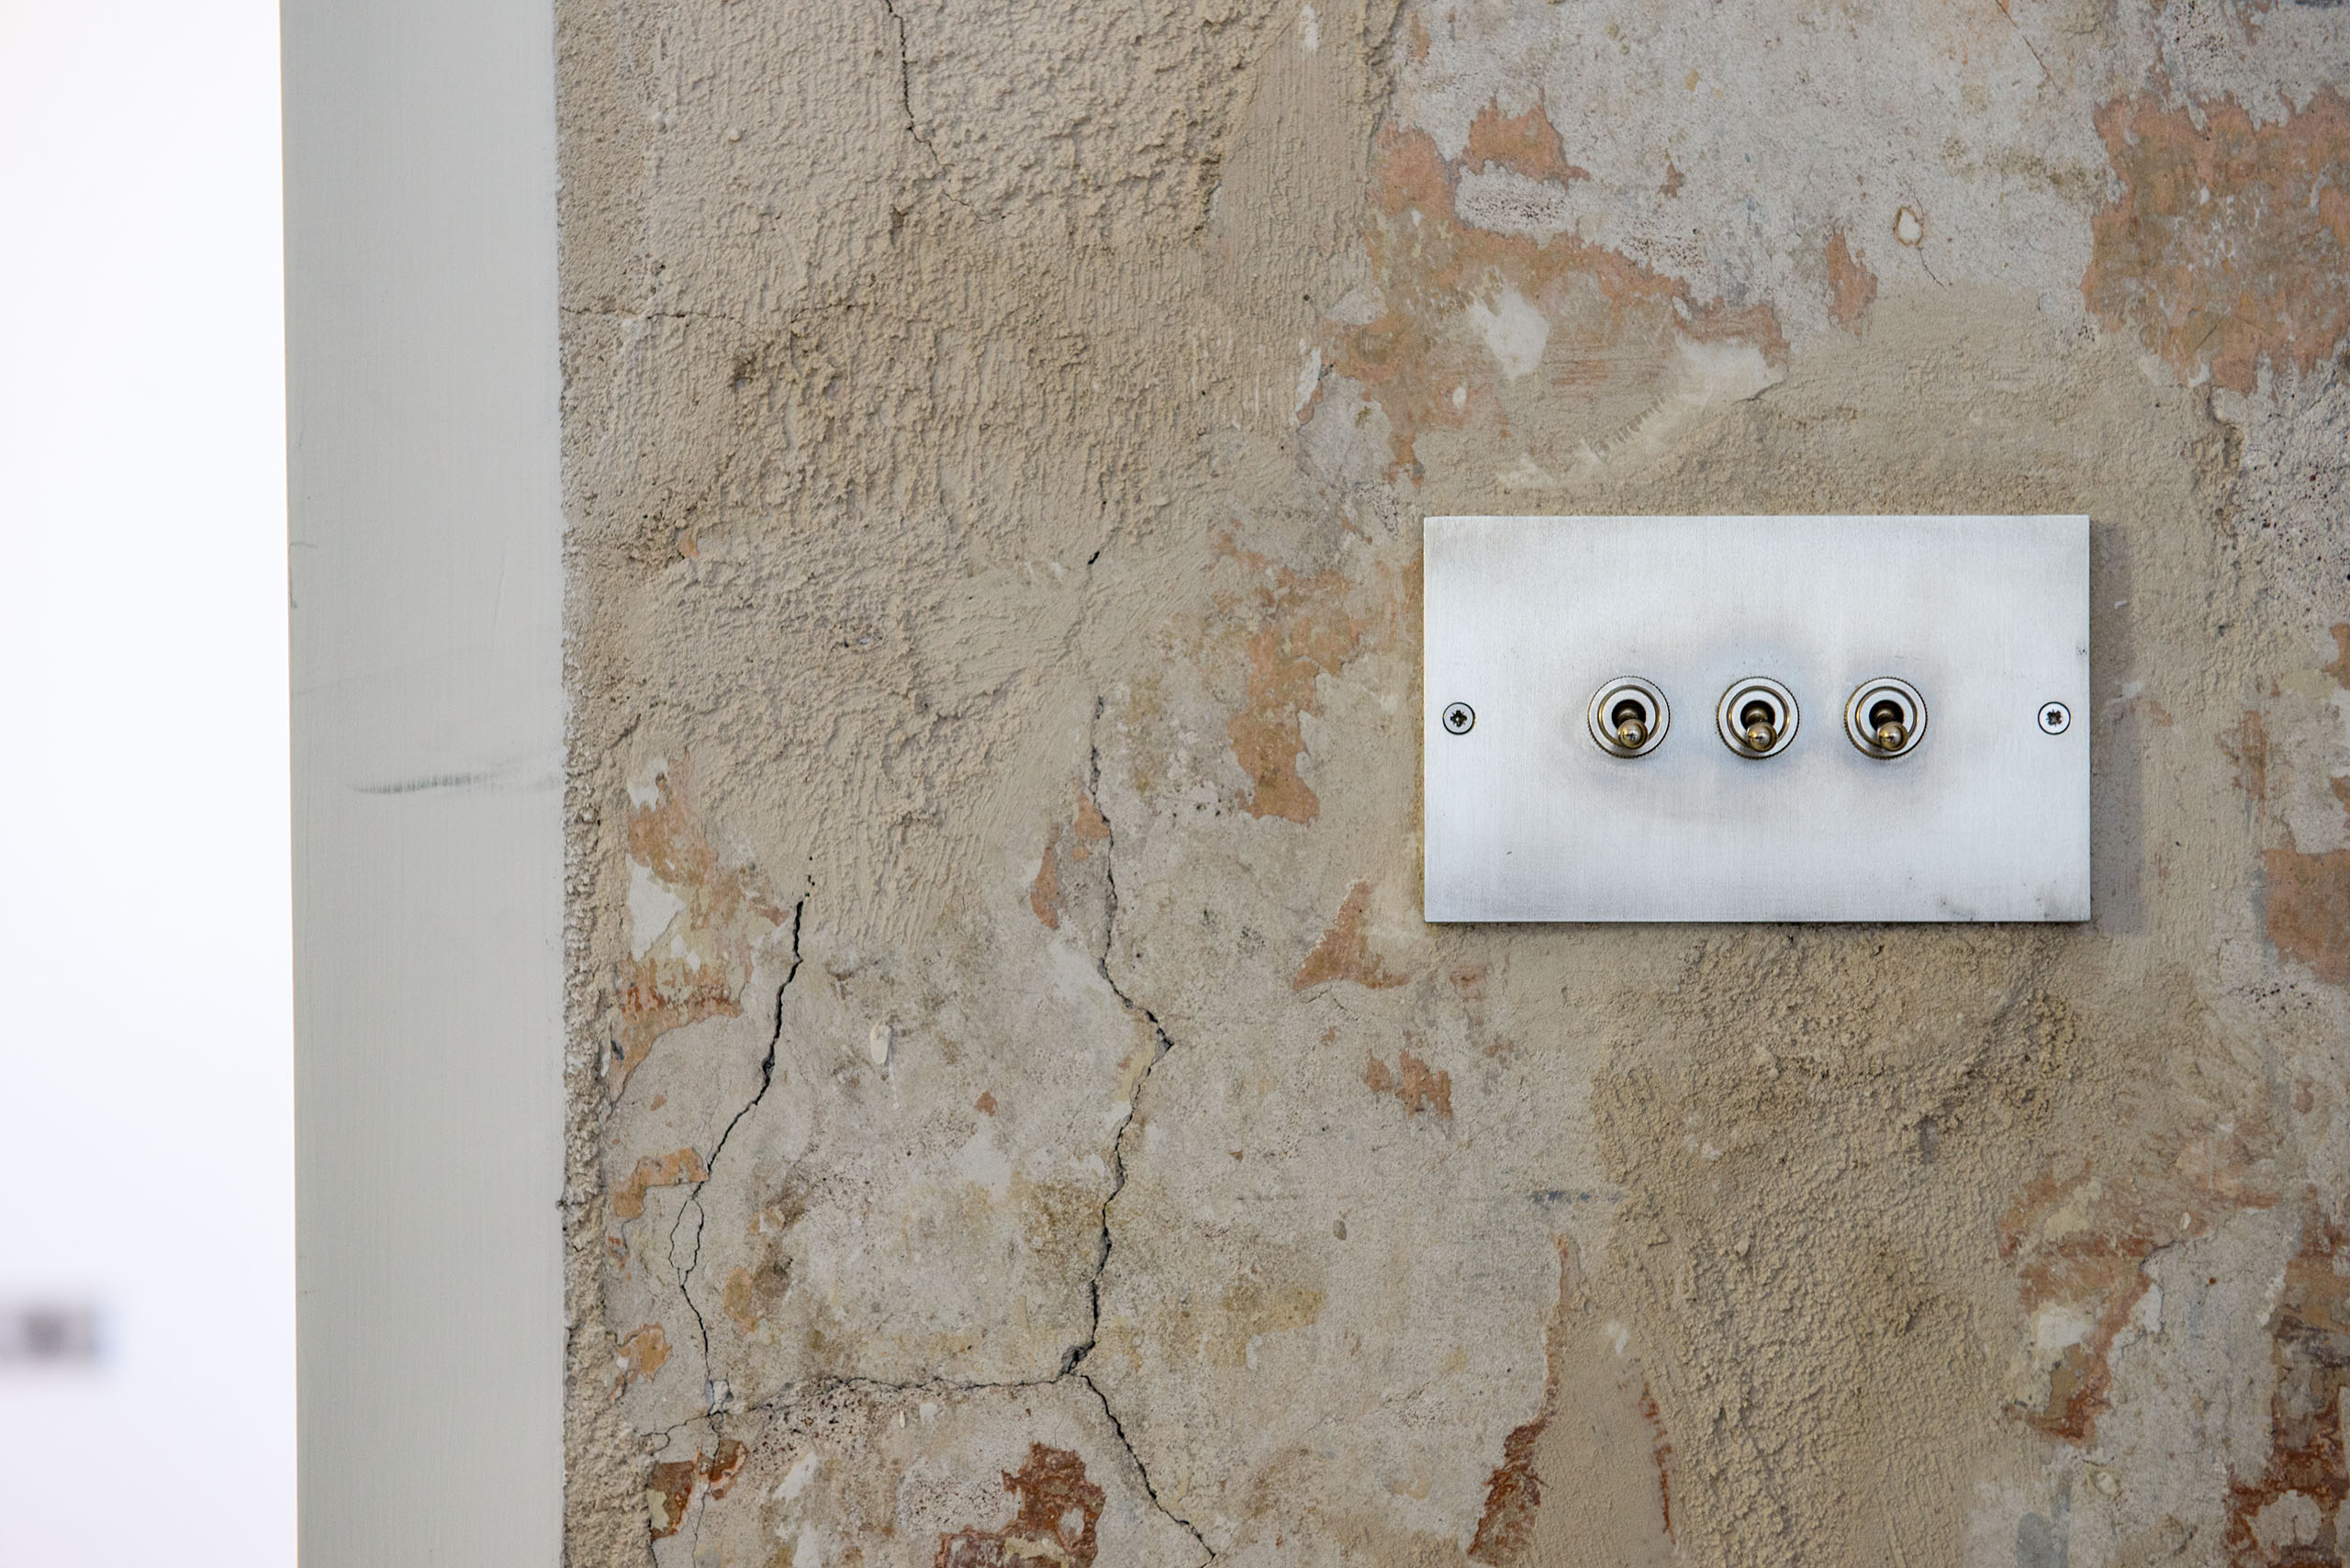
Restoring facades, Nouvel refused "cosmetic surgery". All historical wrinkles - cracks, layers of plaster, stratified textures of ancient stone - were lovingly preserved. Oblique sunlight and spot lighting at night emphasize these irregularities, leaving Rhinoceros as an equal link in the context of the architecture of the Roman Forum.
Interior spaces underwent significant changes. Exhibition galleries are located on the first floor, and 24 unique residences and two restaurants are located on the upper five floors.
RHINOCEROS is the headquarters of Fondazione Alda Fendi, a cultural center and a unique hotel at the same time
Jean Nouvel: "The reconstruction of the building was like a game with all the differences and internal features of the spaces. Each apartment is unique - with windows of different sizes and shapes, different layouts... A special technique was developed - on the screens you can see printed photos of the apartments as they were before the restoration began."

Quique Sarasola, founder of the Room Mate Hotels chain, and manager of residences at Rhinoceros under the new brand The Rooms of Rome
Image source: Wikimedia Commons
Screens are used as internal blinds, protecting from the sun. This tromplay creates the effect of a multidimensional space, opening a portal to another time. The surviving tiles were carefully removed, cleaned and laid again, the irretrievably damaged areas were filled with a screed, and the peeling plaster was protected from further destruction with polymer impregnations. Stratification (layering) has become a focal element of the design and a philosophical key of the architectural concept.
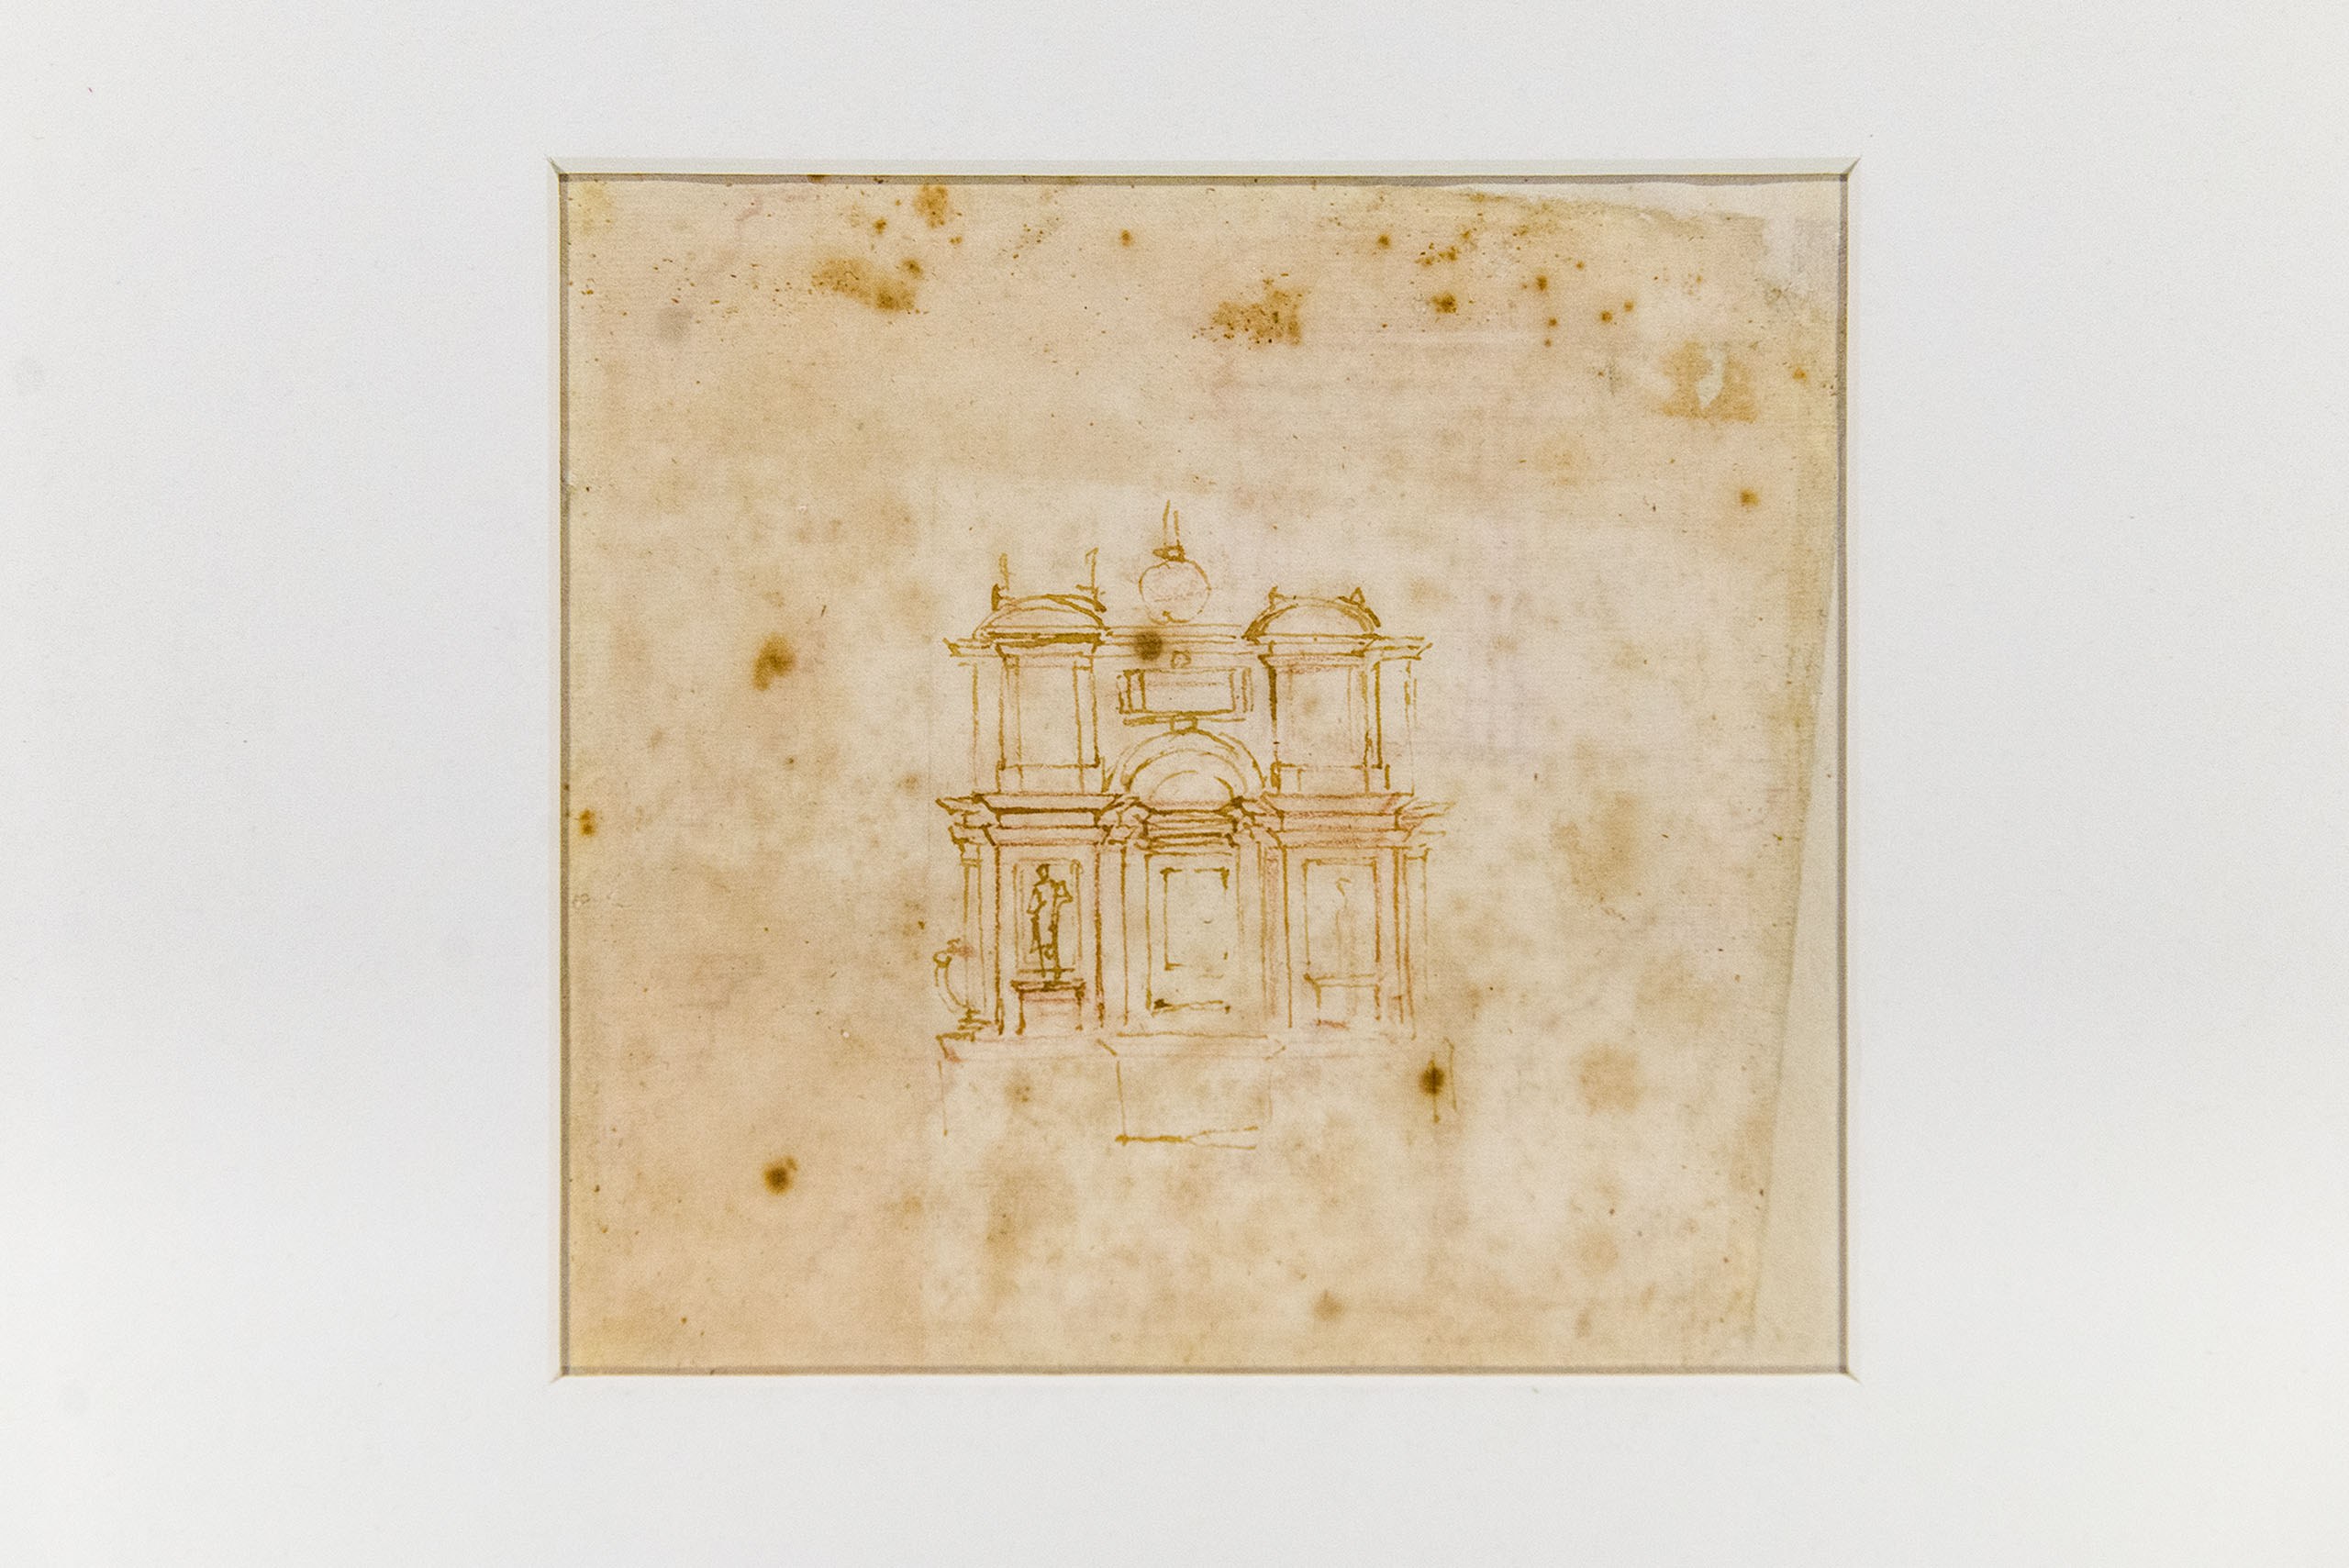
Rhinoceros opened with an exhibition of a series of architectural drawings by Michelangelo Buonarrota
The author of the photo is Iryna Isachenko
Modernity (compared to the archaic shell) loudly asserts itself with high-tech inclusions integrated into temporal layers. Blocks of kitchen islands made of stainless steel, sanitary ware, modernist furniture (from Jean Prouvé and Imzov), lamps - all this filling contrasts with the patina of the walls, floors and ceilings.
From two terraces, private and common, there are stunning views of Rome - domes, colonnades, ruins and slopes of the Palatine Hill with umbrellas of Mediterranean pines
Metal lintels, wall fastenings, new openings and stairs - every step, every action of the reenactors is not camouflaged, but specially left in plain sight as an illustration and diary of intervention in the historical environment.
The residences are managed by the Spanish hotelier, businessman and actor Quique Sarasola, who is making his debut in Italy with the new brand The Rooms of Rome, and the roof terraces are given to restaurateurs of the Caviar Kaspia brand. From two terraces, a private one and a common one, there are stunning views of Rome - domes, colonnades, ruins and the slopes of the Palatine Hill with umbrellas of Mediterranean pines.
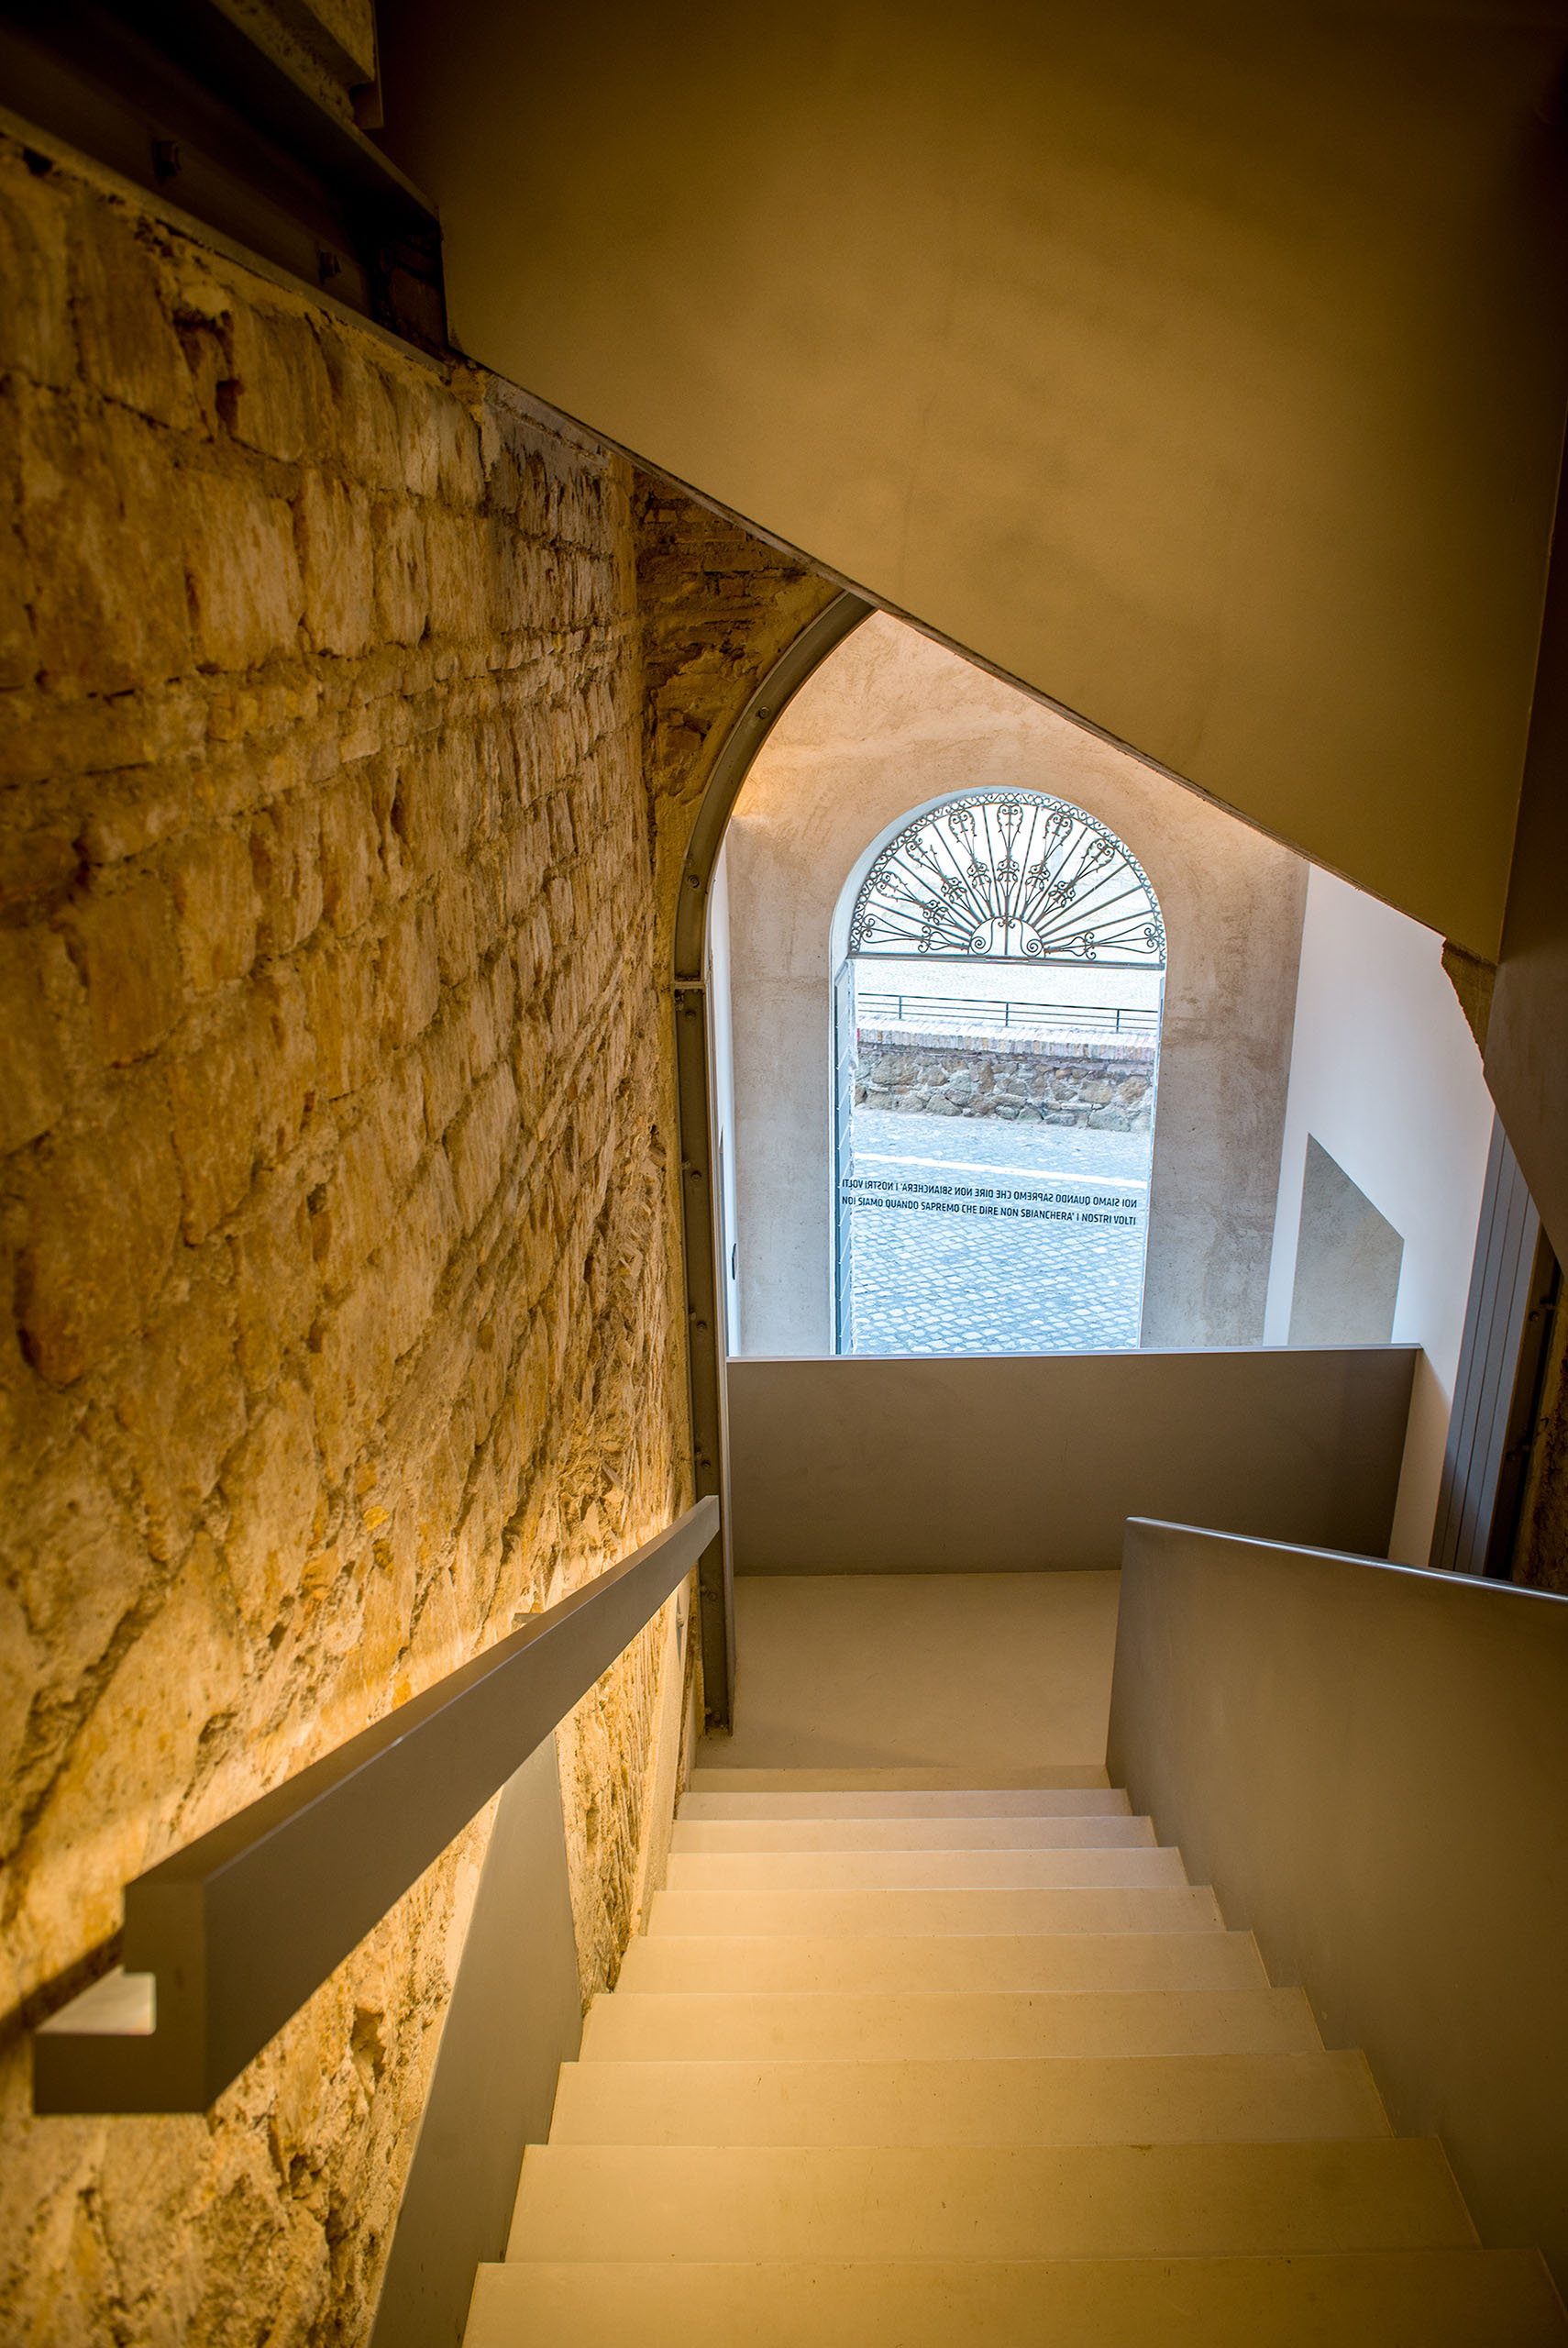
Open masonry contrasts with architectural concrete
The author of the photo is Iryna Isachenko
The architectural concept of Jean Nouvel's reconstruction fully corresponds to the ideas and meanings that Alda Fenda invests in the concept of his Foundation's activities: "An experiment arises when an experience generates not only sensations or emotions. The experiment should also open the doors of knowledge. Emotions are important because they determine our choice, but knowledge leaves signs that are passed down through several generations. We rediscover places of antiquity and expose the roots of memory, but at the same time we love and give new life to every stone, every place, every image of the cultural landscape in which we live."
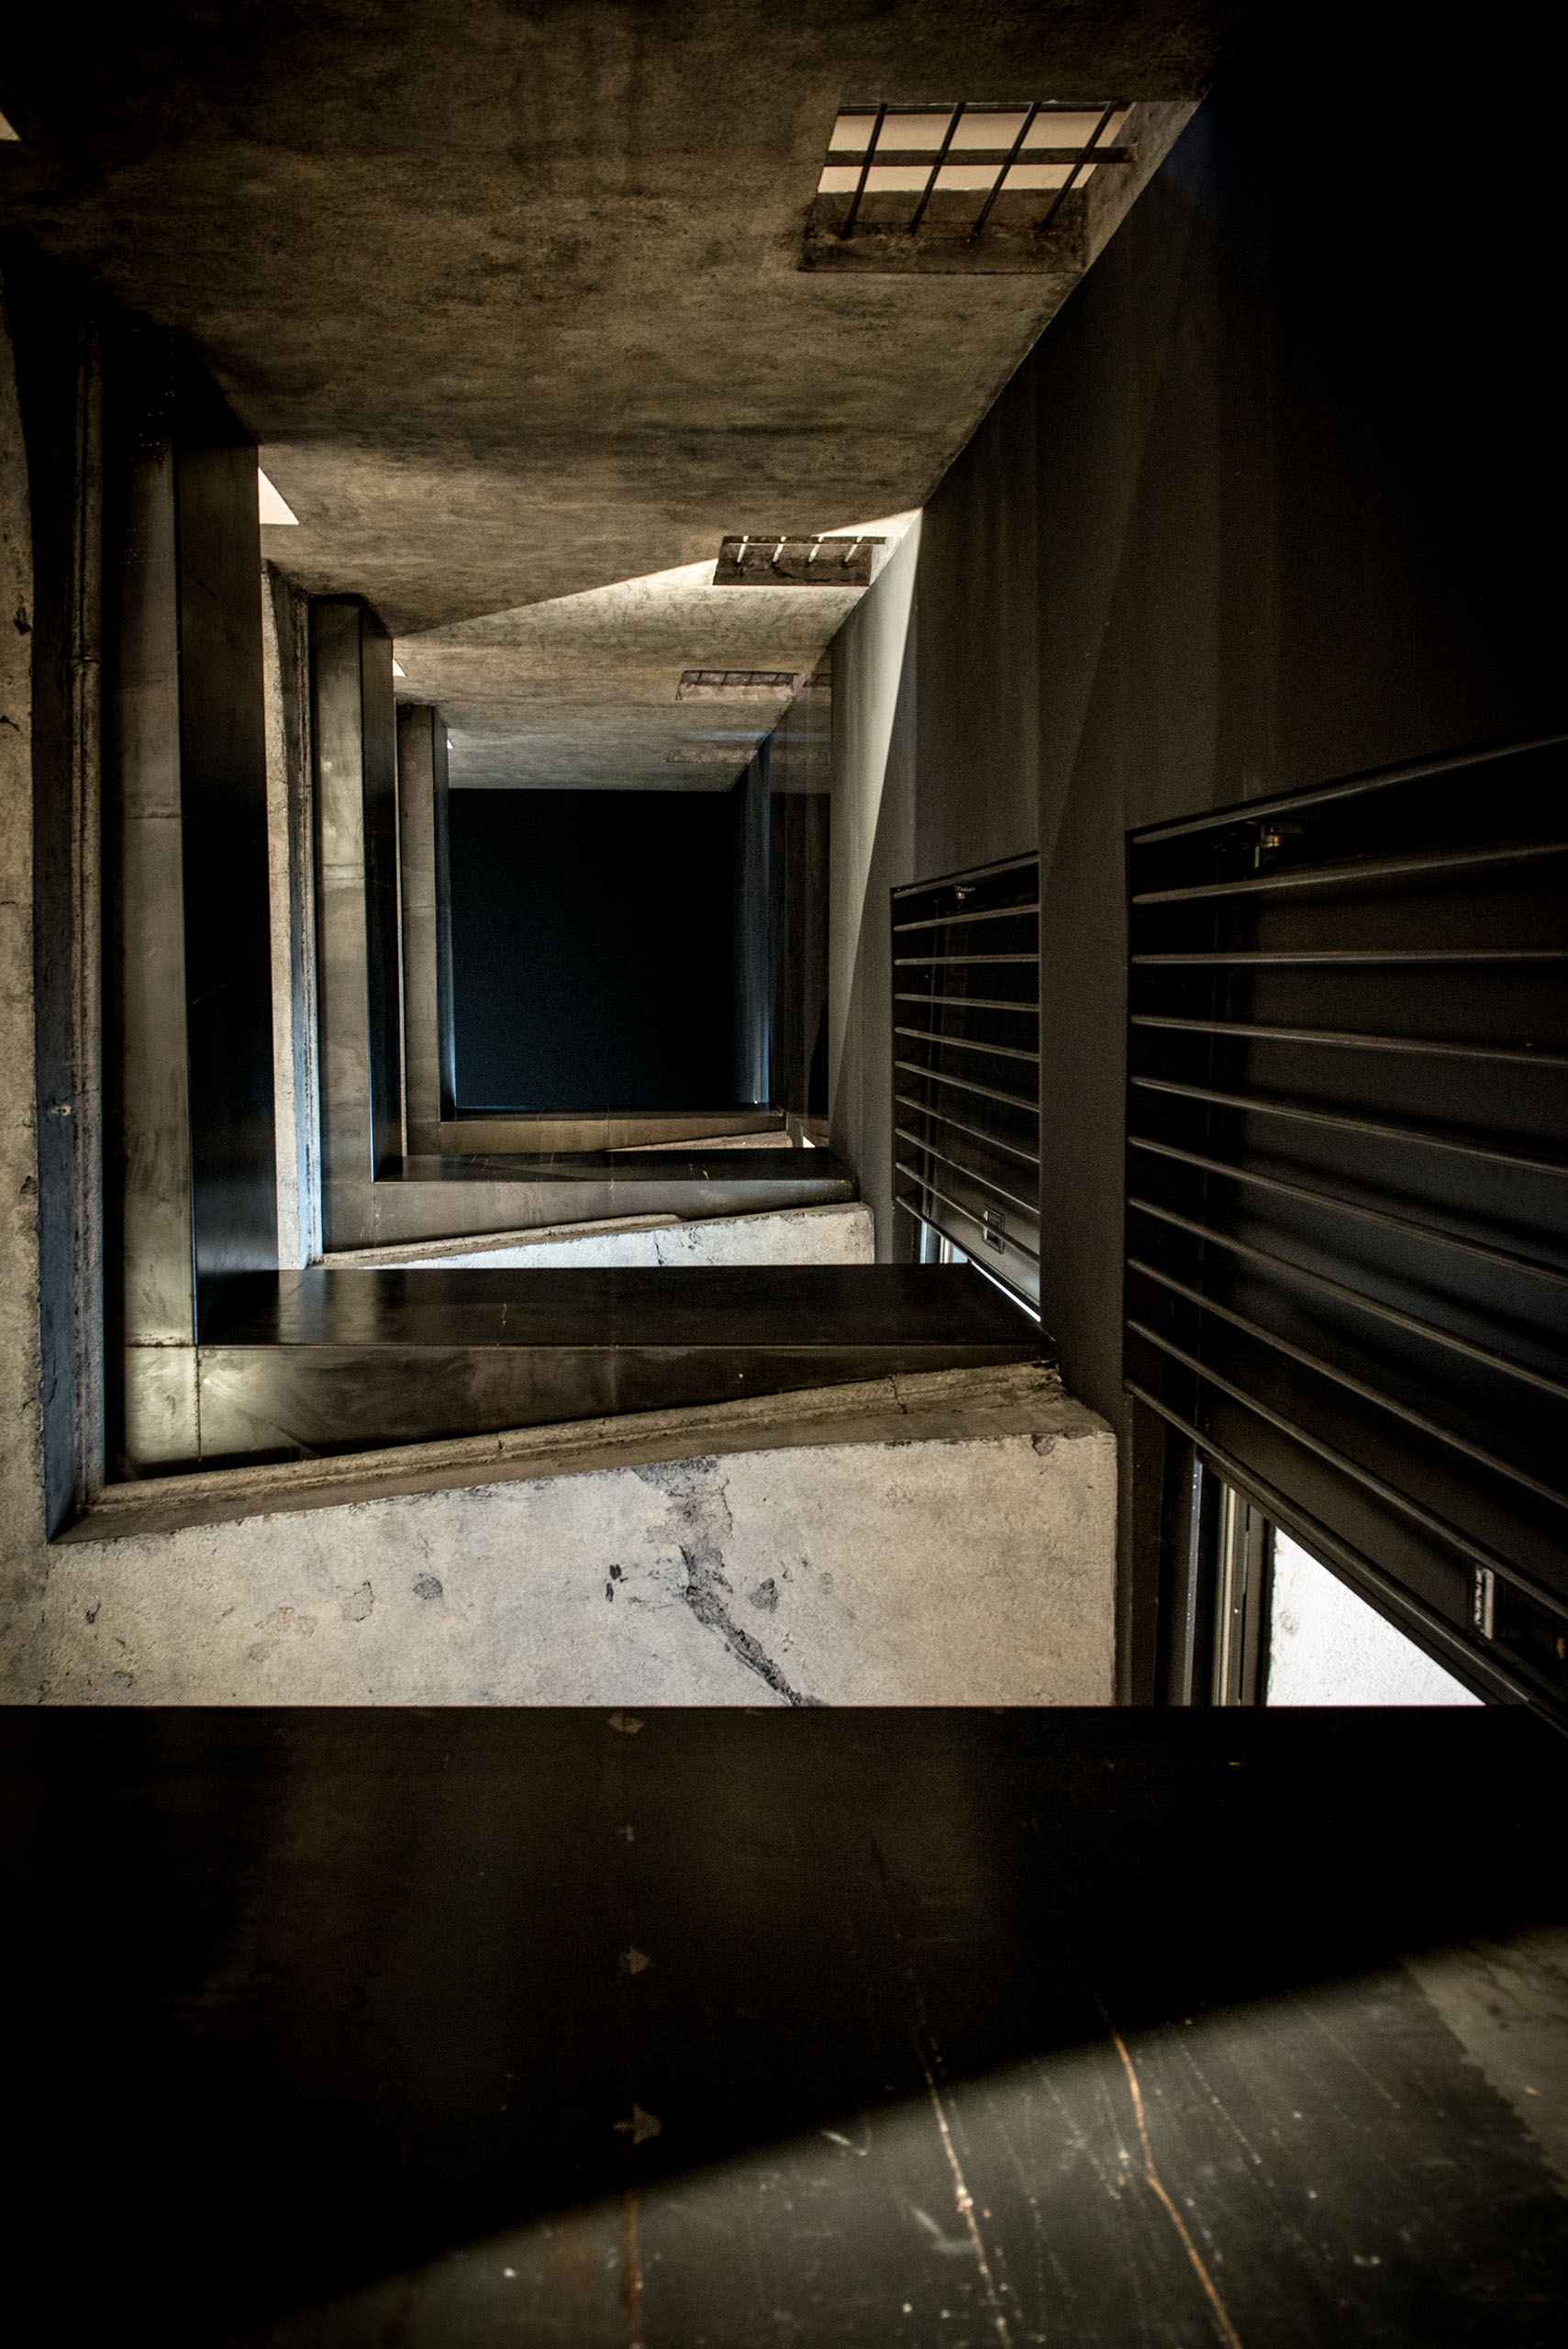
The old flights of stairs are reinforced with concrete and steel beams
The author of the photo is Iryna Isachenko
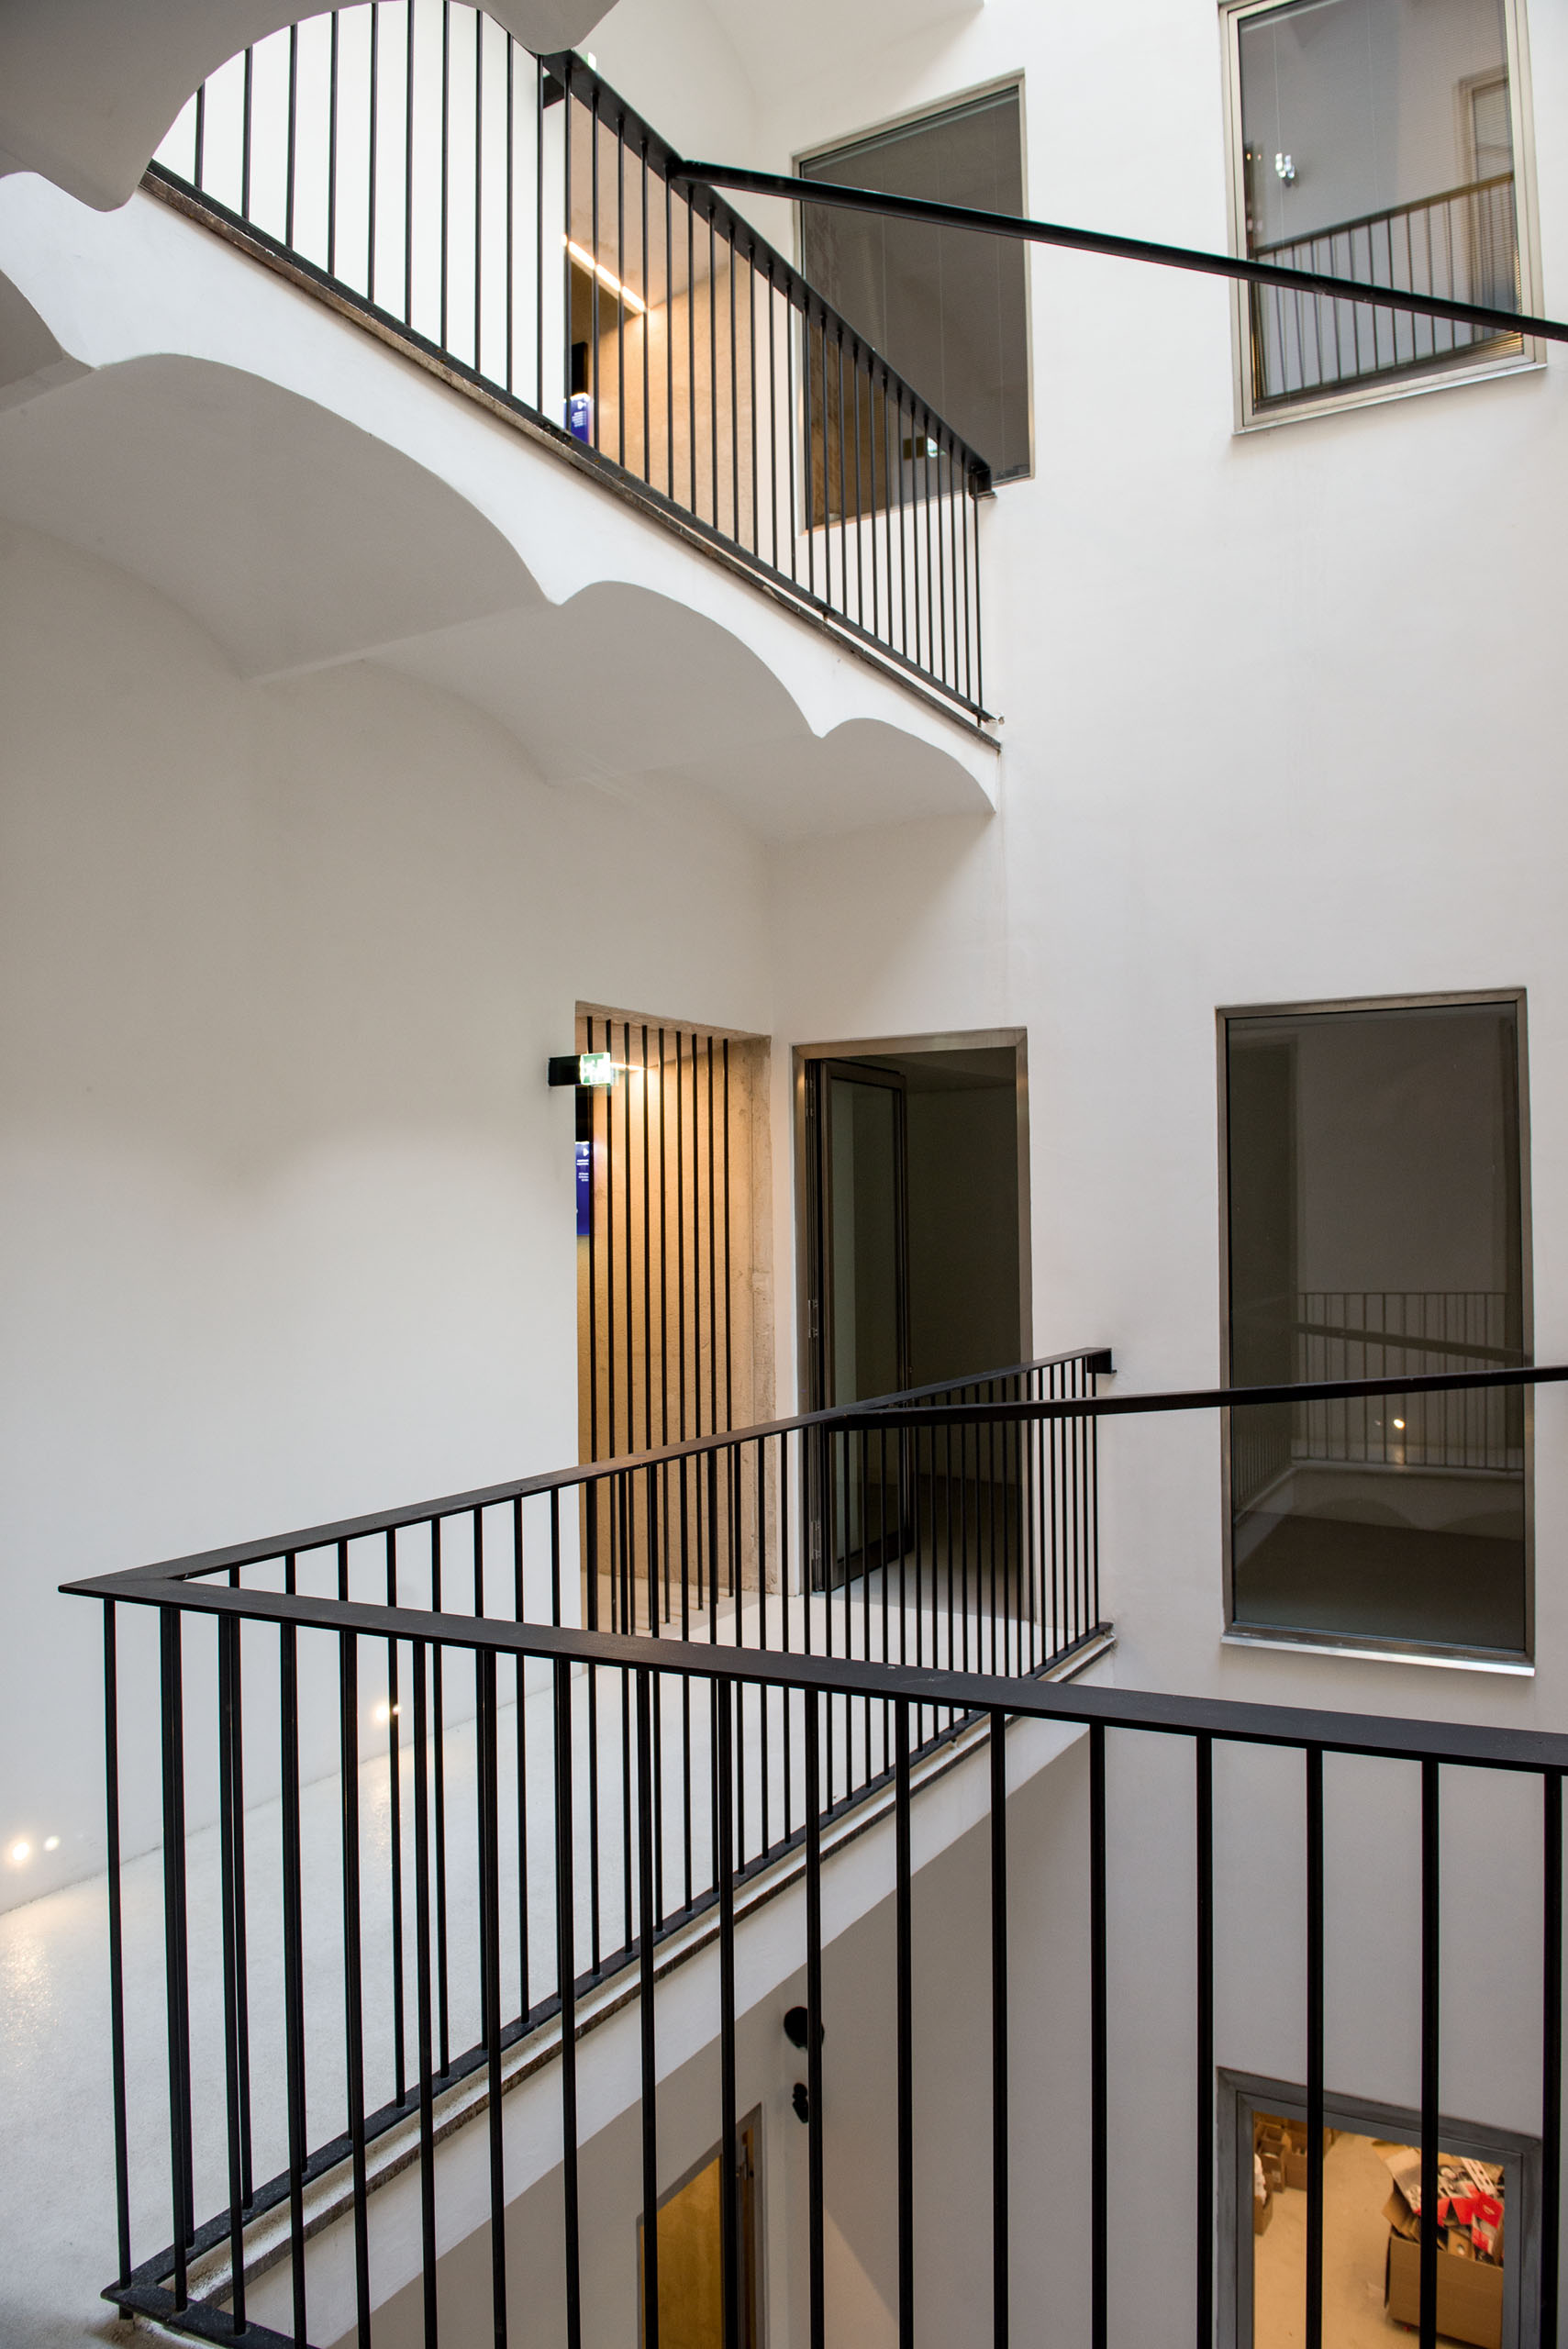
Transitions between residences open into the inner courtyard-well
The author of the photo is Iryna Isachenko
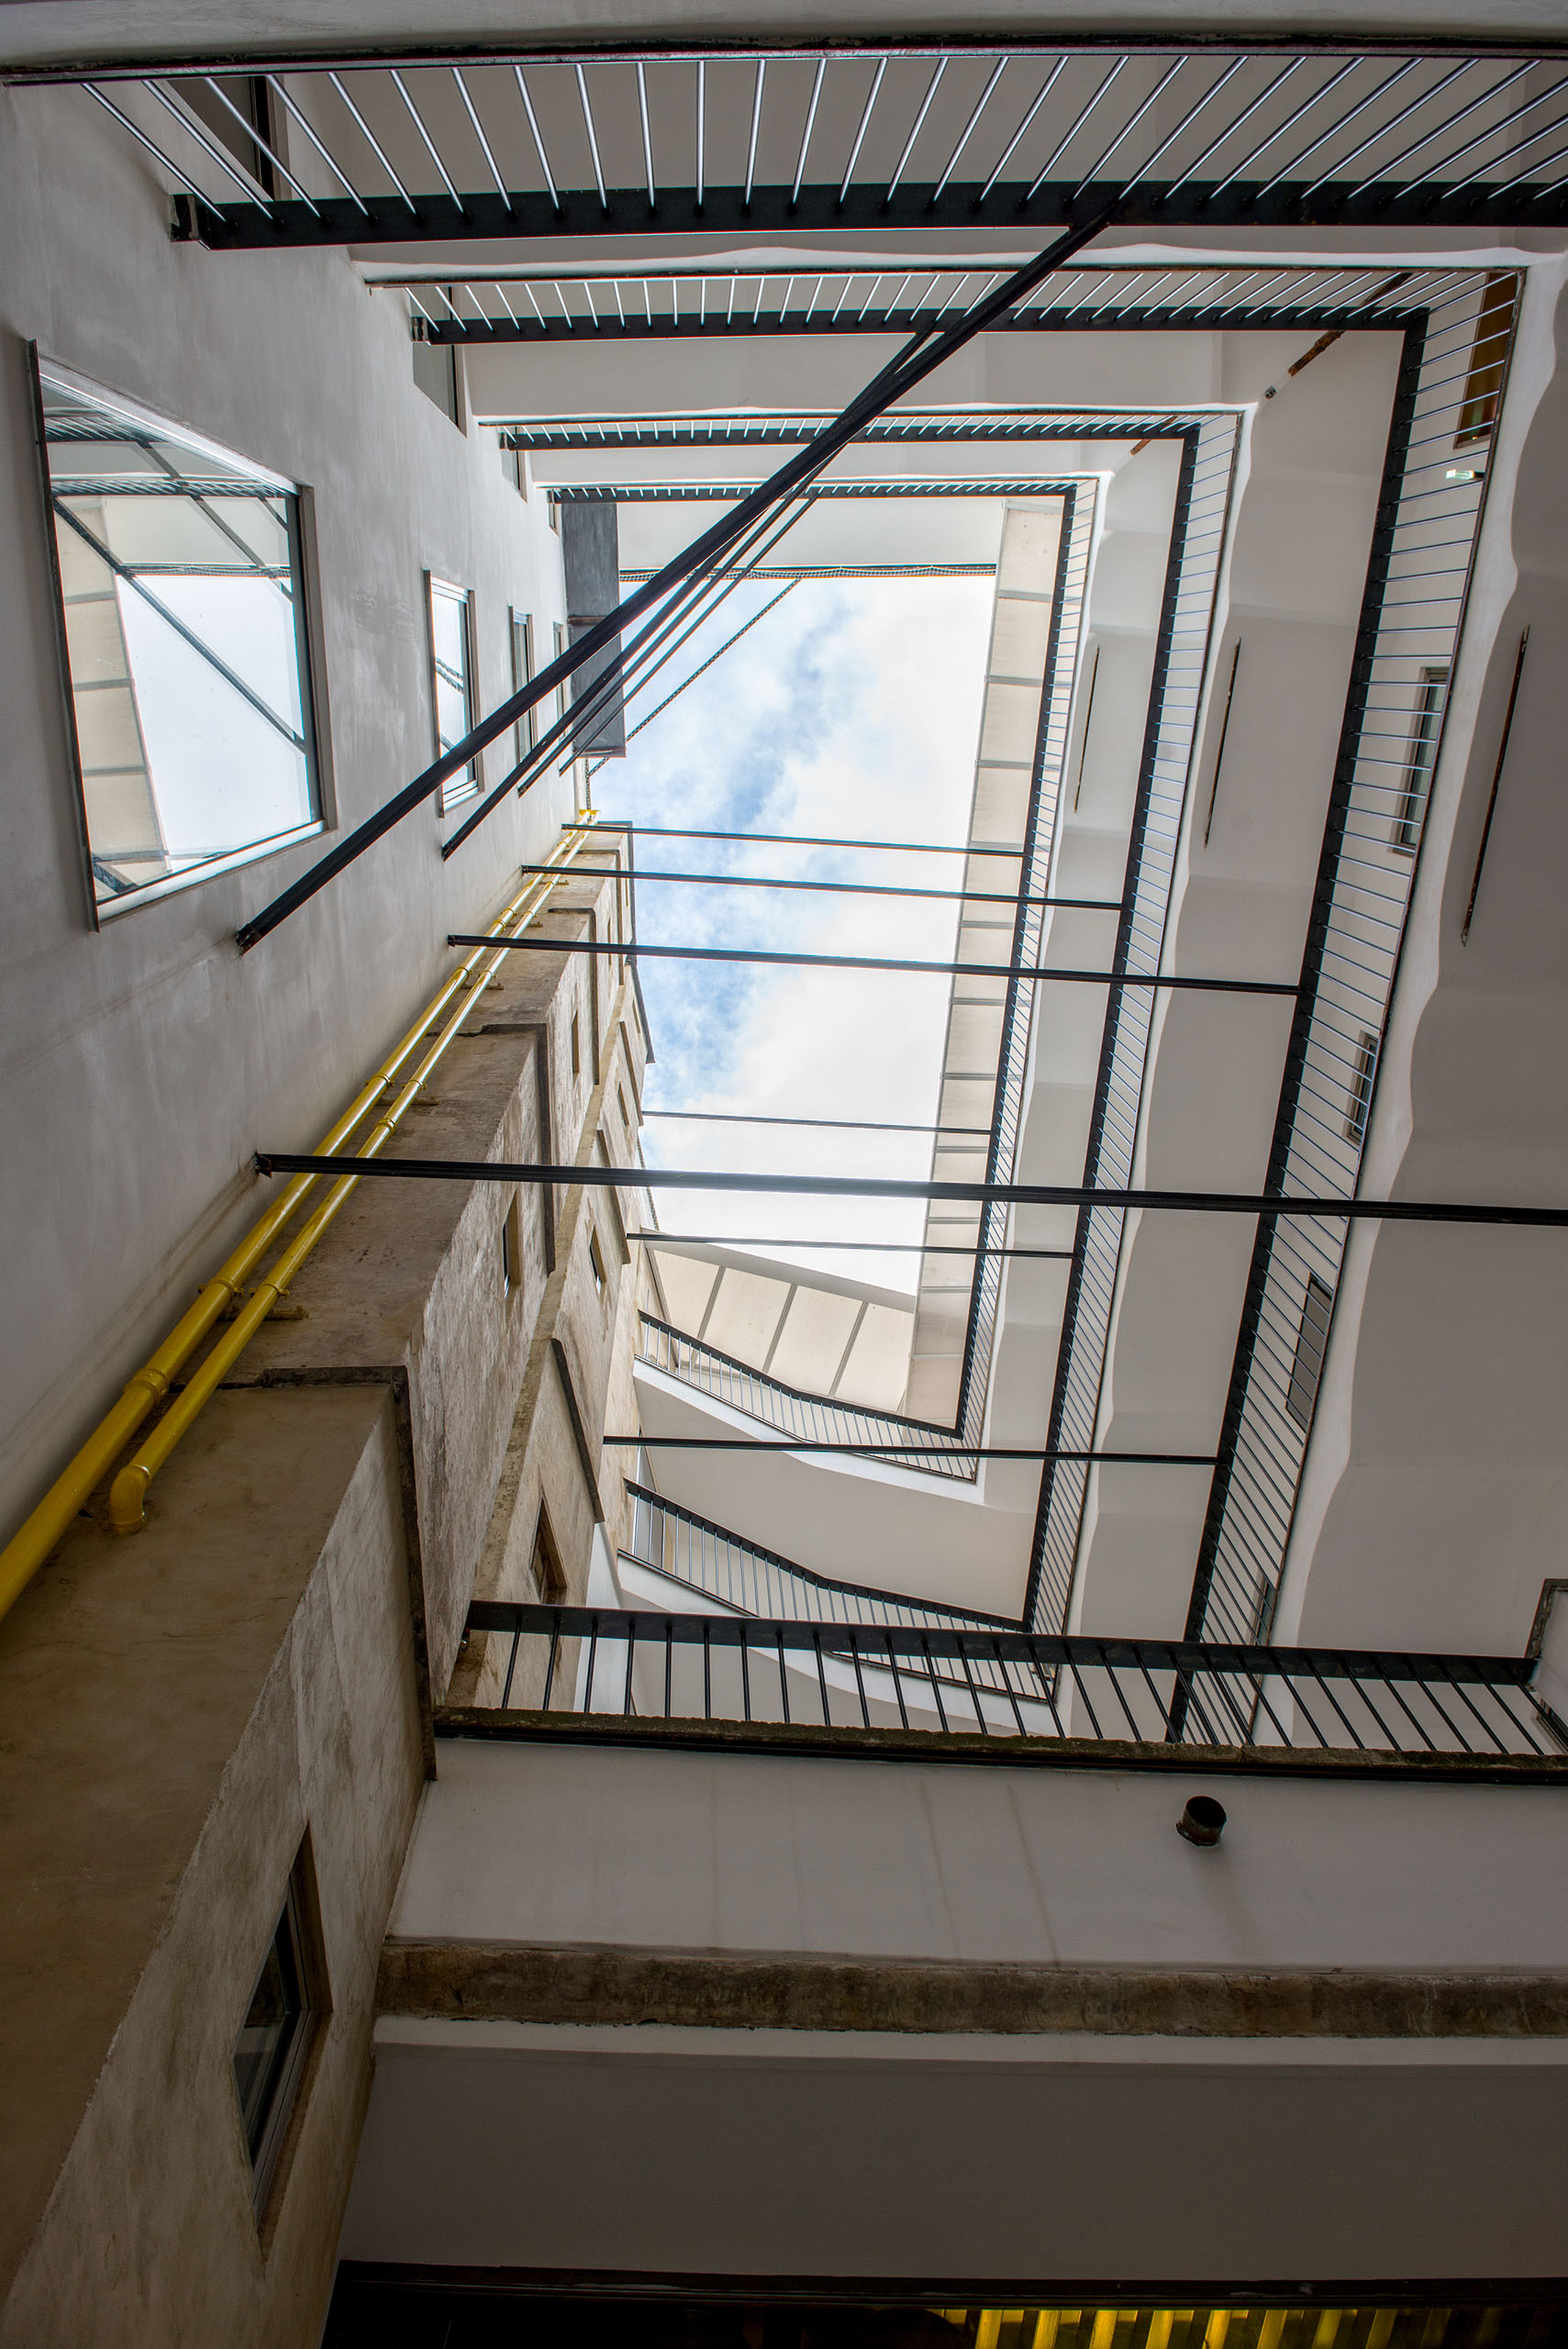
The courtyard can be insulated from bad weather with the help of a retractable translucent canopy
The author of the photo is Iryna Isachenko
A sentence with history is much more expressive than the one created here and now.
Jean Nouvel

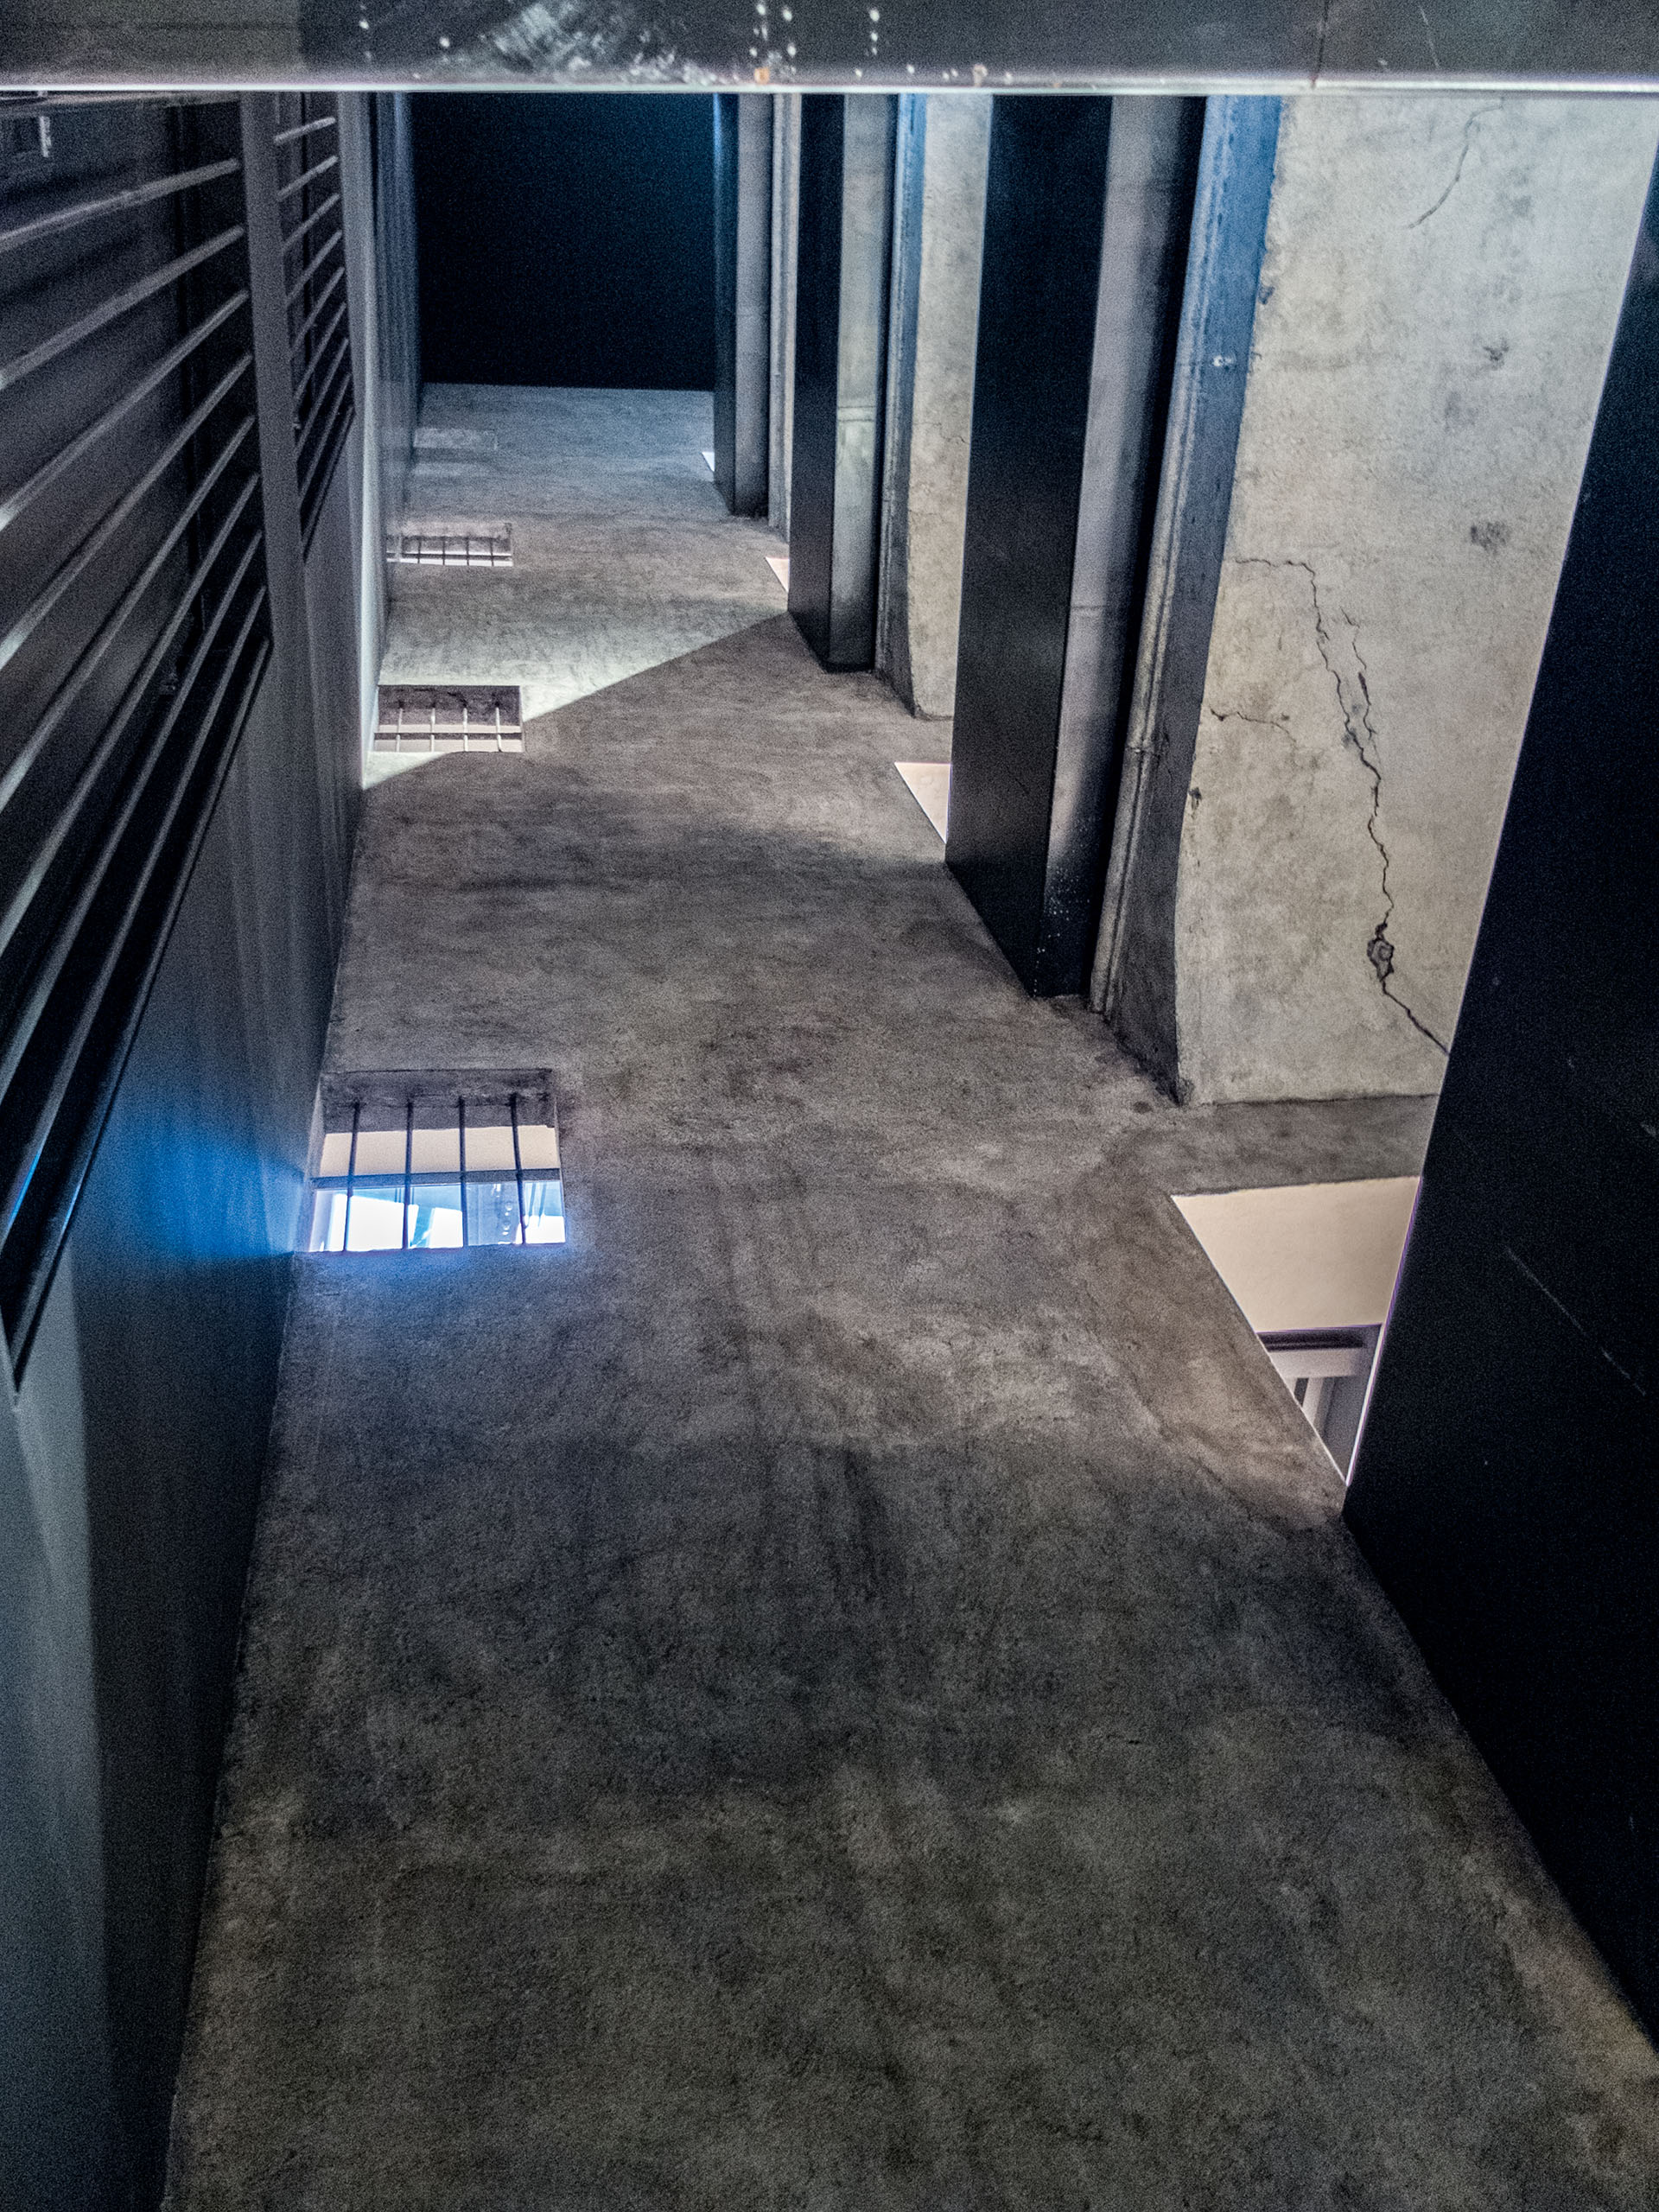
The dark vertical mine was called the "moon well"
The author of the photo is Iryna Isachenko
The author of the photo is Iryna Isachenko
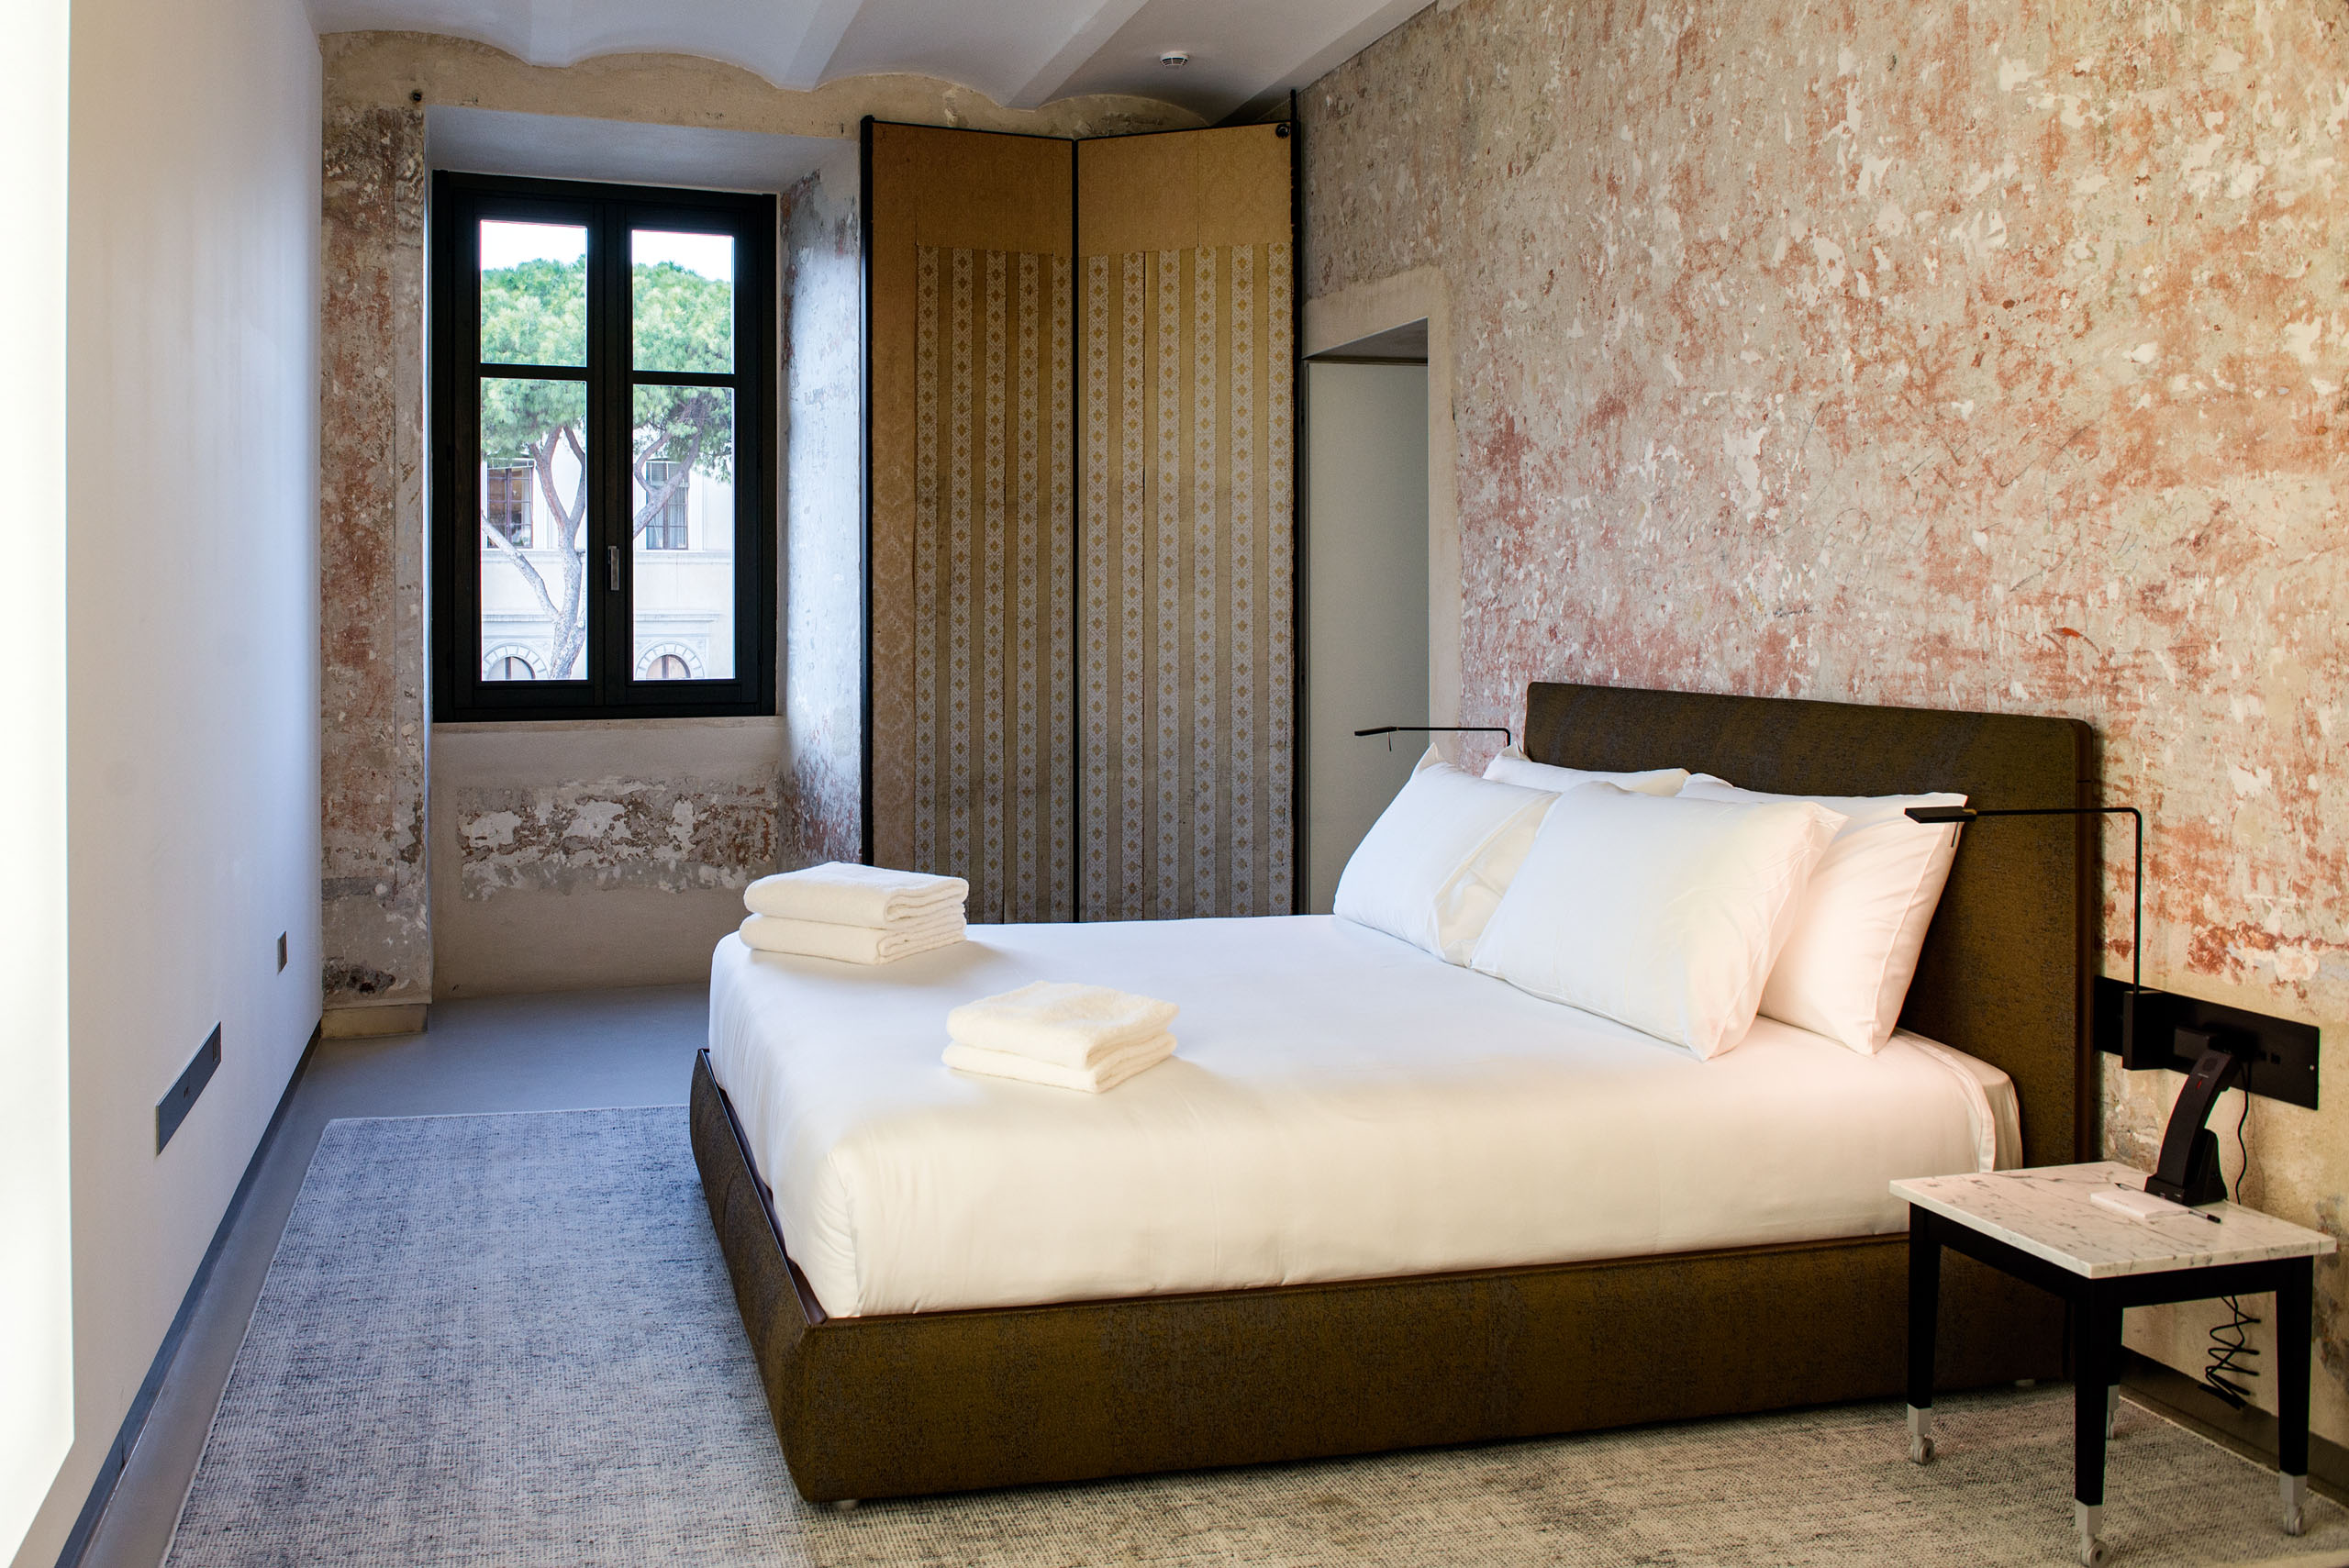
The asceticism of the setting only emphasizes the rich texture of the walls with layers of plaster and paint
The author of the photo is Iryna Isachenko

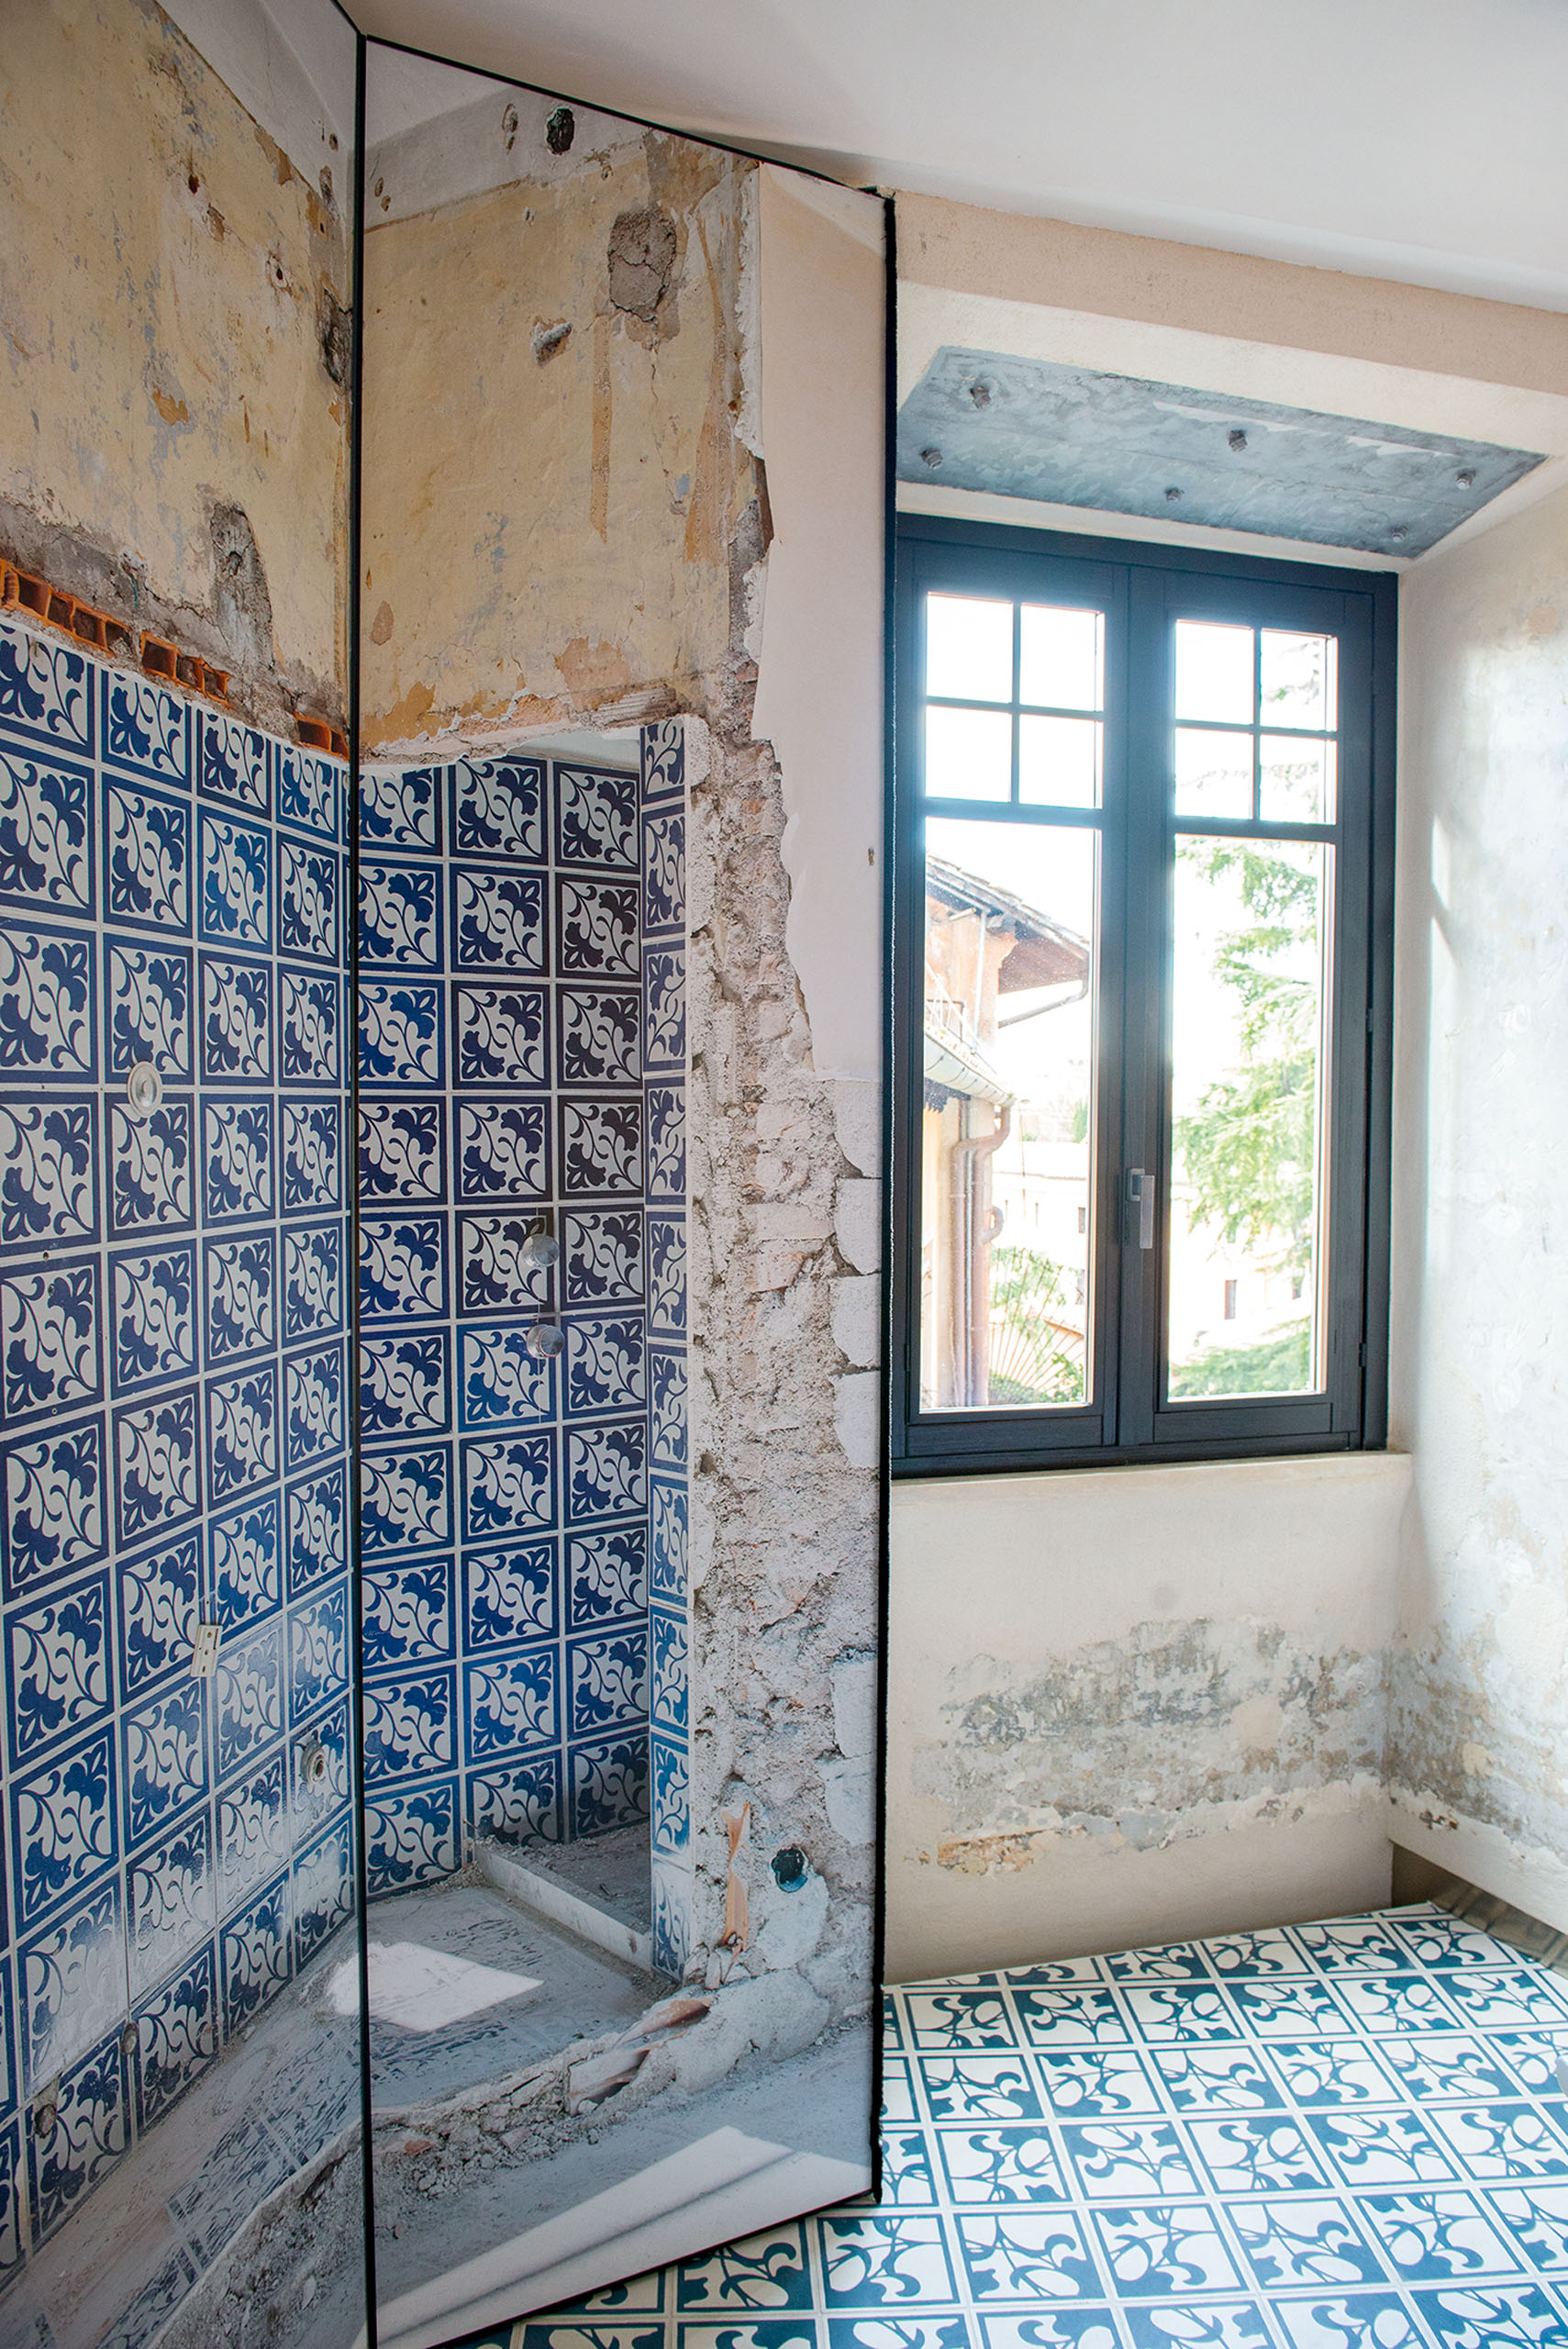
Screens with photos of apartments before the beginning of restoration create an optical illusion - they are like mirrors reflecting the past
The author of the photo is Iryna Isachenko

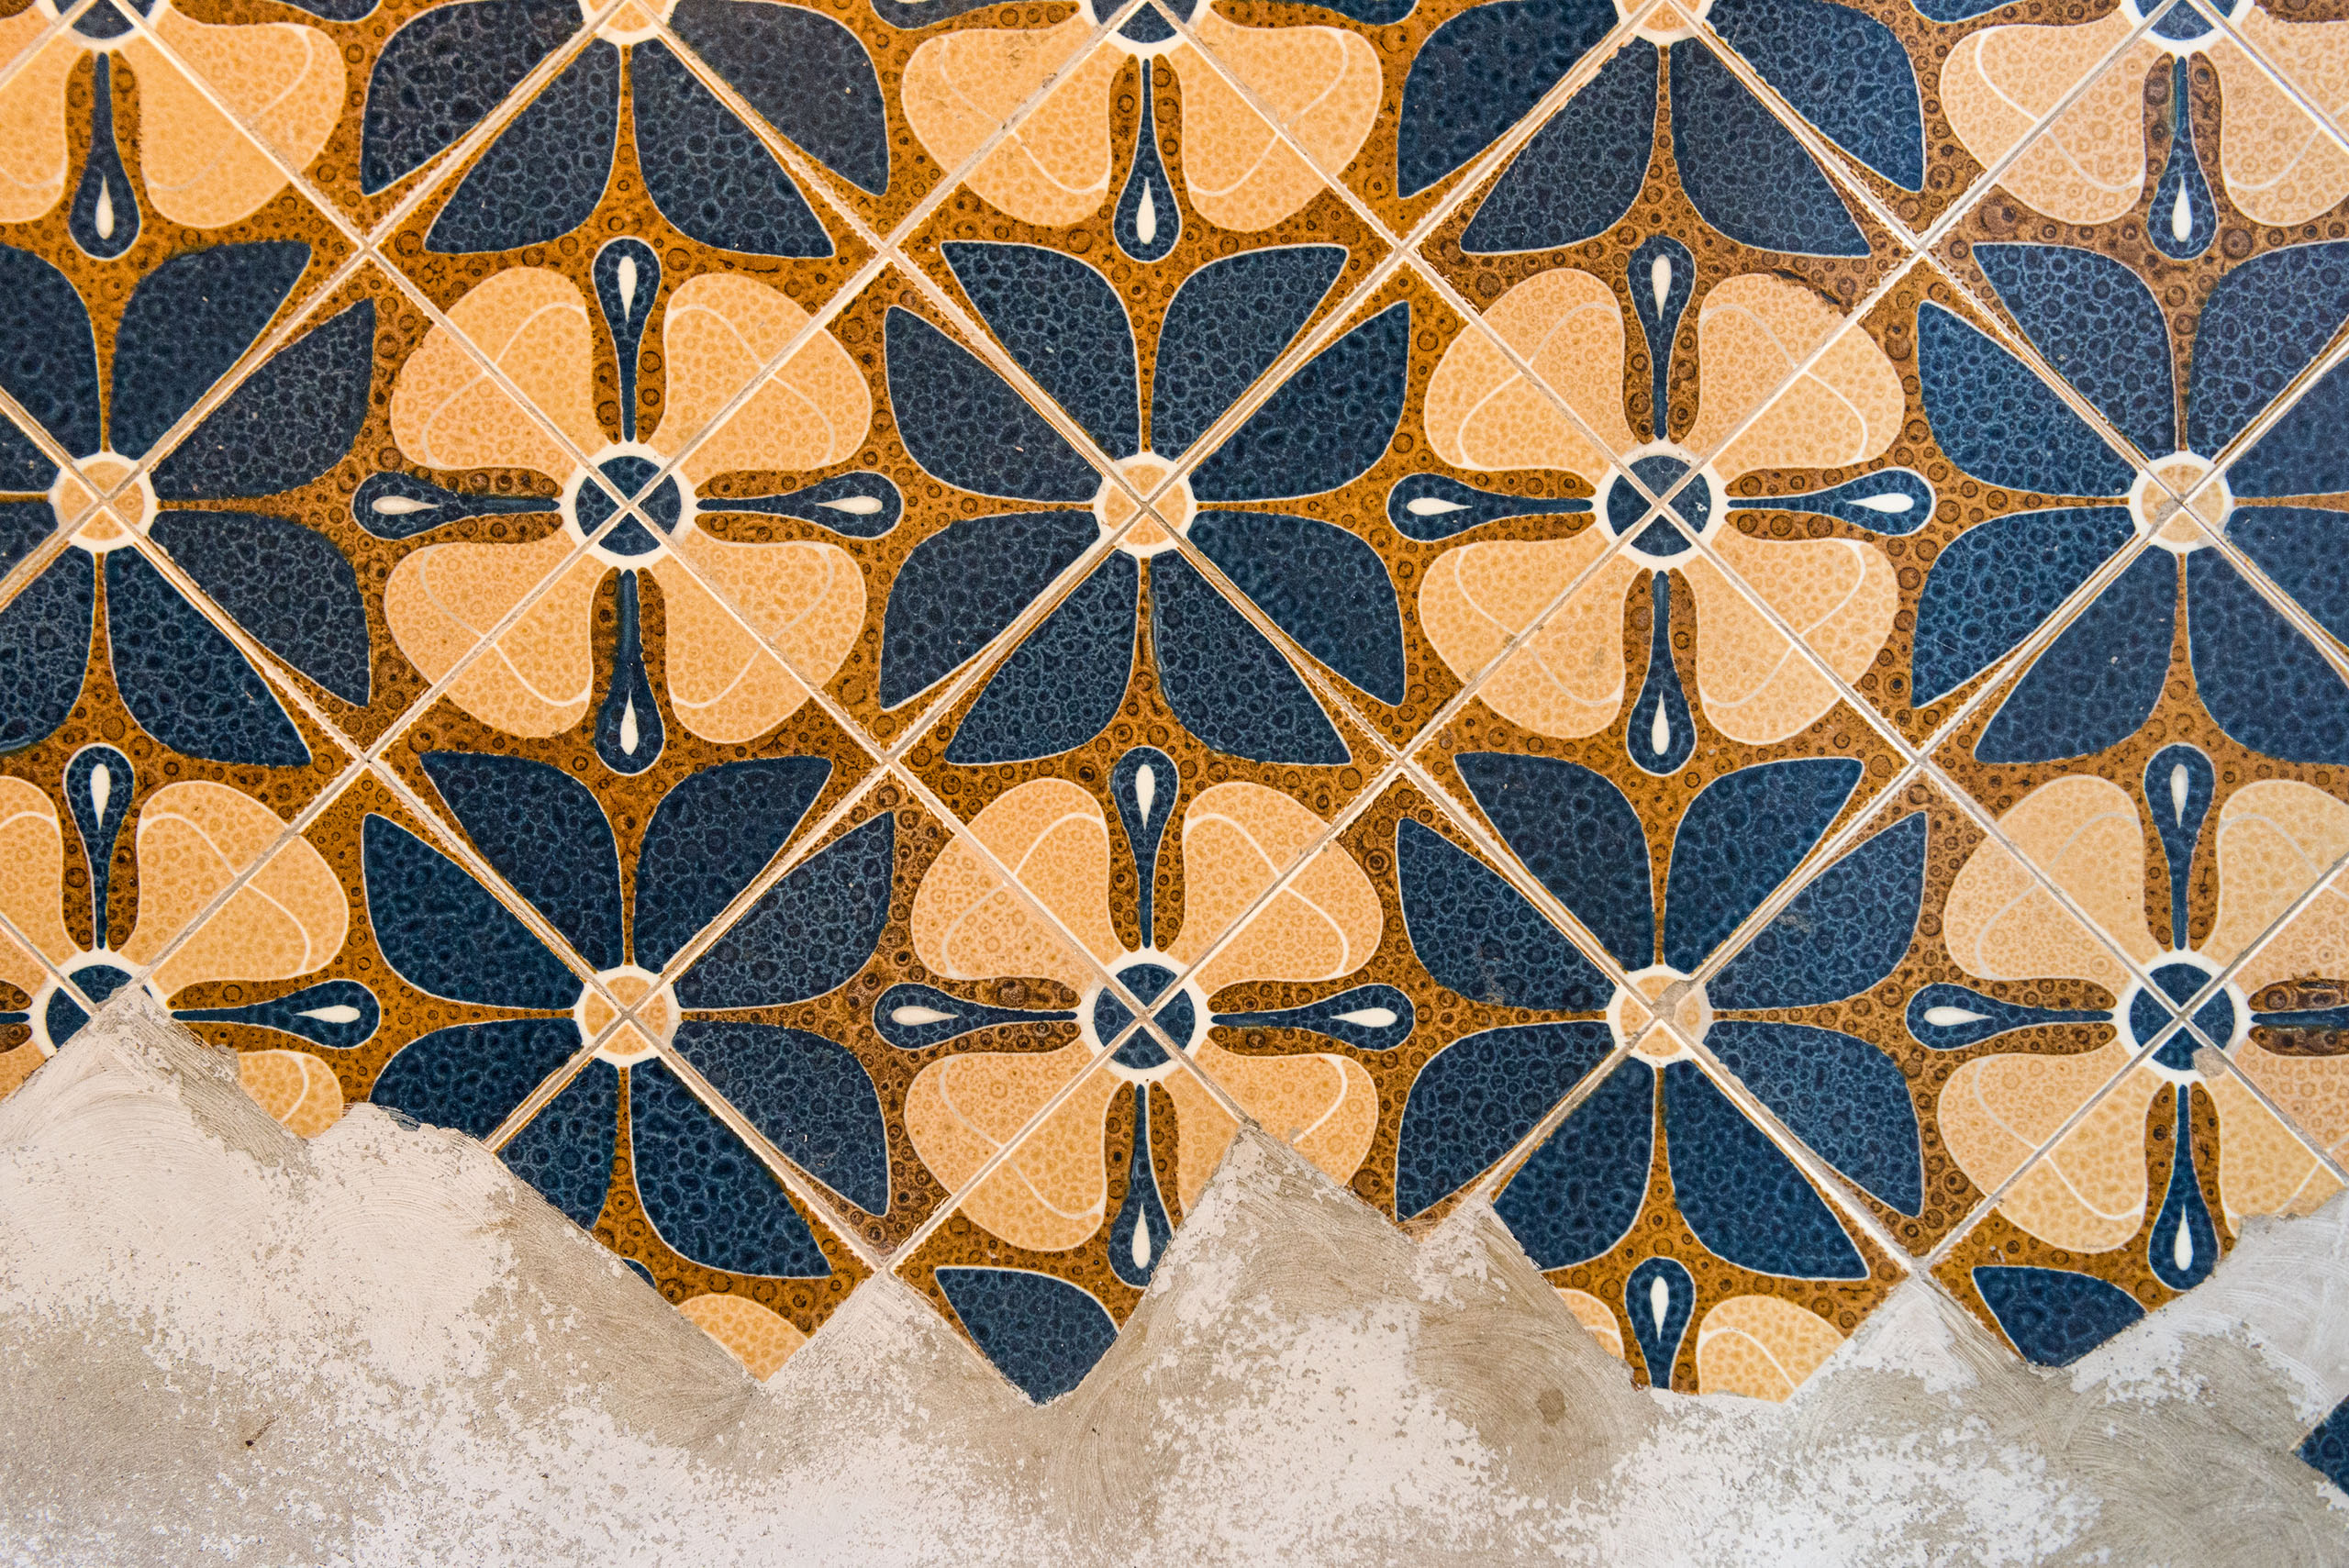
The irretrievably ruined sections of the floor covering were replaced with a concrete screed
The author of the photo is Iryna Isachenko

The synergy of exhibition, cultural and commercial functions in RHINOCEROS is as close as the connection between eras, archaic and contemporary.
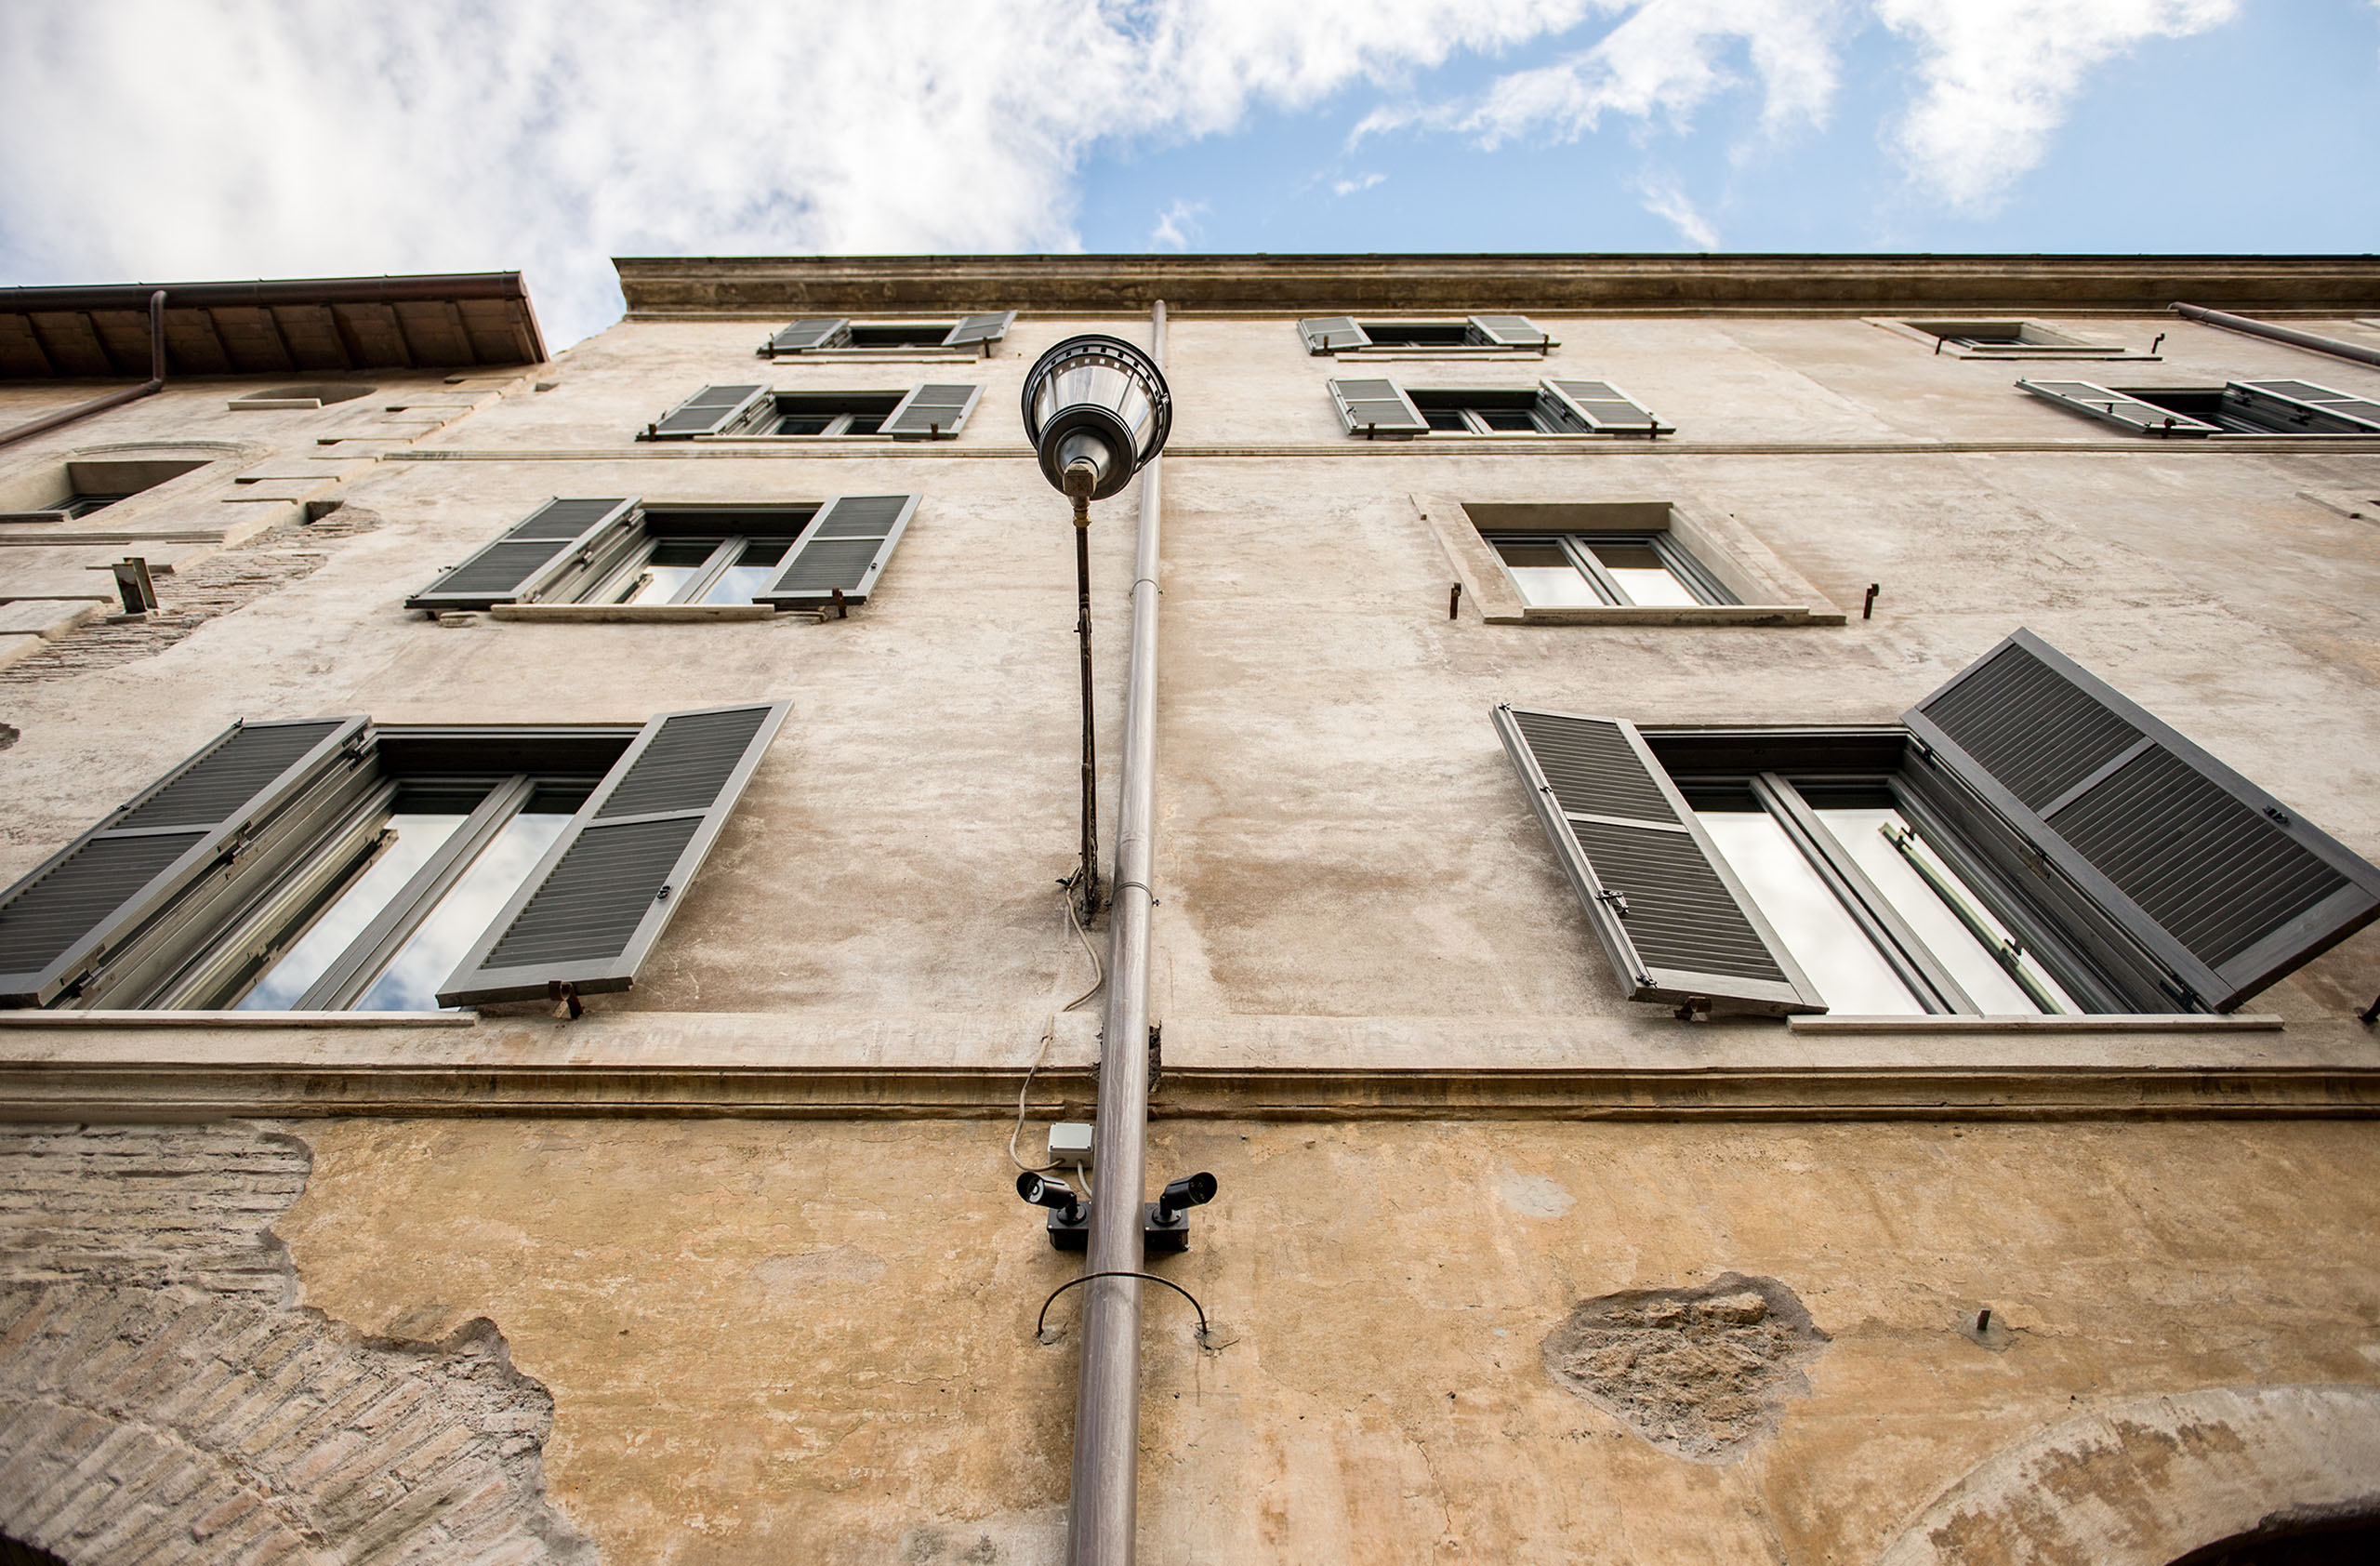
The walls of the palazzo retain their original color, typical of Roman architecture of the XNUMXth century. and rented on Via del Velabro
The author of the photo is Iryna Isachenko
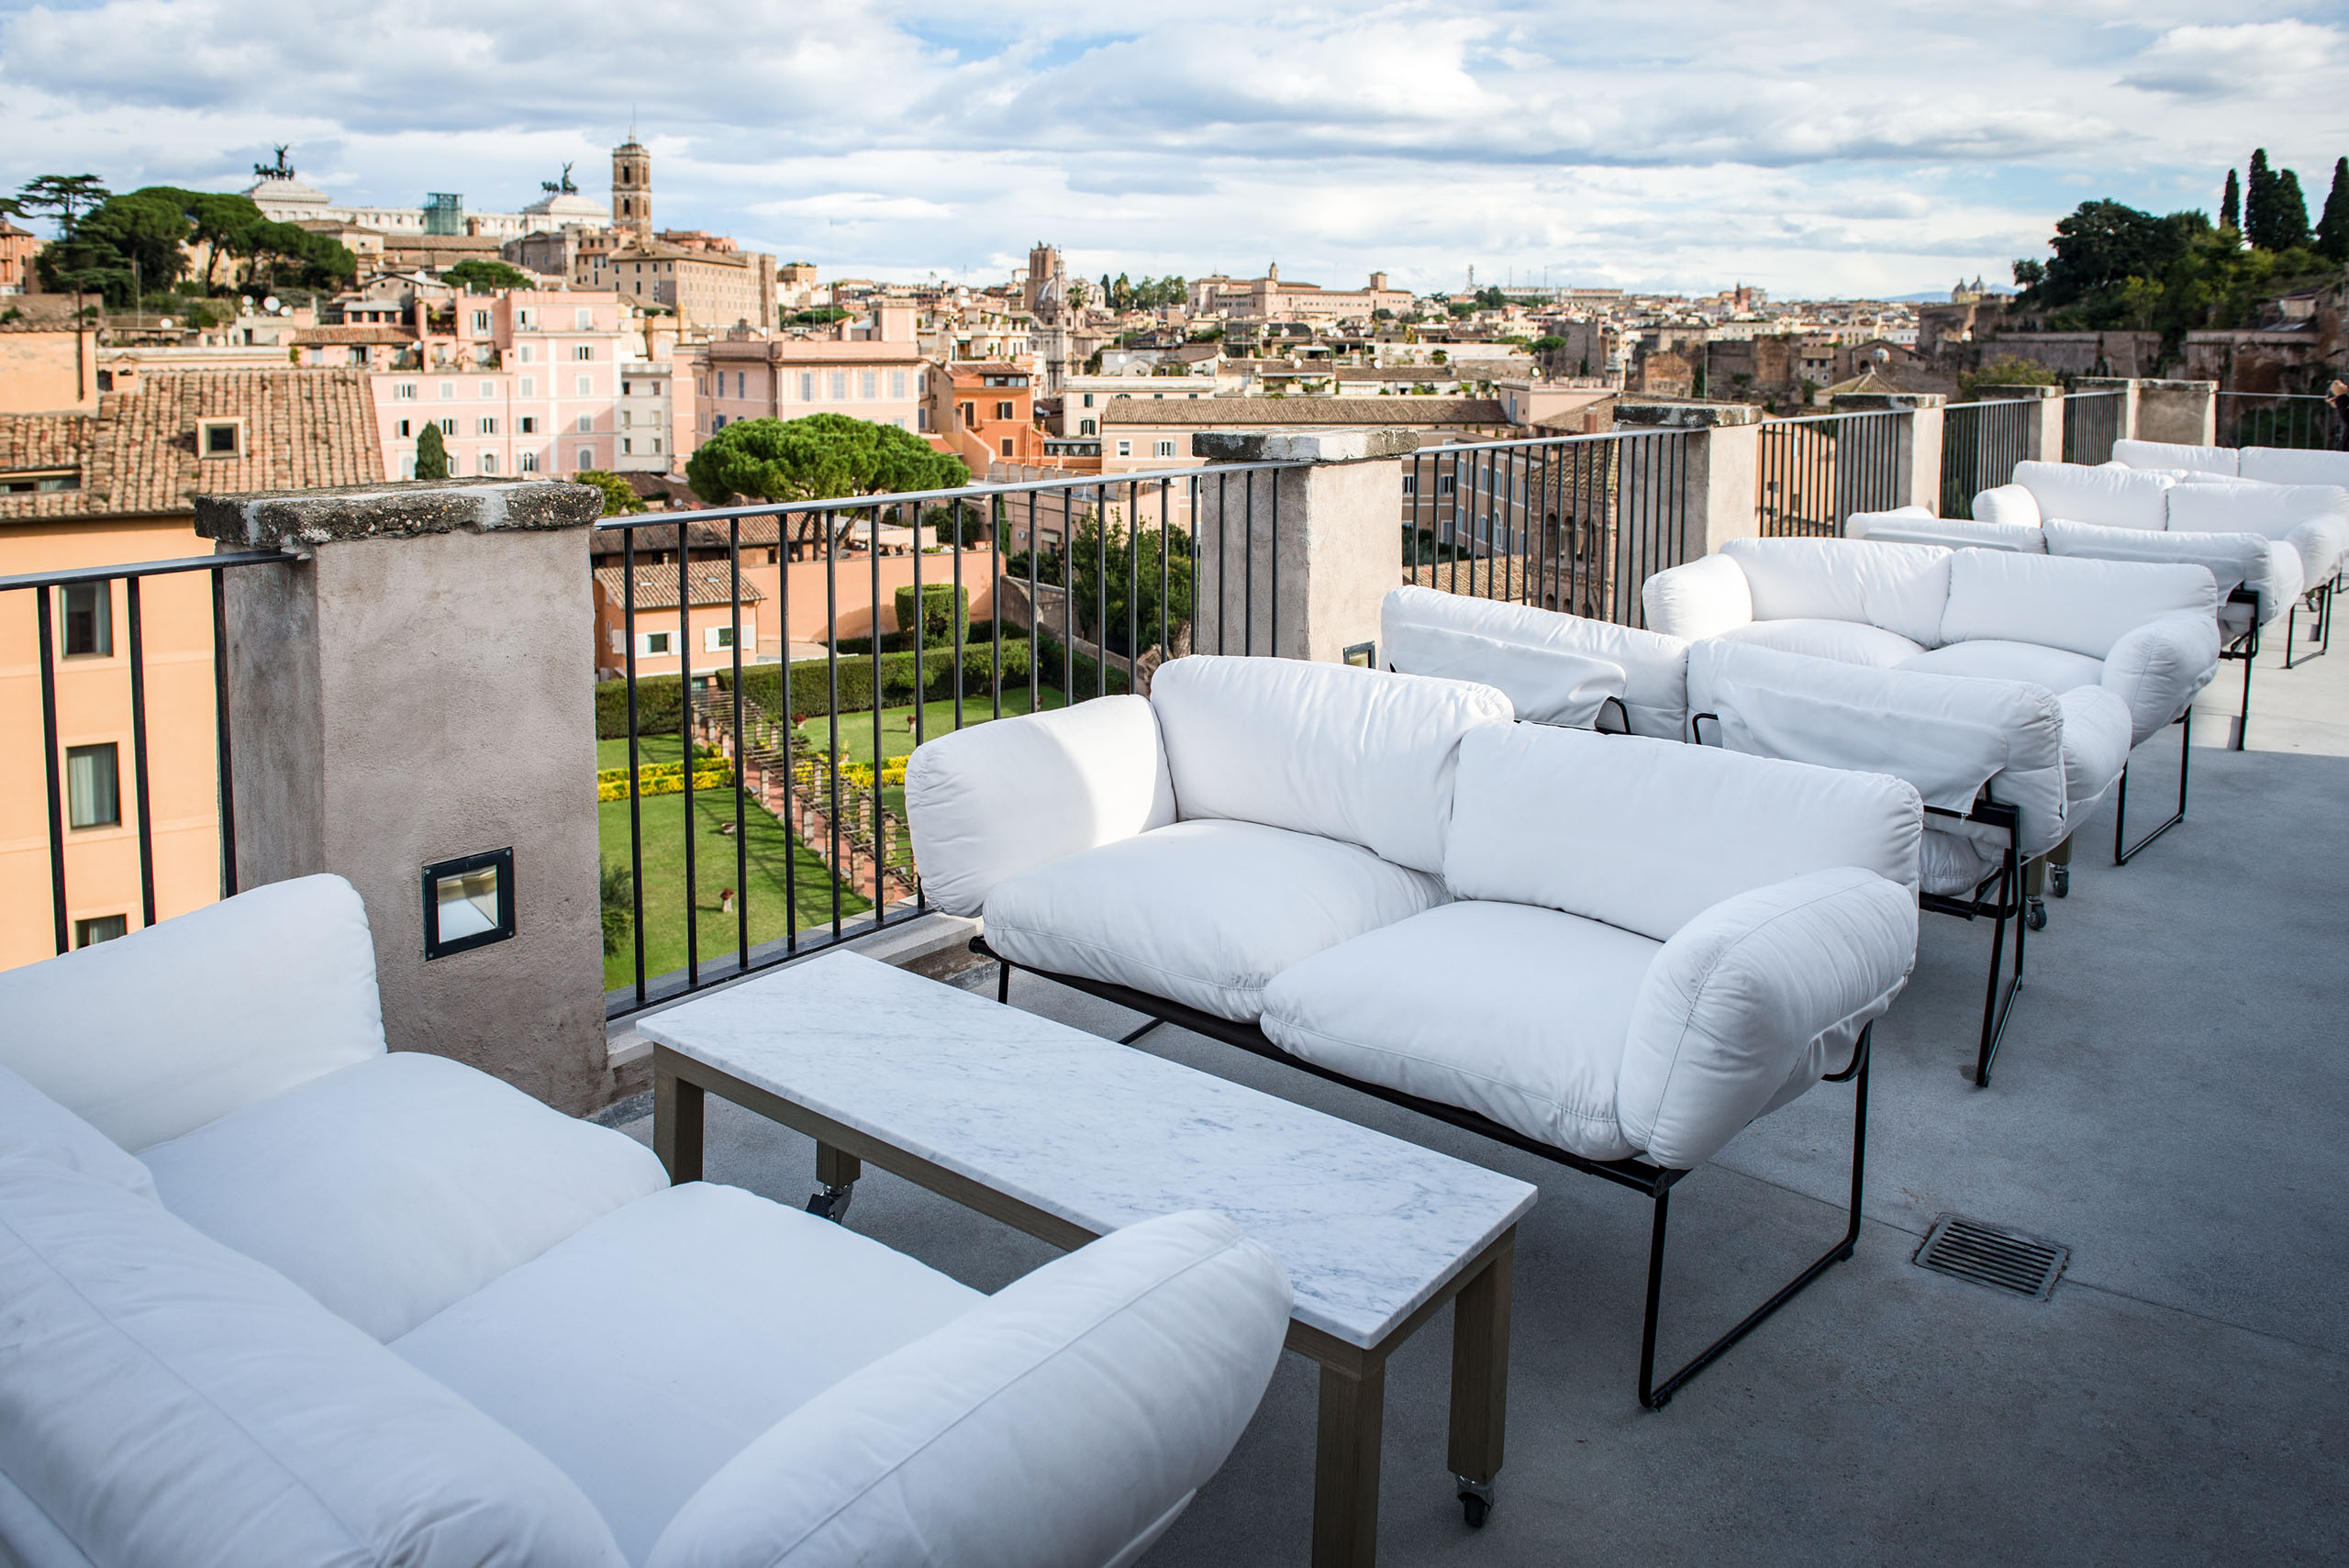
From the small terrace there is a view of the Capitol Hill, the Church of Santa Maria in Araceli and Vittoriano
The author of the photo is Iryna Isachenko


