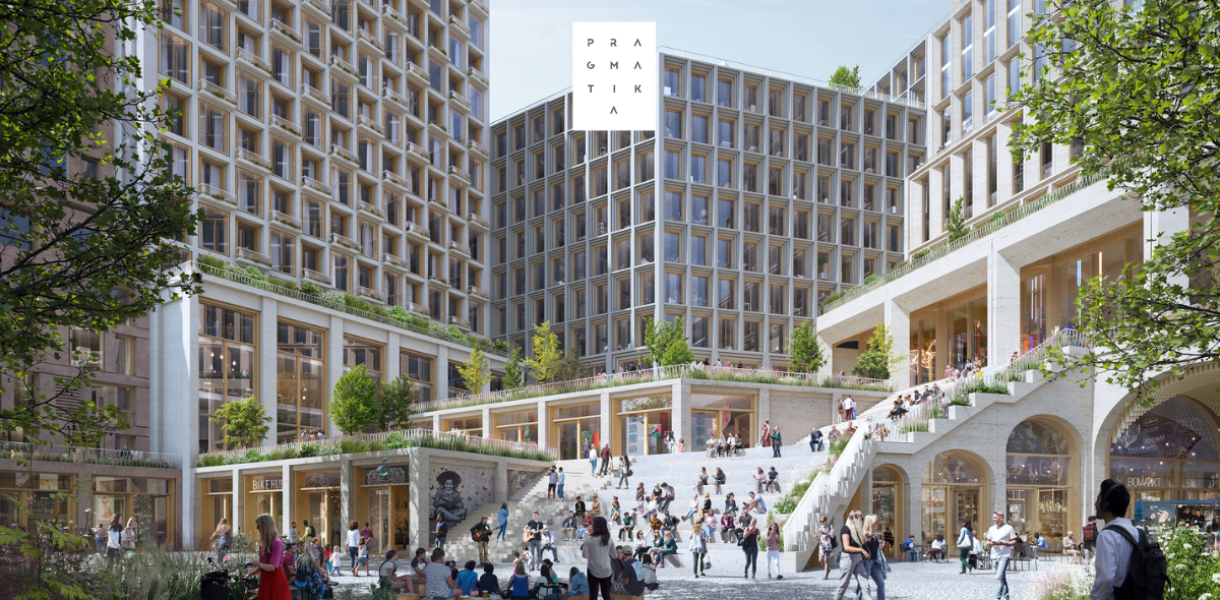
The goal of the project is to create a vibrant new place that celebrates the community, culture and heritage of the German city, write Archdaily.

Visualization: 3dvividvision
The center of the development will be the central courtyard "Ku'lturhof", which should become the heart of the district and an outdoor meeting place for the community. Around it will be located nine buildings, including the existing House of Agrippina, which is included in the monuments of cultural heritage.

Visualization: Vivid Vision
The building will be preserved and integrated into the complex. The architects plan to add a new wooden extension that will open onto a new courtyard and extend the rear of Agrippina's house. The team also proposes a public garden on the roof of the historic building.

Visualization: Vivid Vision
The renovated residential area will feature exhibition areas, spaces intended for cultural institutions, a district kindergarten, dining terraces, art galleries, meeting spaces and commercial areas.

Visualization: Vivid Vision
The project also includes a new passageway to connect Ku'damm with the surrounding area, improving accessibility and inclusiveness.
The Ku'lturhof high-rise complex will be completed by a new building with a height of 134 meters. It will house an observation deck with stunning panoramic views of West Berlin.

Visualization: Vivid Vision
The design of the project's facades draws inspiration from the surrounding unique buildings, combining their color scheme, openness and rhythm. The use of durable and patinated materials ensures that the urban facade will retain its warm and attractive character.
Integrated outdoor spaces and deep relief design within each building create a sense of connection with the streetscape, allowing residents to feel part of the urban environment.
See also:
The roof of the Notre Dame Cathedral is being restored using medieval techniques