
About this reported the Dezeen.
The complex is located in the Moscavide district in northern Lisbon and covers an area of about 42,000 sq m. It was originally intended to be a shopping mall, but construction stopped in 2012.
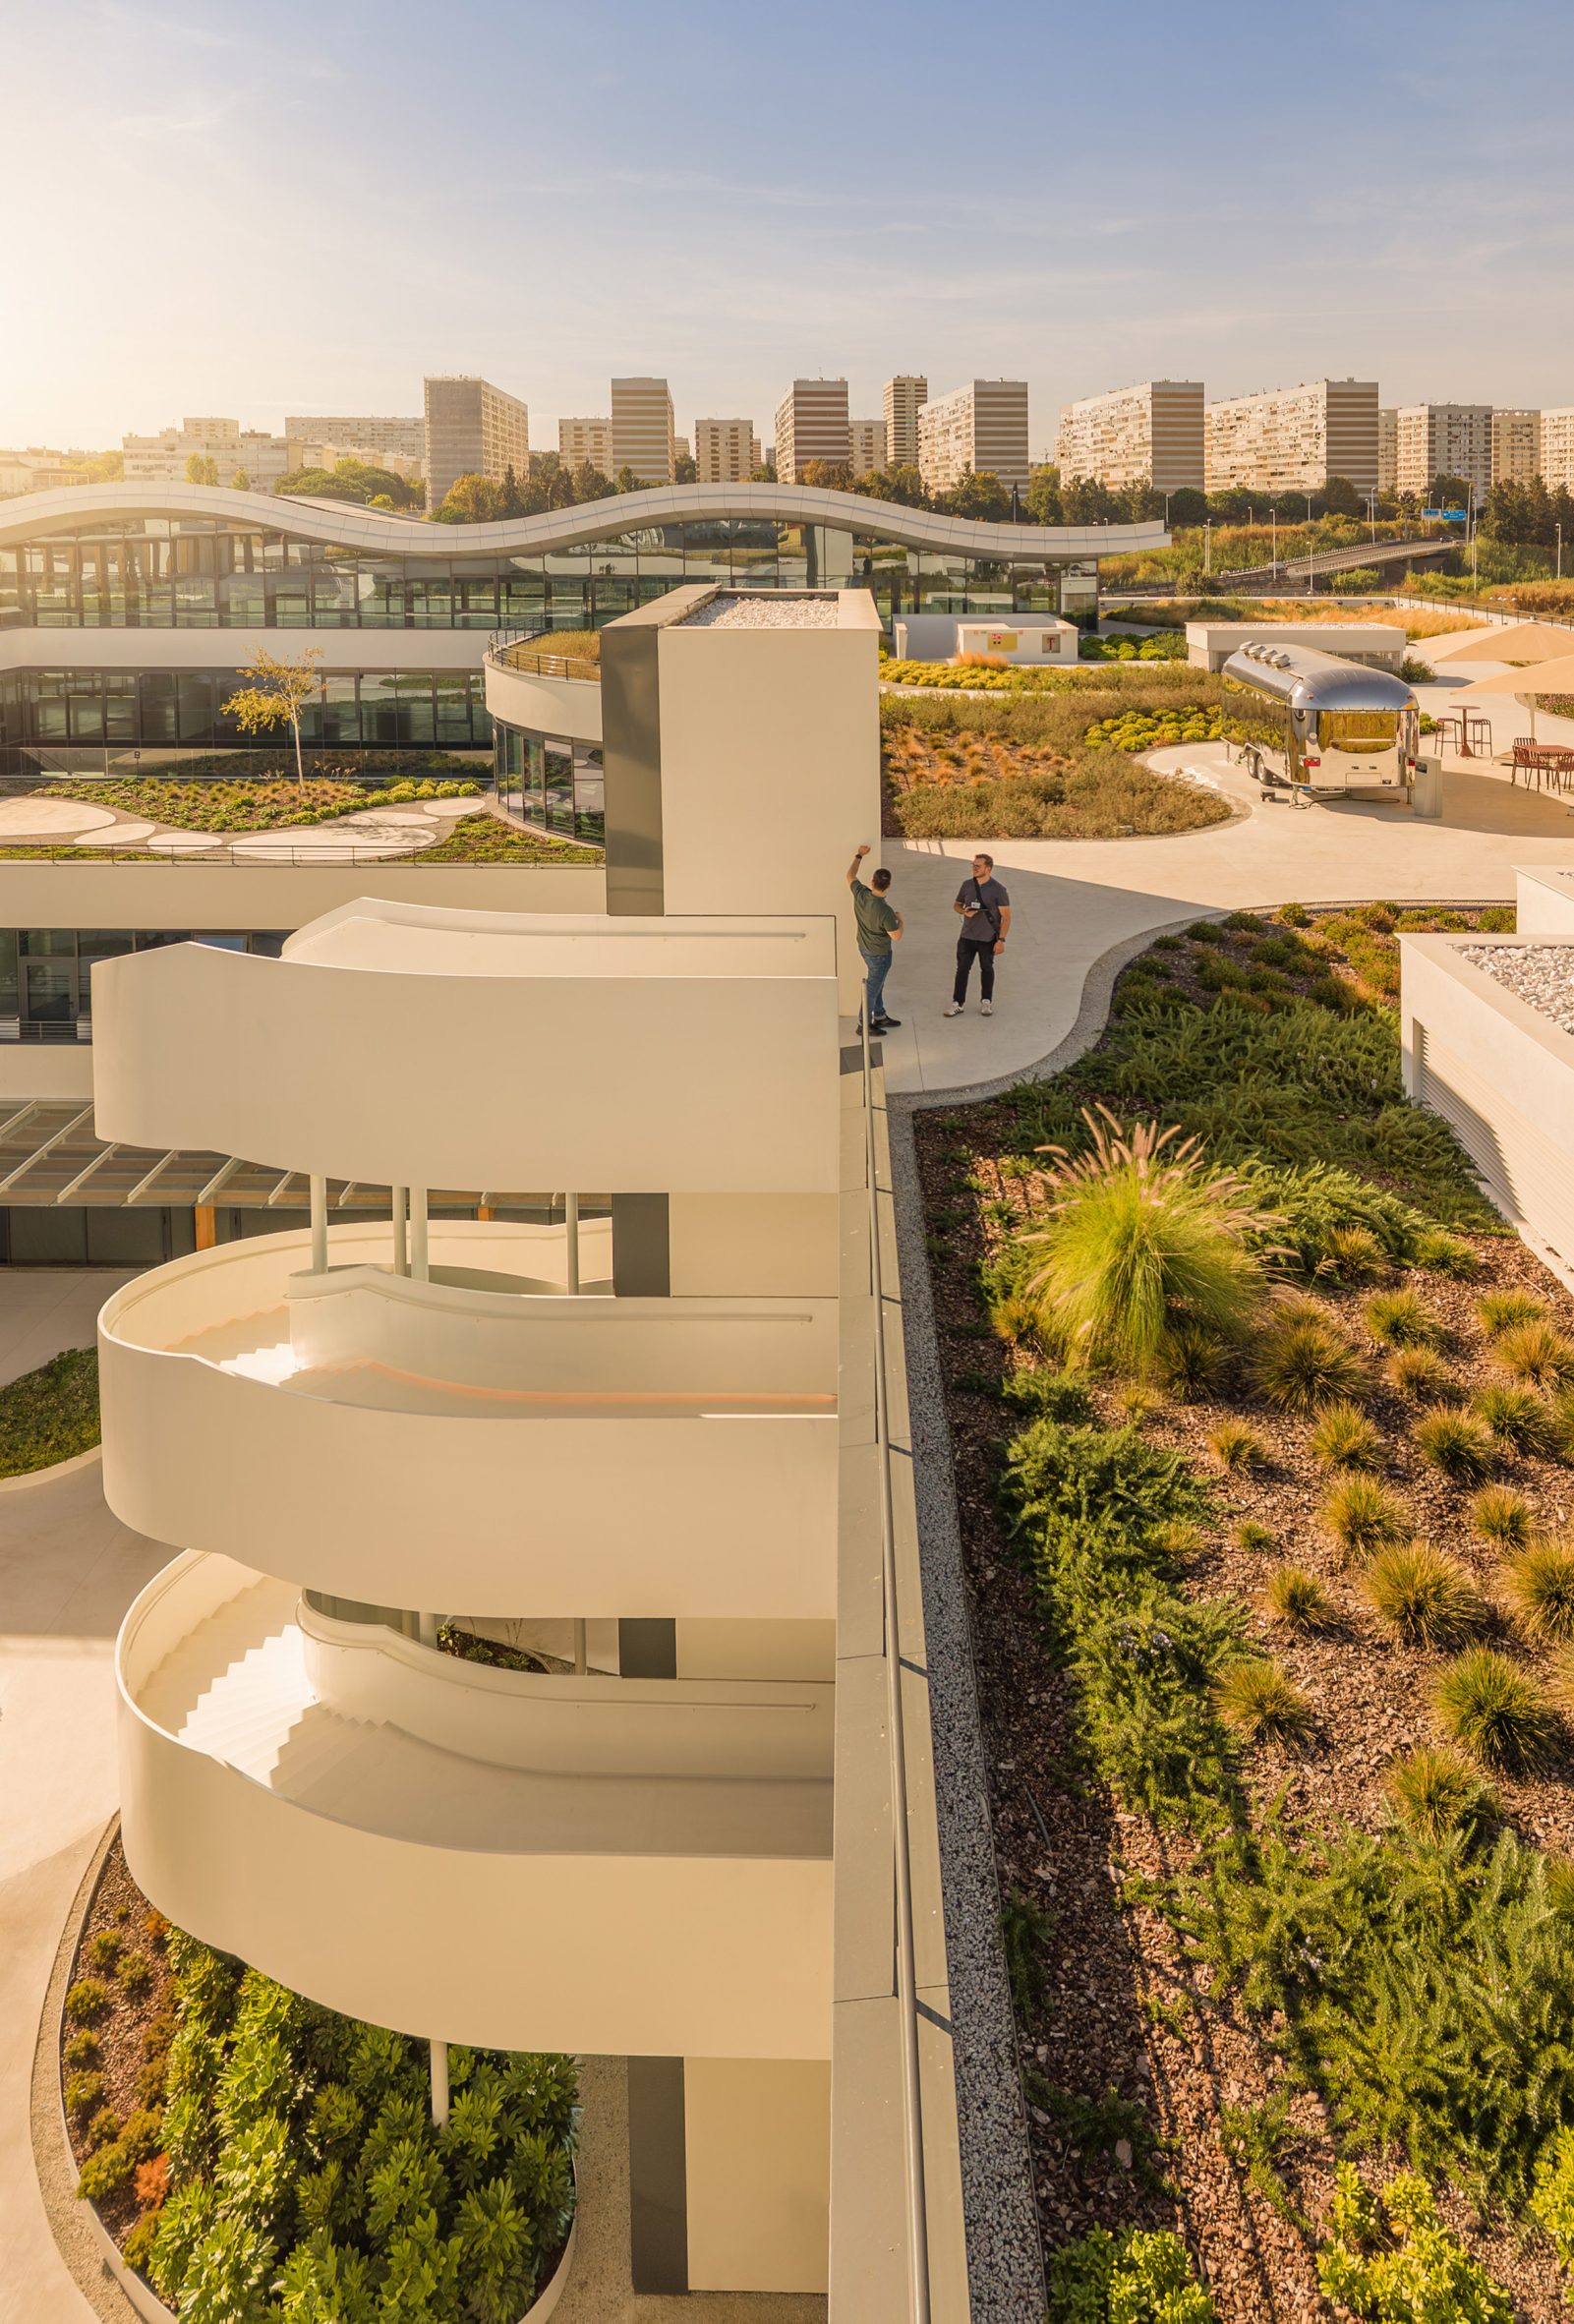
Photo: Fernando Guerra
As part of the revitalization of the Parque das Nações district into a technology and education hub, the project was transformed into a European University campus and a space for work and study.
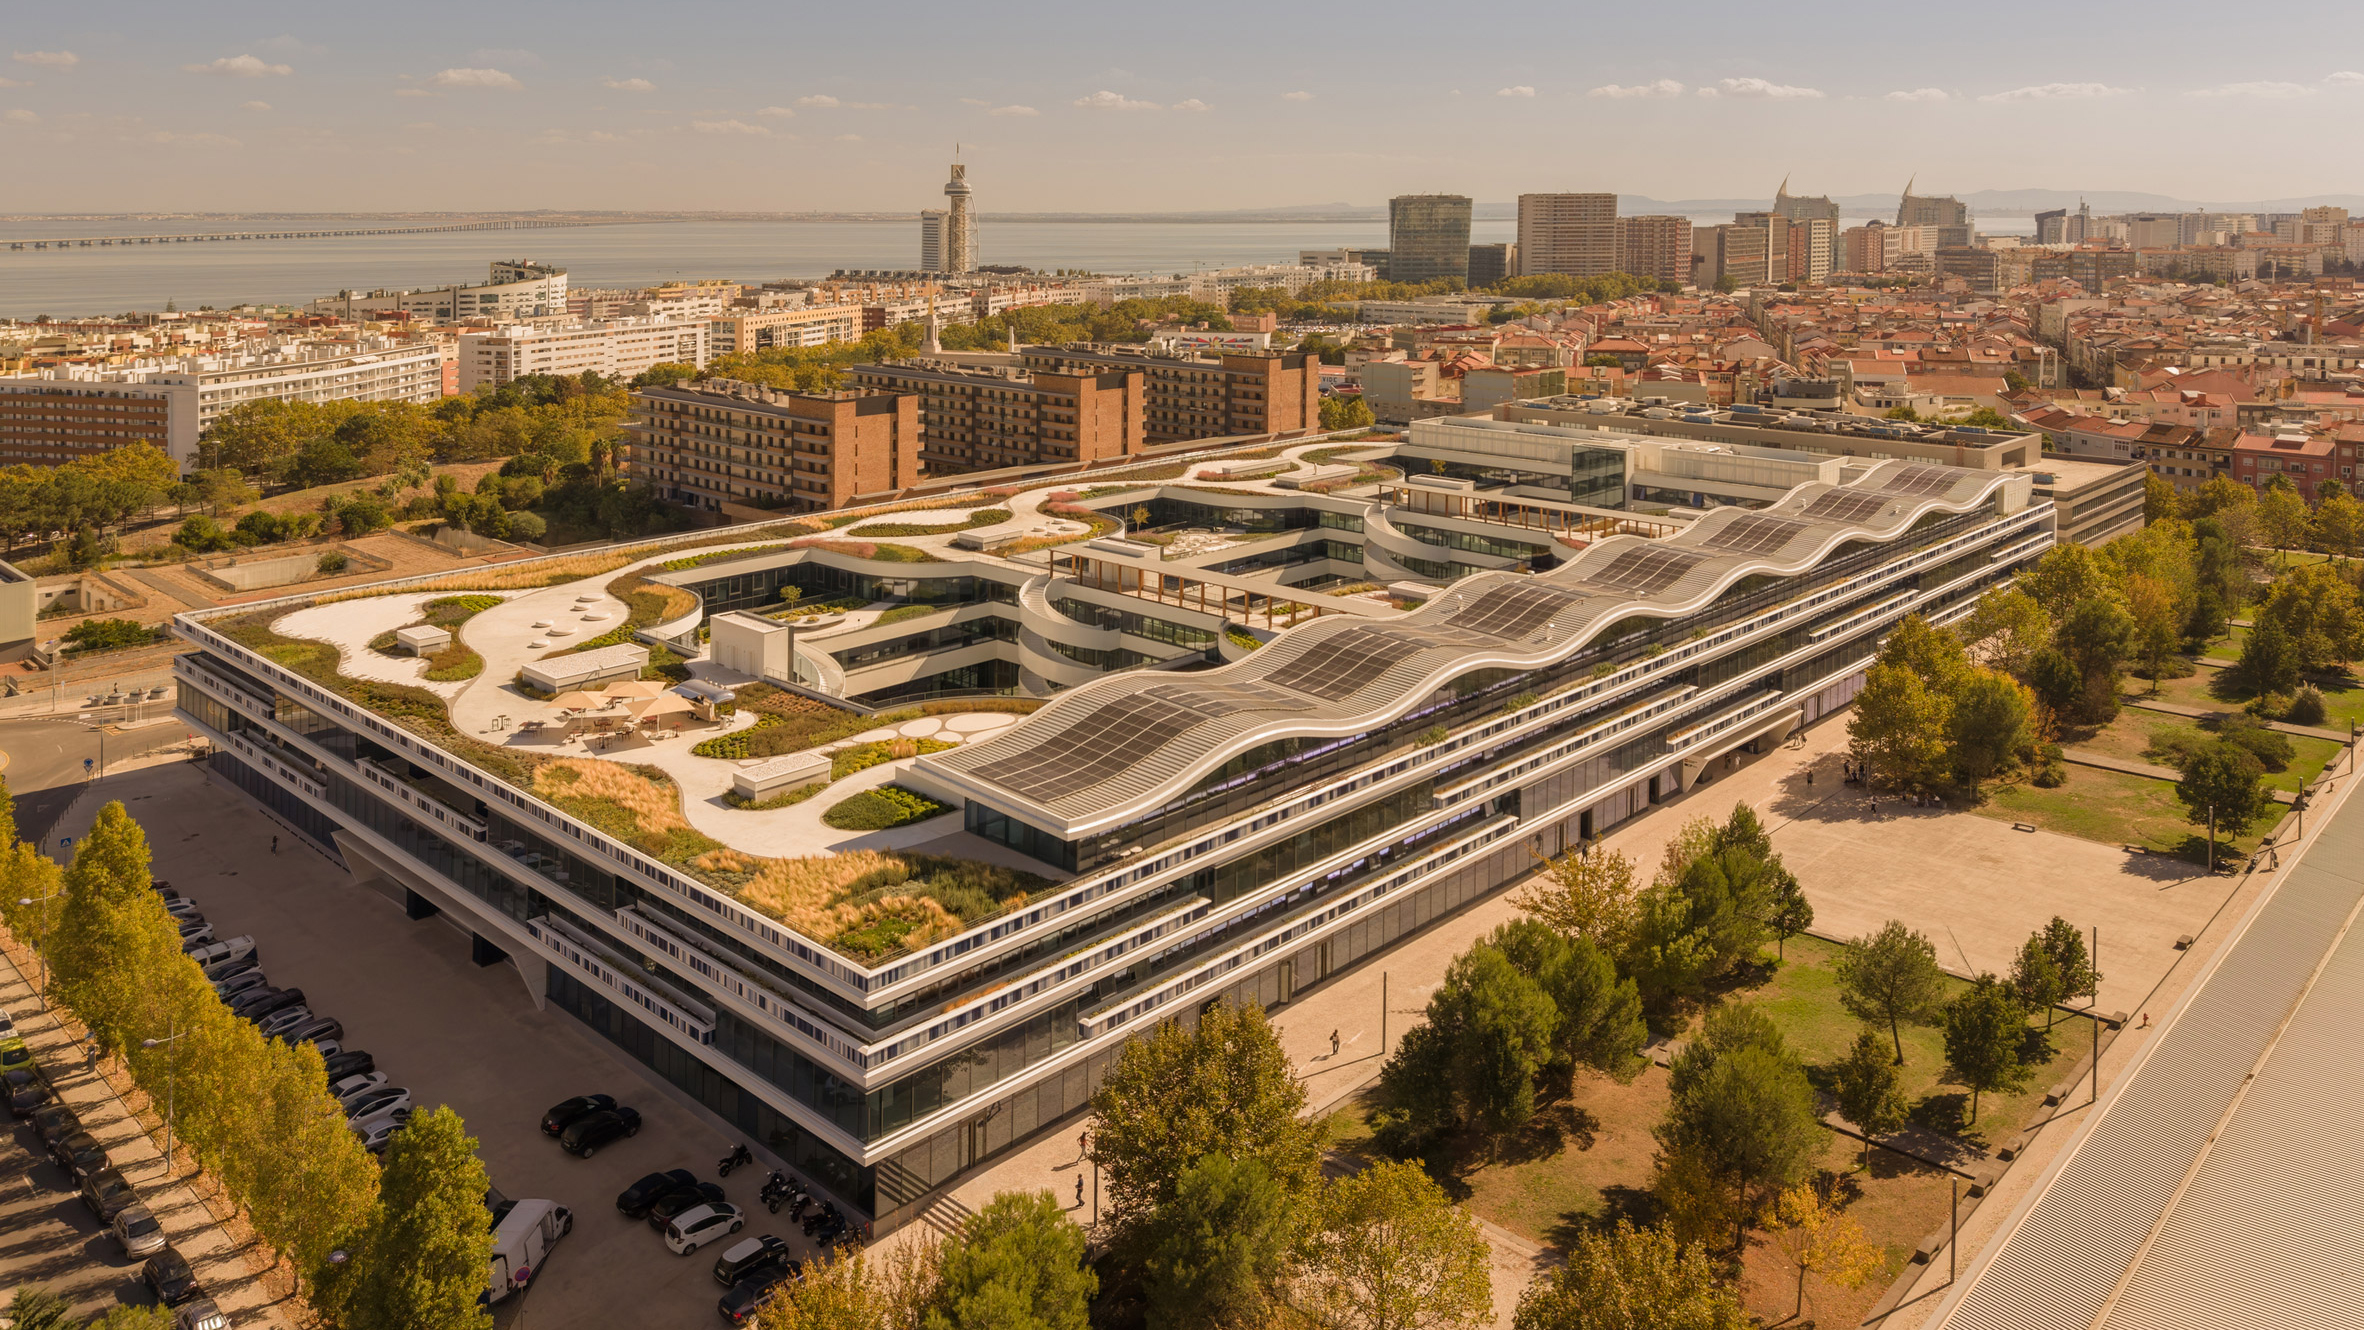
Photo: Fernando Guerra
The architects preserved the building’s structure but divided its massive floors into cascading levels that form terraces with landscaping and access to courtyards. According to the authors, this allowed them to “humanize” the scale of the former shopping center and transform it into a more open and urban space.
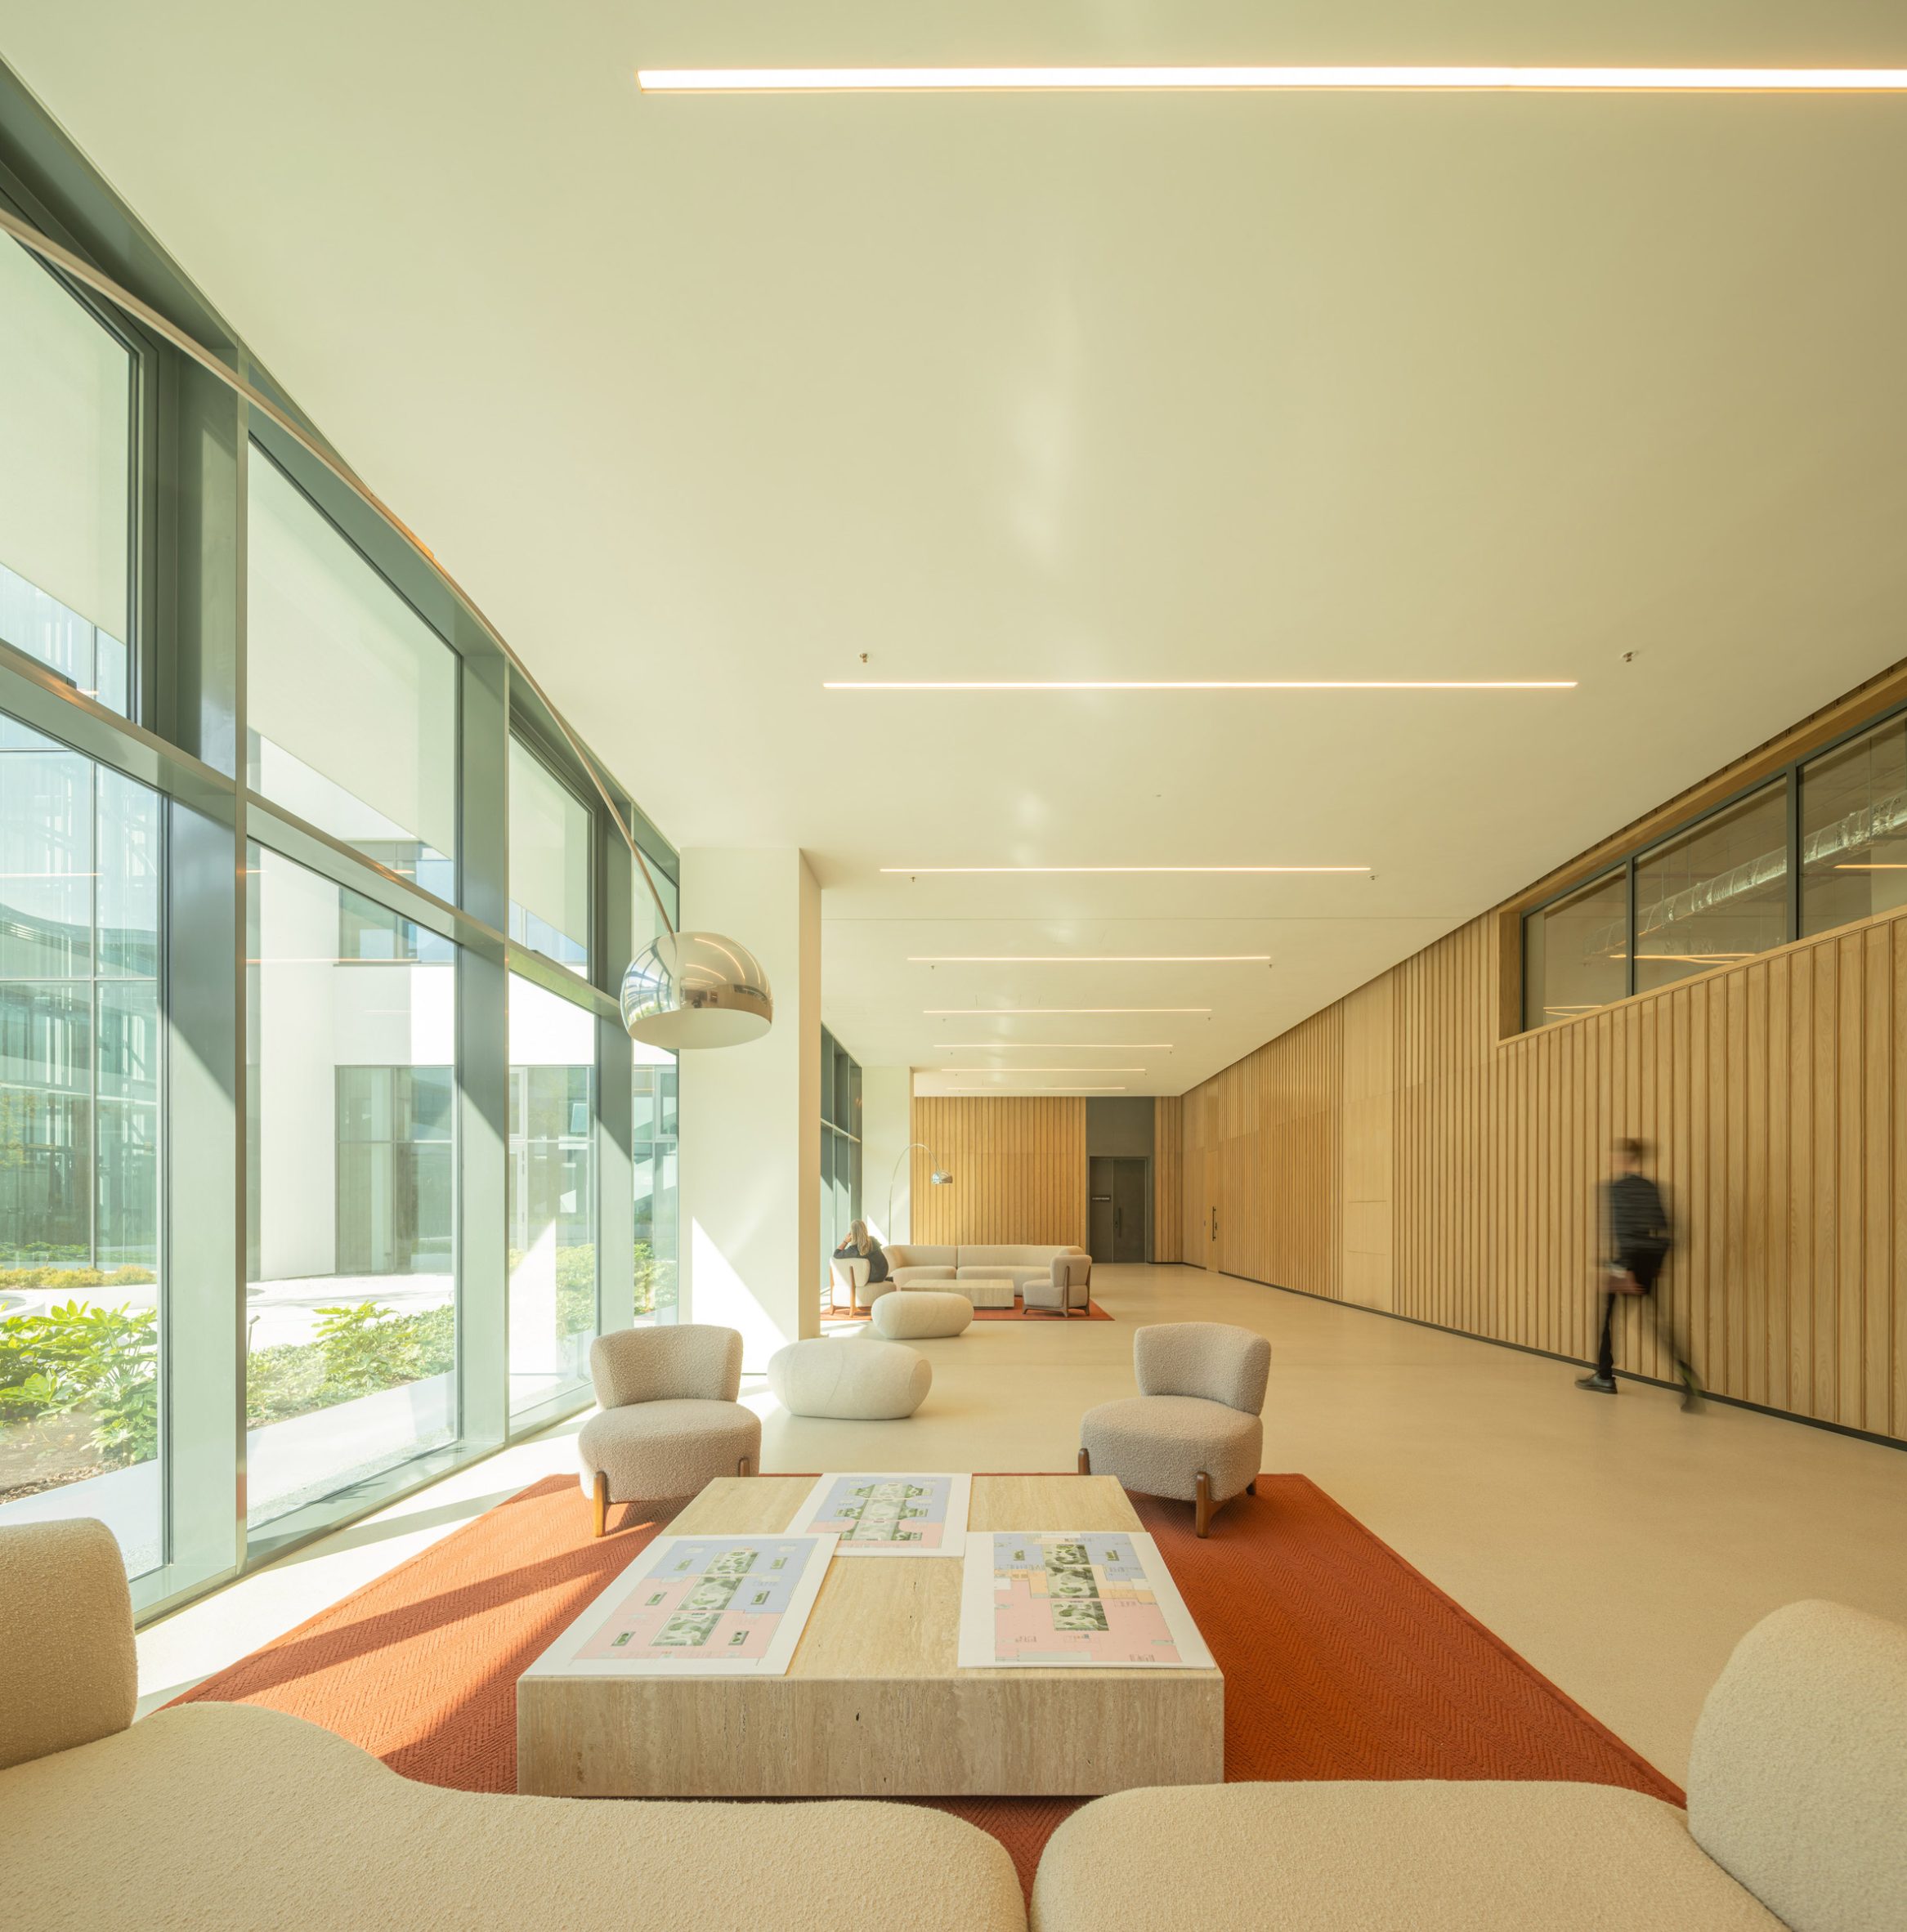
Photo: Fernando Guerra
Nine open spaces, ranging from public spaces to private office terraces, are created at the center of the complex. They are connected by pedestrian routes, green spaces, and lightweight metal stairs. Natural ventilation is also provided through open facades and courtyards.
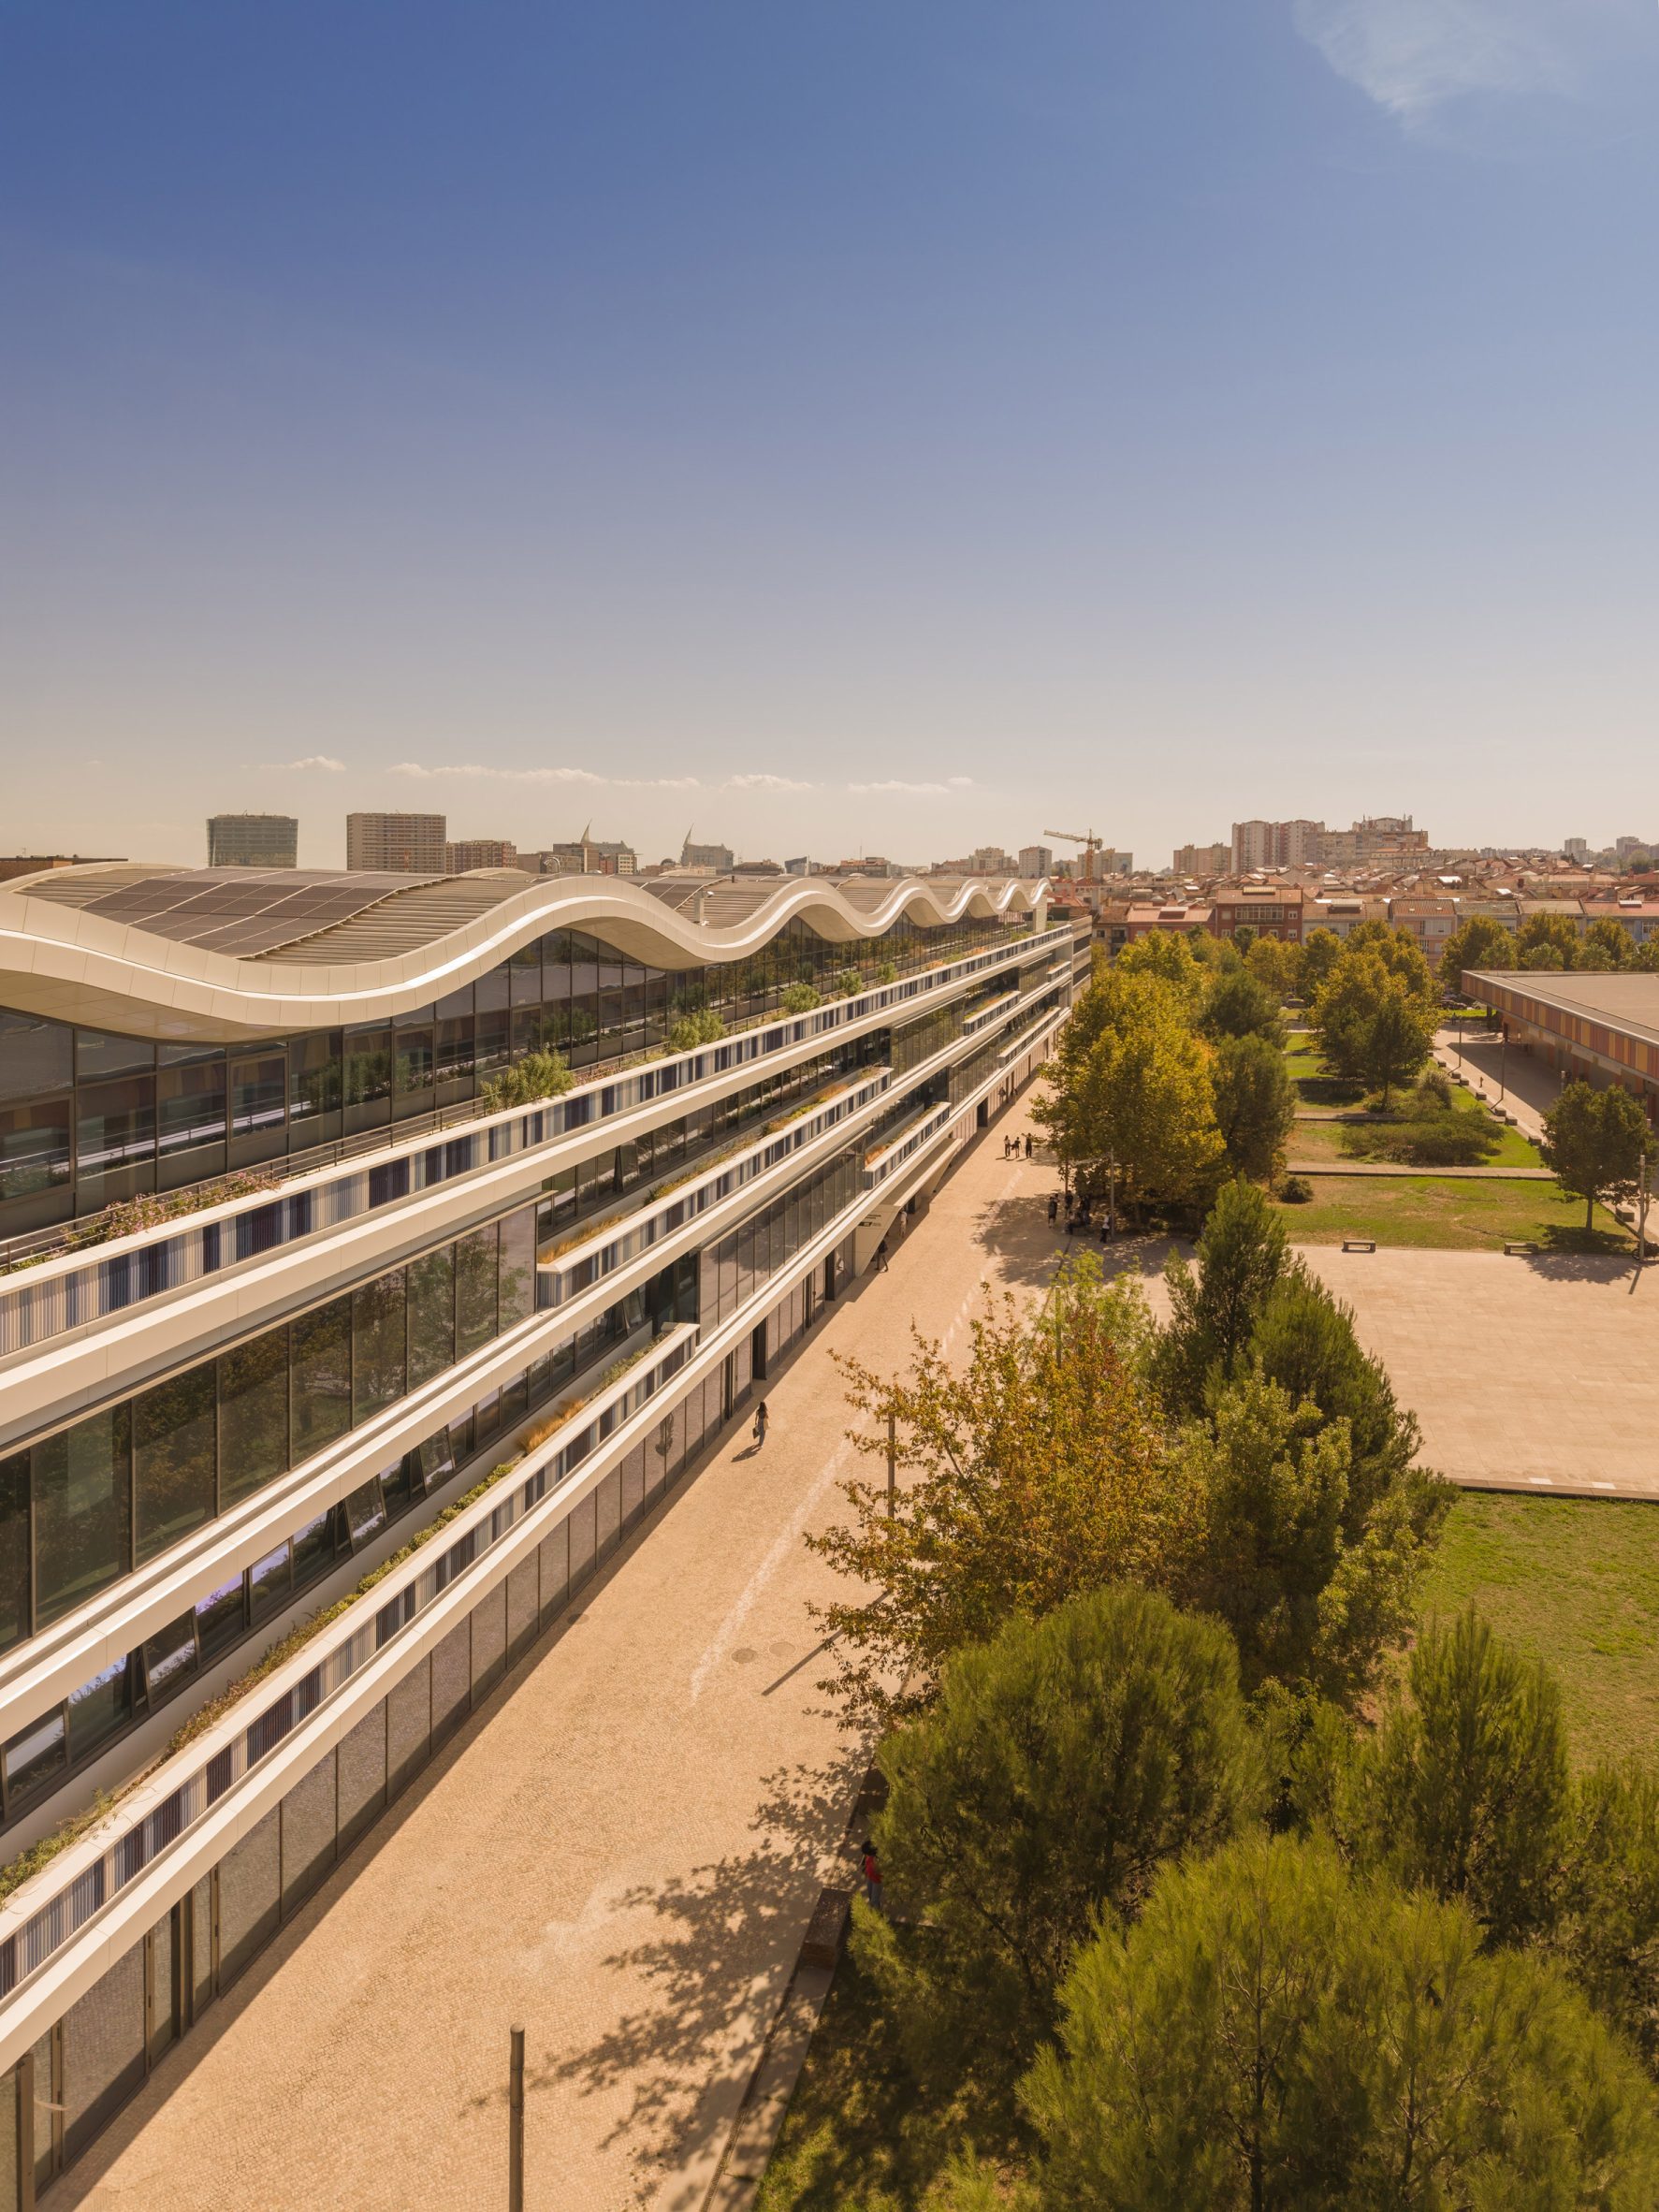
Photo: Fernando Guerra
The interiors are kept as minimalist as possible in concrete with wooden elements in the public spaces. An additional pavilion with panoramic glazing and a wavy wooden roof has appeared on the roof, offering views of Lisbon and the terraces of the complex.
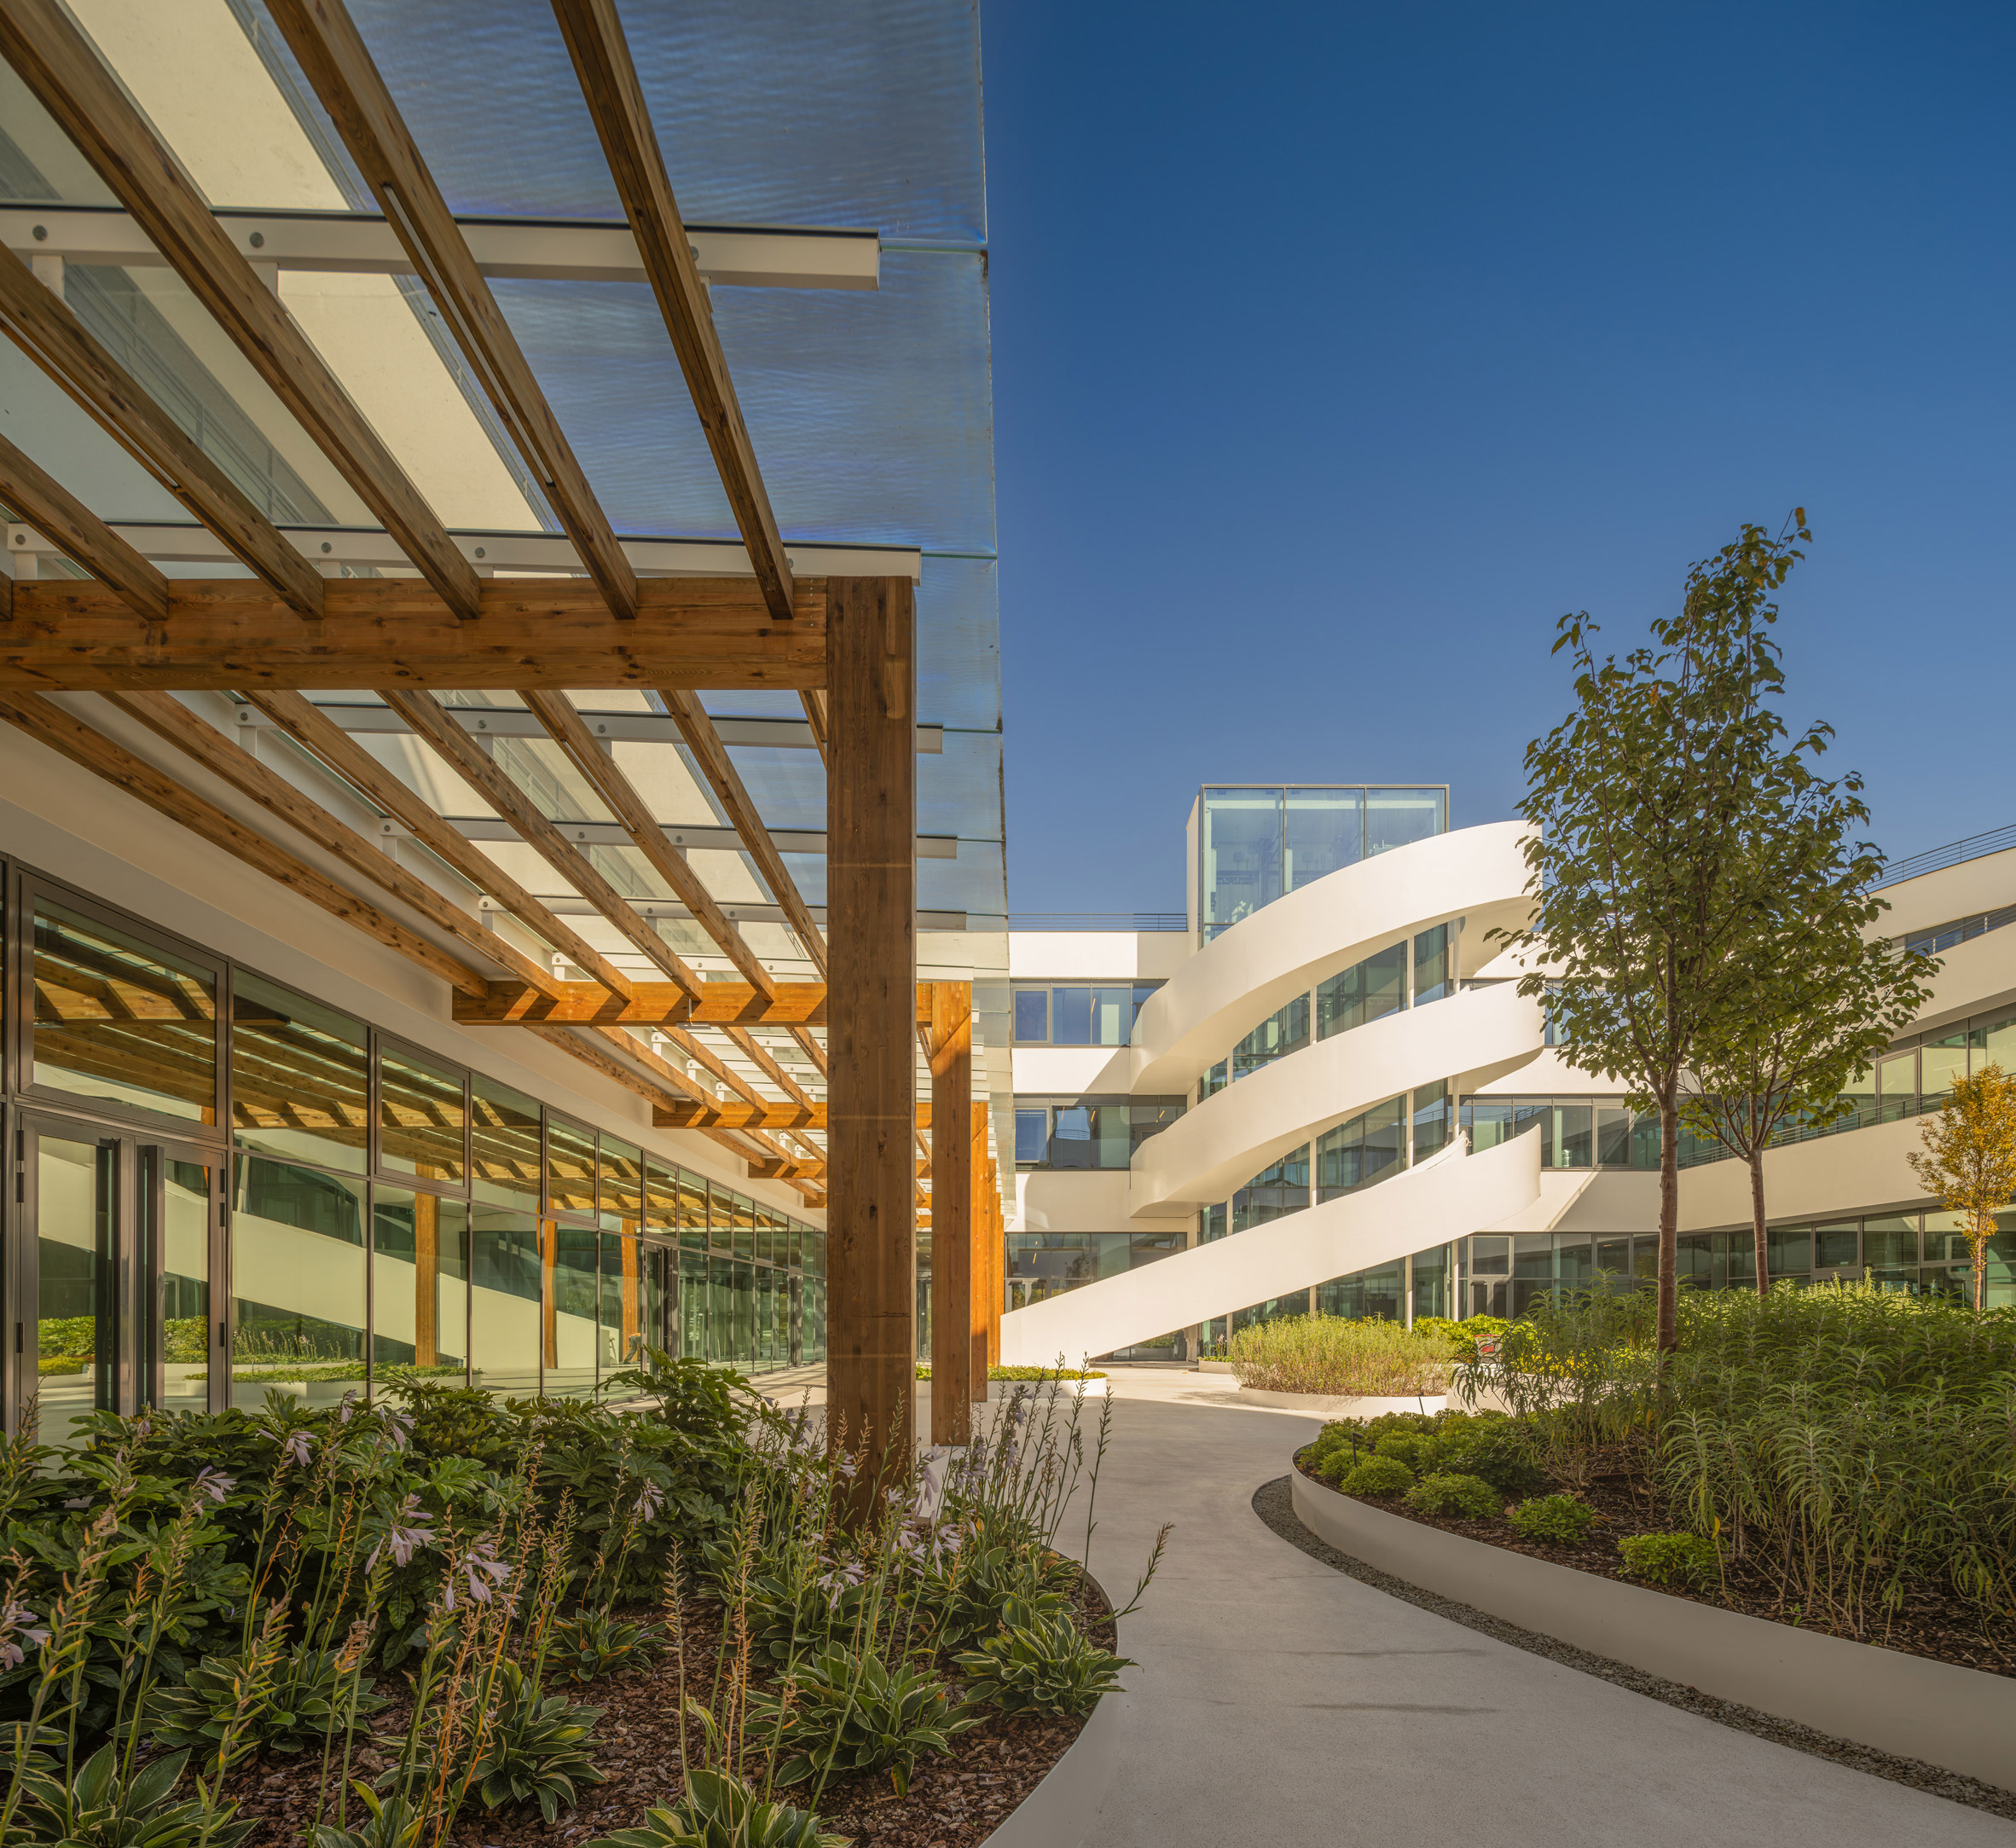
Photo: Fernando Guerra
The facades are clad in local terracotta tiles with a white glossy finish, which are also used in the decoration of balconies and hanging elements. The complex is considered an example of the adaptive reuse of a large unfinished site to create a modern urban environment.
See also:
balbek bureau showed the concept of TOKI House on Reitarska after leaving the project
IKEA to open Furniture Research Museum in Sweden: project implemented by Cobe studio
Kengo Kuma created the entrance to a Gothic cathedral in France