
The redevelopment of the square will be carried out according to the project of landscape architect Bas Smets. On June 27, he was announced as the winner of an open competition for the development of these territories, write Archdaily.
Thanks to the updated landscape design, new variations of views of the cathedral will be opened for visitors. The plan is to turn the square into a continuous public space with observation areas on the apse of the building.
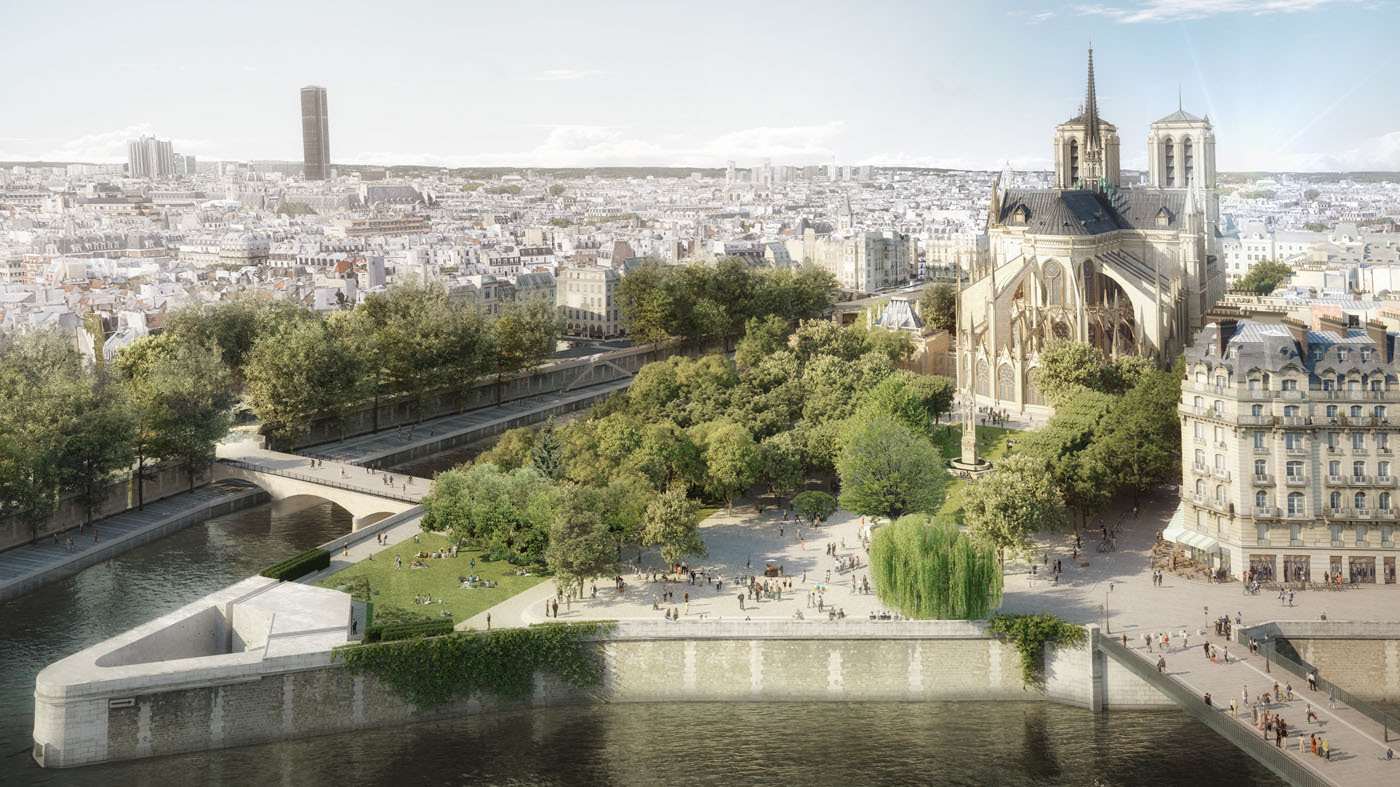
This is what the square will look like after reconstruction. Rendering: Bureau of Bas Smets
The trees that will surround the architectural monument will create shade for the rest areas. At the same time, the architect strives to establish a close connection between this space and the reservoir.
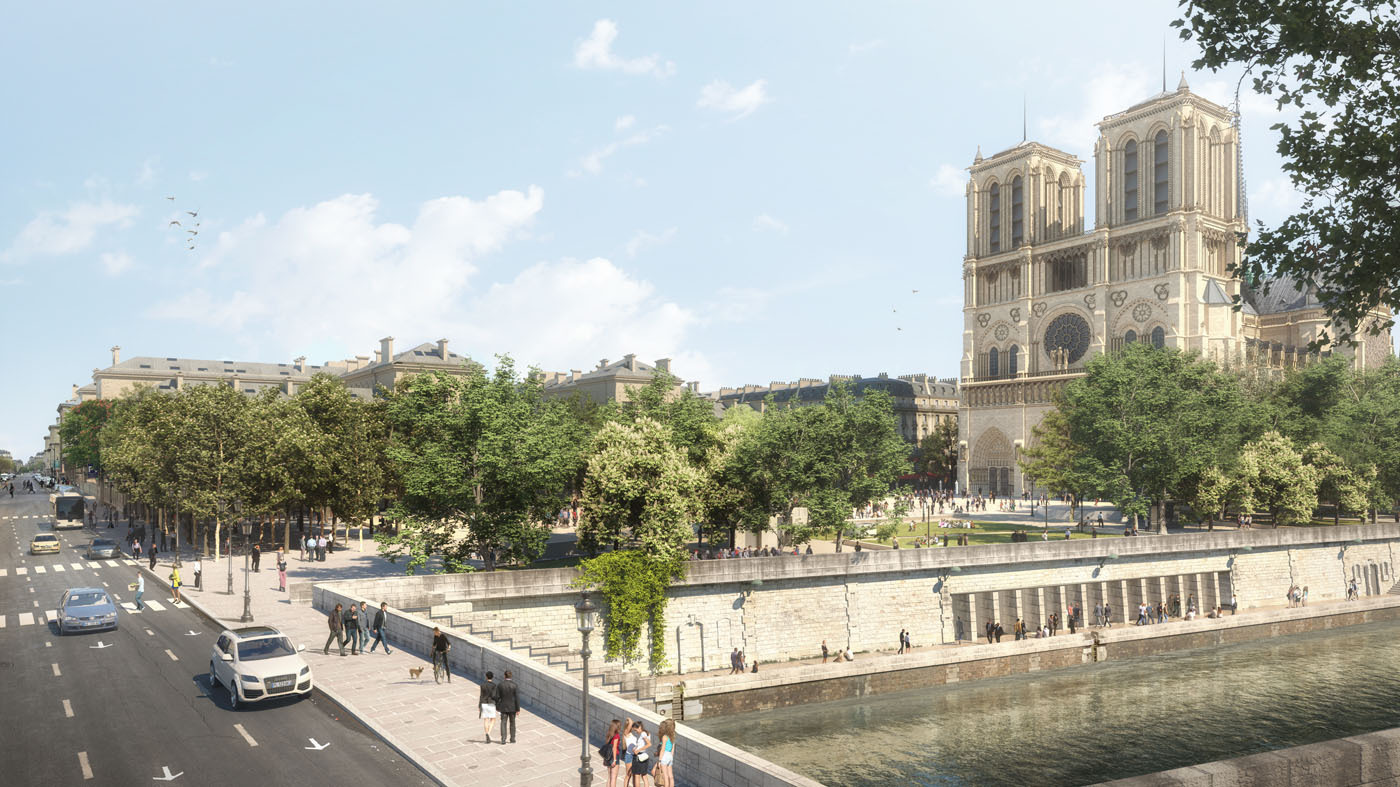
After the completion of the project, the surrounding space of Notre Dame will be completely biophilic. Rendering: Bureau of Bas Smets
"For 800 years, Notre Dame has been a privileged witness of the city's transformation. Rethinking its surroundings means firstly the question of what public spaces can be for the city of the future. Urban figures such as the forecourt, the piazza, the line and the banks of the river are all present around the cathedral, but fragmentarily. The project reveals the quality of each place and reinterprets each of these figures from the dual perspective of the collective and the climate," explains Bas Smets.
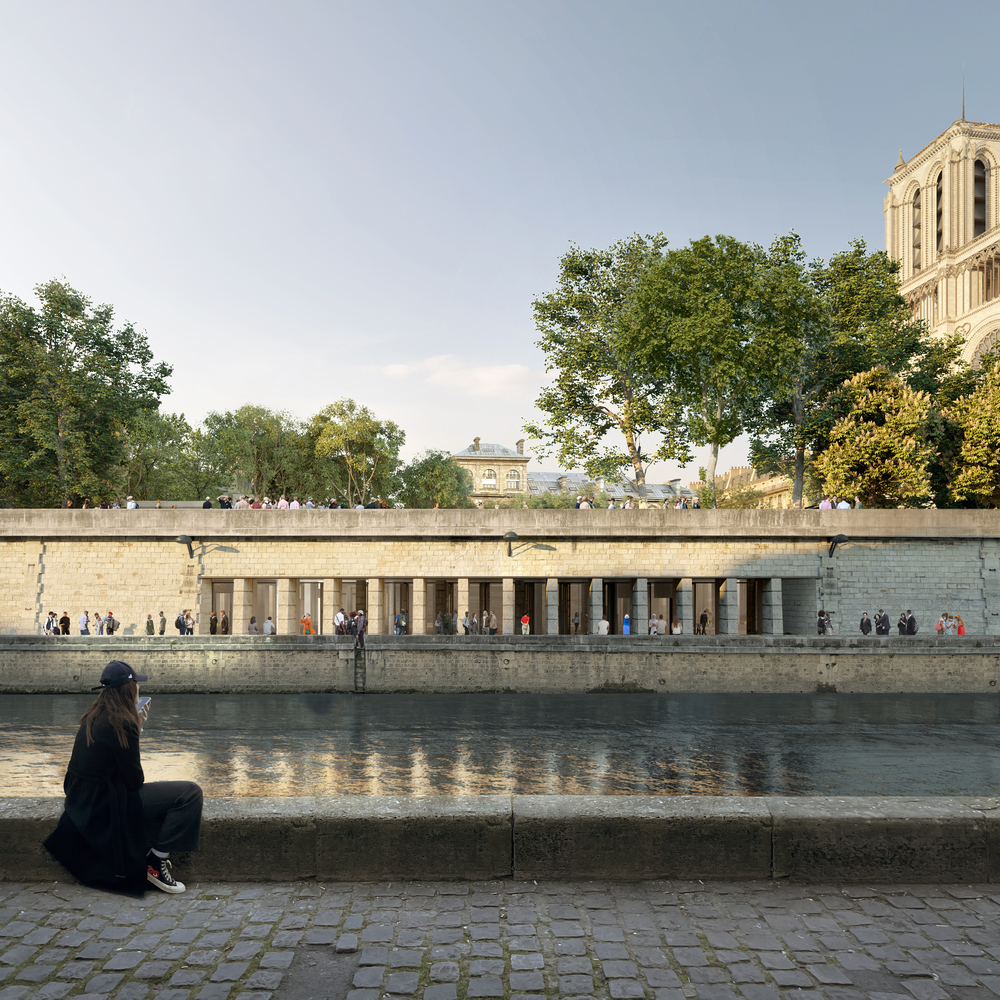
Architects are rethinking the connection between the architectural landmark and the Seine River. Rendering: Bureau of Bas Smets
Together with the plants already growing on the territory, the future gardens will form a large coastal park with a length of 400 meters. A total of 131 new trees are planned to be planted.
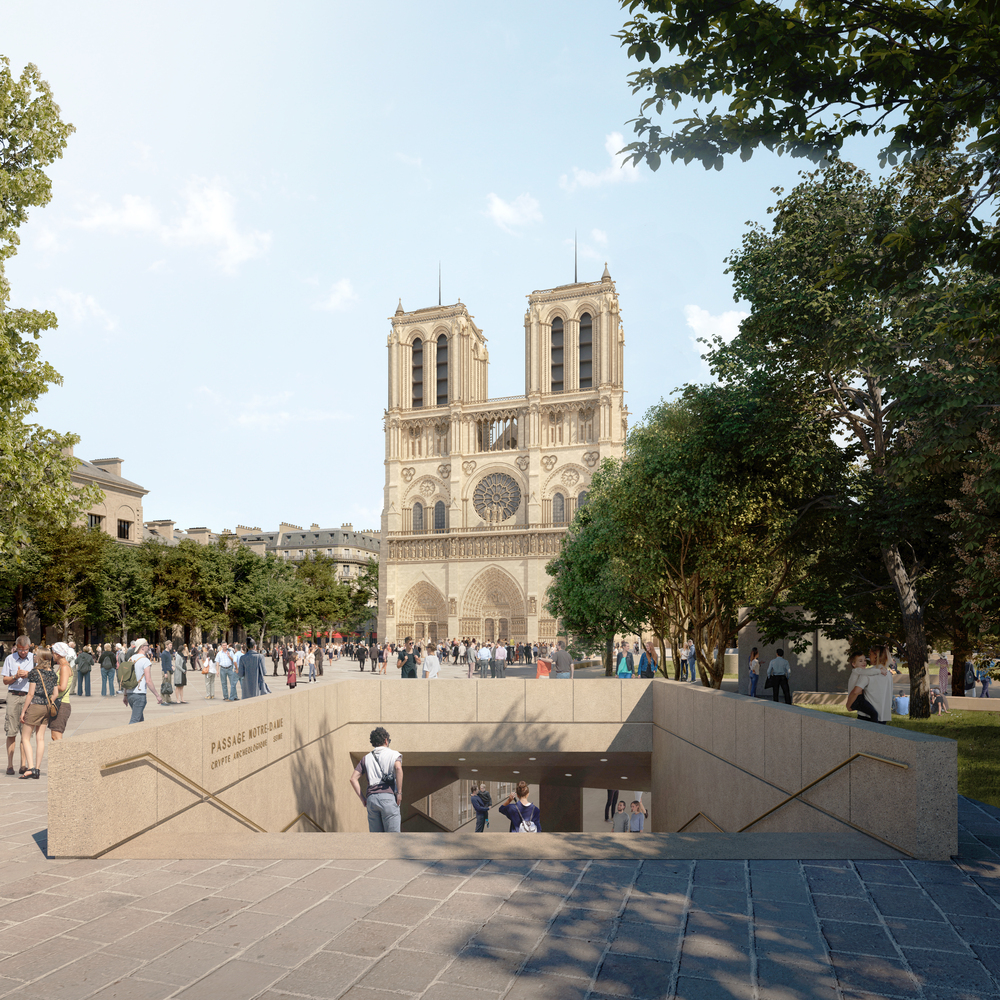
The underground parking lot will be transformed into an internal public space that will be connected to the river and part of the building. Visualization: Alma
The underground parking lot, located under the main square, is proposed to be turned into an inner embankment. This will create new viewing spaces of more than 3000 m² for visitors to the North Dam. In addition, the underground room will provide access to the archaeological crypt and access to the Seine River.
It is planned to start work on the redevelopment of the territory in 2024, and to finish it in 2028.
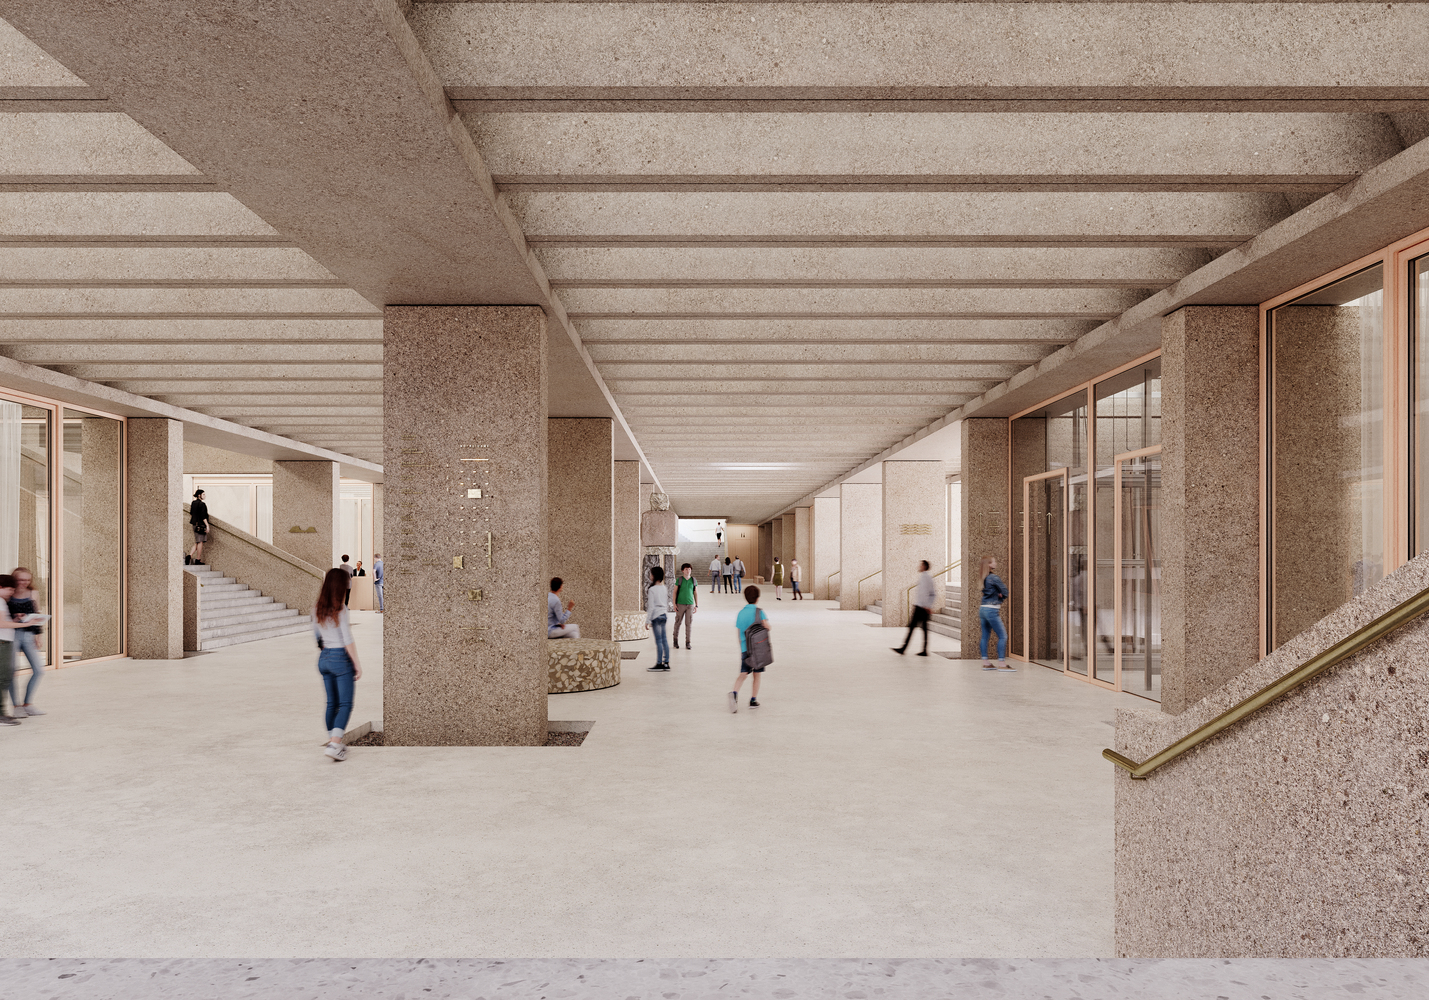
The interior of the future arcade. Visualization: Jeudi Wang
In addition to the Bas Smets archbureau, the following will also participate in the project:
- landscape architect Michel Devine Landscaper and his team together with agencies Grafton Architects, h2o and urban planner Urban Eco;
- a team led by Aymeric Antoine and Pierre Dufour architectural agency with Ateliers jours landscape office and Auxilia urban planner;
- a team led by urban landscape designer Jacqueline Austi, architect Bernard Desmoulins and Orma Architettura specialists.
Read also
What will the new hotel in the center of Lviv look like? Results of the architectural competition
"This building both burned and stood empty." The history of one of the oldest churches in Lviv
In Germany, walls are made of plants to reduce the effects of city noise