To the short list Seven institutions were included, including only one museum from Europe.
As noted by the Secretary General of the Prize, Jérôme Guadin, the 2026 selection is distinguished by the quality of architectural solutions and scenography, which give the spaces a powerful narrative sound.
“These museums demonstrate how strength and talent can manifest through harmony, sensitivity, and openness,” he emphasized.
According to Guaden, it is not only about spaces for visitors, but also about sources of inspiration for all those who work for the benefit of society.
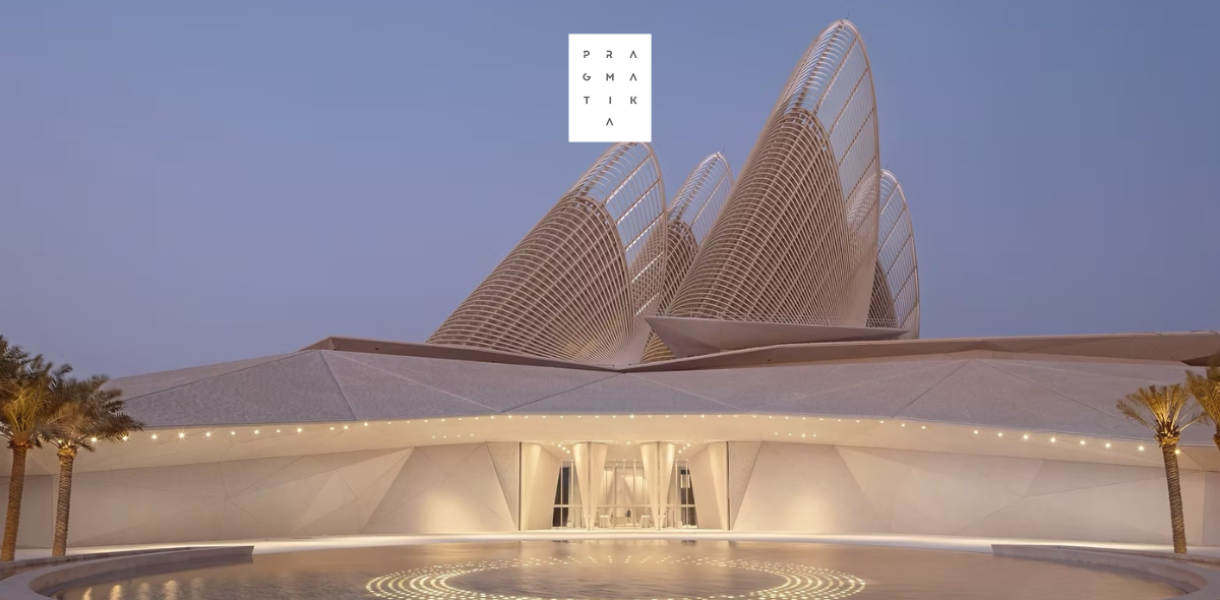
Zayed National Museum
Abu Dhabi, United Arab Emirates
Designer: Norman Foster
The architecture of the building evokes life in the desert. Five steel “wings” act as natural ventilation, removing hot air and letting light into the galleries, while the museum itself is located inside an artificial hill that protects the spaces from overheating. A central atrium serves as a place for meetings and cultural events.

Photo: Zayed National Museum
The exhibition consists of six permanent galleries, including four suspended halls with a controlled environment for the preservation of artifacts. Visitors can choose their own route between thematic spaces, as well as visit temporary exhibitions, a restaurant and a cafe. The museum is surrounded by Al Masar Garden, which connects the building to the coast and serves as a public space for relaxation, and the observation deck offers a panoramic view of the city.

Photo: Zayed National Museum
Science & Technology Museum
Shenzhen, China
Designer: Zaha Hadid Architects
The building, located next to the metro station, has the shape of a spherical volume that appears monolithic from the city side, but from the park side transforms into a cascade of open terraces. They continue the internal galleries around the large atrium and form a new public space.

Photo: Virgile Simon Bertrand
The museum combines exhibition halls, immersive theaters, laboratories and educational spaces, and its architecture combines energy-efficient solutions with innovative materials. The facade of steel panels with a protective coating changes color from blue to gray, reminiscent of the movement of celestial bodies, while the terraces and orientation of the building reduce overheating and improve the microclimate.
The project also involves the use of renewable energy, recycled materials, and water reuse systems, which significantly reduces resource consumption.
Xuelei Fragrance Museum
Guangzhou, China
Designer: Shenzhen Huahui Design
Fragrance brand Xuelei, together with design studio Leaping Creative, have created the world's largest interactive perfume museum, a project that took three years to complete. The space combines nearly 20 themed zones, over 50 installations and over 300 scent stations spread across six floors. The museum's concept, "discovering the world through scent", explores the connection between scents and nature, history and culture, while the central atrium and open spaces create a light and holistic experience for visitors.

Photo: Xuelei Fragrance Museum
The key element is the interactive element, in particular, guests receive an “aromatic card” with which they explore the exhibition, and at the end their preferences are analyzed by an AI system, creating an individual perfume. The exhibition covers the history of smells - from ancient traditions to modern perfumery, as well as multimedia rooms where aroma interacts with other senses. The space is complemented by public areas with cafes and shops, turning the museum into a full-fledged cultural and experiential hub.

Photo: Xuelei Fragrance Museum
MoN Takanawa: The Museum of Narratives
Tokyo, Japan
Designer: Kengo Kuma
Designed by Kengo Kuma, the museum offers a new approach to exhibition space. Located in the Takanawa Gateway area, it combines architecture, technology and storytelling, creating an immersive environment where the visitor becomes a central participant in the experience. The building, made of wood and stone, combines traditional materials with digital tools, including integrated LED screens.

Photo: Yasuyuki Takaki
The exhibition is built as a changing space that responds to climatic conditions and human presence through sensors and augmented reality. This allows the museum to constantly transform, transforming the viewer from a passive observer to an active participant. The project explores new connections between space and technology, offering architecture that is not only contemplated, but also lived.
National Medal of Honor Museum
Arlington, USA
Designer: Rafael Viñoly
Located in the cultural and entertainment district next to the stadiums, the museum is designed to honor the recipients of the highest US military award and improve pedestrian accessibility in the area around the lake. The architecture symbolizes the responsibility and values of the awardees - courage, sacrifice and dedication.

Photo: Vinoly_NMOHM
The central element is a massive metal volume suspended at a height of about 12 meters and supported by five columns representing the branches of the military. Inside are interactive exhibits, and below it is an open rotunda for events. The space is complemented by a ring with the names of all the awardees, educational and exhibition areas, a theater and public spaces, forming not only a museum, but also an educational and memorial center.

Photo: Vinoly_NMOHM
Islamic Civilization Center
Tashkent, Uzbekistan
Designer: Shavkat Mirziyoyev
The complex, covering an area of about 10 hectares, includes three floors with a total area of over 42 thousand sq. m and a dominant feature in the form of a 65-meter dome. The architecture combines modern solutions with historical motifs. The four main portals - Mirzo Ulugbek, Kokand, Bukhara and Khorezm - refer to the traditions of the region, and the design uses quotes from the Quran and Hadith, emphasizing the themes of knowledge, tolerance and dignity.

Photo: Center of Islamic Civilization
The museum occupies over 15 sq. m and contains five exhibition areas with more than 2 artifacts and over 100 manuscripts of the Quran from different historical periods.
Lost Shtetl Museum
Šeduva, Lithuania
Designer: Rainer Mahlamäki
The museum is dedicated to the destroyed Jewish town of Šeduva in Lithuania, where 664 residents were murdered in August 1941, and with them an entire cultural tradition disappeared. The architectural concept recreates the image of a shtetl as a group of minimalist “houses” with sloping roofs, connected by narrow passages. The facades made of aluminum, resembling wood shingles, react to the light and seasons, and the surrounding space is designed as a memorial park with landscapes symbolizing the final journey of the residents to the place of execution.

Photo: Enea Landscape Architecture
The exhibition spaces are located below the entrance level and are built according to the “black box” principle, with controlled natural lighting. The architecture of the museum deliberately avoids drama, instead creating an atmosphere of calm through light, materials and landscape. The central element is a memorial wall with the names of all the pre-war shtetls of Lithuania, and the exhibition itself tells the story of Šeduva through personal narratives and cultural context.
See also:
balbek bureau showed the concept of TOKI House on Reitarska after leaving the project
IKEA to open Furniture Research Museum in Sweden: project implemented by Cobe studio