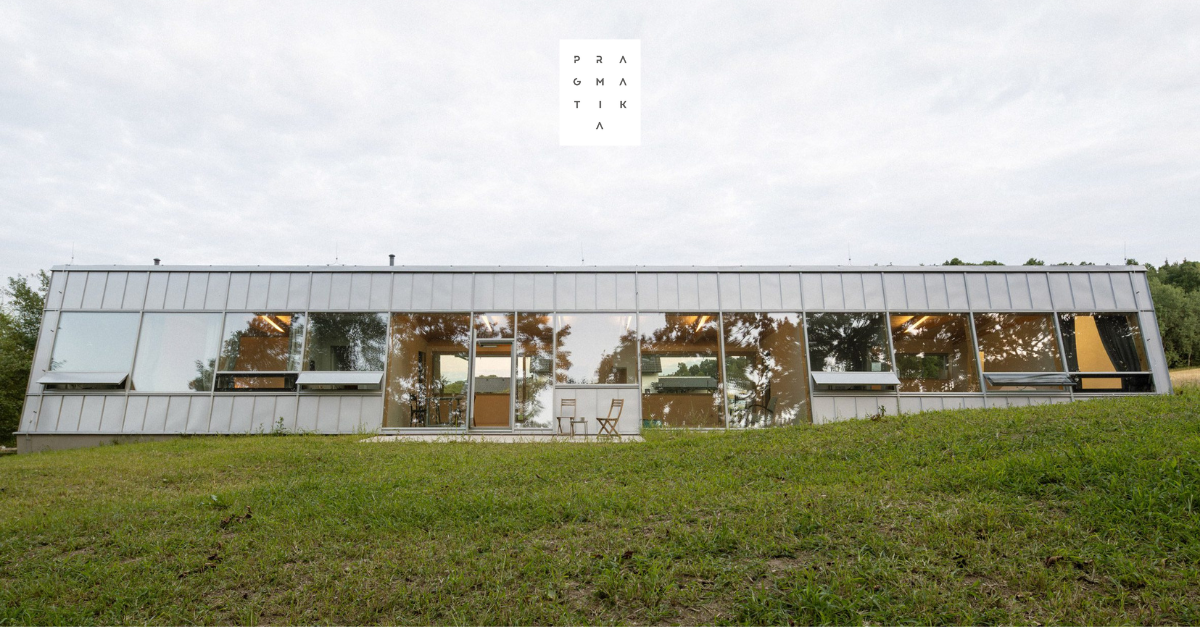
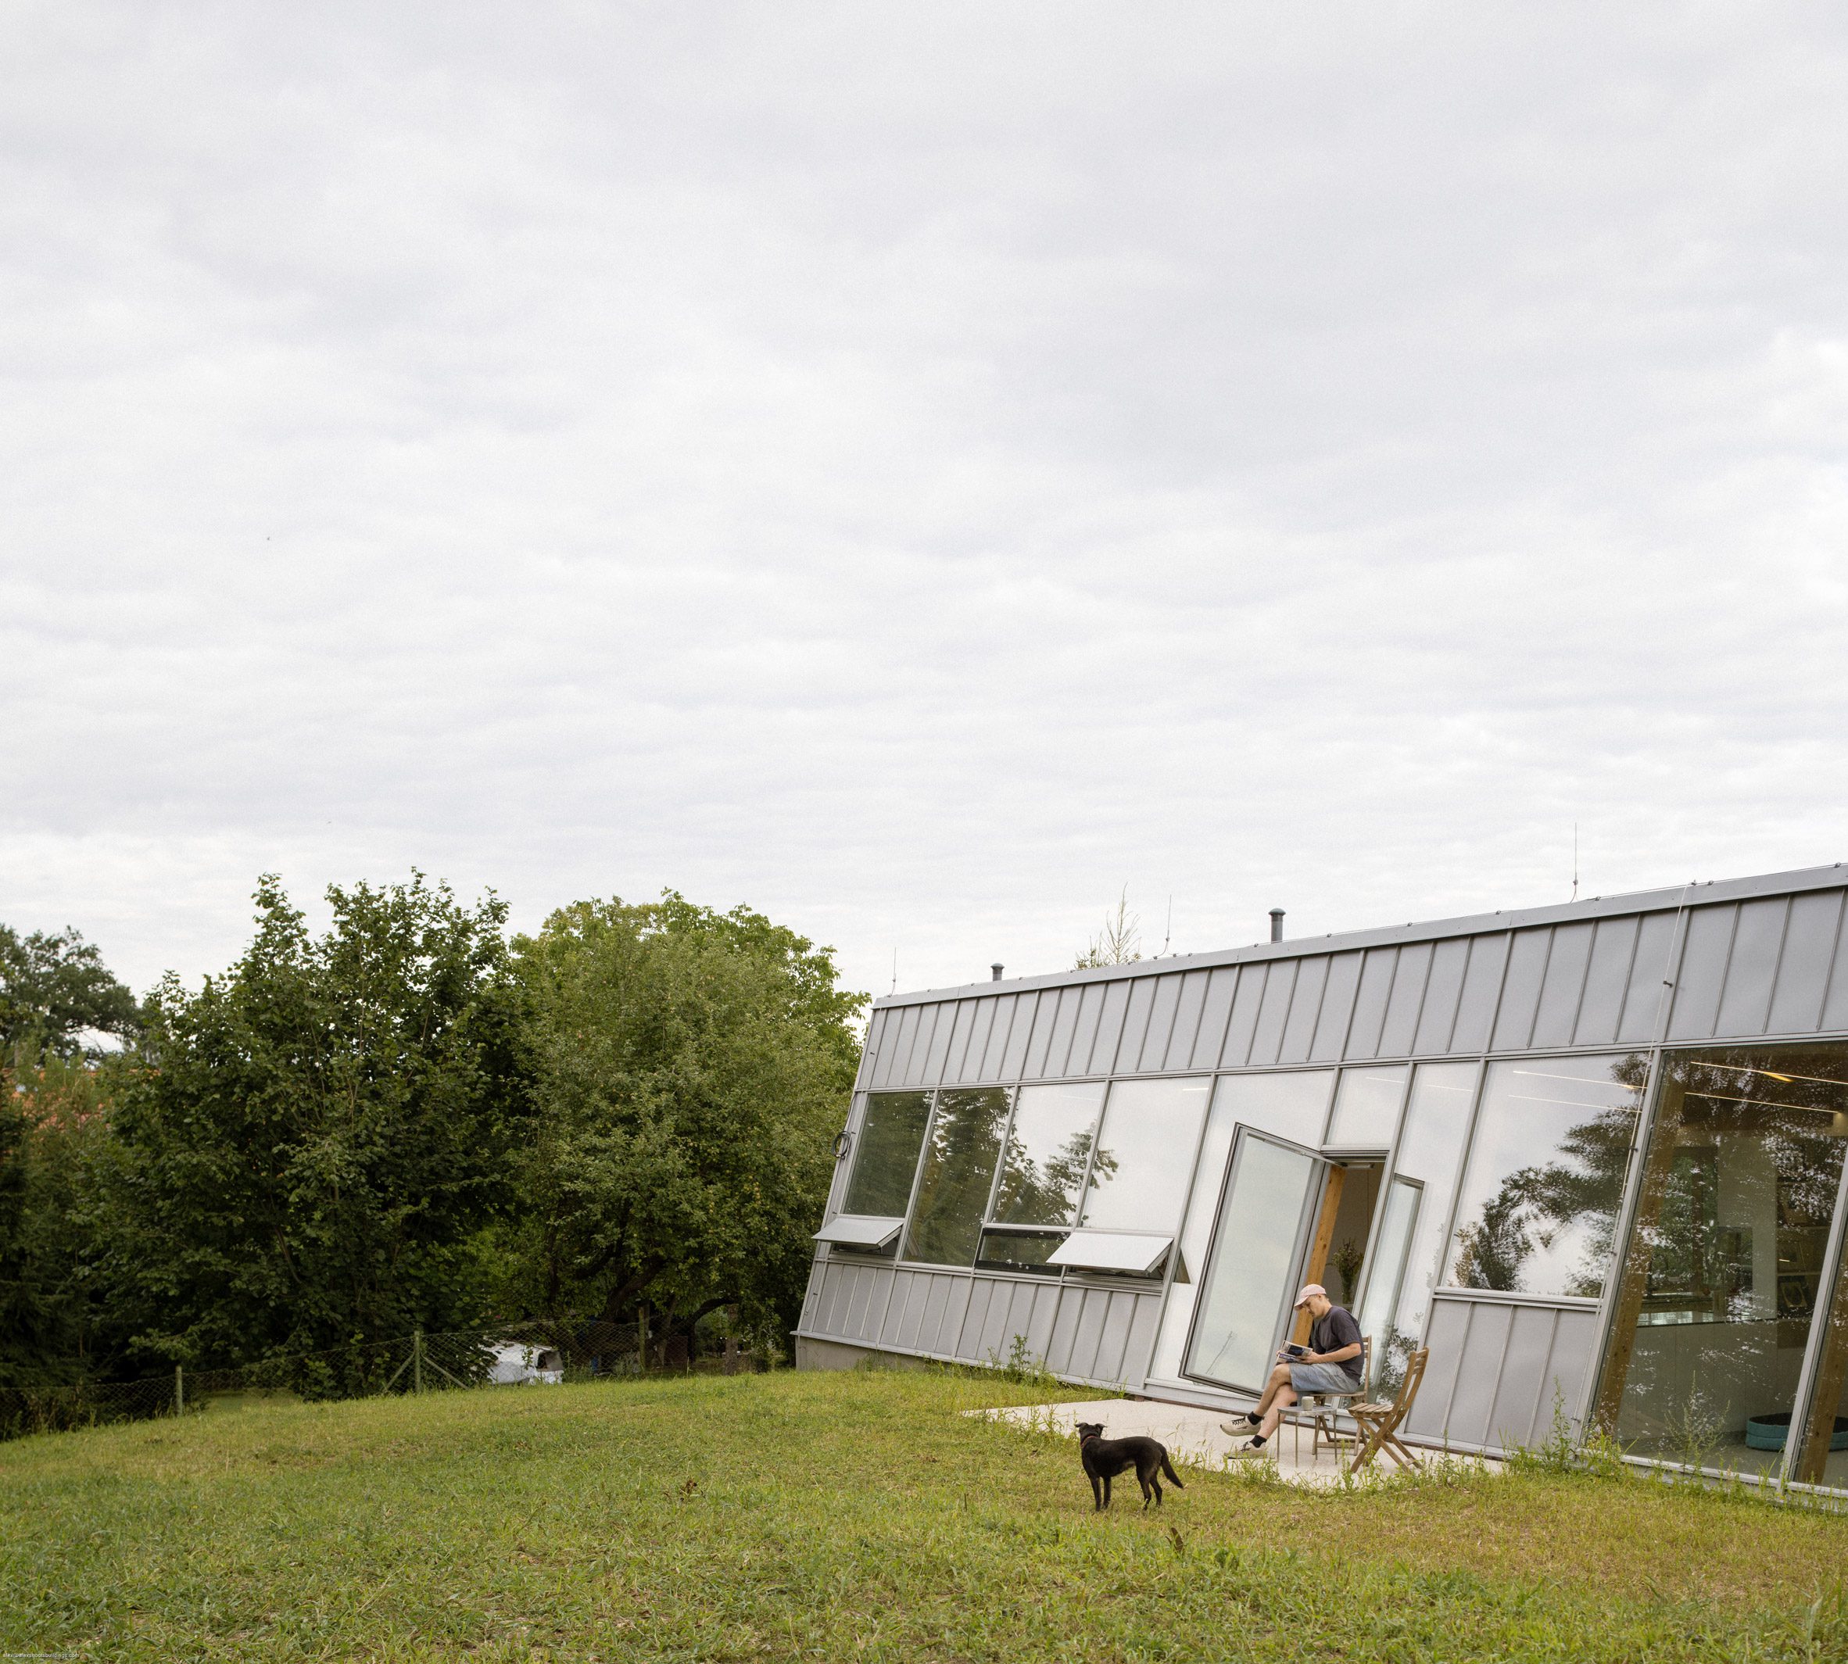
According to write Dezeen, the house is located in a village amidst a wooded landscape. Its basis is a modular timber frame, covered with a single-pitched roof and clad in pre-aged metal.
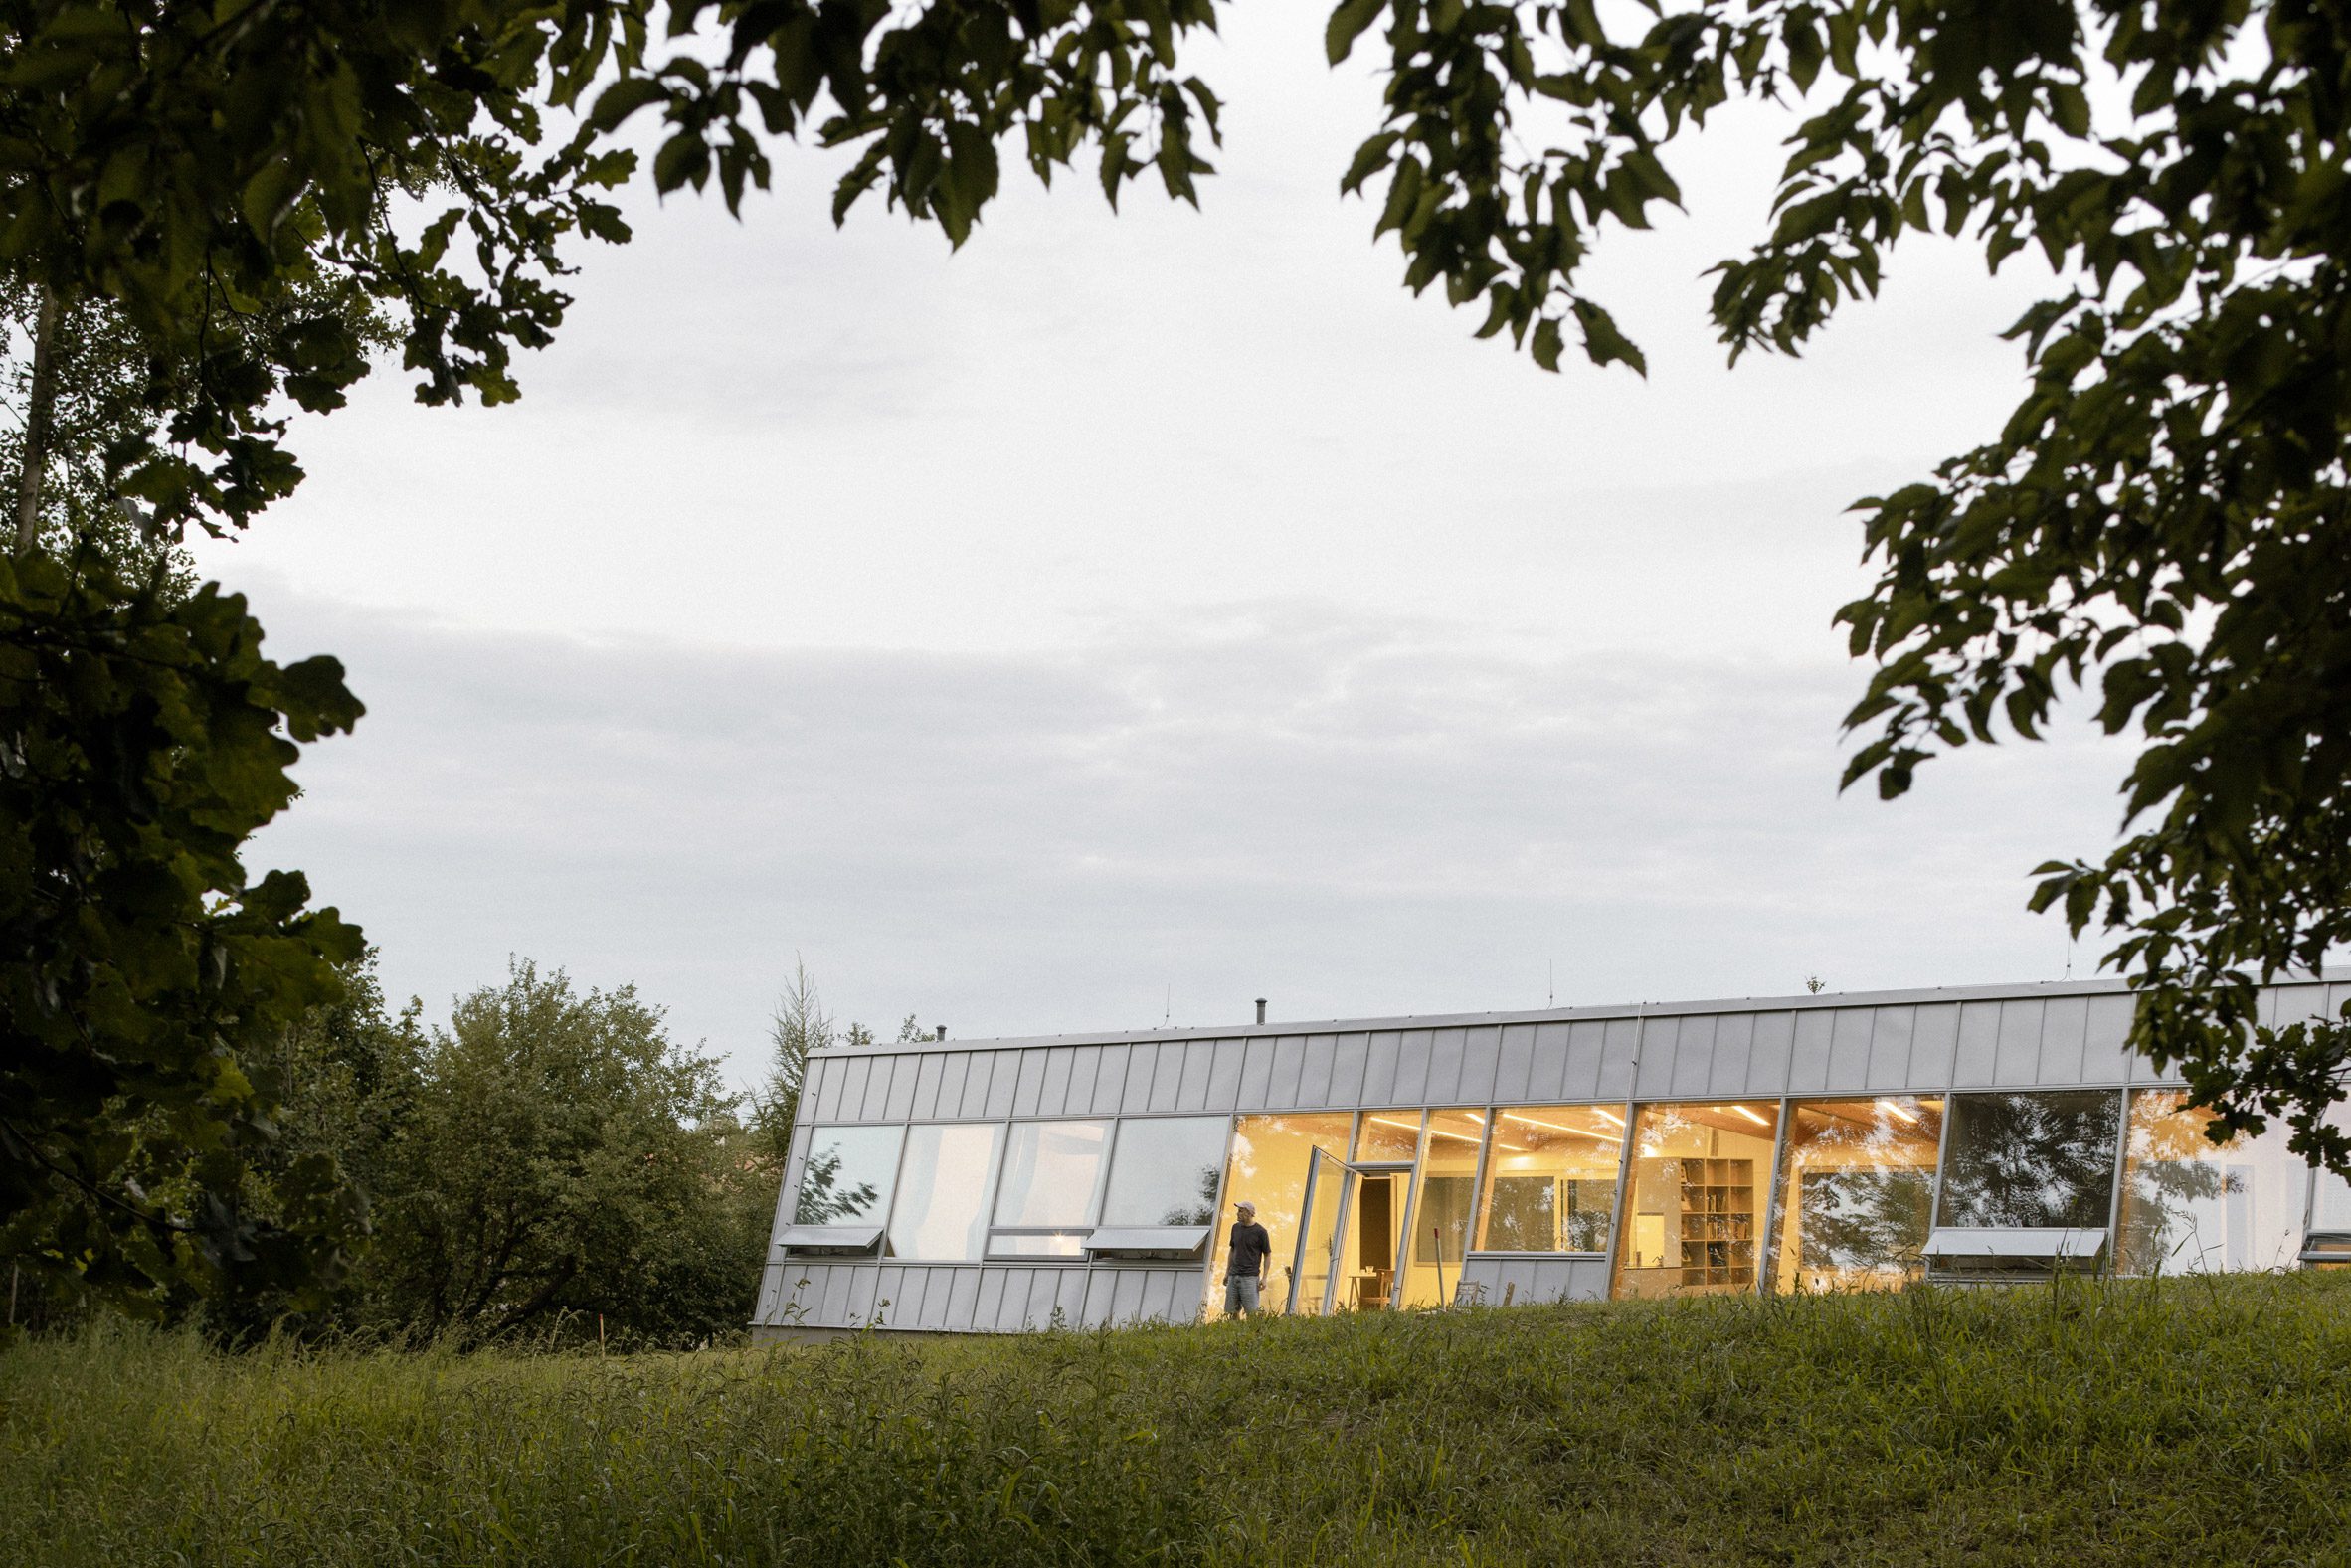
Photo: Alex Shoots Buildings
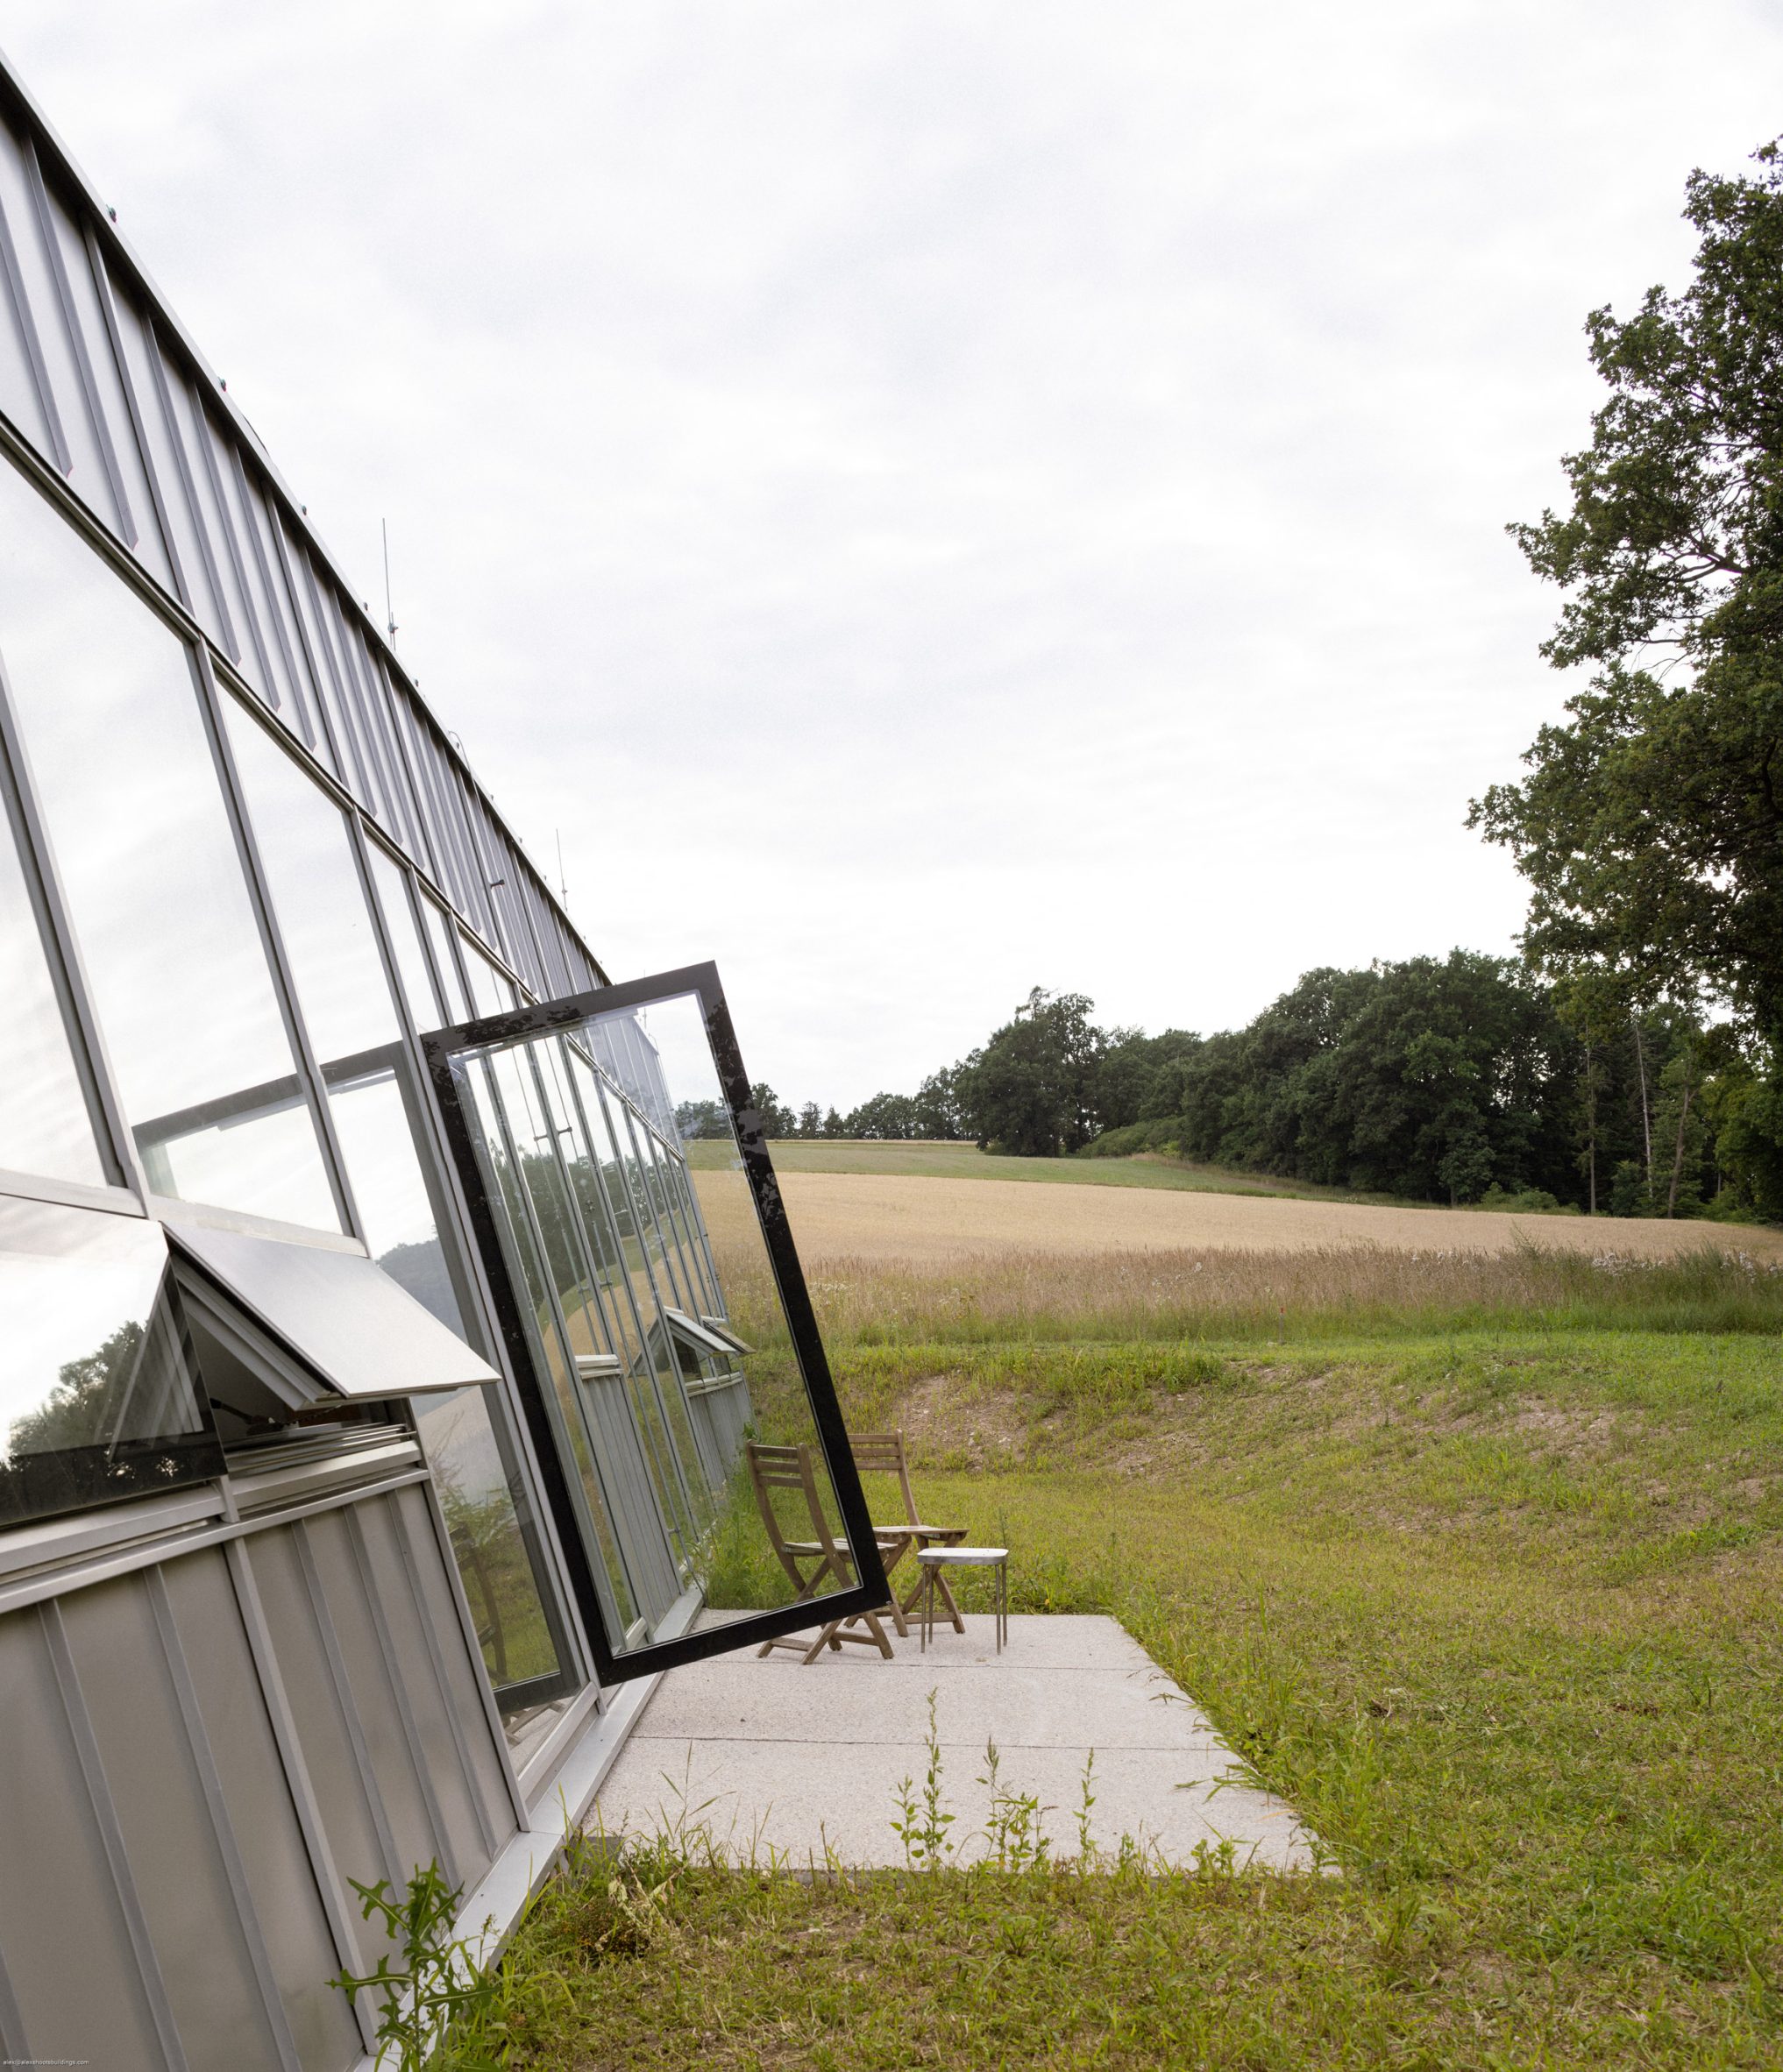
The northern facade, facing the forest, is tilted outwards and almost completely glazed, while the street-facing facade has a more traditional look.
“The main concept is to bring the sense of immersion and the peaceful atmosphere of the surrounding northern forest directly into the interior of the house,” said studio co-founder Jan Barta.
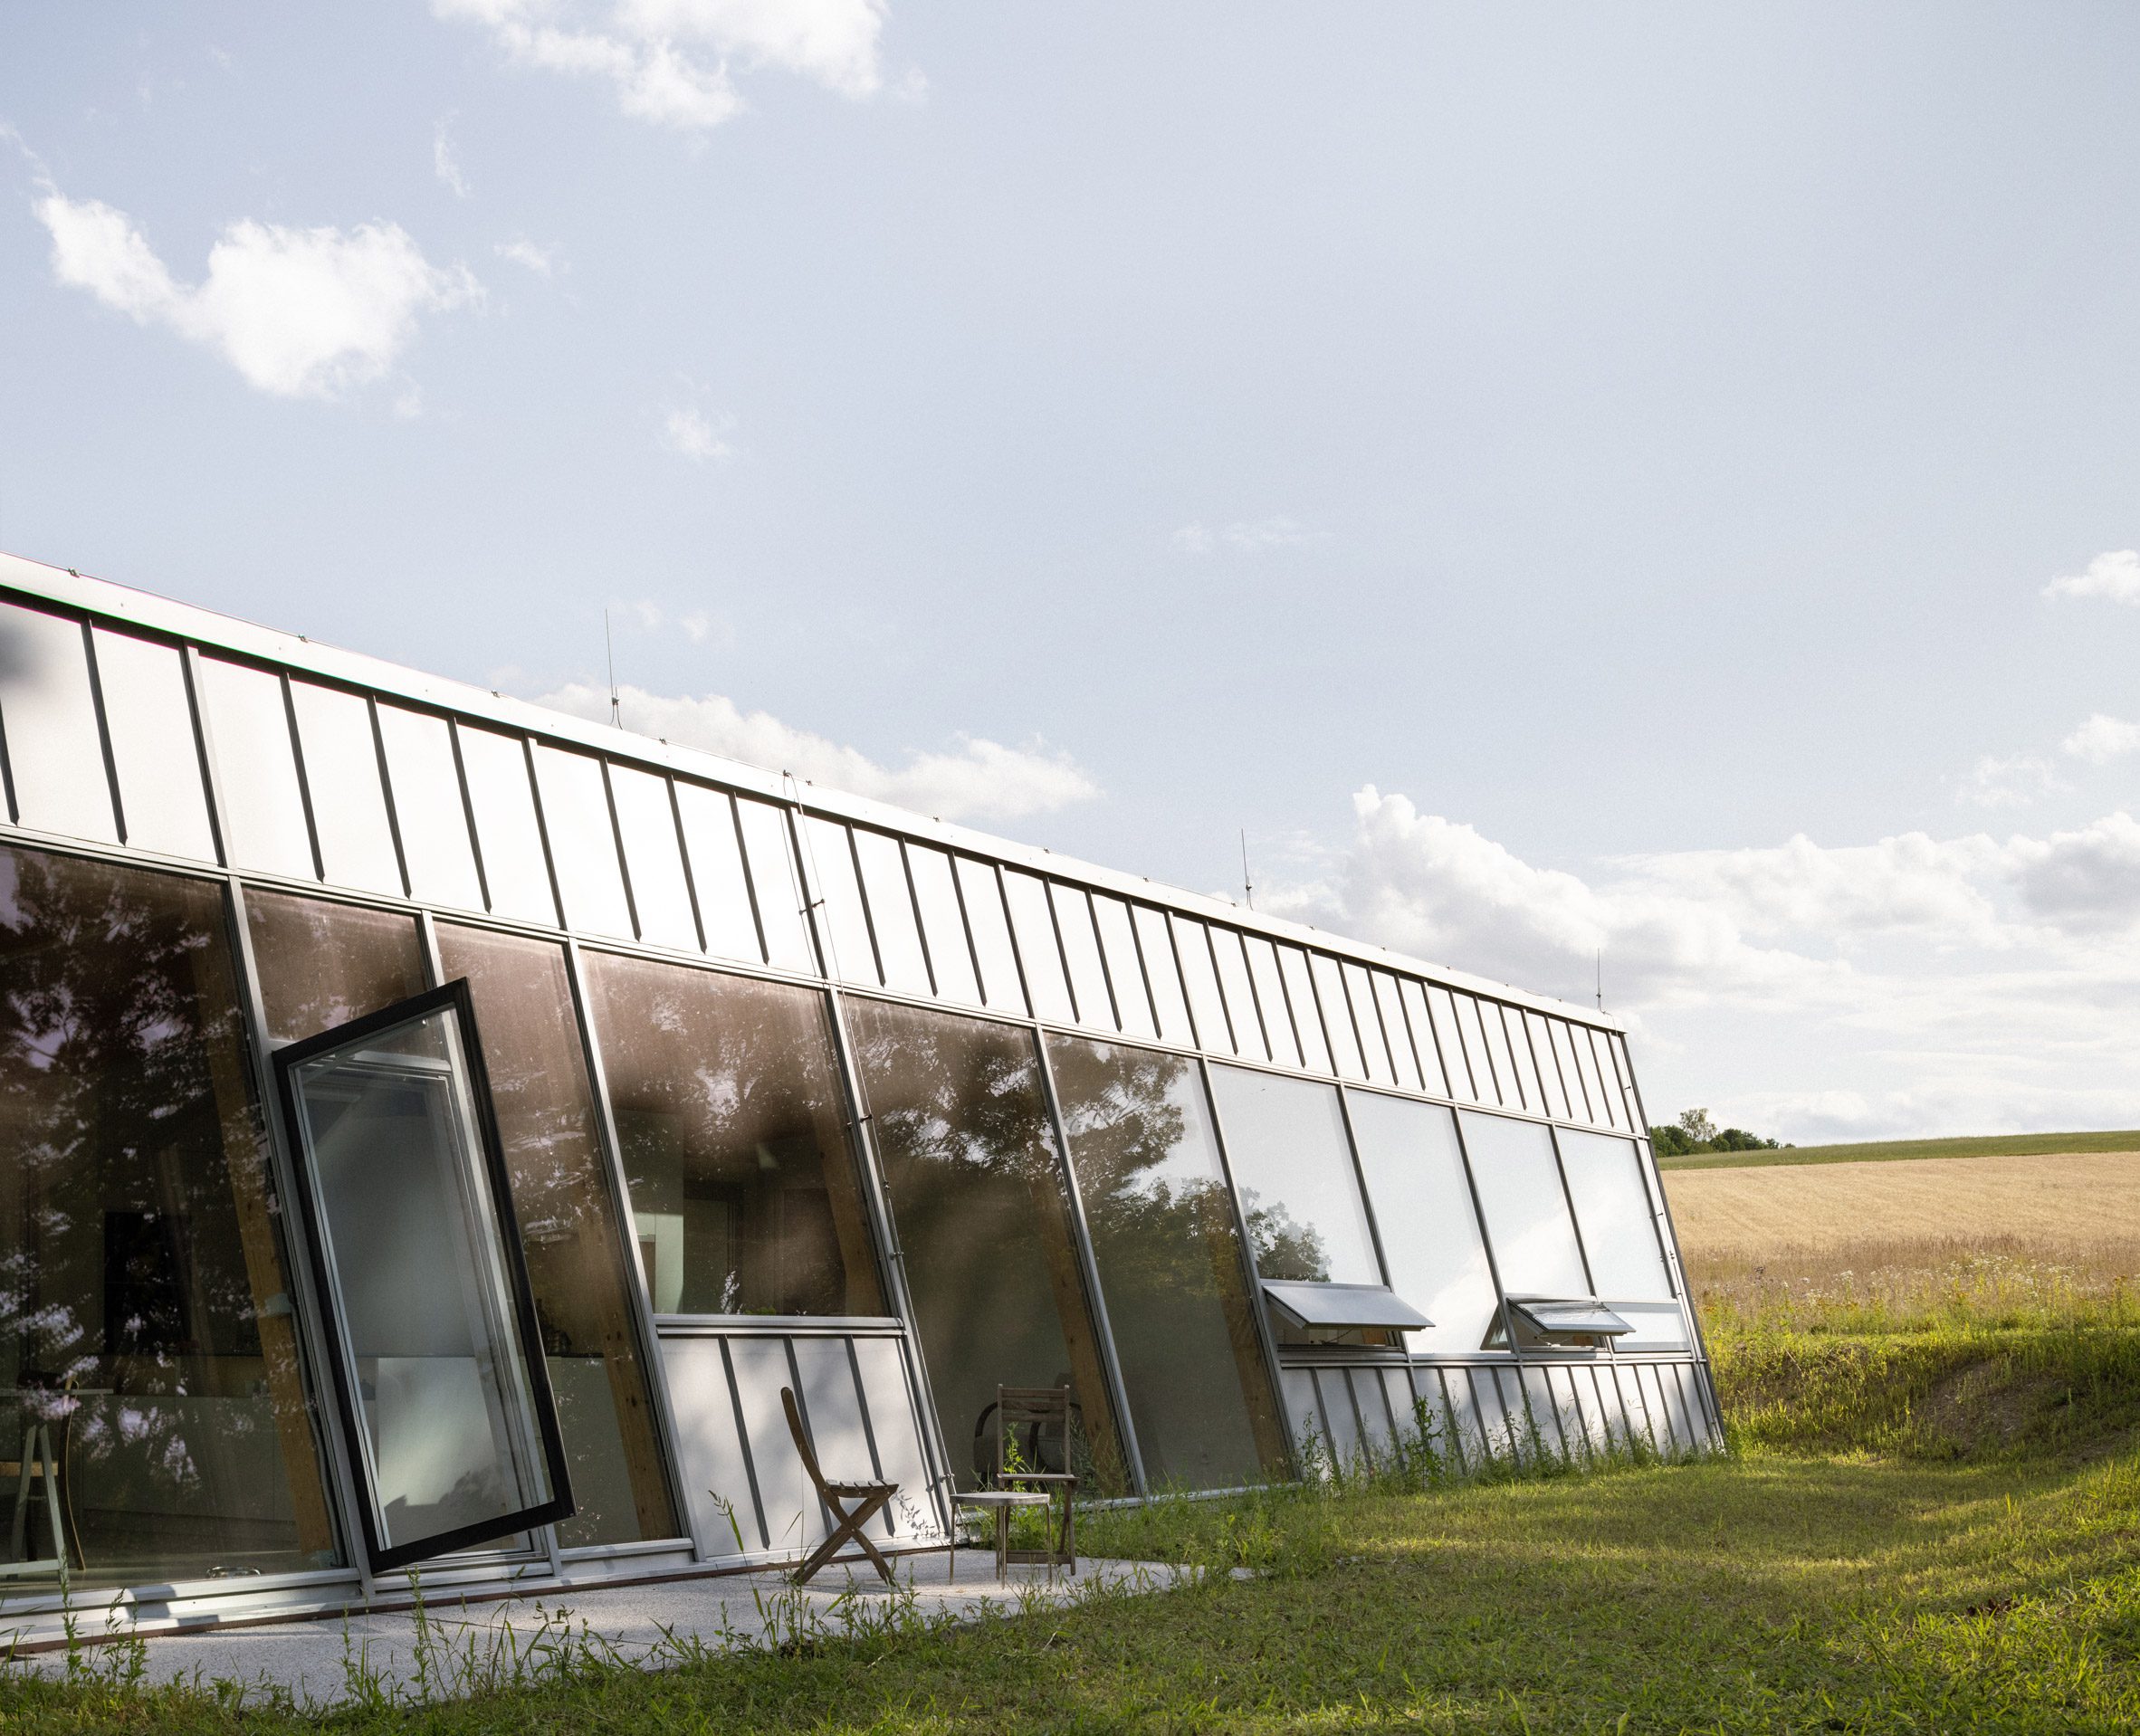
Photo: Alex Shoots Buildings
According to him, the maximum use of glazing on the north facade effectively blurs the line between living spaces and nature. The forest becomes a constant backdrop for the residents' daily lives.
Modular grid house
The architects designed the house within a limited budget, so the material concept was based on available local materials — primarily wood and standardized glass elements.
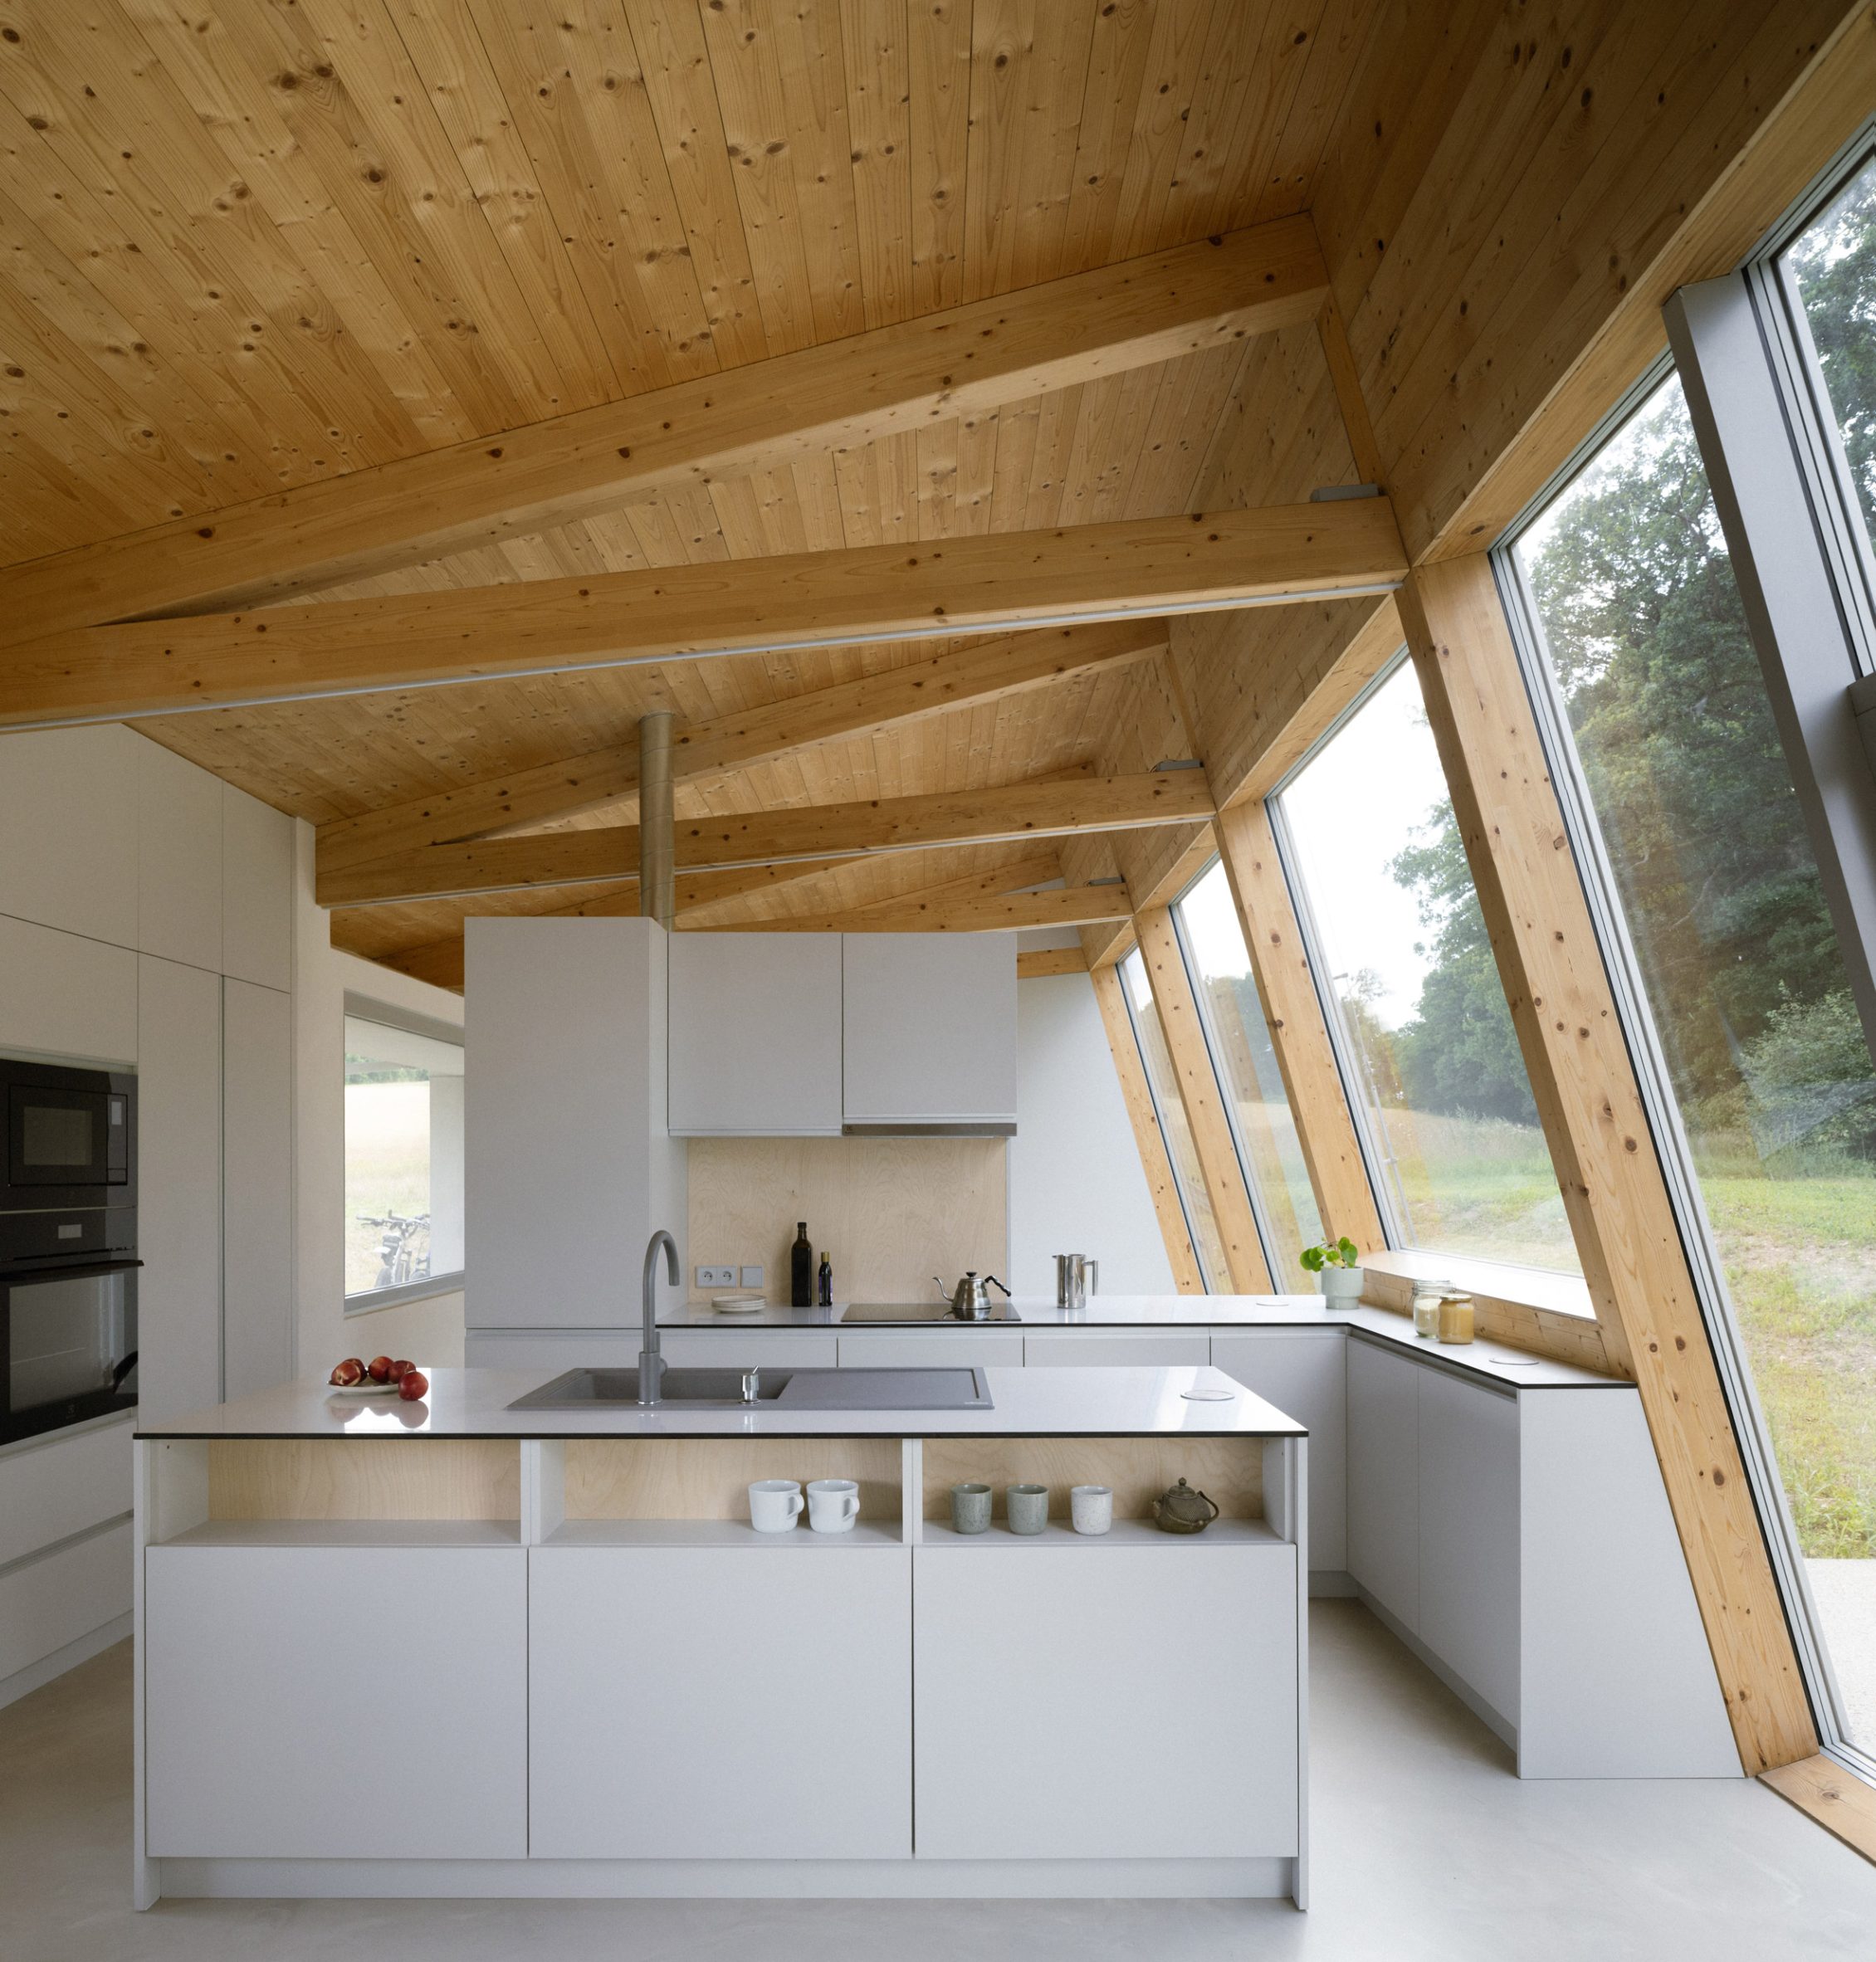
Photo: Alex Shoots Buildings
The wooden frame is organized in a grid with a step two metersAlong the northern facade it is complemented by inclined columns that form the structure of a large glazed plane.
“The material palette was determined by local context, availability and cost-effectiveness,” explains Barta.
To offset the costs of large-scale glazing, the architects used inexpensive structural solutions — a single-pitched roof, a bitumen roofing membrane, and standard thermal insulation blocks.
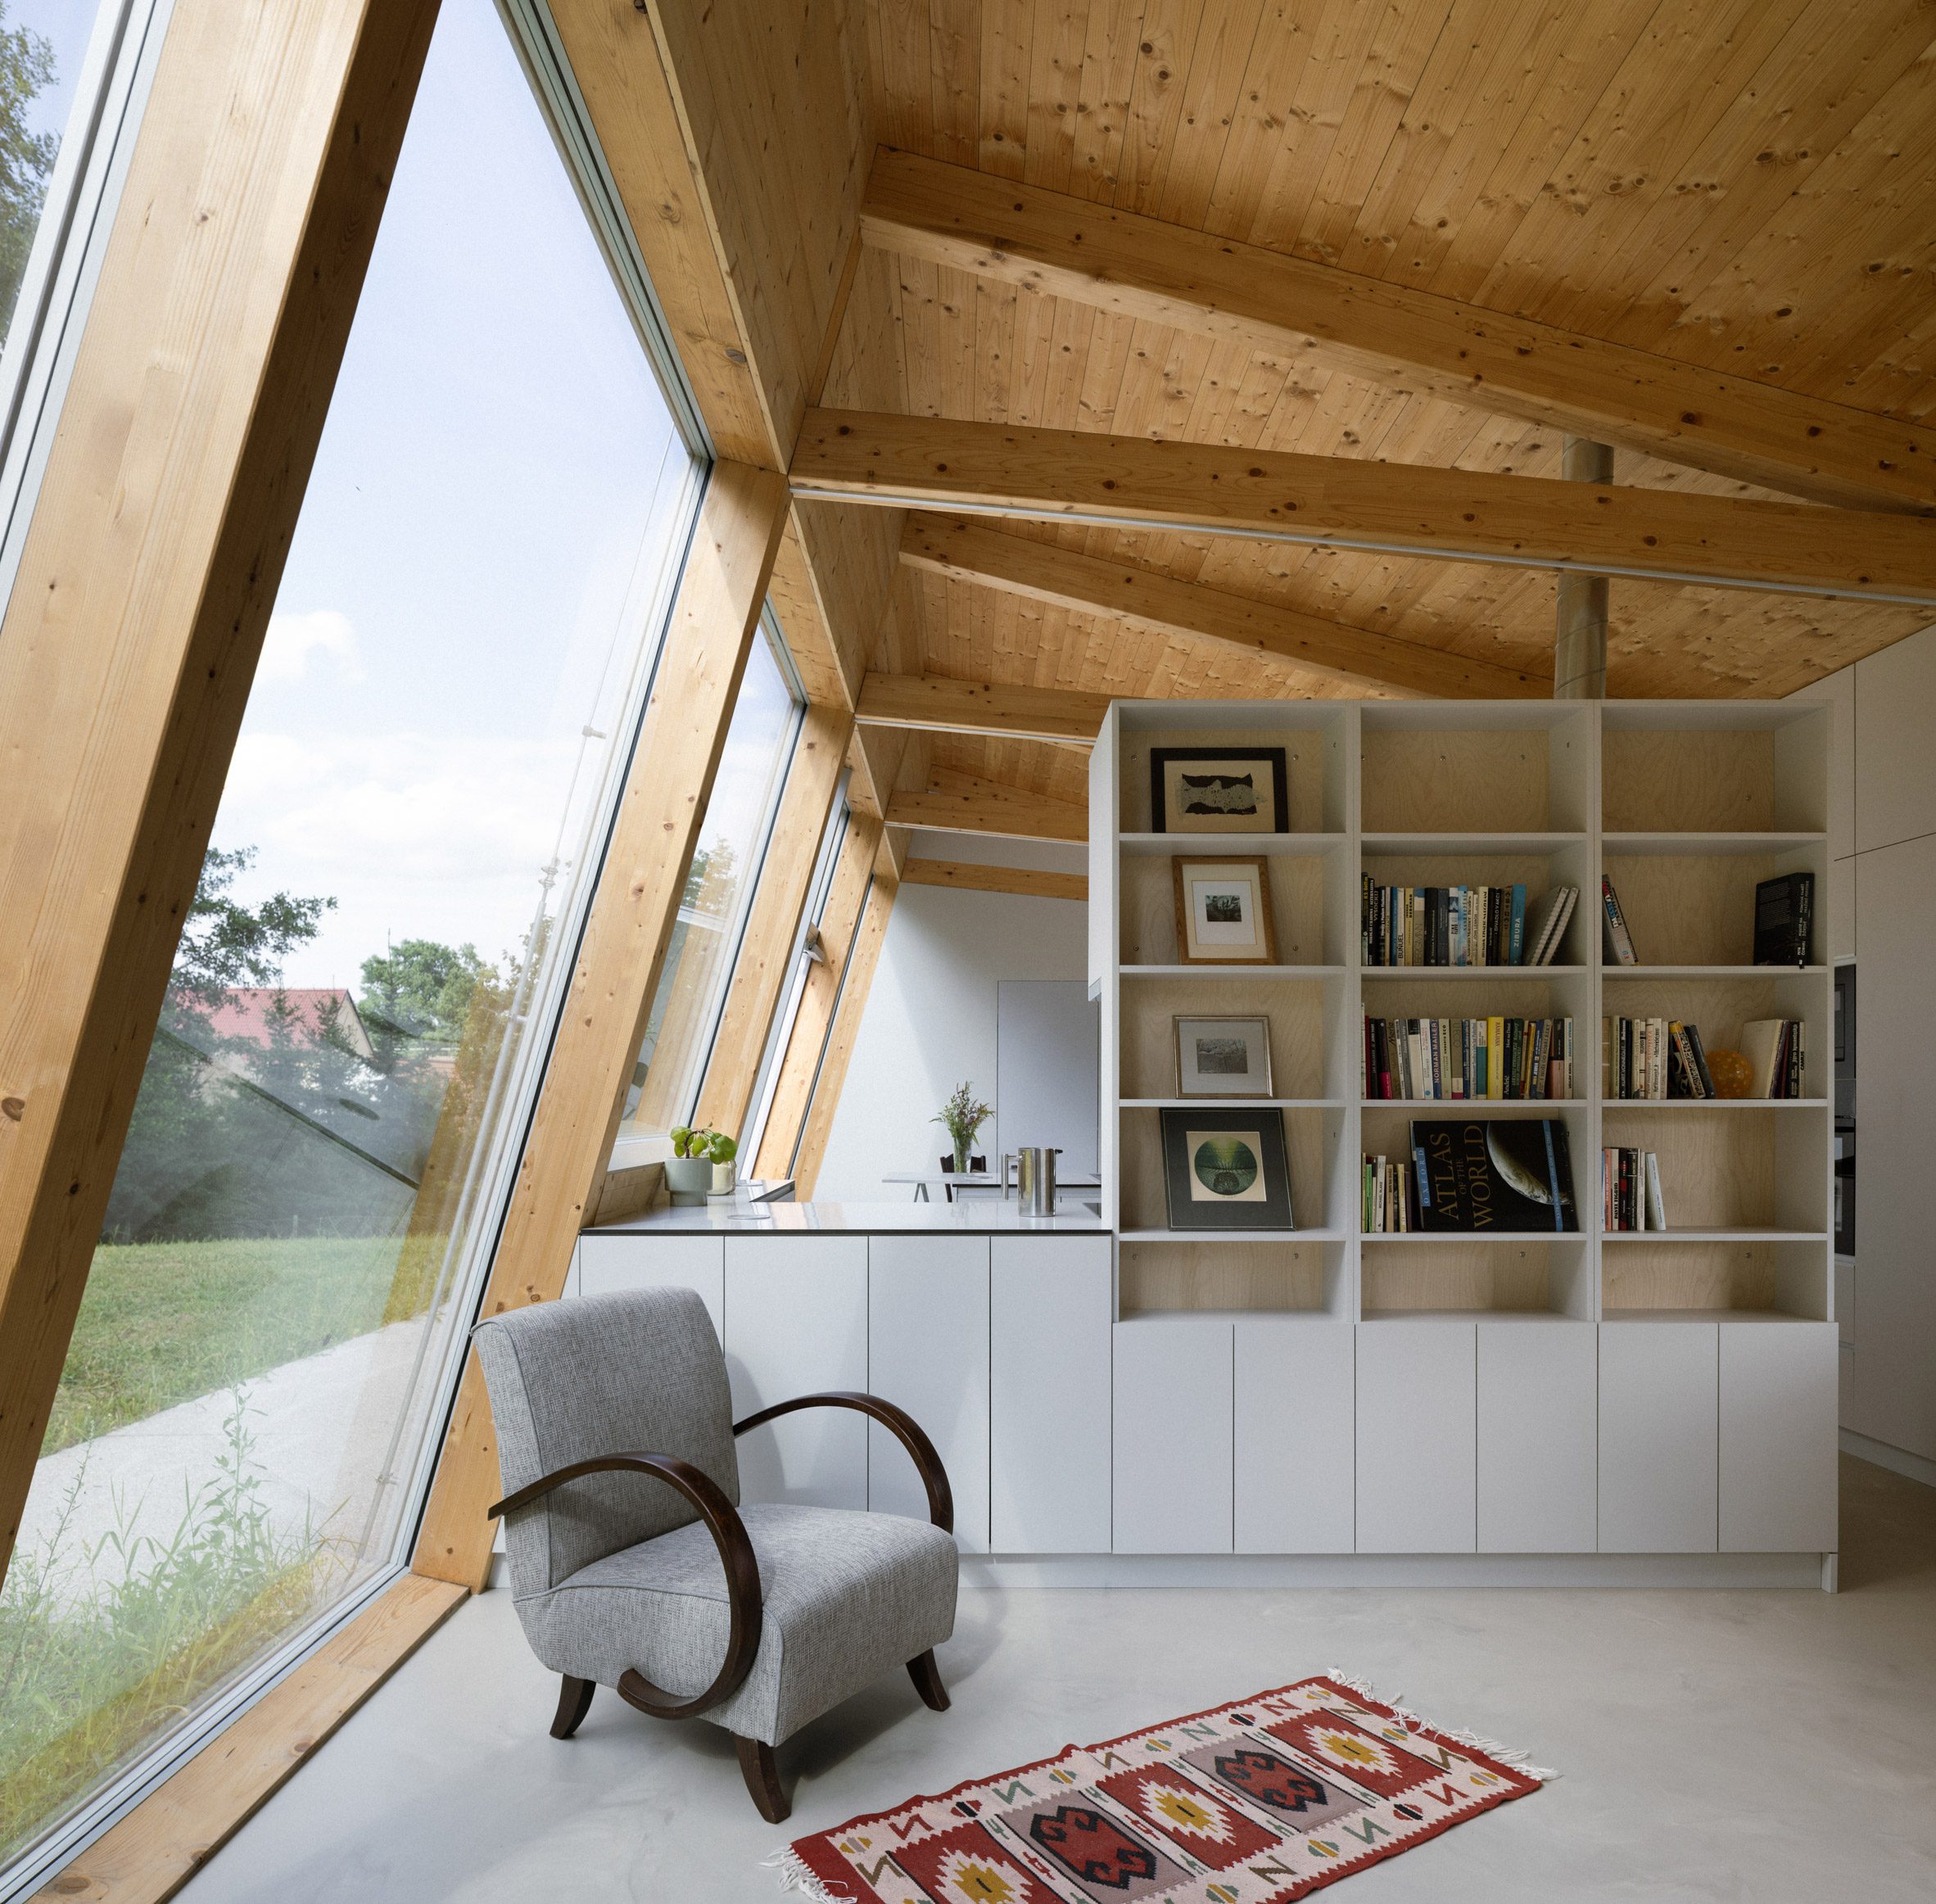
Photo: Alex Shoots Buildings
The sloping facade also did not require expensive custom designs: the office used a standard commercial glazing system, which is commonly used in office buildings.
Planning is subject to a modular structure
The interior layout of the house directly follows its two-meter structural grid. The living spaces and bedrooms occupy two modules each, creating rooms four meters wide.
Instead, functional spaces — the hallway, technical room, bathroom, and storage areas — are located in separate two-meter modules.
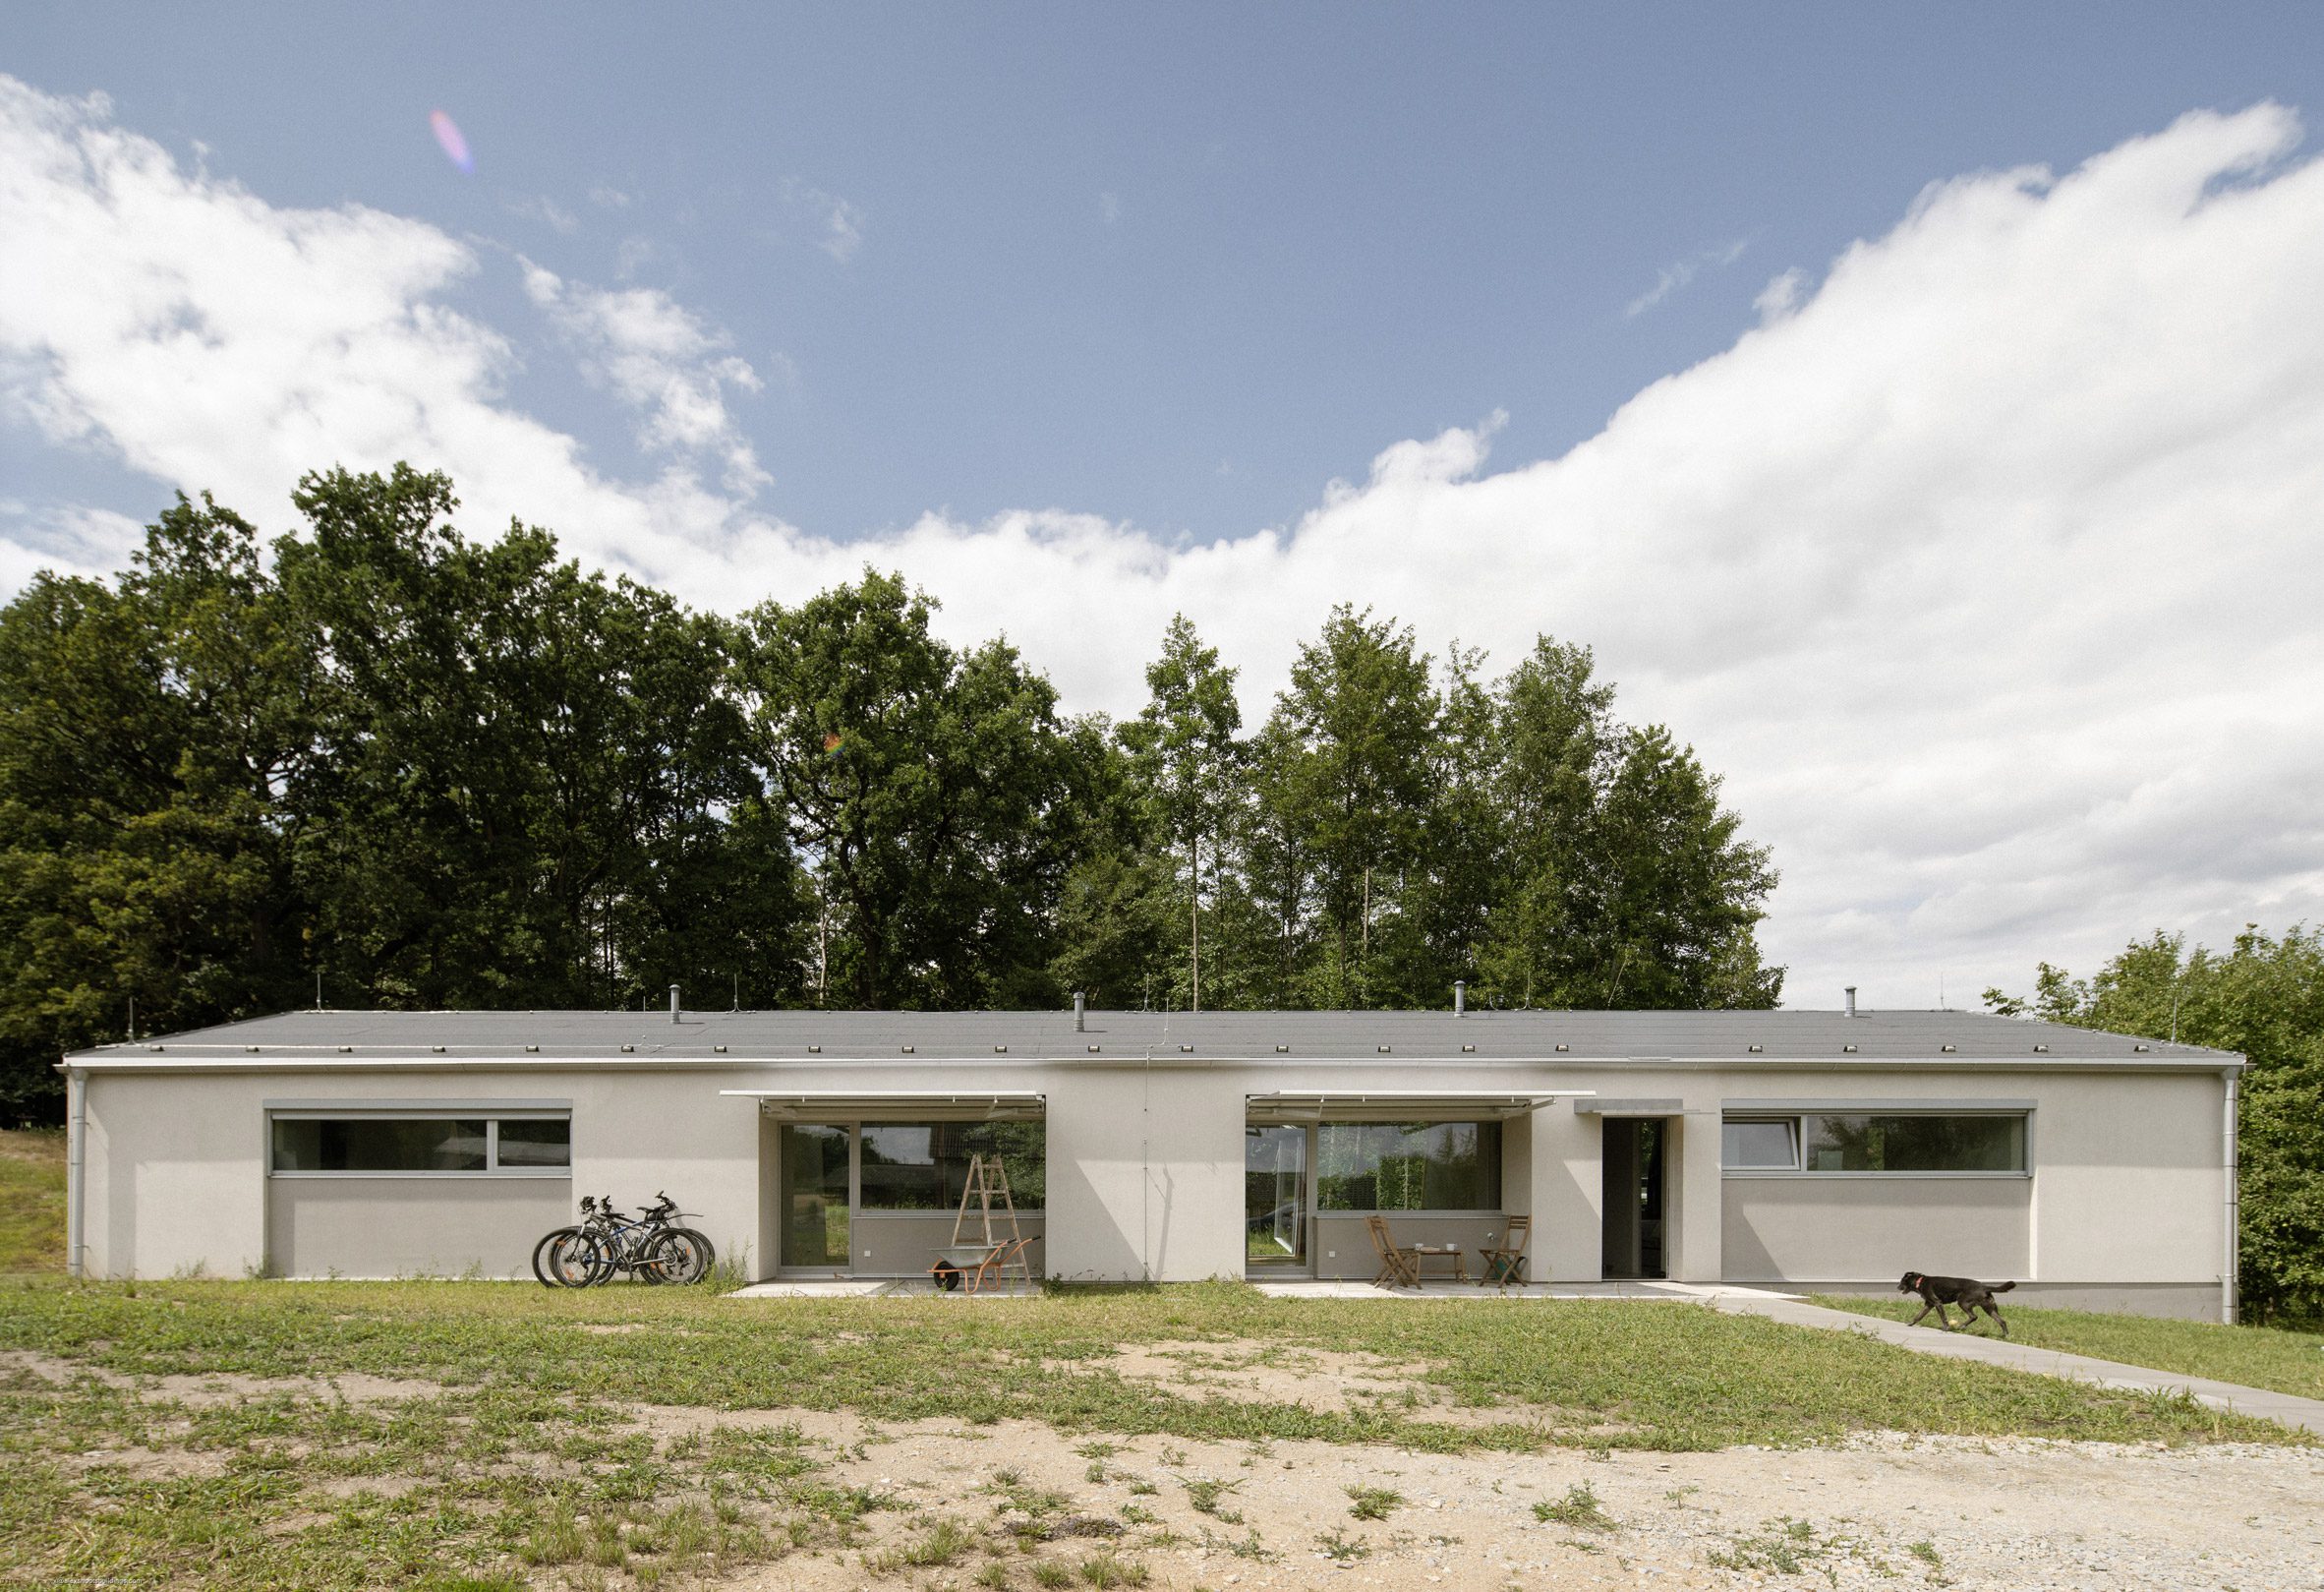
Photo: Alex Shoots Buildings
The open kitchen-living room is located in the center of the house. It is connected by a long corridor to the bedrooms located at both ends of the house.
“Modular planning creates a clear spatial rhythm and internal order, alternating active living areas with functional spaces and defining the scenario of movement through the building,” Barta noted.
According to the architect, the repeatability of the partitions, structural frame, and glass panels also minimized the amount of material waste and significantly reduced the overall cost of construction.

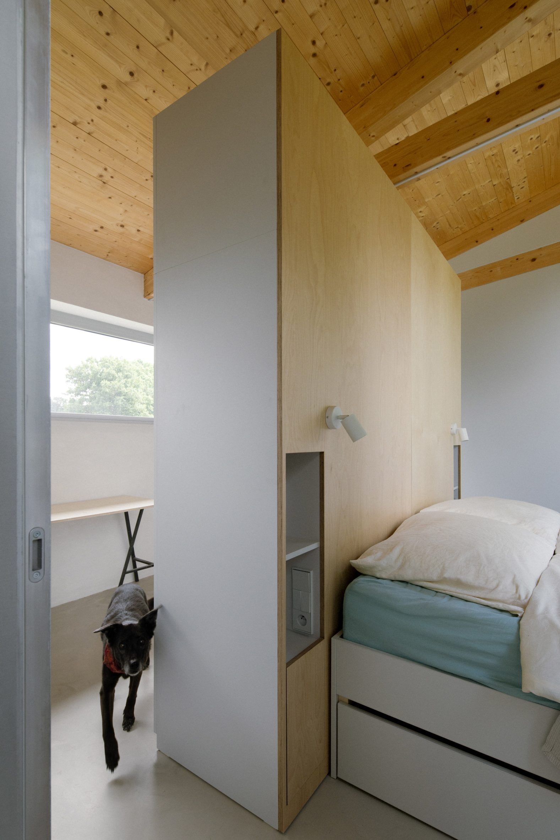
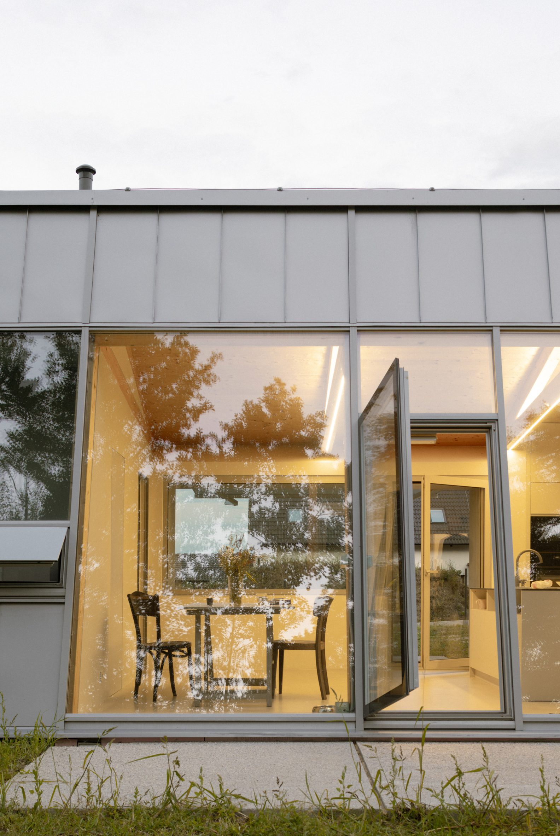
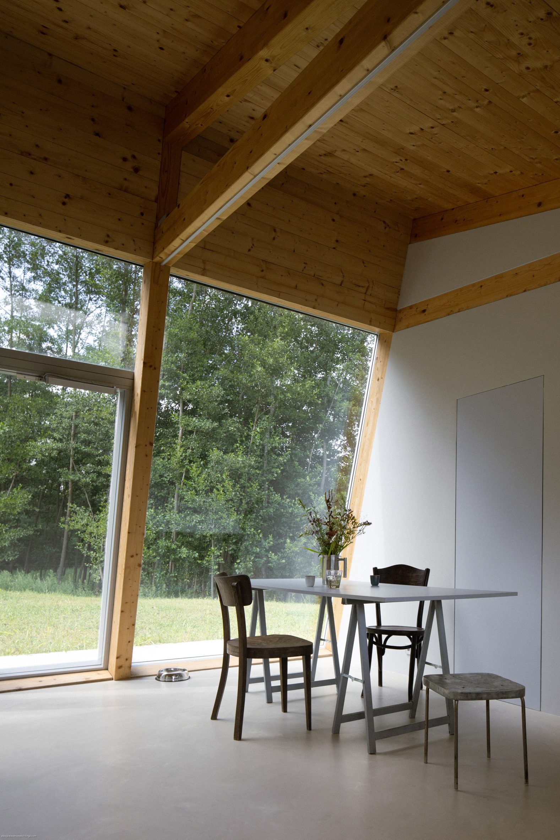
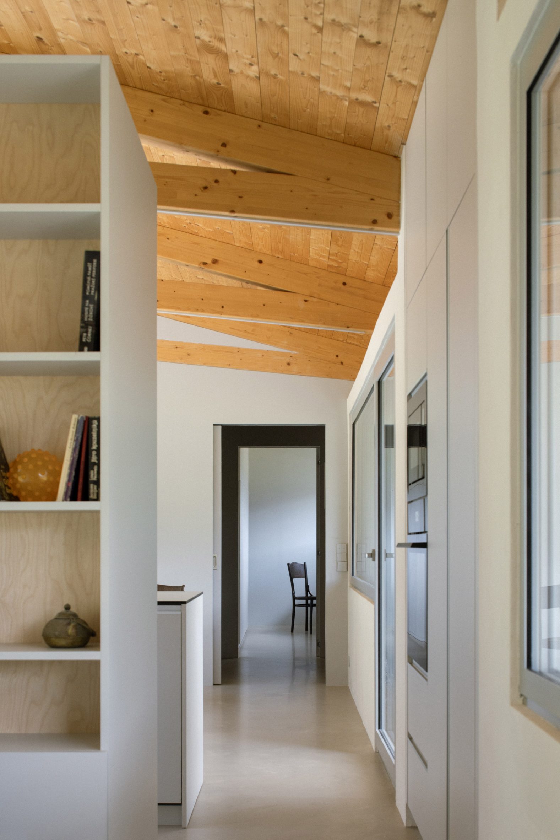
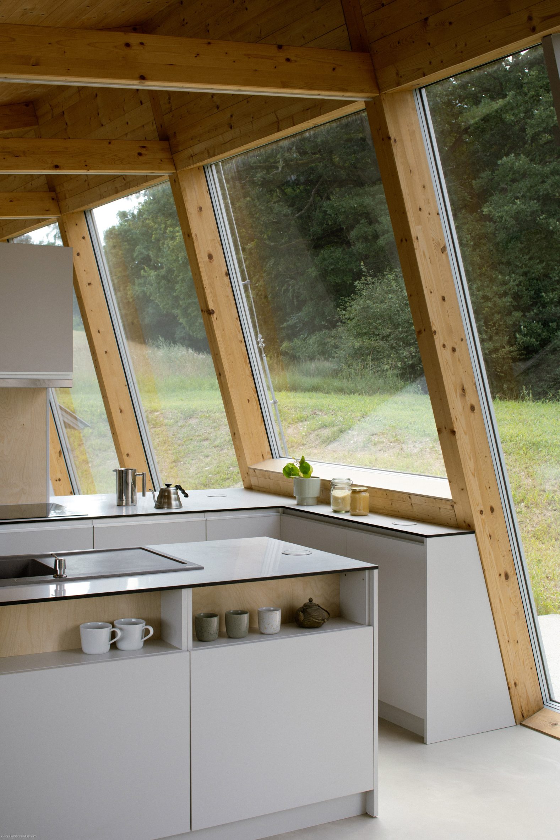
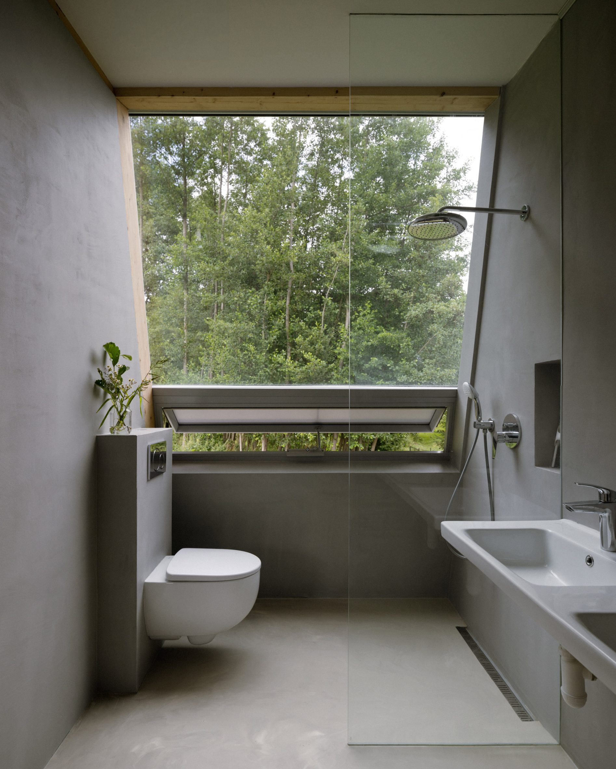
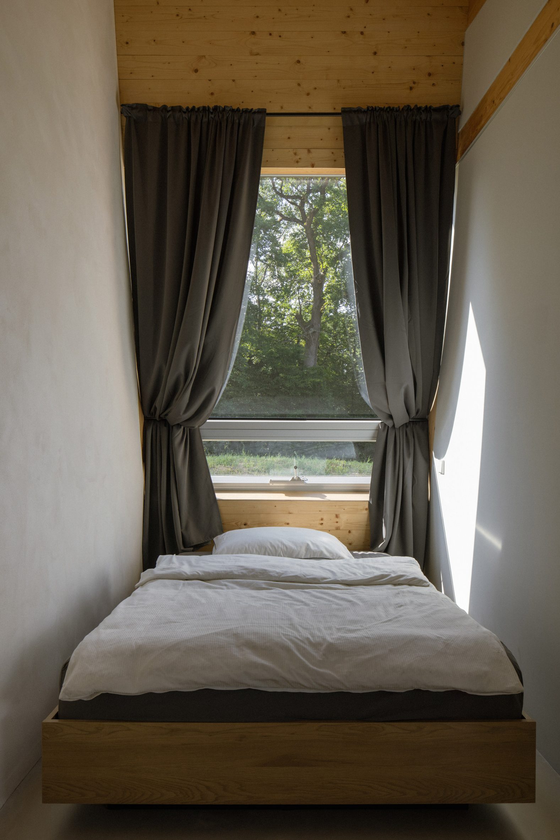
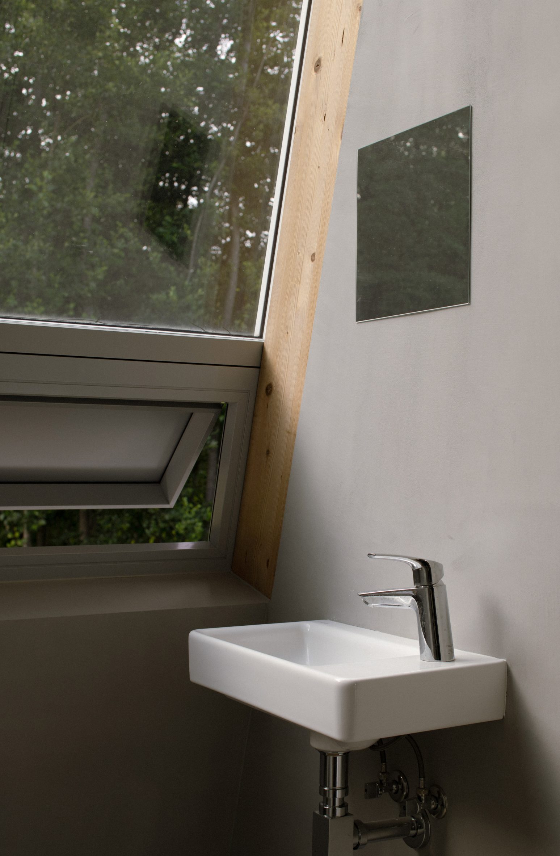
The light walls contrast with the exposed wooden frame structure. The interior's restrained material palette does not compete with the main element of the project - the view of the forest, which opens through the panoramic glazing.
We previously reported on how Retuerto Arquitectos designed a new Youth Center in Alcalá de Guadairi, Spain, which transforms the former city market area into an open public space.
See also:
A sawmill in Vancouver has been transformed into a public space with a roof for walking