Ukrainian projects are short lists there is no
To the longlist with the best interiors of the year before entered three Ukrainian projects: the Lviv "Tsukernya" sports studio "Stan" and the "Dacha" family home in the Restaurant and bar interior and Health and well-being interior nominations.
The shortlist of the best architectural projects included 82 projects from 32 countries that will compete in 15 categories. Most of the works are presented from Great Britain, the USA, China and Australia. Among the favorites of the competition:
Solar Farm Hub, Bilgin Architects
Solar Farm Hub in Karapinar, Turkey. The Istanbul studio created a facade made of steel panels for one of Europe's largest solar power plants.
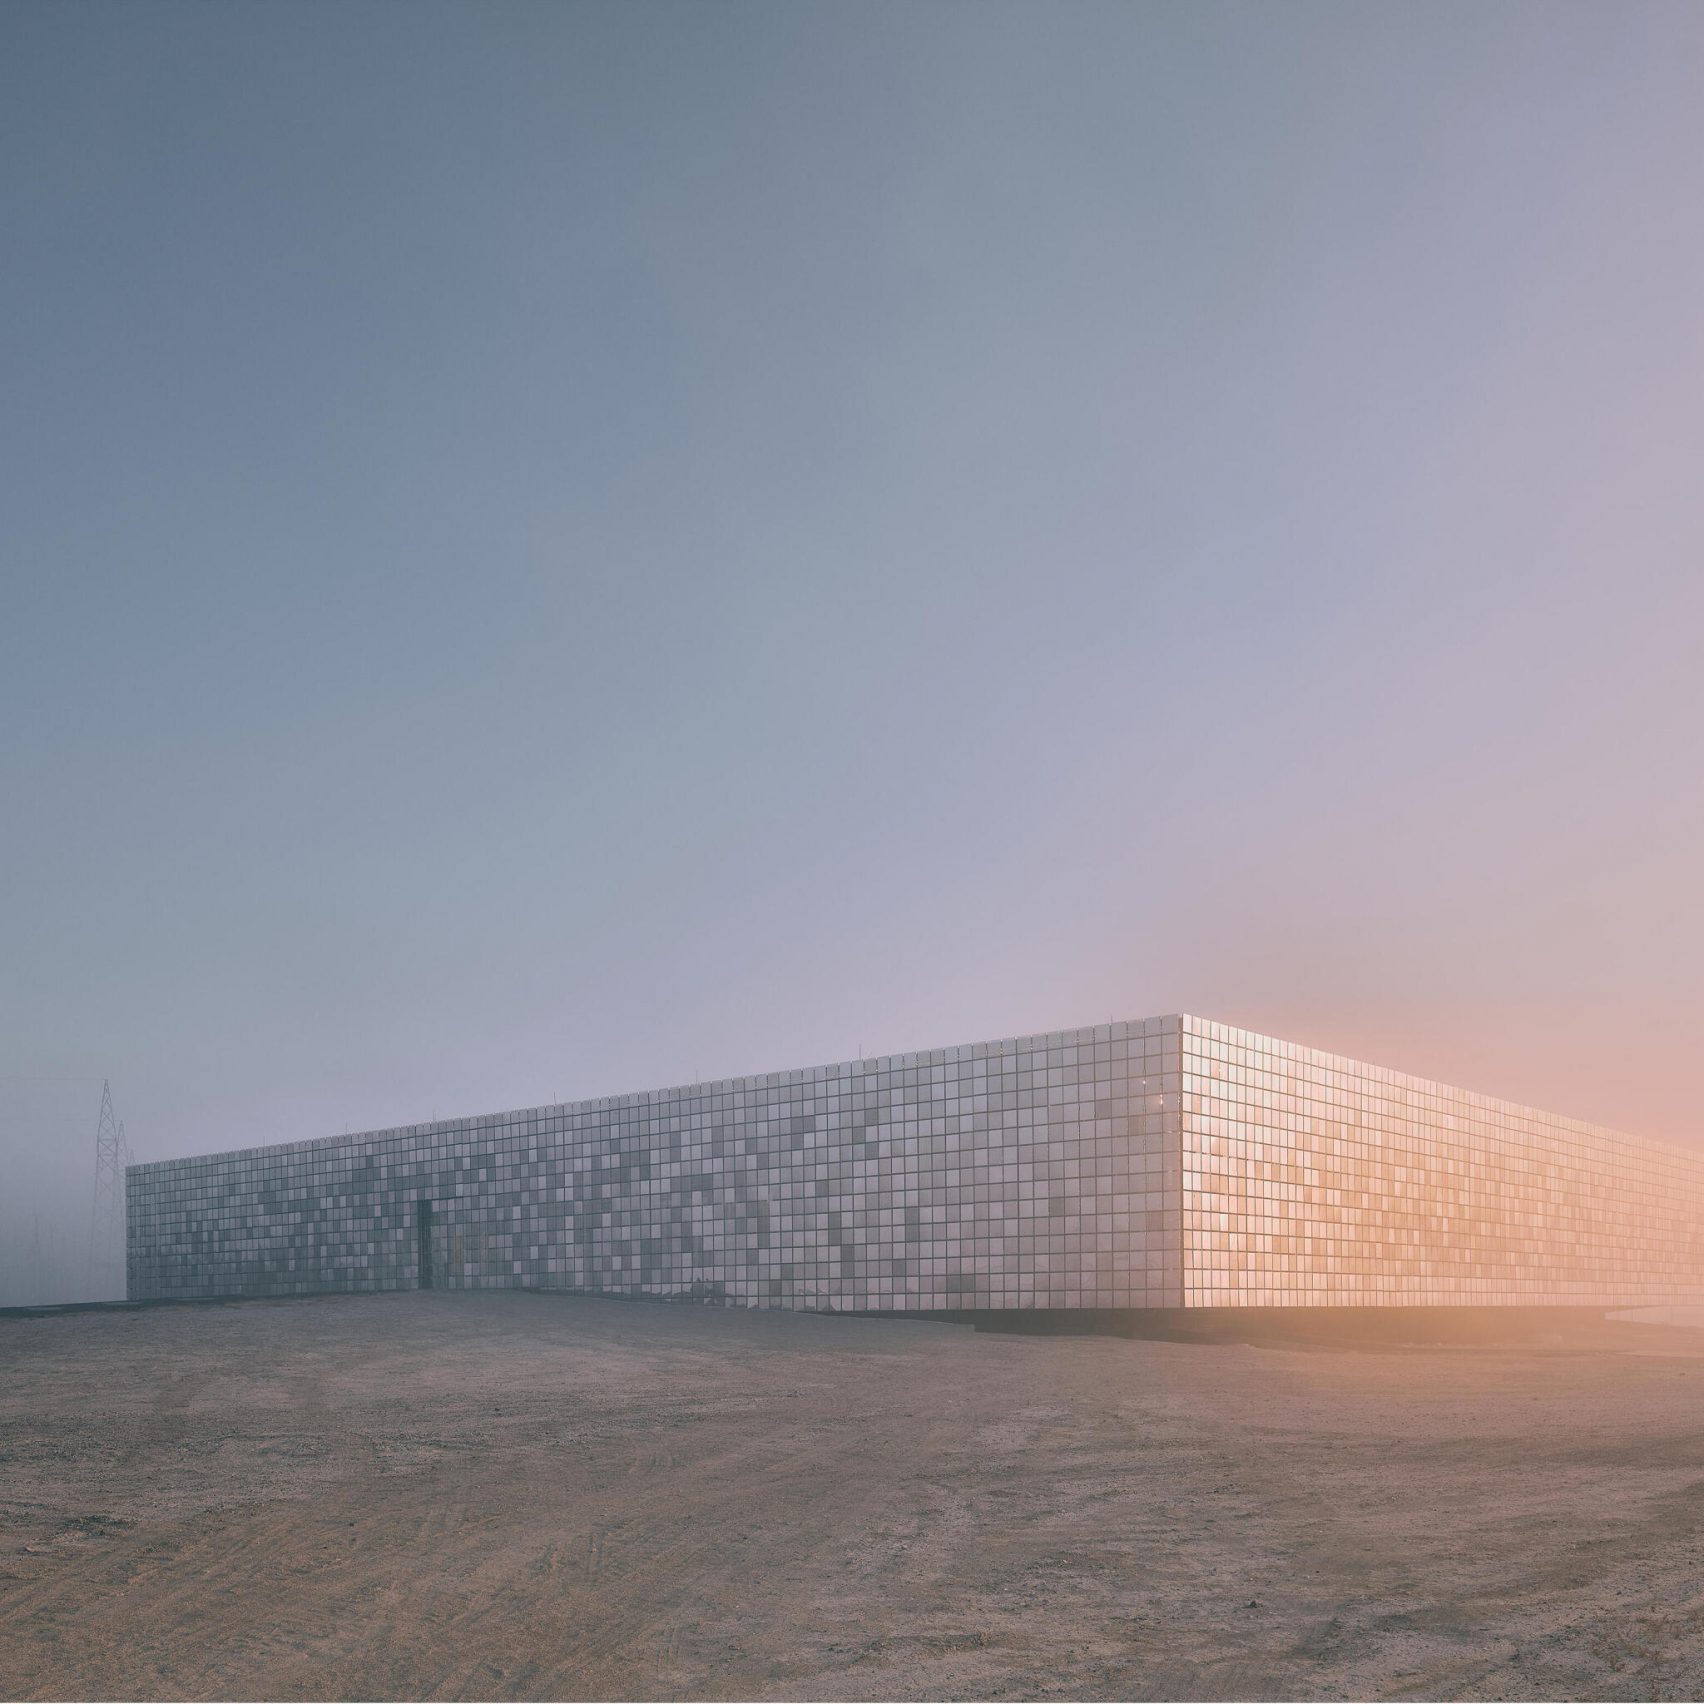
Photo: Egemen Karakaya
This facade consists of 7200 panels made of stainless steel, some of which have a mirror coating to reflect the surrounding landscape. When daylight turns to night, the facade seems to "turn over" and open the inner spaces to those who are outside.
Bangalore Kempegowda International Airport, SOM
The studio designed the Kempegowda International Airport building in Bangalore, India. The architects sought to create a "soothing oasis in the hustle and bustle of the international airport", a "terminal in the garden". The architects looked for inspiration in the garden city of Bengaluru, also located in India. This terminal has an area of 255 square meters: bridges and paths, ponds and terraced gardens have been placed there.
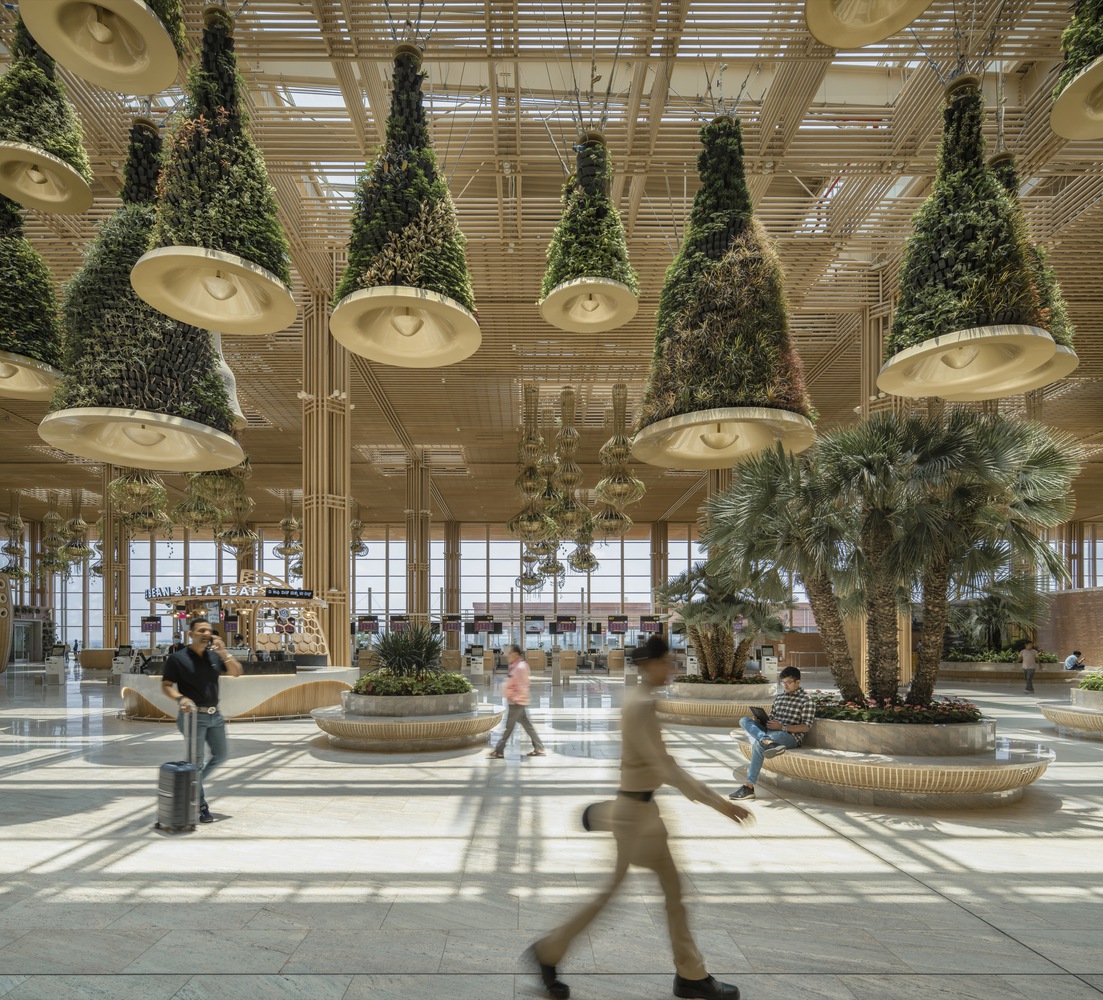
Photo: Studio Recall
Modular housing, Holcim and Norman Foster Foundation
A prototype of modular concrete housing for displaced communities by the Norman Foster Foundation of construction materials bureau Holcim was shown at the 2023 Venice Architecture Biennale. According to Holcim, such structures have a 70% lower carbon footprint compared to traditional ones.
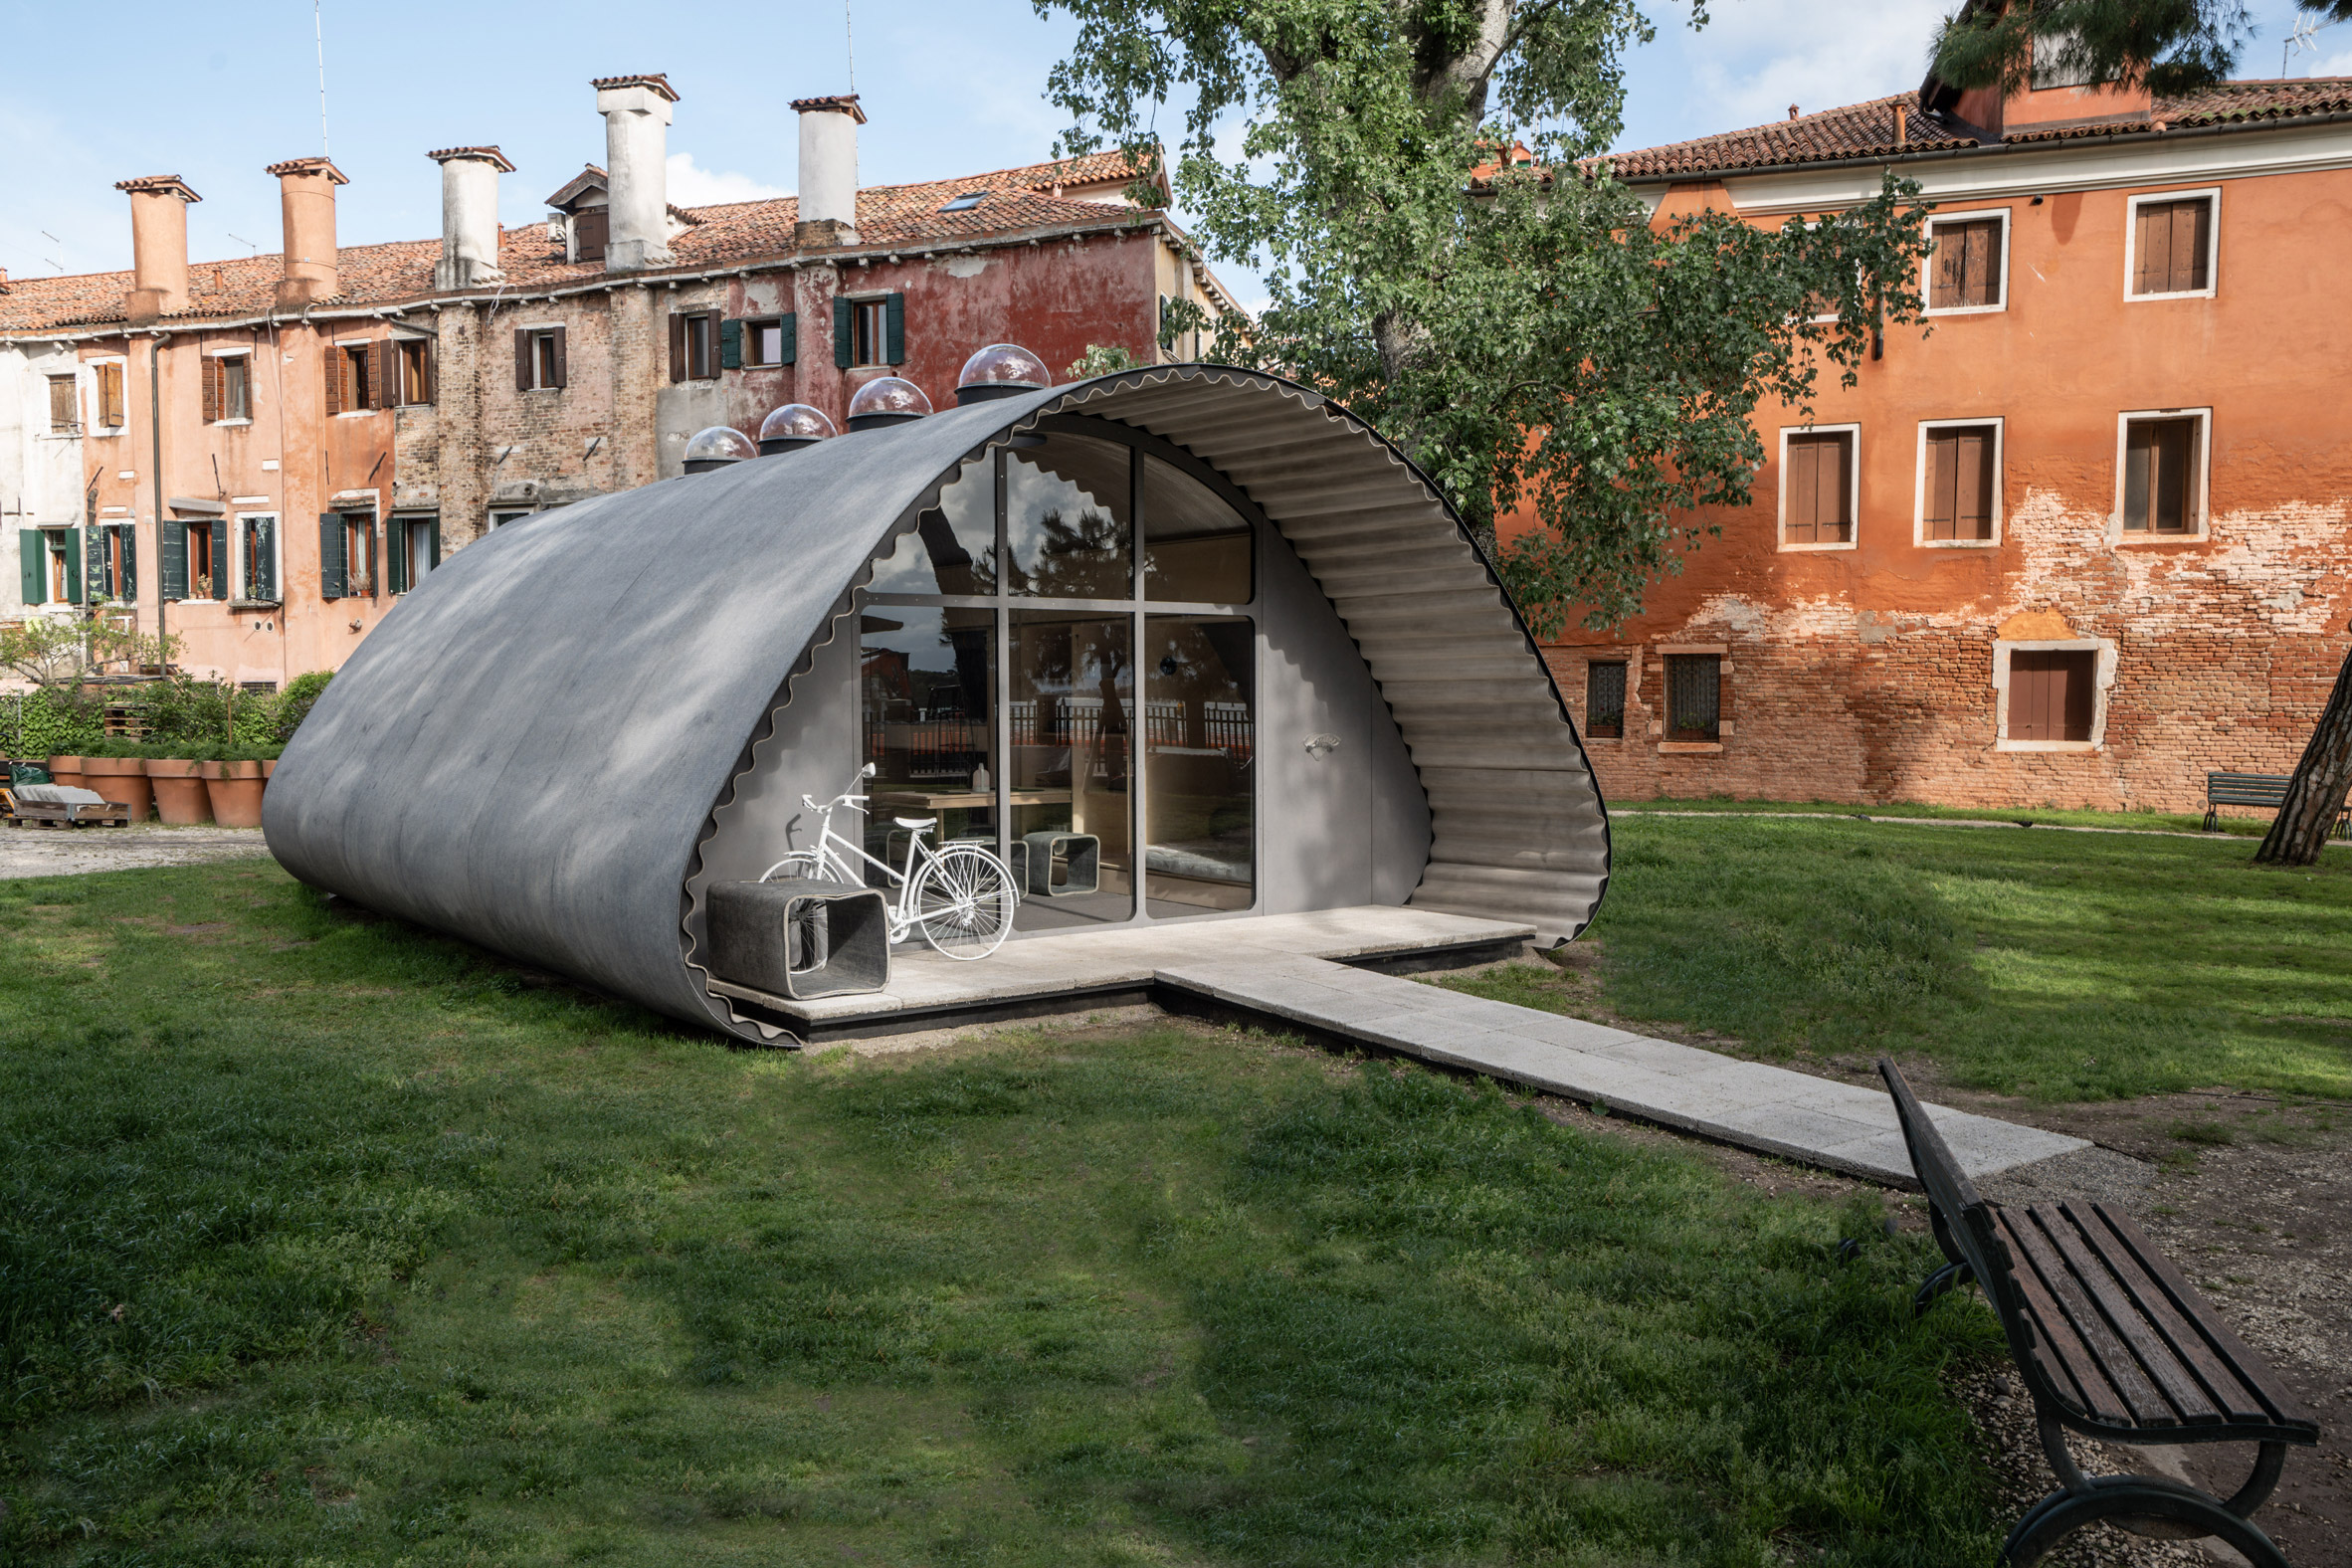
Photo: Chiara Becattini
Bookstore, Trace Architecture Office
Chinese studio Trace Architecture Office (TAO) has restored and renovated a historic building in Yunnan province to house the Weishan Chongzheng Academy bookstore.
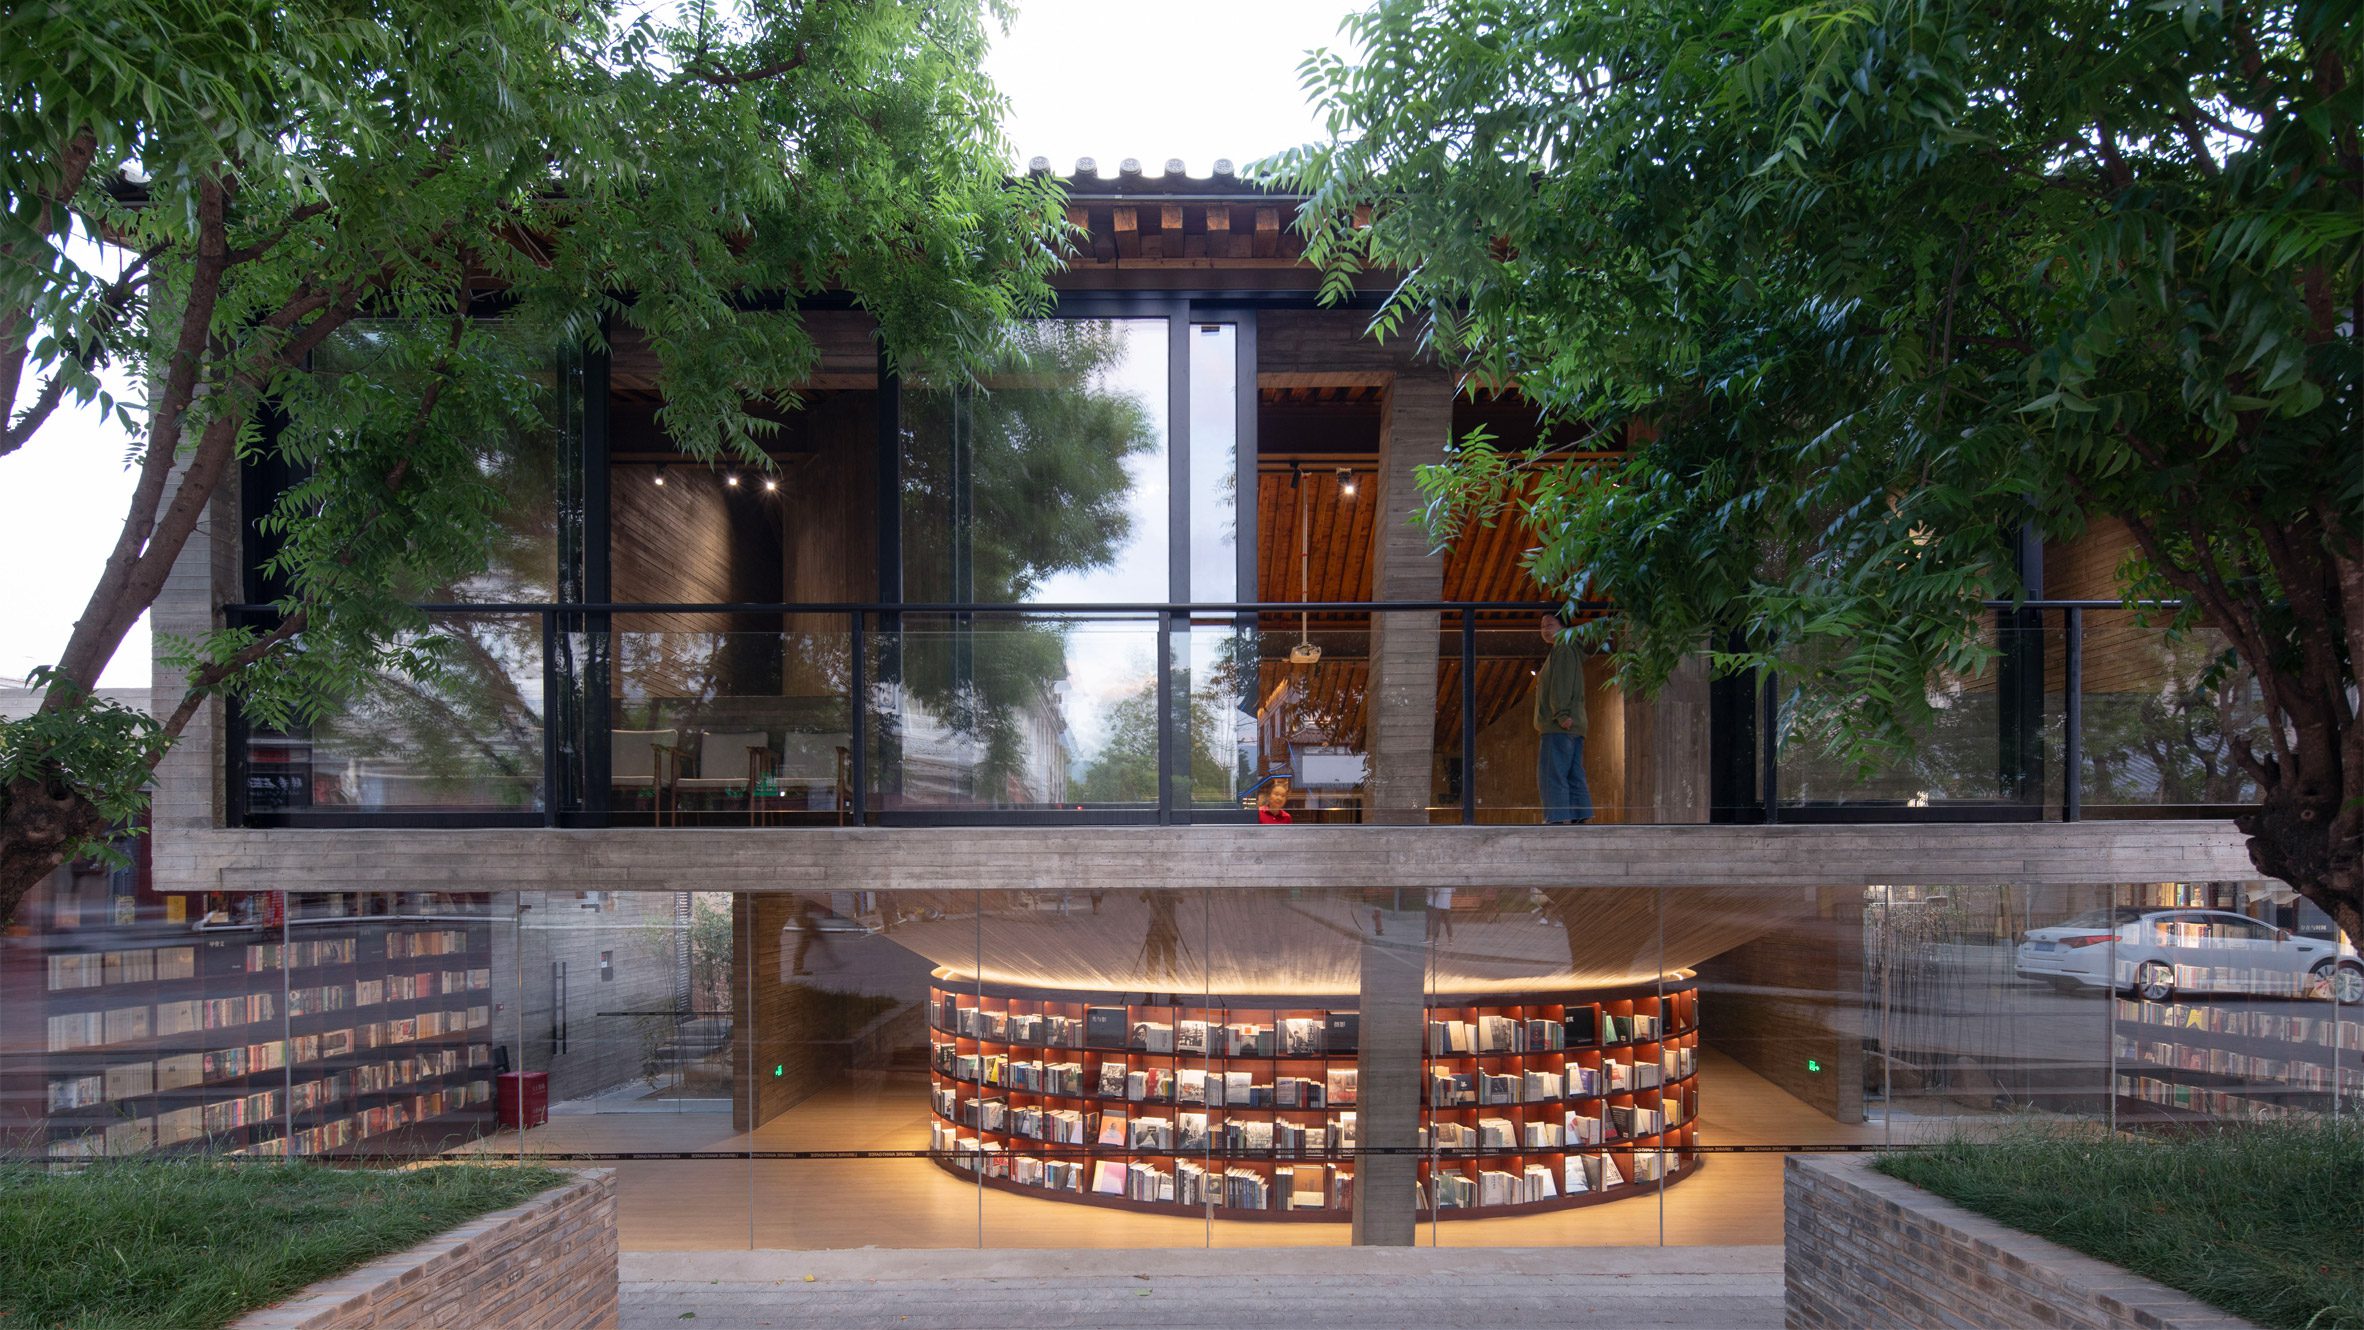
Photo: Arch-Exist Photography
The academy, which has more than 500 years of history, was transformed into a bookstore of the Librairie Avant-Garde network. TAO preserved the original wooden and stone elements of the building, adding modern elements, in particular - metal structures for bookshelves.
Residential area, Heatherwick Studio
The studio designed the Azabudai Hills residential area in Tokyo. It contains residential buildings, commercial and restaurant premises, a school, two temples, offices, art galleries and 24 square meters of green space.
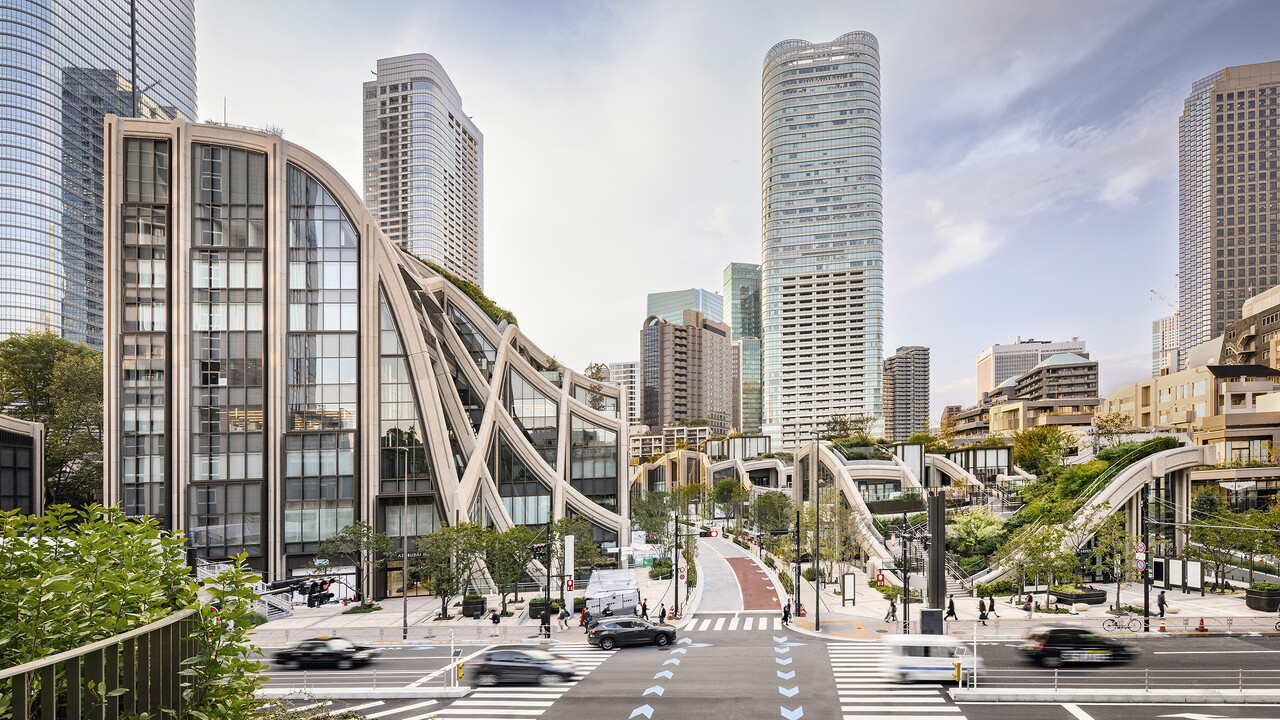
Photo: Raquel Diniz
Walking path, EFFECT
Architecture studio EFFEKT has completed construction of Norway's first treetop walkway at Hamaren Activity Park in Furestdal.
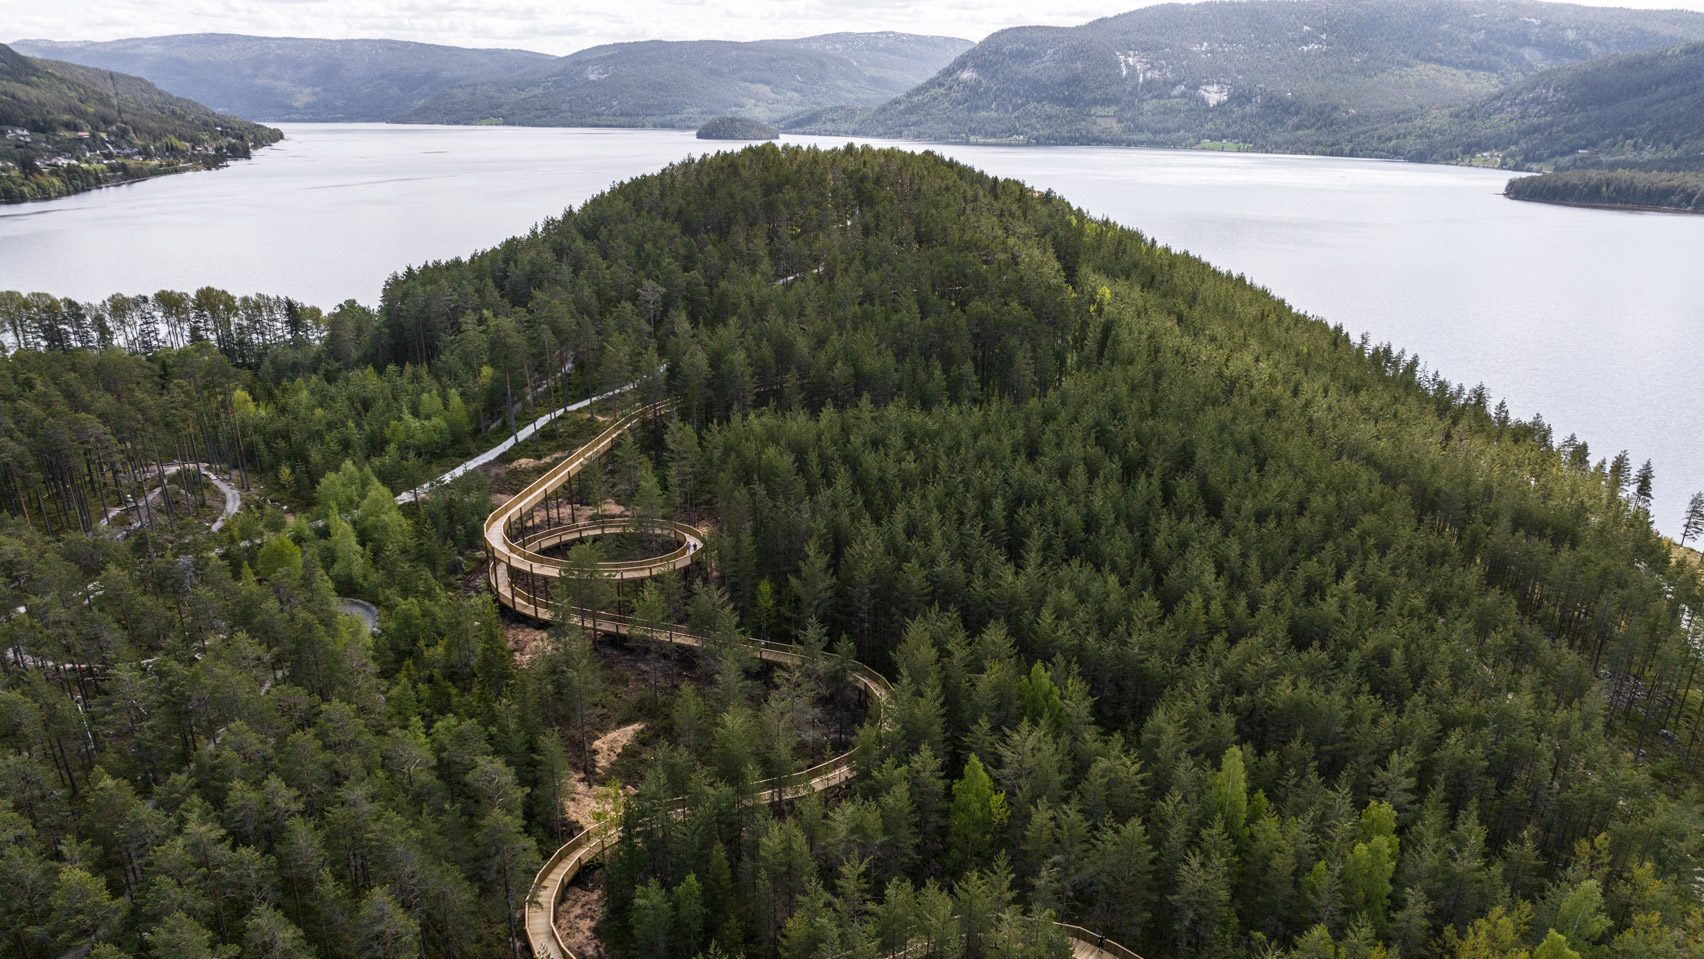
Photo: Rasmus Hjortshøj
The 15-meter-high path is designed for visitors of all ages and fitness levels, including people in wheelchairs and cyclists. The length of the track is one kilometer, it goes through a pine forest, past a lake to the top of the Klokkarhamaren mountain. At the end of the route there is a circular observation deck with a panoramic view of the surrounding area.
See also:
In Taiwan, a residential complex with its own farm and waste management center was created