
According to reported the According to Dezeen, Landsec's new office will replace an old building dating back to 1989.
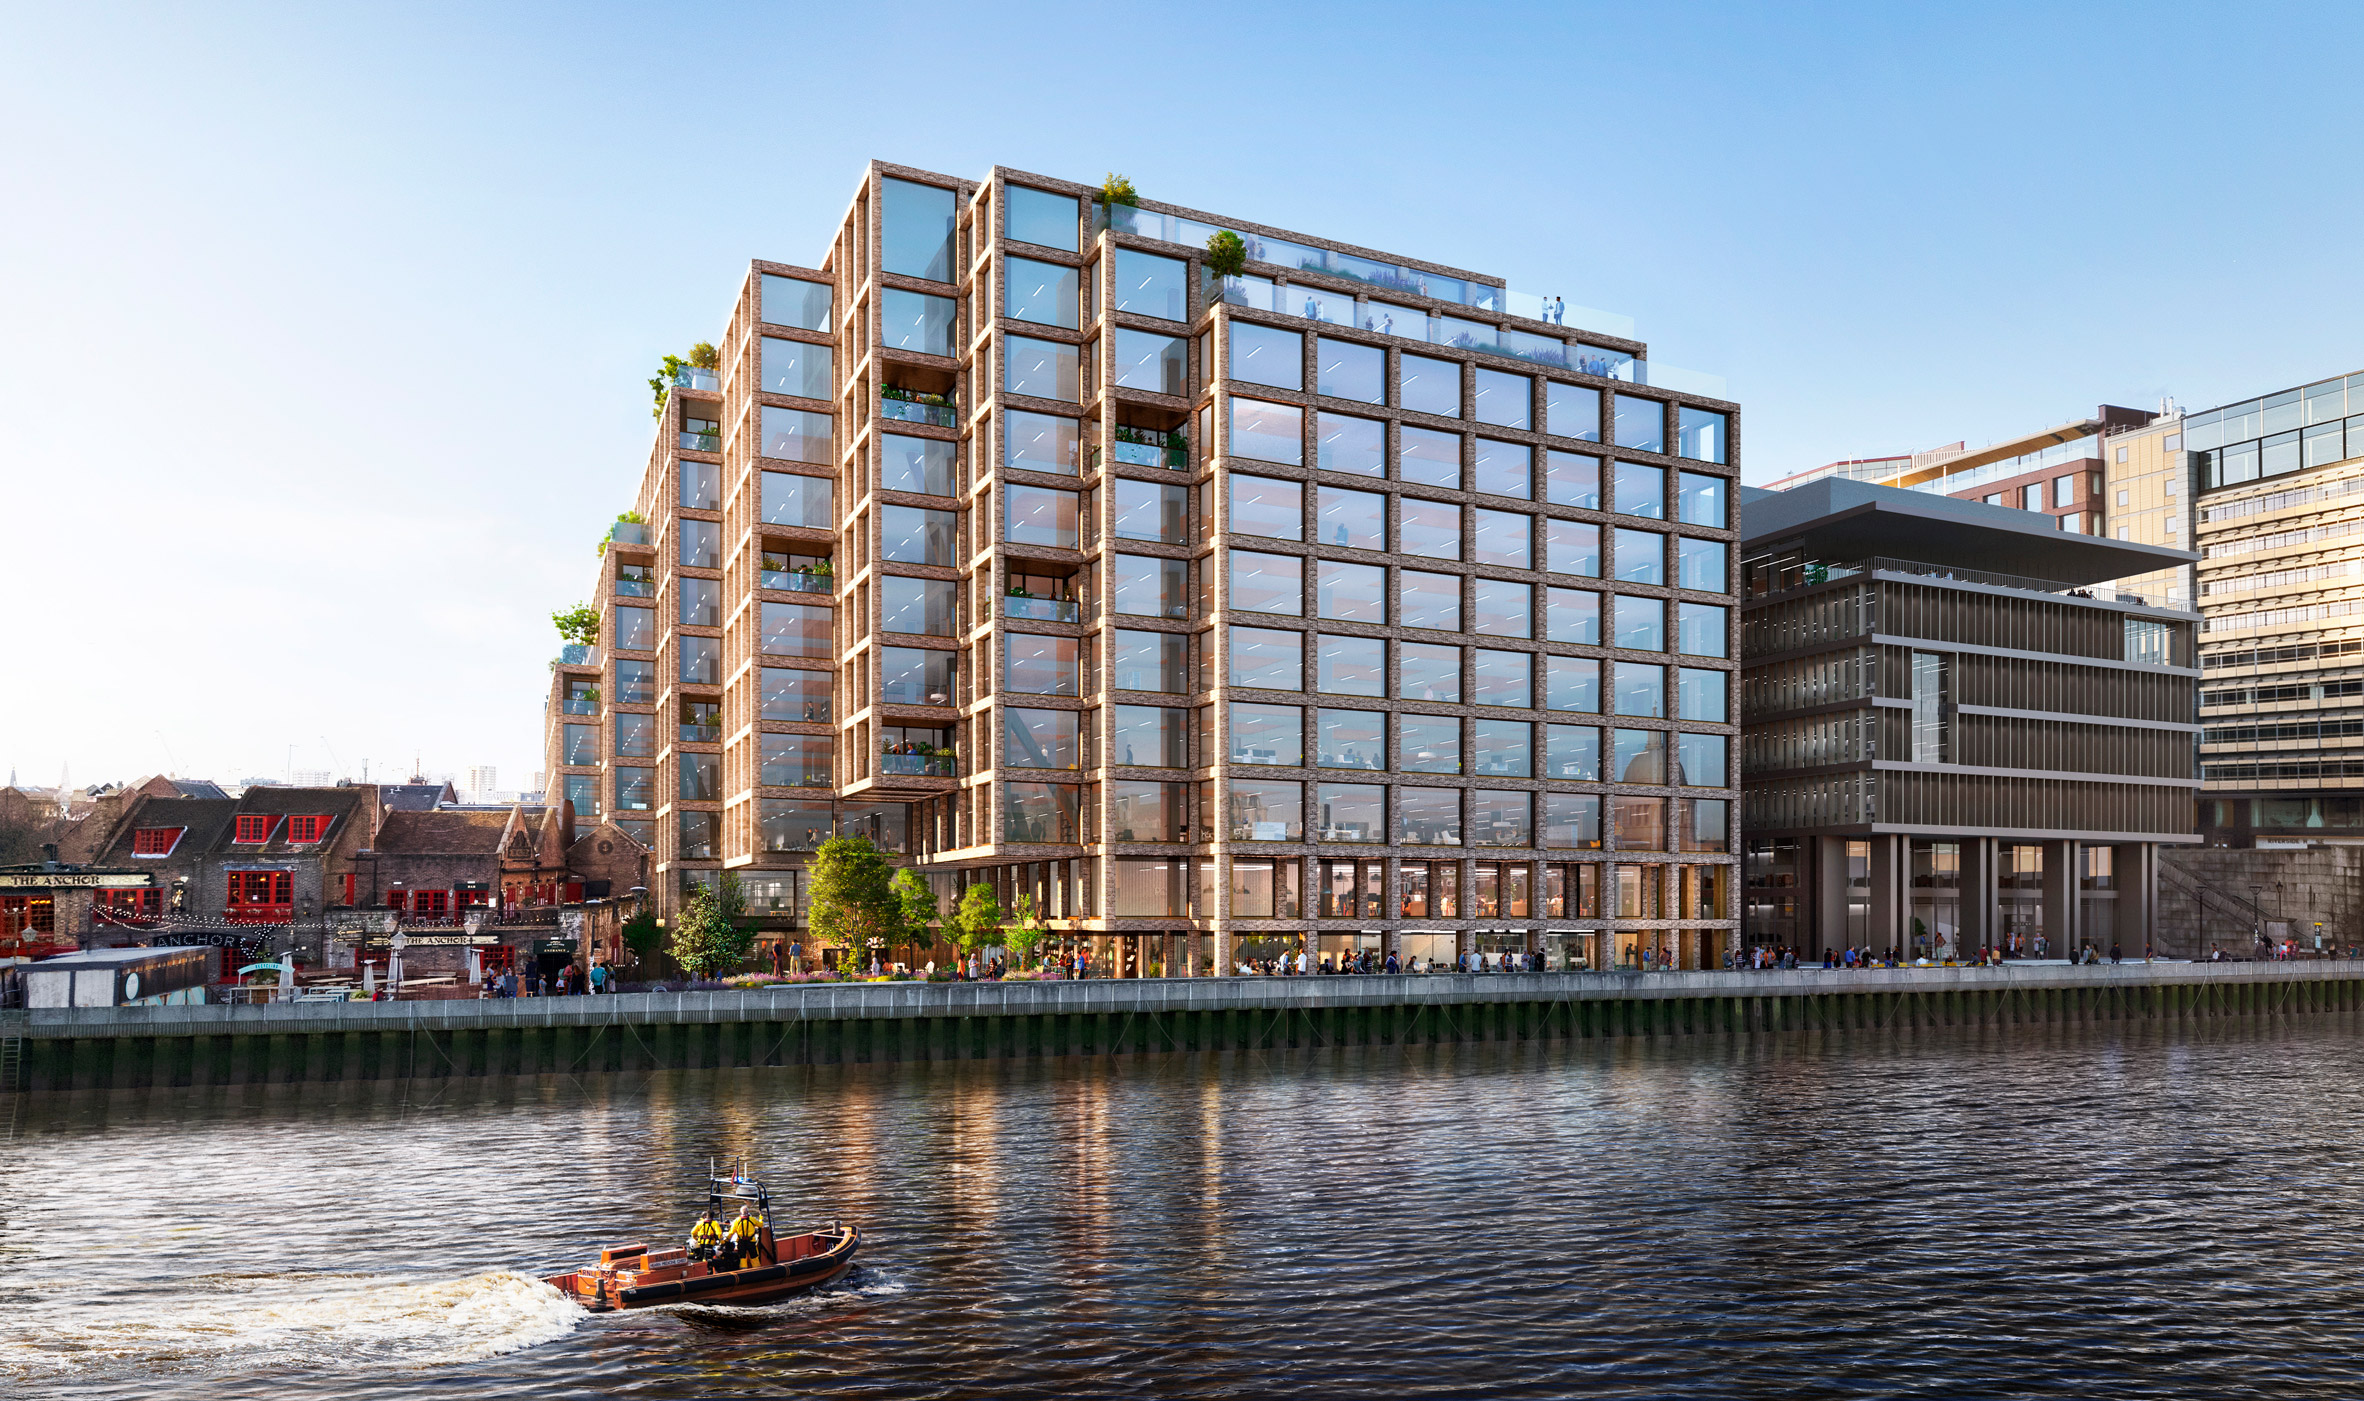
According to the project, a 10-story stepped structure will visually descend to the Thames. A terrace will be placed on the roof of each "step", which will allow employees of each floor to have access to open space.
Visualization: Cityscape Digital
Visualization: Cityscape Digital
Danish studio BIG describes its project as "a series of jumping blocks of various sizes that open up the plane to create an enhanced public space."
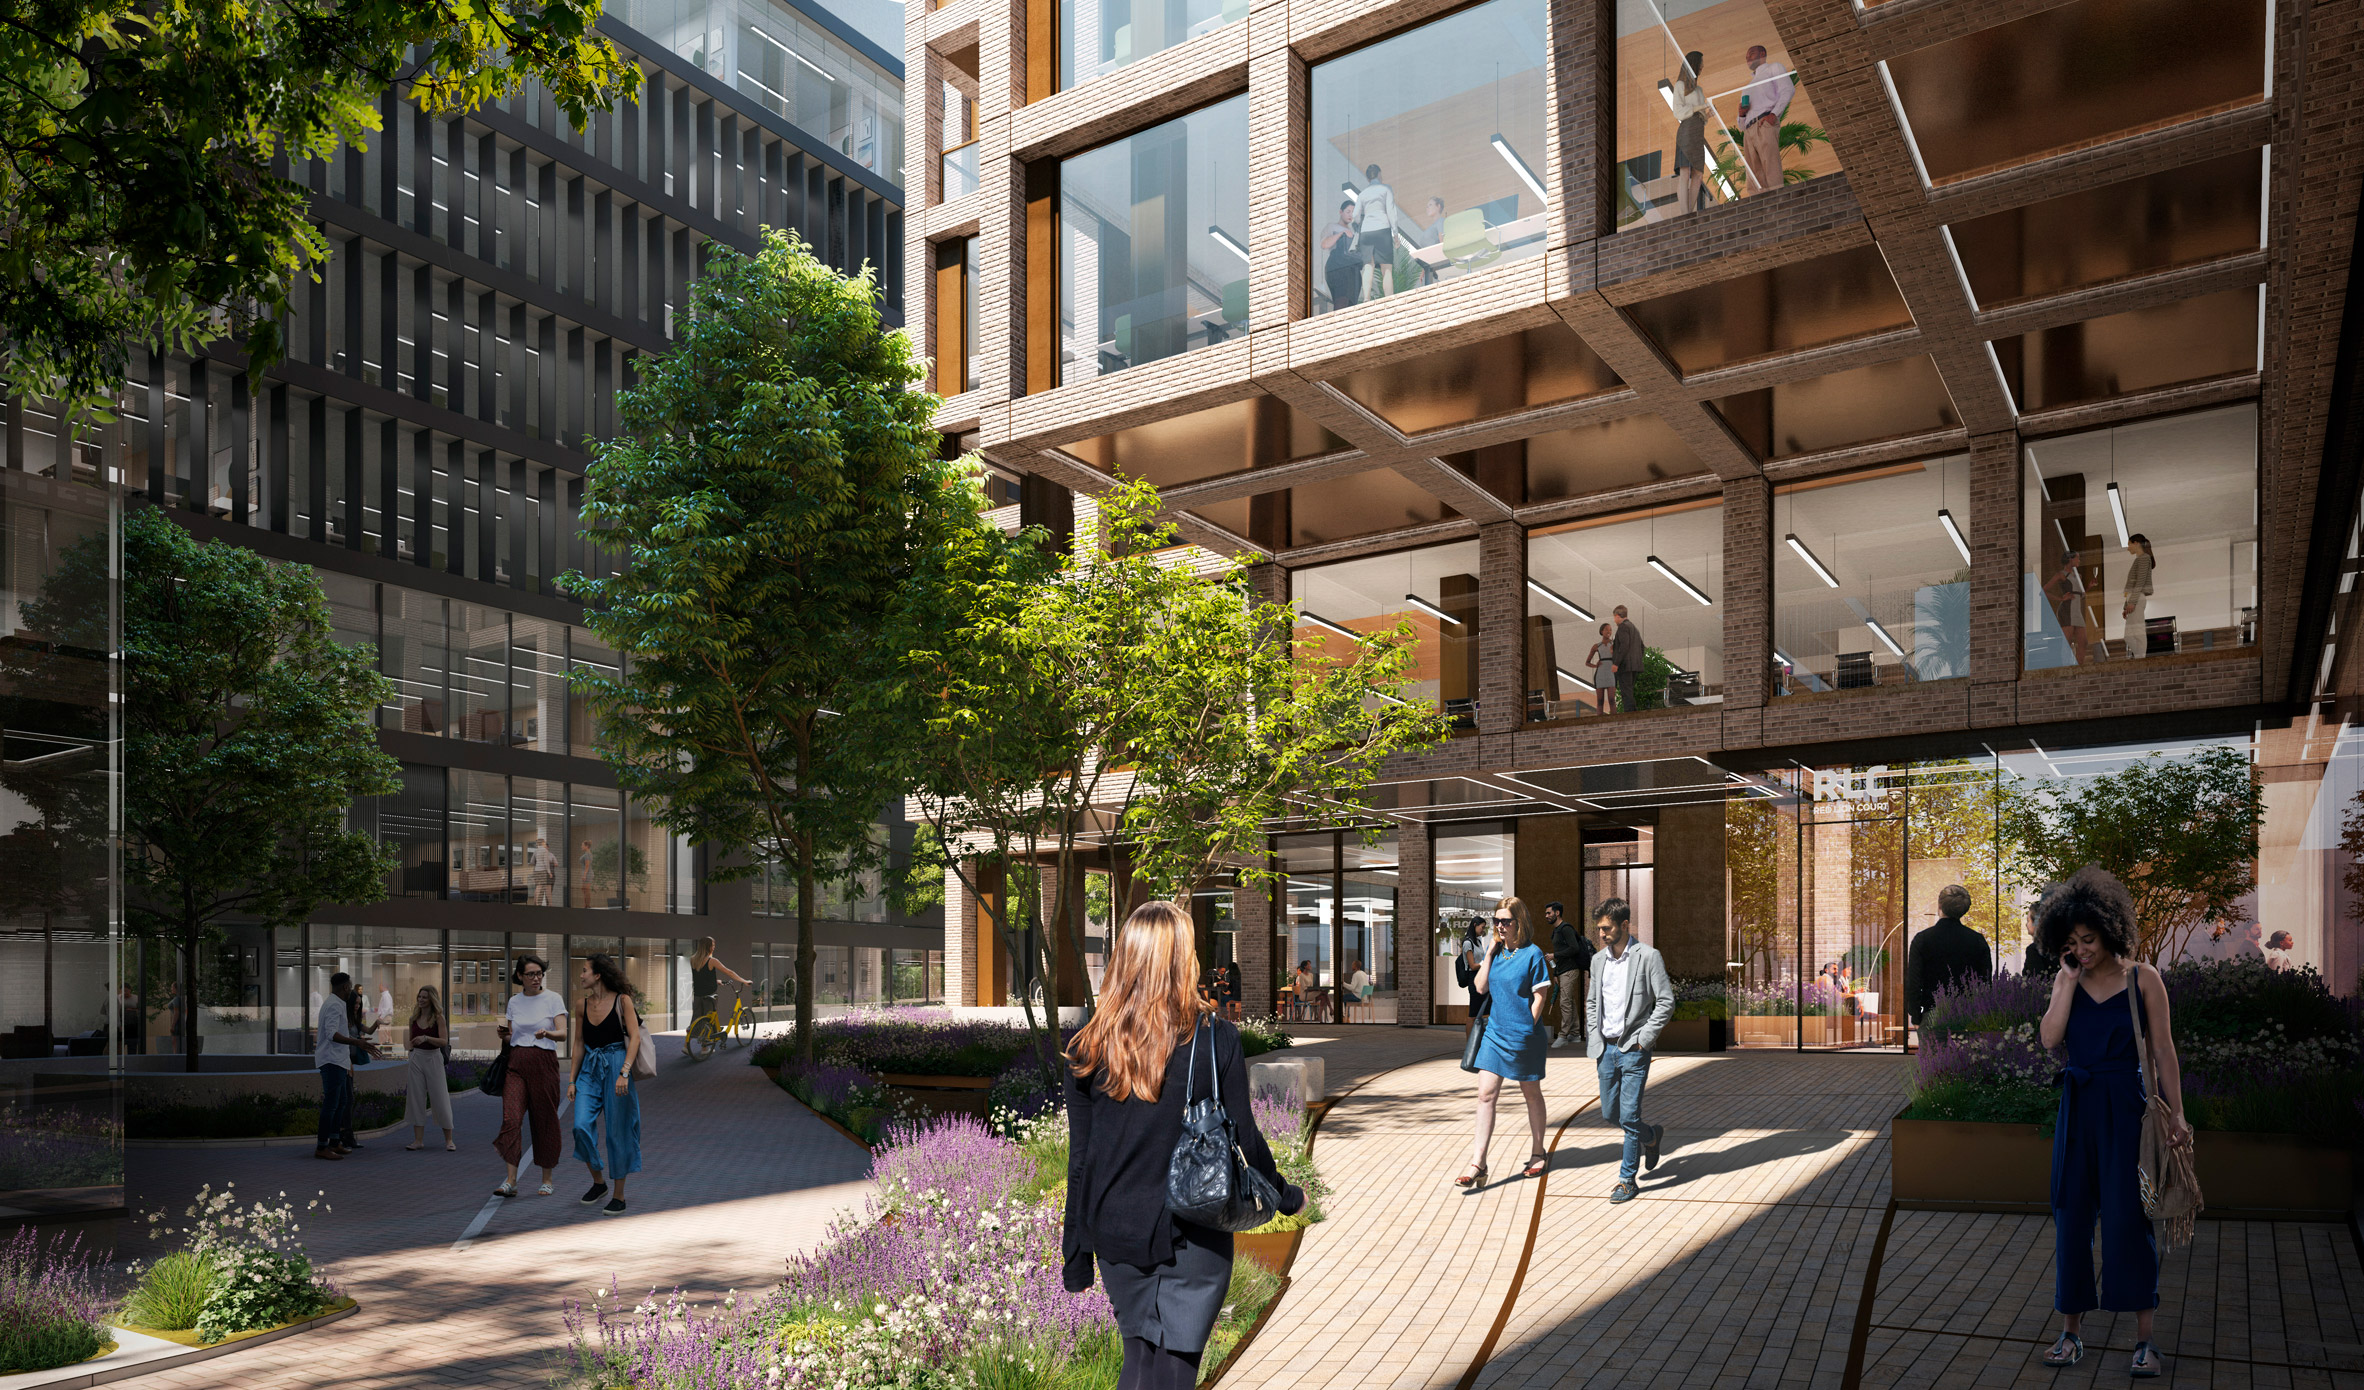
Image: Cityscape Digital
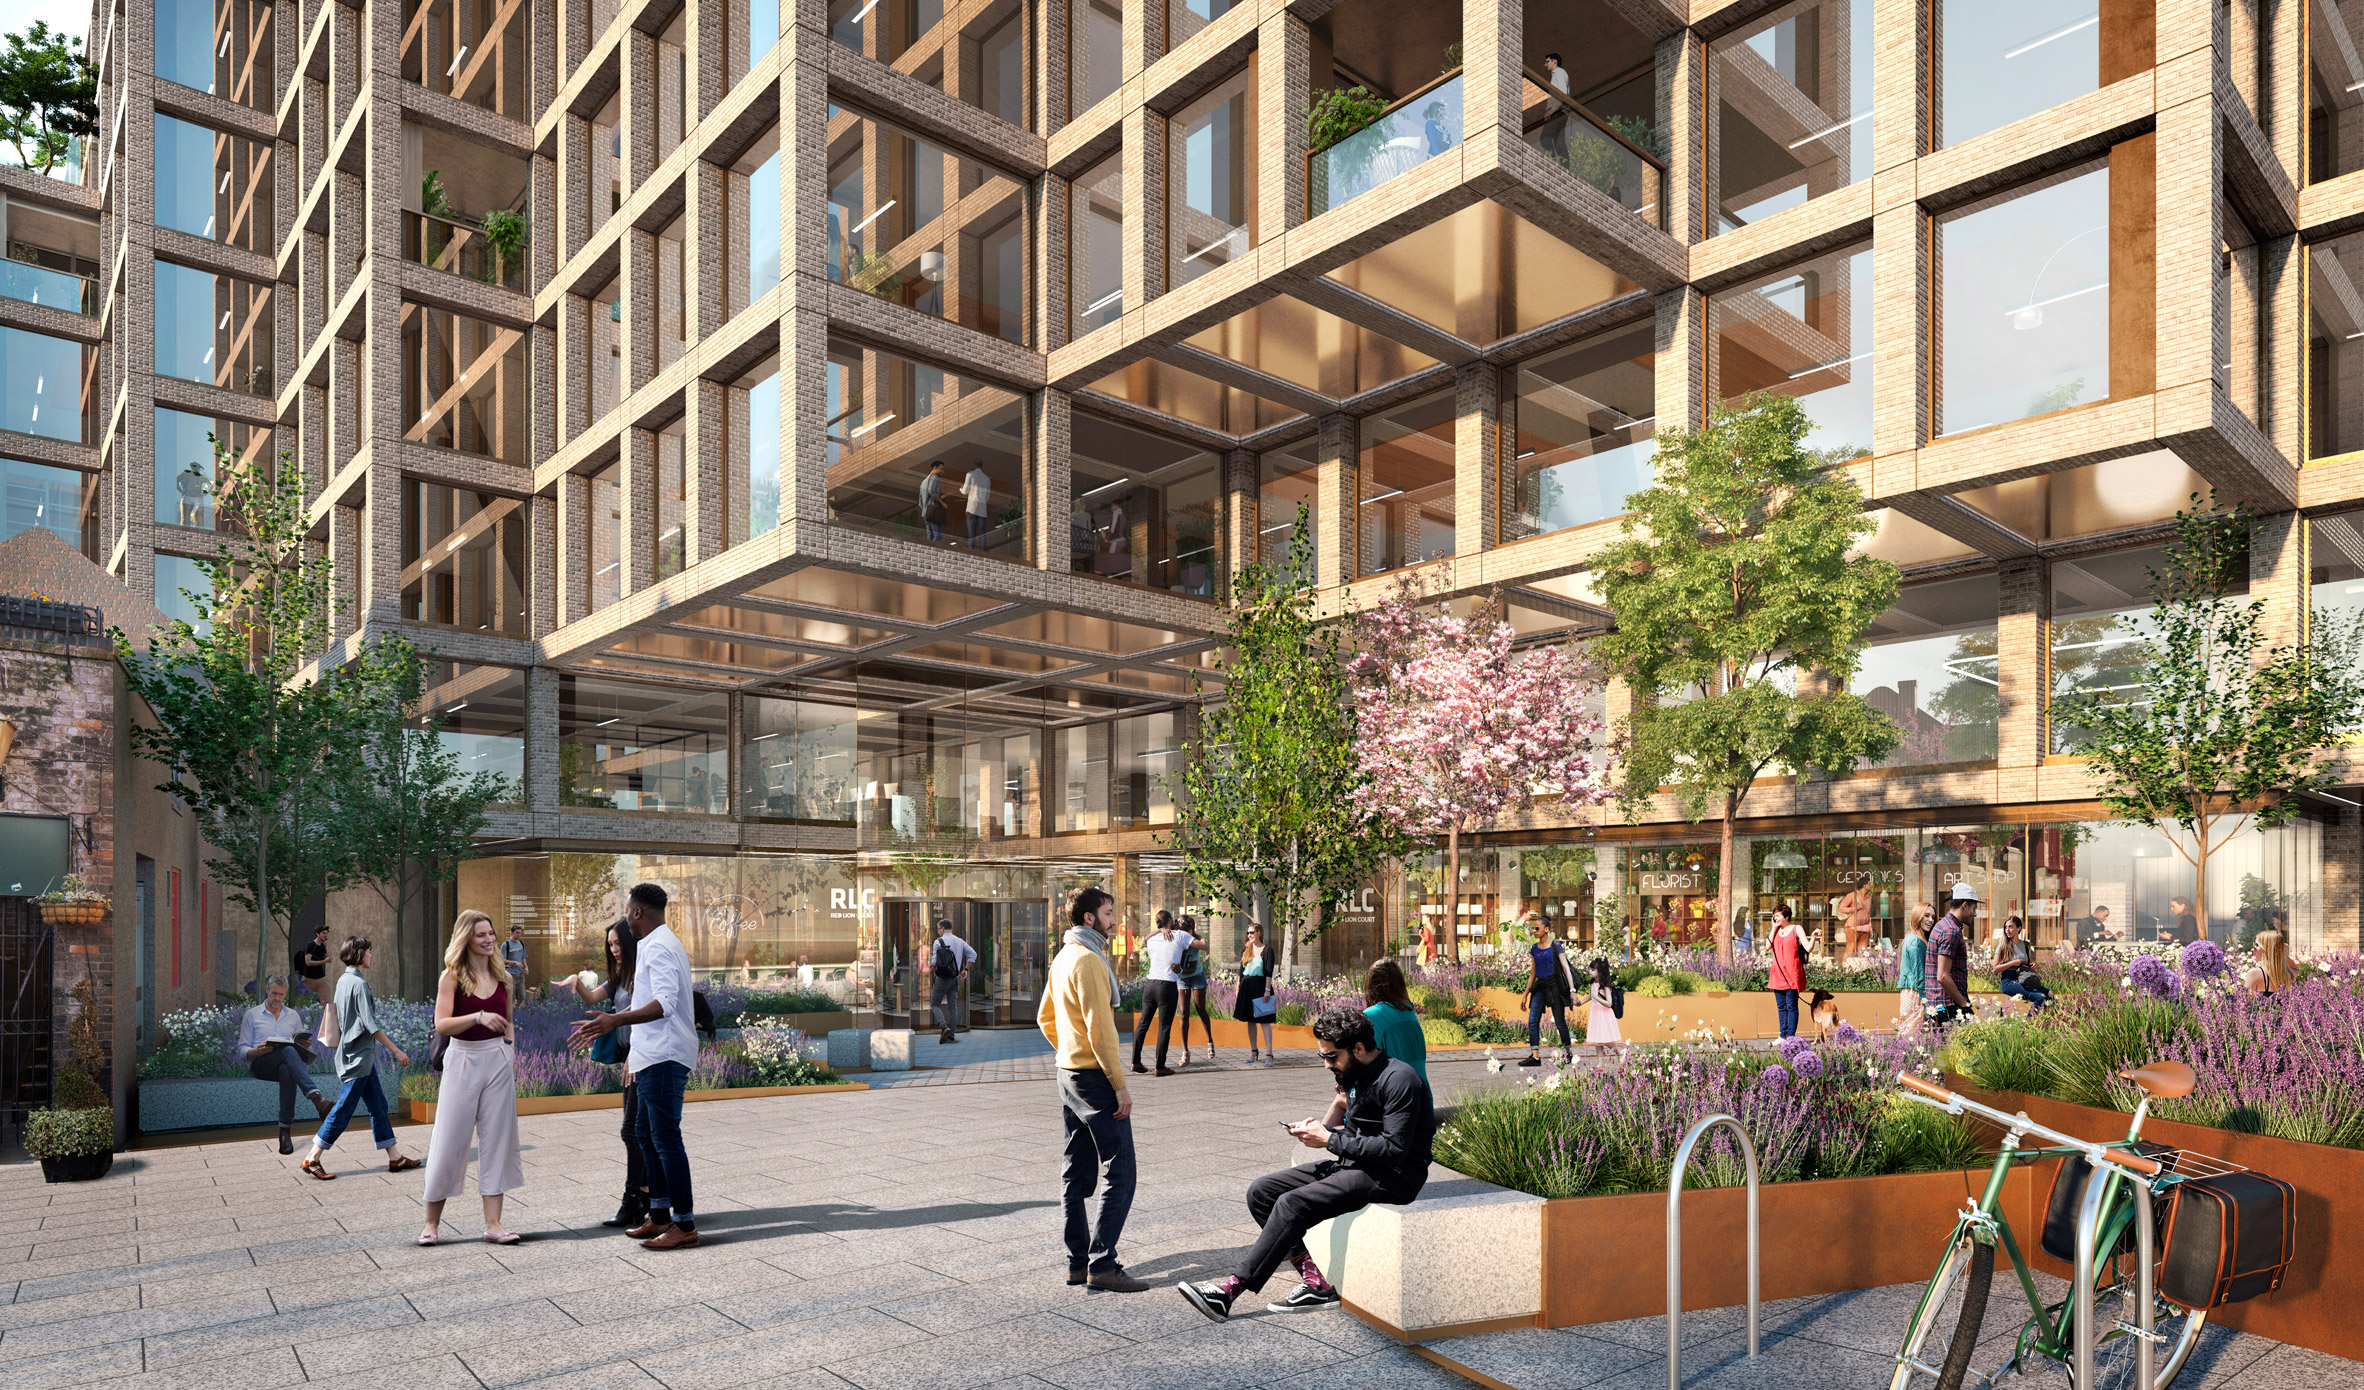
At the base of the building, the blocks will be cantilevered, which will also allow for the creation of a couple of covered green areas.
The two spaces will be connected by a lobby planned as a new route between Park Street and the Thames.
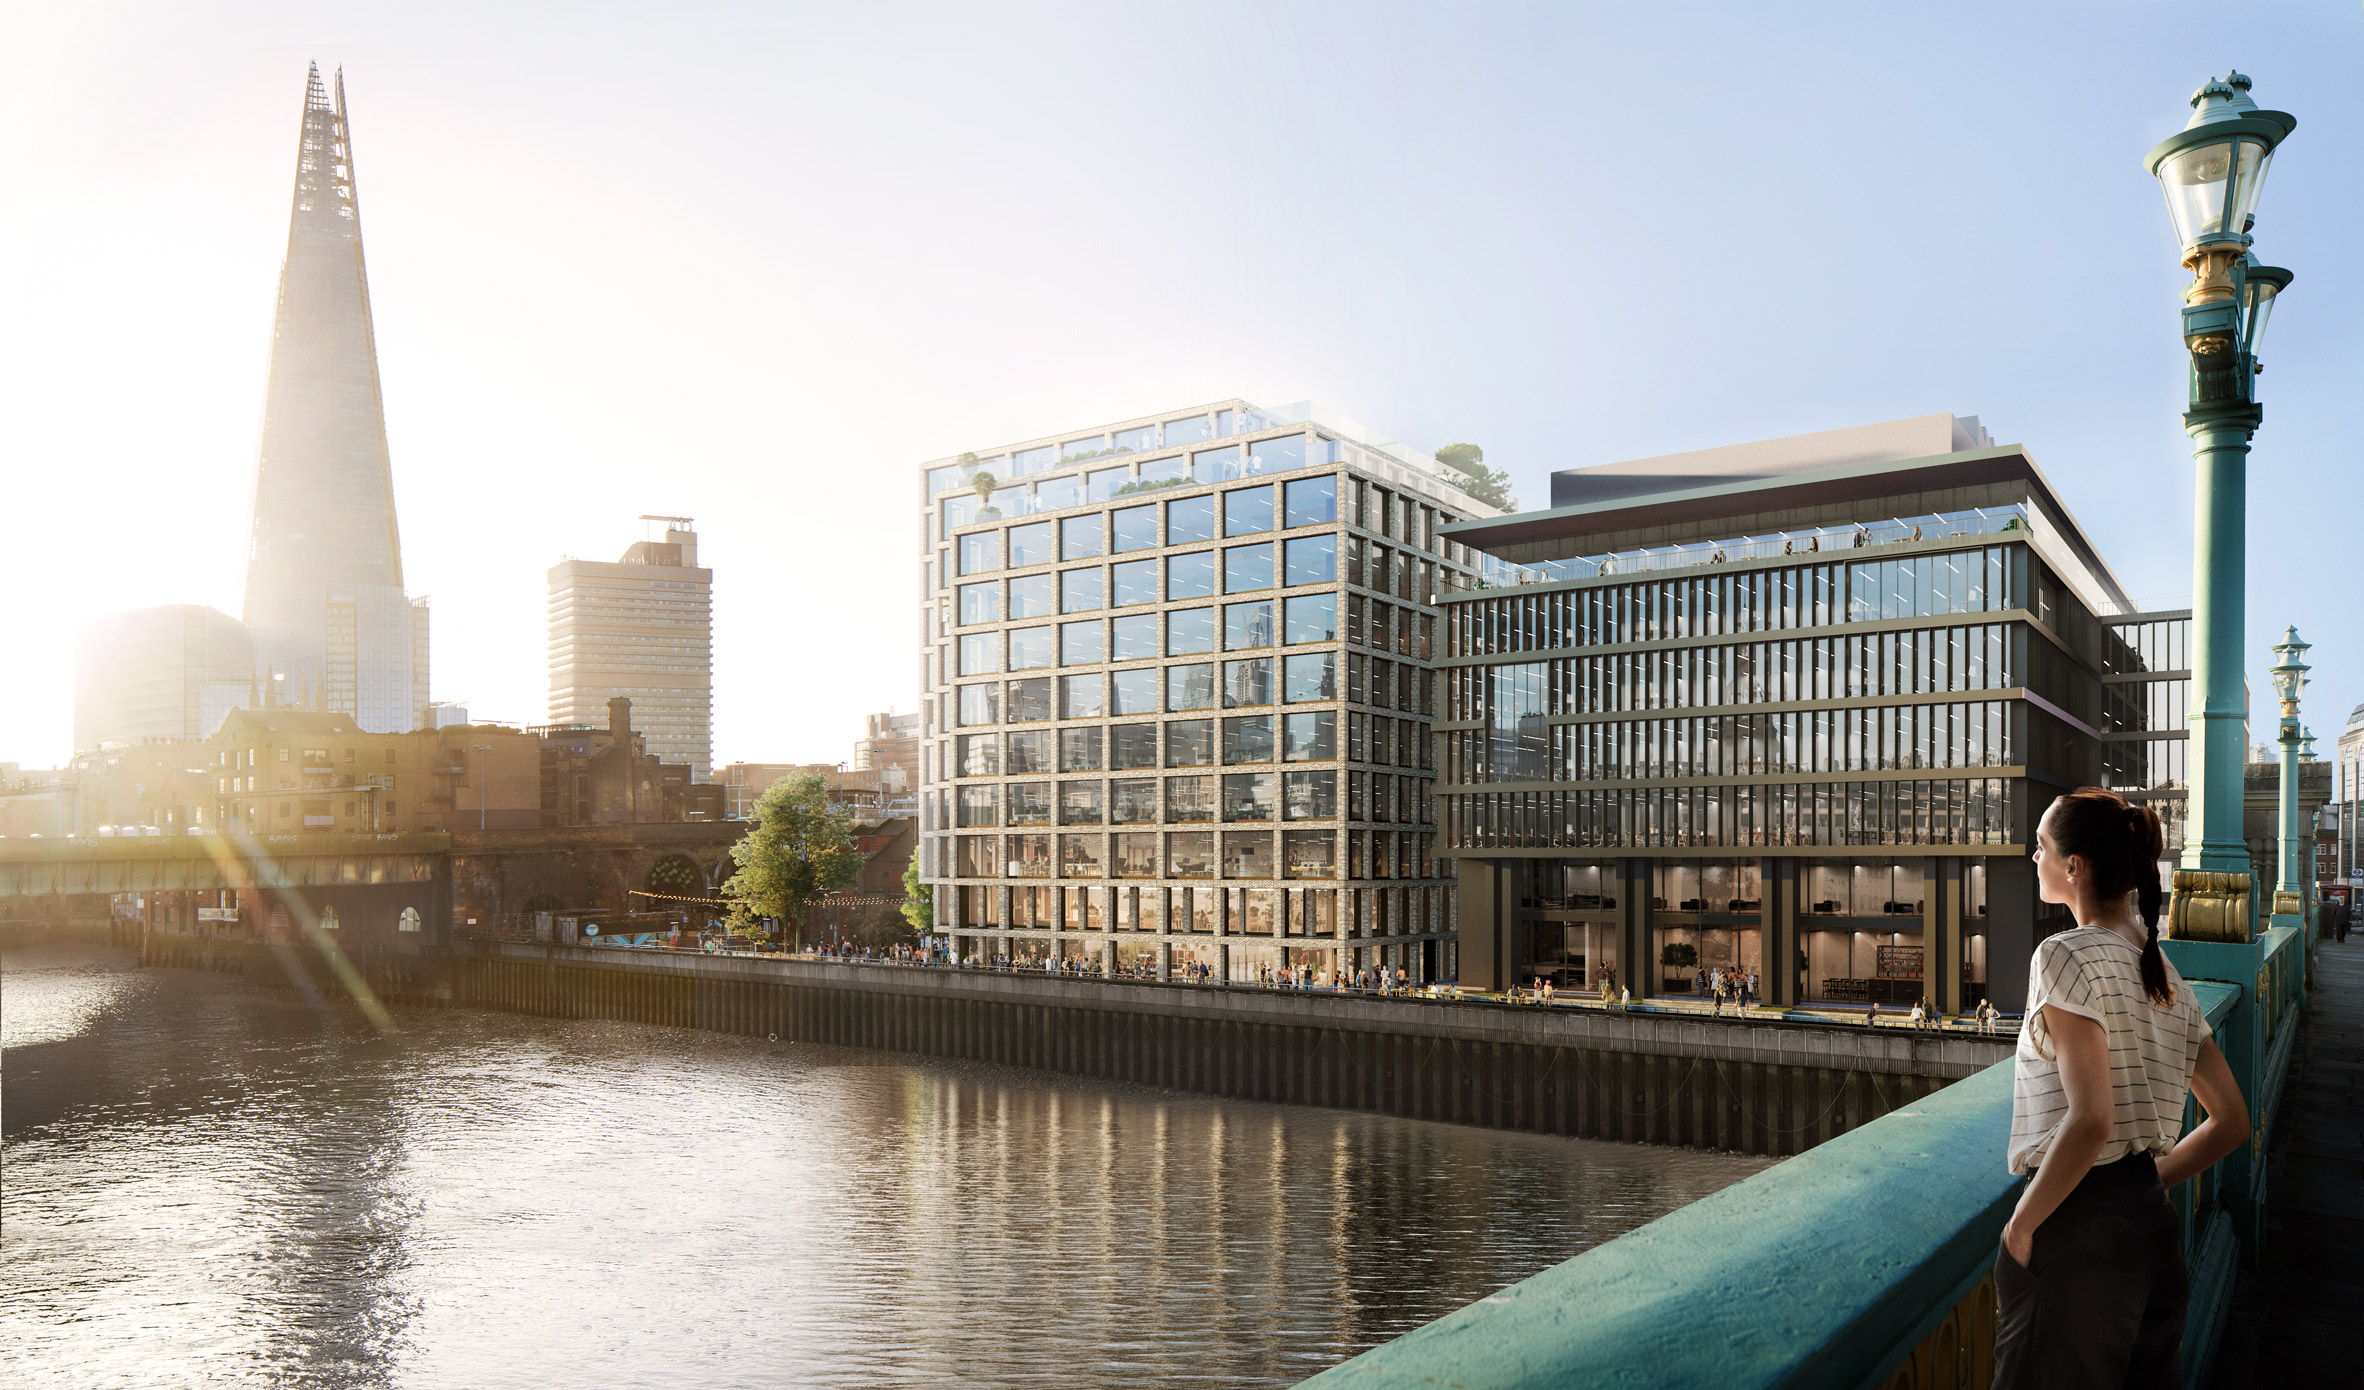
Image: Cityscape Digital
The building will be brick. The windows will be large on the Thames side and small on the Park Street side. This is due to the close location to residential buildings.
We will remind, the Danish studio BIG also projects 3D hotel-camping in the middle of the desert in Texas.
See also:
Hotel-camping in the Texas desert, printed with a 3D printer, from the Danish studio BIG
A skyscraper with a pixel facade in Ecuador by the Danish architecture studio BIG