


Let's deal with the terminology. Encyclopaedia Britannica interprets the pavilion as a light temporary or semi-permanent structure, which is used in the garden as a platform for entertainment and amusement. A spacious gazebo and greenhouse, where ladies and gentlemen can gather with glasses of champagne in their hands, can also be safely considered a pavilion. Historically, the size and complexity of garden architecture depended on the wealth and social rank of the owner. Royal pavilions of the XVIII-XIX centuries. were built as monumental structures, more similar to small palaces, suitable for holding a ball in the garden. It is enough to remember what the pavilions of the Little Trianon in Versailles or the tea pavilions in Kensington Gardens looked like.

Lyudmila Beloded, landscape designer, director and founder of Beloded Landscaping bureau
Today, a gazebo, a rotunda, and almost any structure in a garden or park, which is slightly less substantial than a monumental building, is called a pavilion. Even the "ghost chapel" installation on the green roof of Luis Barragan's house in Mexico City, installed in 2019, can be called a pavilion. Actually, that's how it is often called. And a large-scale arched structure made of bamboo and rattan, covering an area of more than 3 thousand sq. m, for the INBAR exposition at the 2019 Beijing International Horticultural Exhibition is also a garden pavilion designed by Milanese architects Studio Cardenas. Architectural pavilions are a must-have at world and global garden and landscape exhibitions. They serve as an exhibition space and are themselves exhibition objects.

Classical garden pavilion of the XNUMXth century. in the gardens of Brodsworth Hall, in South Yorkshire, UK. Photo: Nilfanion
A pavilion is an object that surprises, attracts people's attention, and provides a unique spatial experience
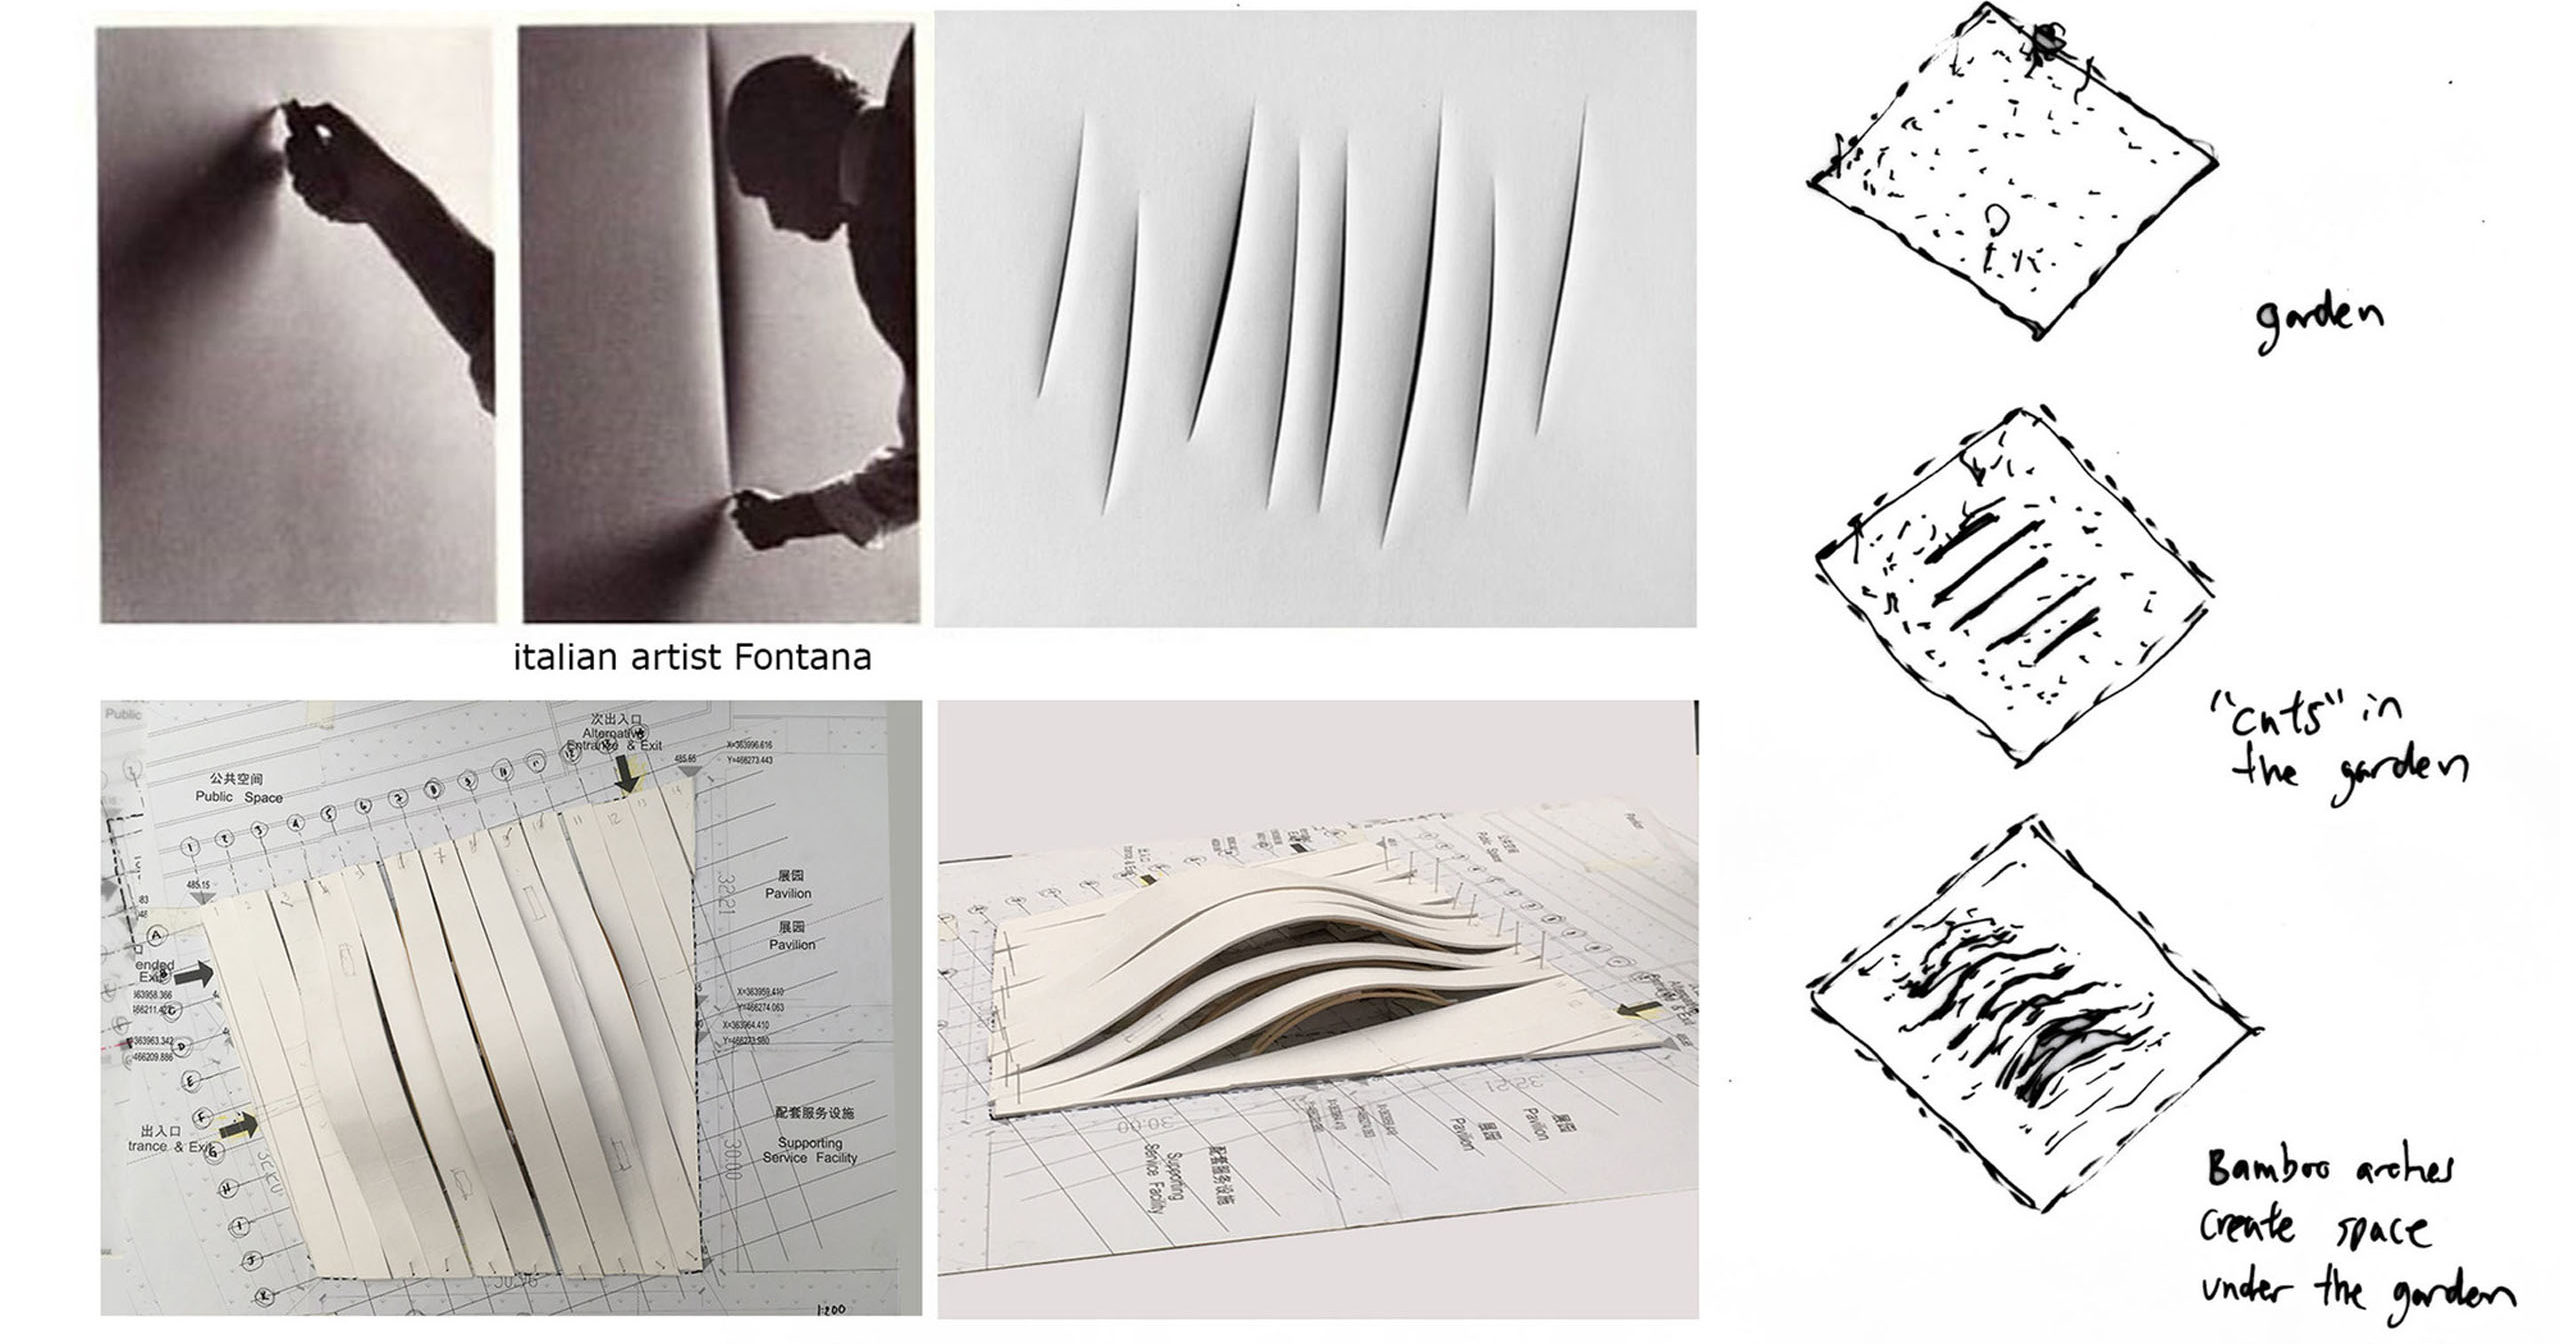
Concept, design, realization: the INBAR exhibition pavilion at the Beijing International Horticultural Exhibition in 2018, designed by Studio Cardenas Conscious Design. Photo: Pan ZhenYu

In this variety of forms and images, one important traditional characteristic is preserved: the pavilion is an object that surprises, attracts people's attention, and provides a unique spatial experience. XXI century pavilion — a hybrid entity that is at the intersection of architecture and landscape design, in a gray zone where strict laws and frameworks do not apply — they have not yet been formulated. Perhaps they will not be formulated, since this gray area is an exceptional platform for experiments. Freedom of action excites the minds of architects and greatly pleases the public.
Serpentine's inspiring experiments
When, on the eve of the Millennium, the management and trustees of the famous London Serpentine Gallery were looking for an innovative idea, what exactly to mark their 30th anniversary and with what new messages to step into the XNUMXst century, they bet on landscape architecture. And they started the tradition of annually erecting temporary summer pavilions in Kensington Gardens. The world's most famous architects are invited to create them. In the international community, the invitation to create the Serpentine pavilion is almost equivalent to receiving the Pritzker Prize — it is a gesture of the highest appreciation of their skill. Moreover, for architects, this is an ideal opportunity for self-expression — creating a pavilion, they can boldly experiment with forms and materials.
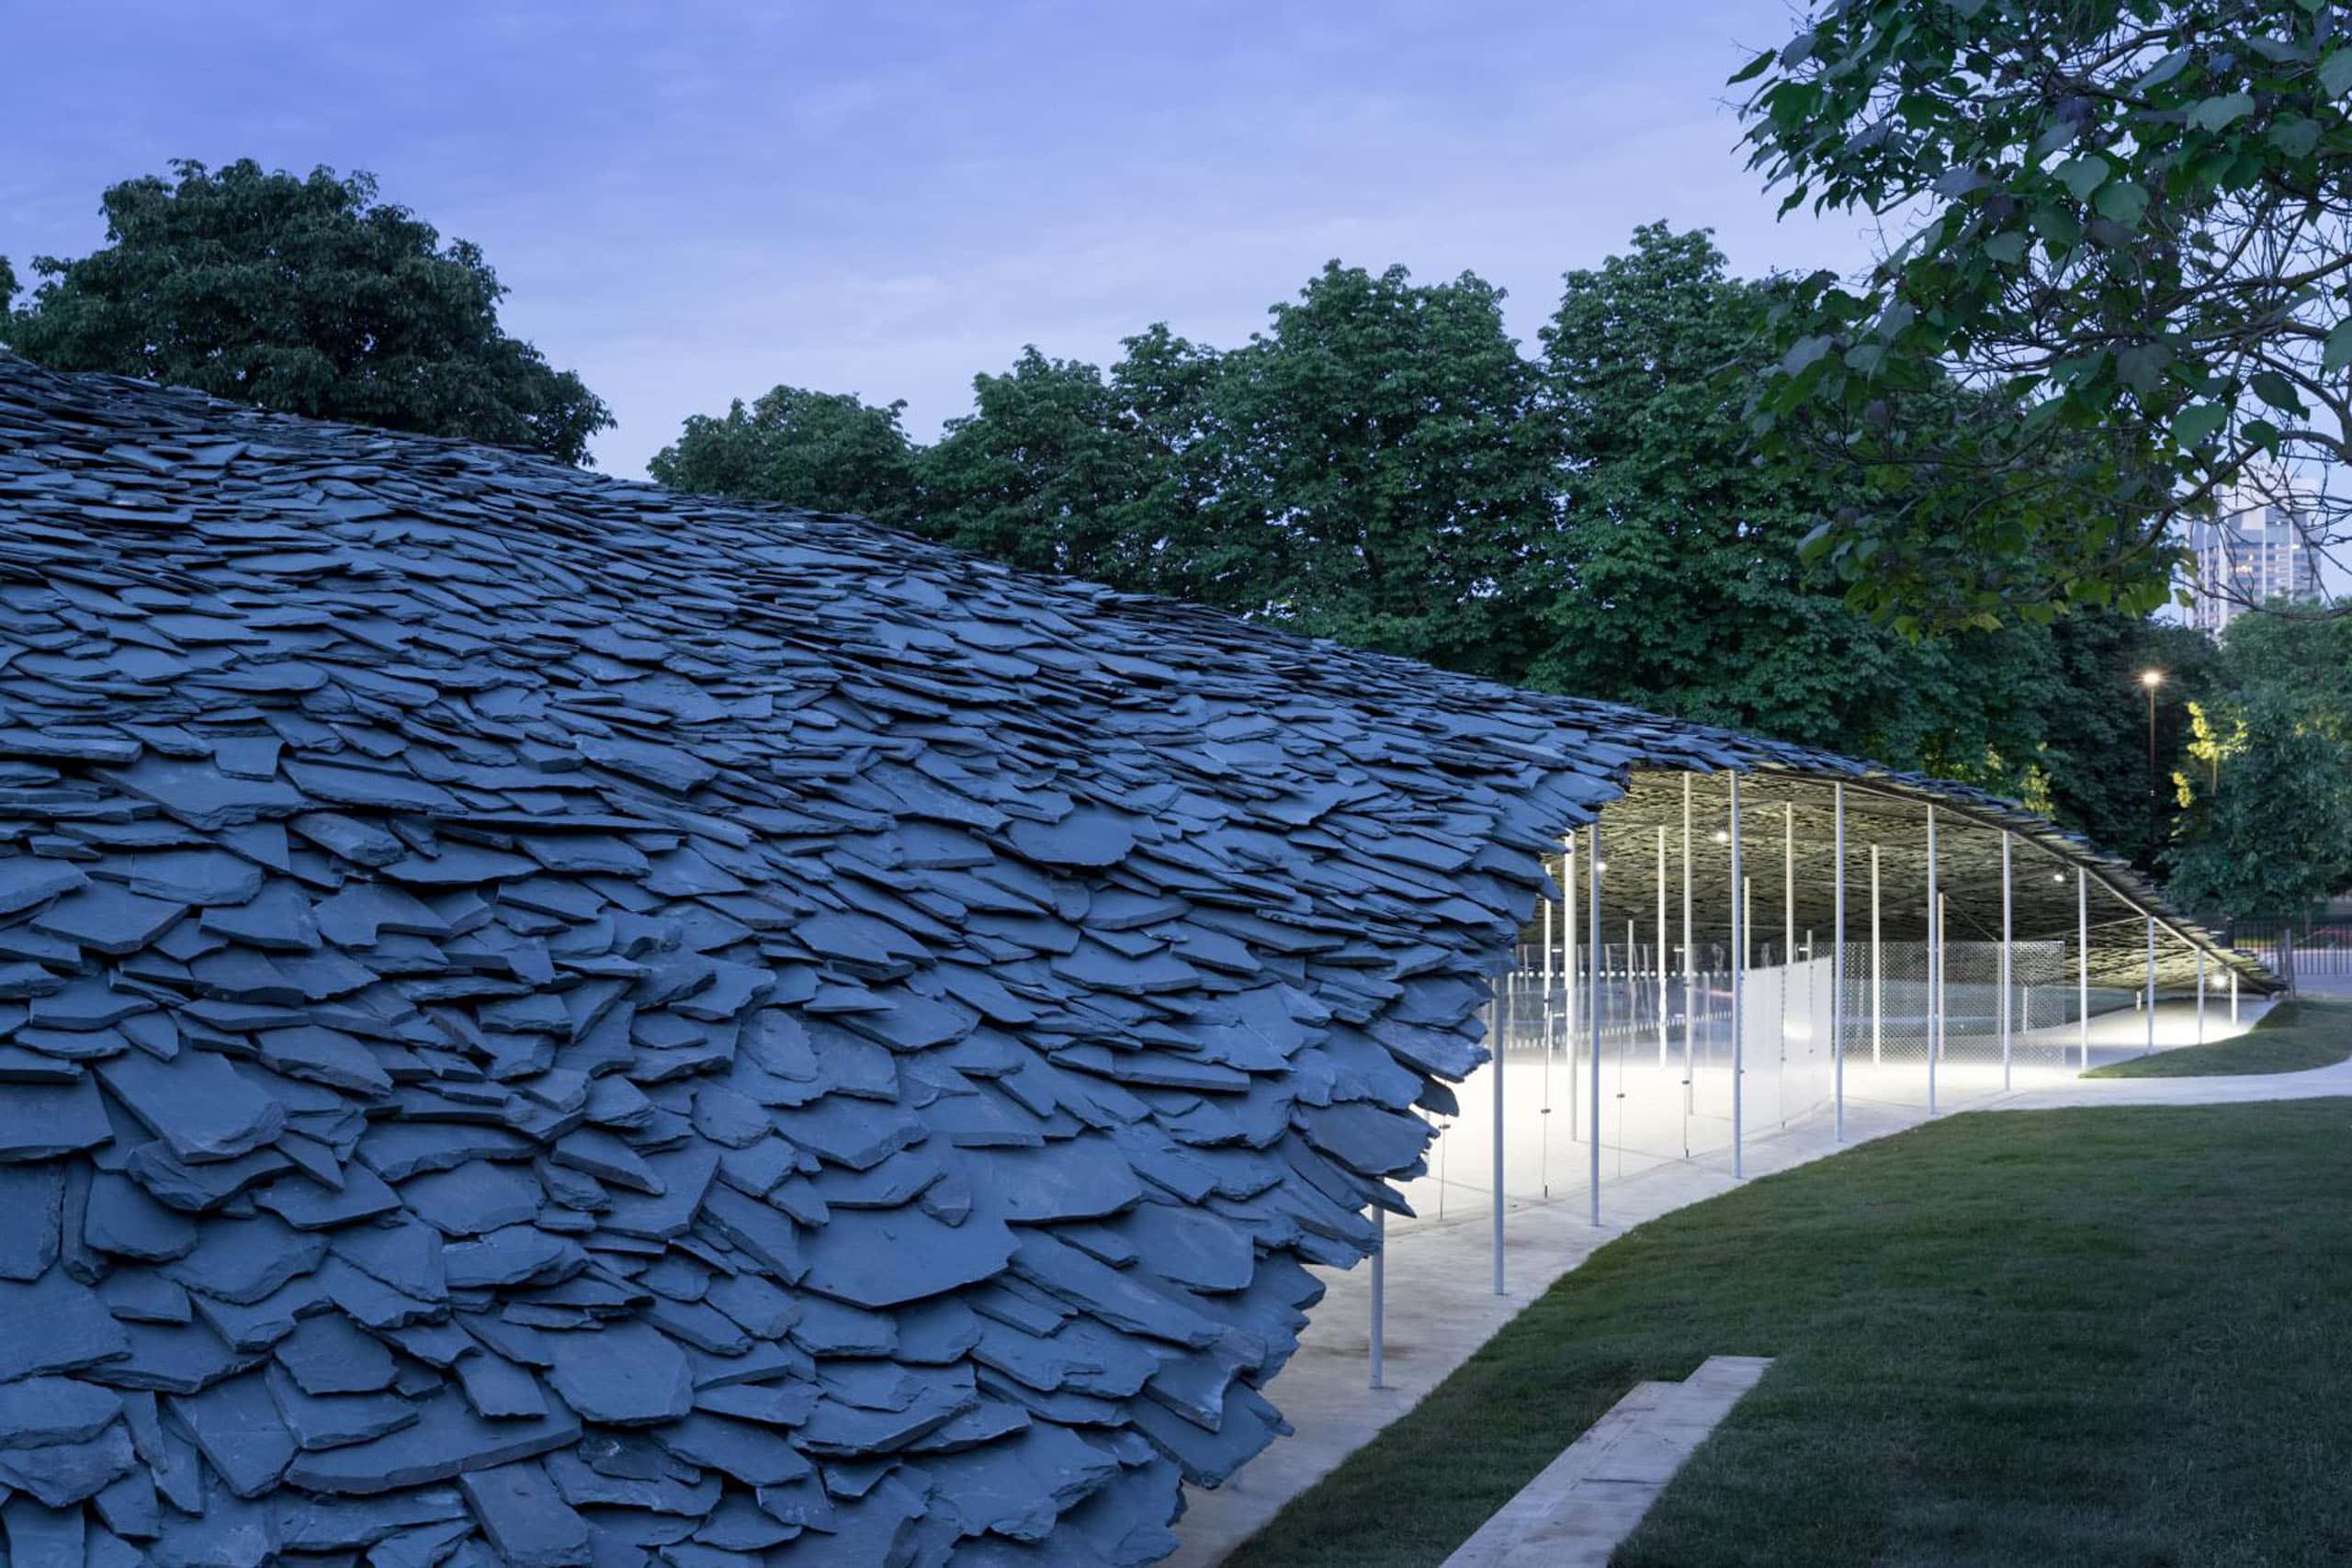
The Serpentine Gallery 2019 floating summer pavilion "defying the laws of physics" by Japanese architect Junya Ishigama. Photo: Iwan Baan
Despite the fact that the technical task of the organizing committee has remained the same for 20 years — to create a temporary structure where you can drink a cup of coffee during the day and hold a fashionable event in the evening — the new author always finds a unique image and form that is never even close were not repeated. And, of course, each pavilion is a center of conceptuality, a kind of question or problem, which is thus thrown into society and provokes a series of discussions. Frida Escobedo studied the topic of transparency, Selgascano - lighting and color, Peter Zumthor - emotional experiences associated with the contemplation of a garden and plants, Junya Ishigami - deep archetypal connections with the earth, Jacques Herzog, Pierre de Meuron and Ai Weiwei - archaeological cultural layers.
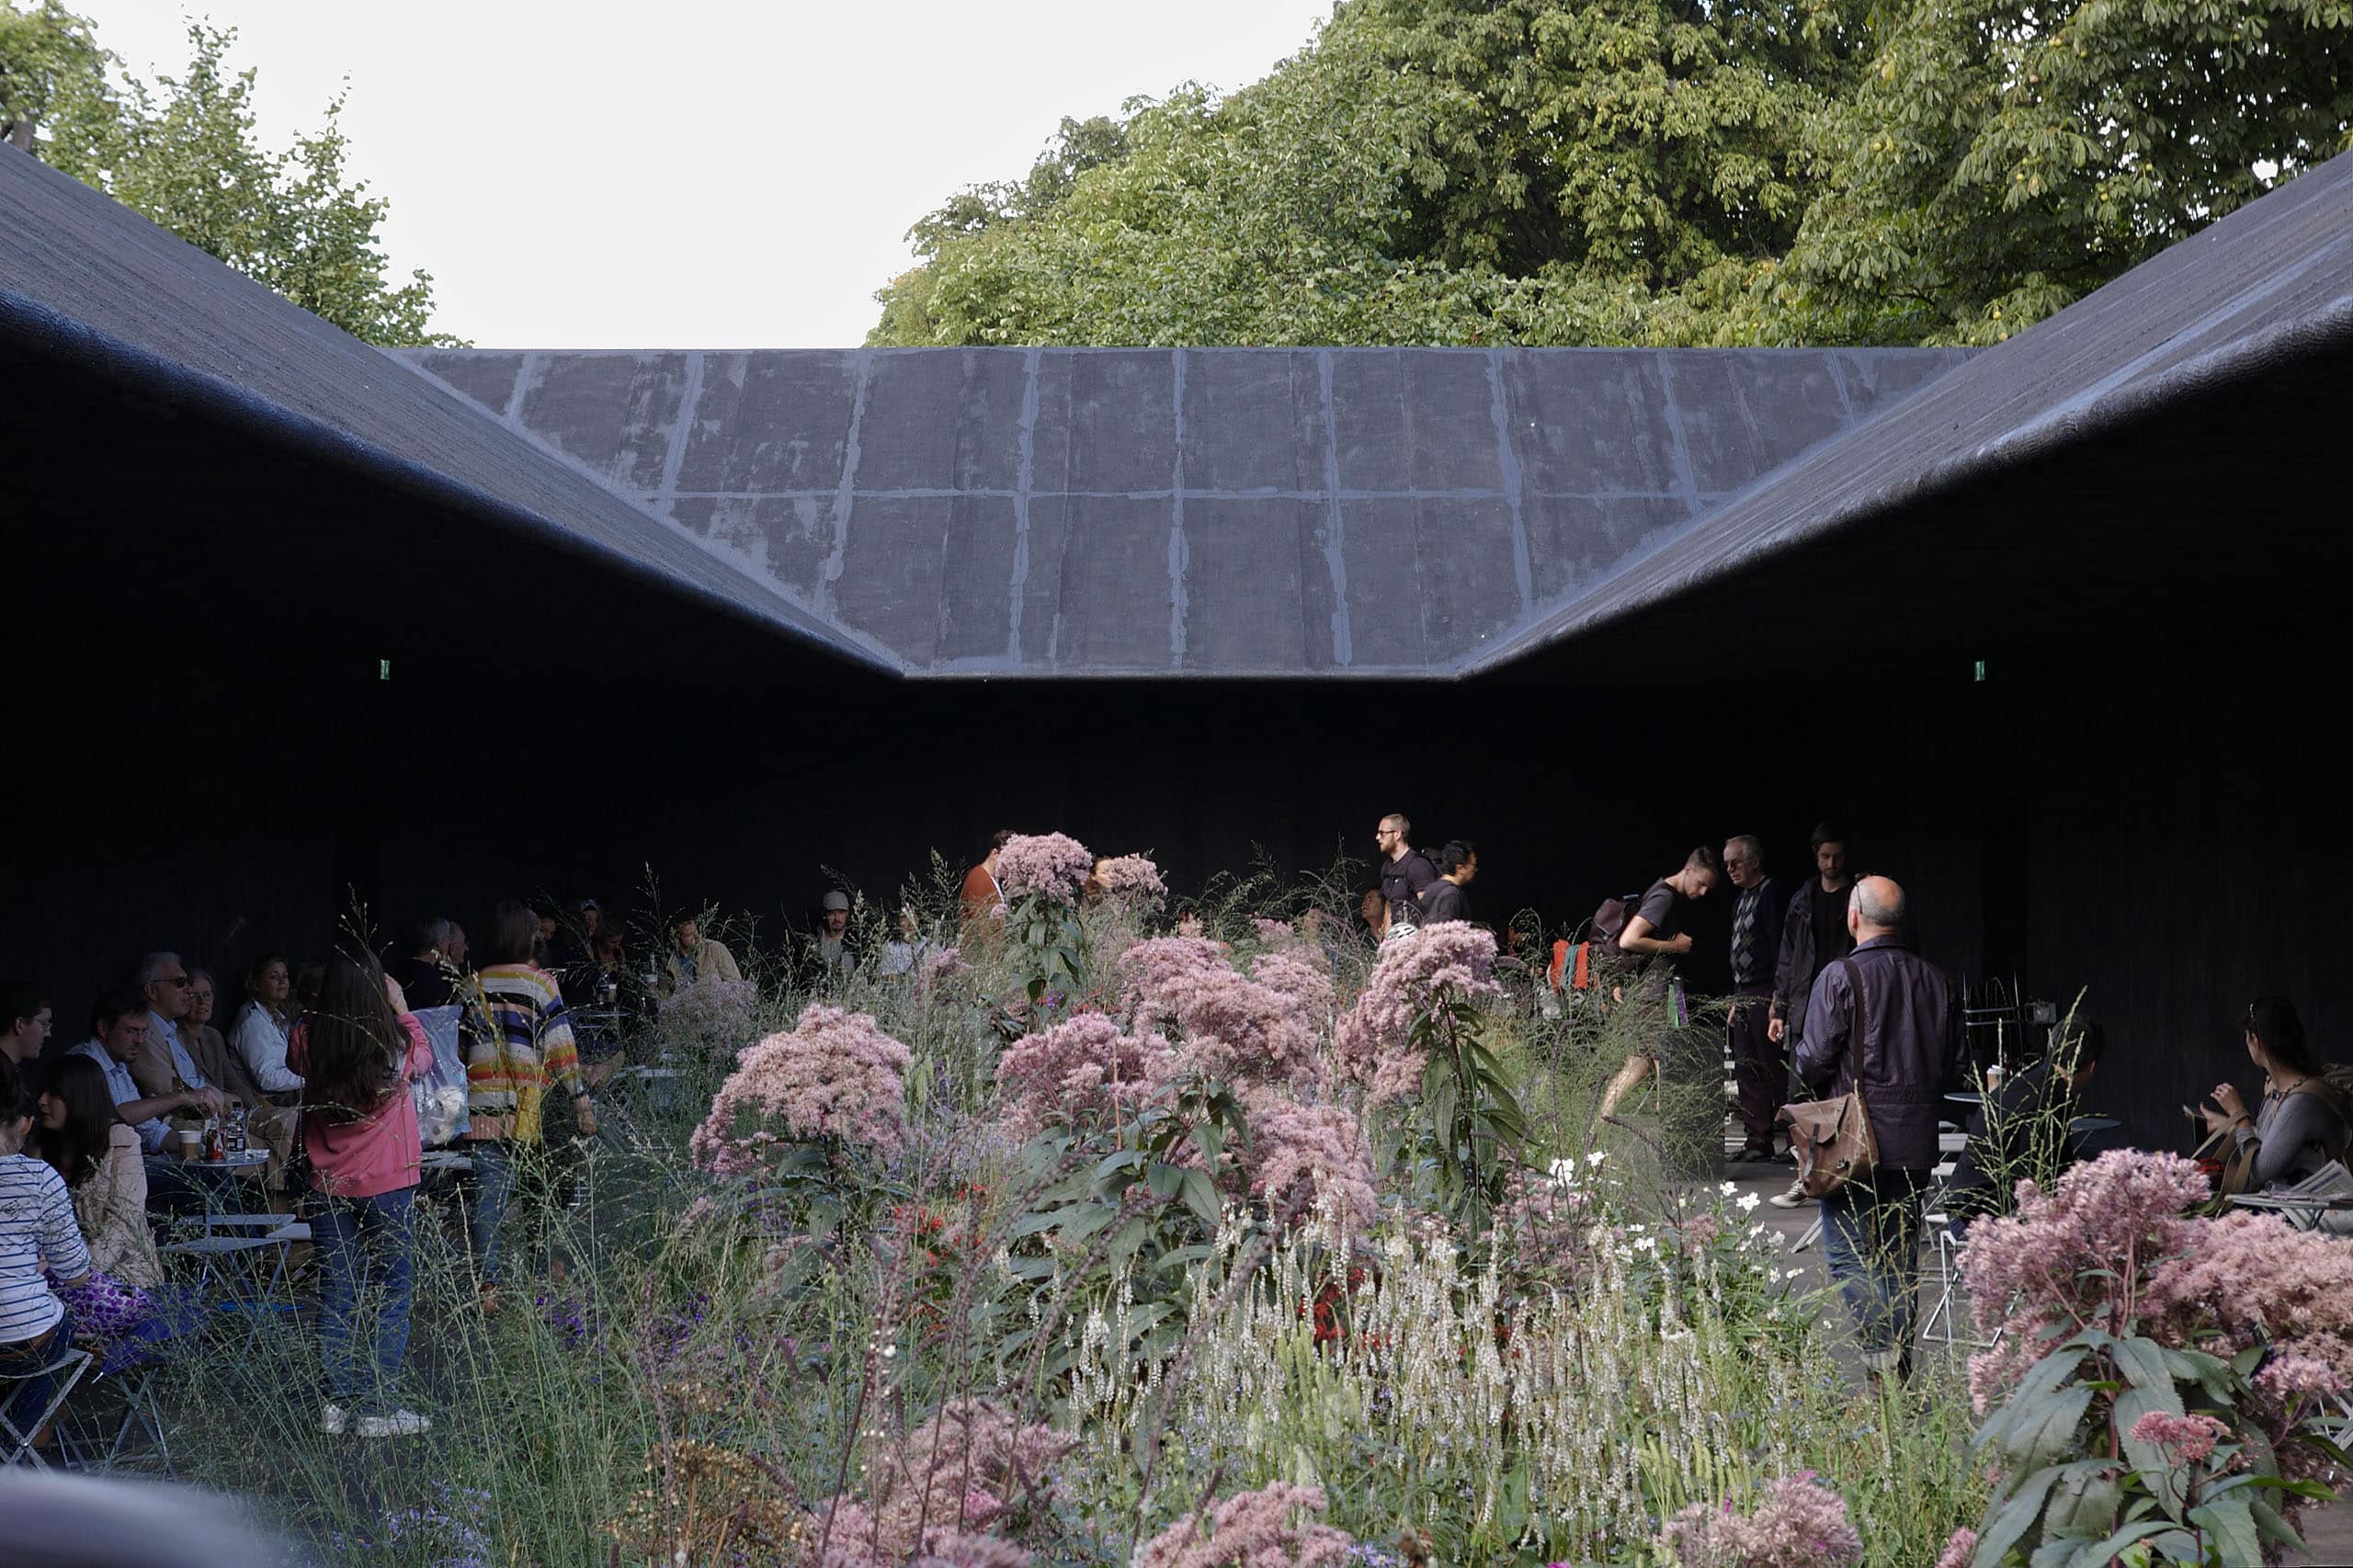
Serpentine Gallery summer pavilion 2011. Collaboration of architect Peter Zumthor and landscape designer Pete Udolf. Photo: Kalle Söderman
But the Chilean architect Smilyan Radich presented his pavilion The Selfish Giant, named after Oscar Wilde's touching parable, precisely as a garden whim, a whim. Let me remind you that the word folly is often used as a synonym for the word "pavilion" in English literature. Radych's garden quirk unleashed a sea of angry reviews - such frank indulgence with form seemed outrageous to many serious, venerable architects. But, despite its ephemerality, Smilyan Radych's canvas pavilion turned out to be long-lived - he moved from Hyde Park to Somerset, to Durslade Farm, which creative entrepreneurs from Switzerland turned into the Hauser & Wirth Somerset art center - a place to study art, architecture and landscape. There it was installed in the middle of Oudolf Field, a garden designed by Pete Oudolf. This "gray worm" looks very organic among the wild flower prairies of Pita. And, of course, it intrigues, that is, it fulfills the original task of a traditional garden whim.
The agenda set by the concept of the next Serpentine pavilion deserves the close attention of all who consider themselves part of the world architectural community
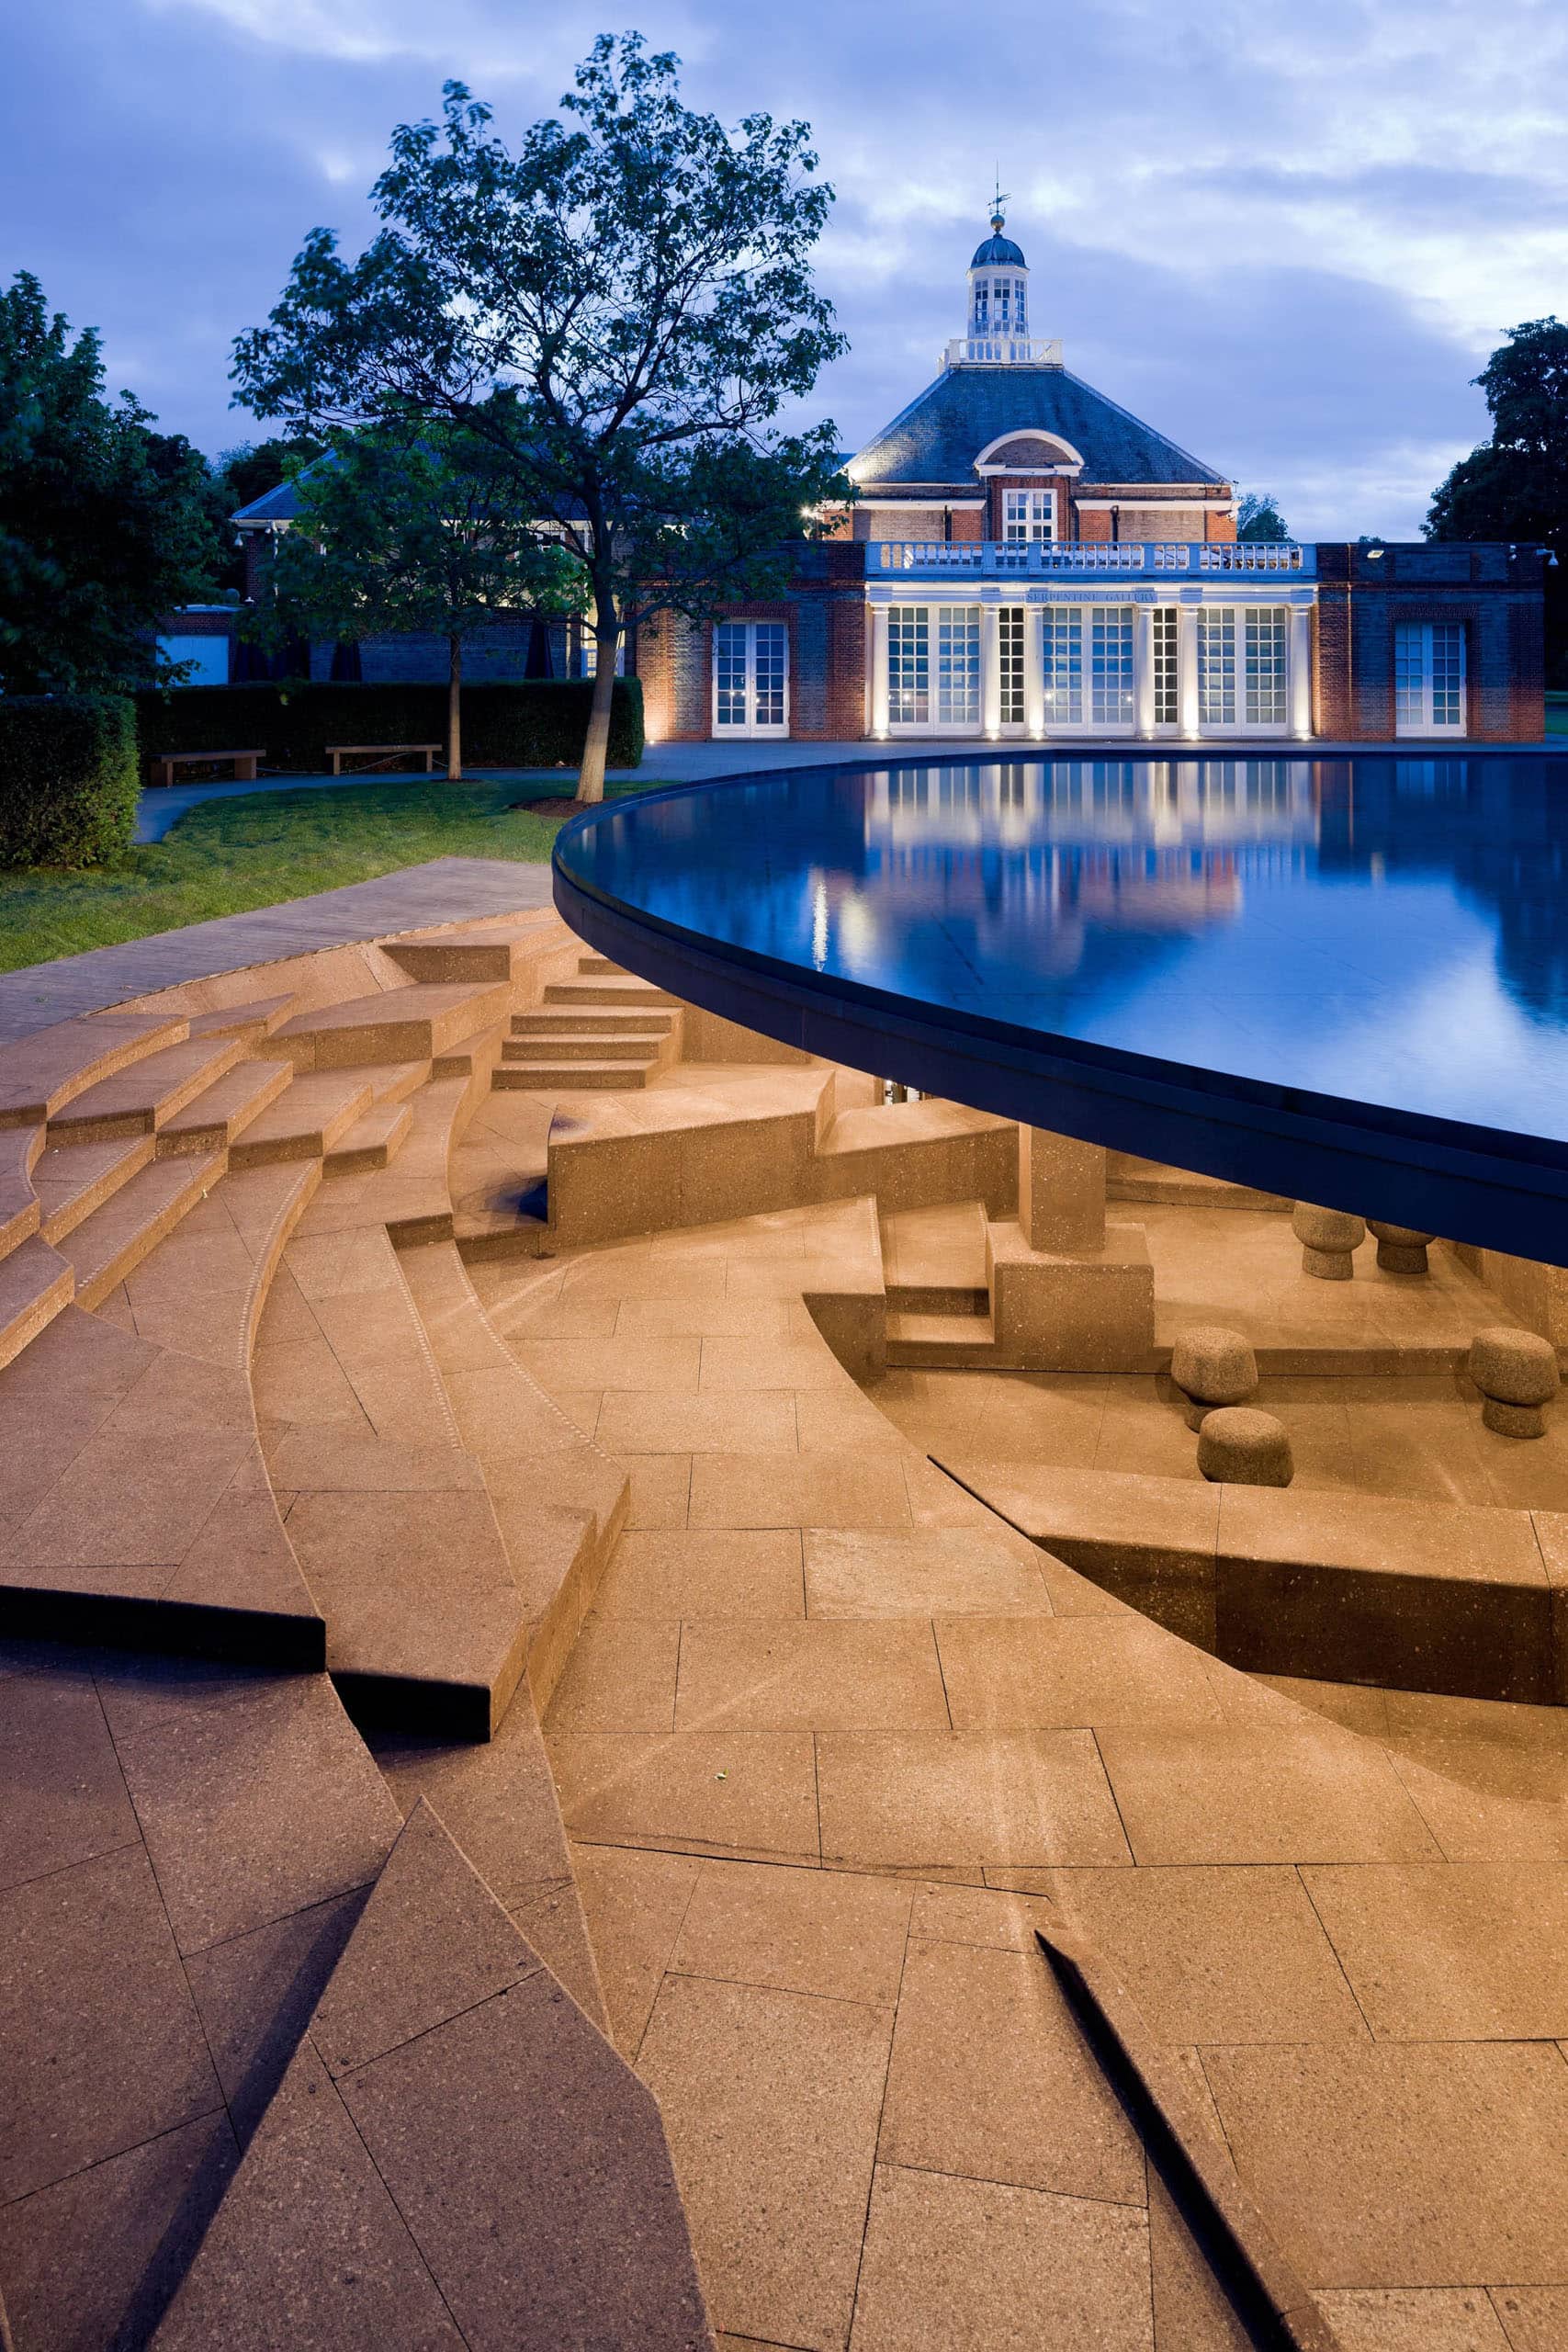
The summer pavilion of the Serpentine Gallery in 2012, the project of which was worked on by three architects: Jacques Herzog, Pierre de Meuron and Ai Weiwei. Photo: Iwan Baan

Serpentine Gallery 2015 colorful summer pavilion by SelgasCano studio. Photo: Iwan Baan
Well, the 20/21 pavilion, the project of which has already been developed and presented by Counterspace architects from Johannesburg, on the contrary, has a very complex, conjunctural socio-political concept. The structure, which I will be able to see in practice only in the summer, since most of the public events in the Serpentine have been canceled due to the pandemic, is an attempt to create a kind of place of social equality, combining architectural forms from real "spaces of the peripheral environment", in other words, habitats migrants and marginal communities. How far will the result be from the original task of landscape architecture — to relax? In any case, the agenda set by the concept of the next Serpentine pavilion deserves the close attention of all who consider themselves part of the world architectural community.
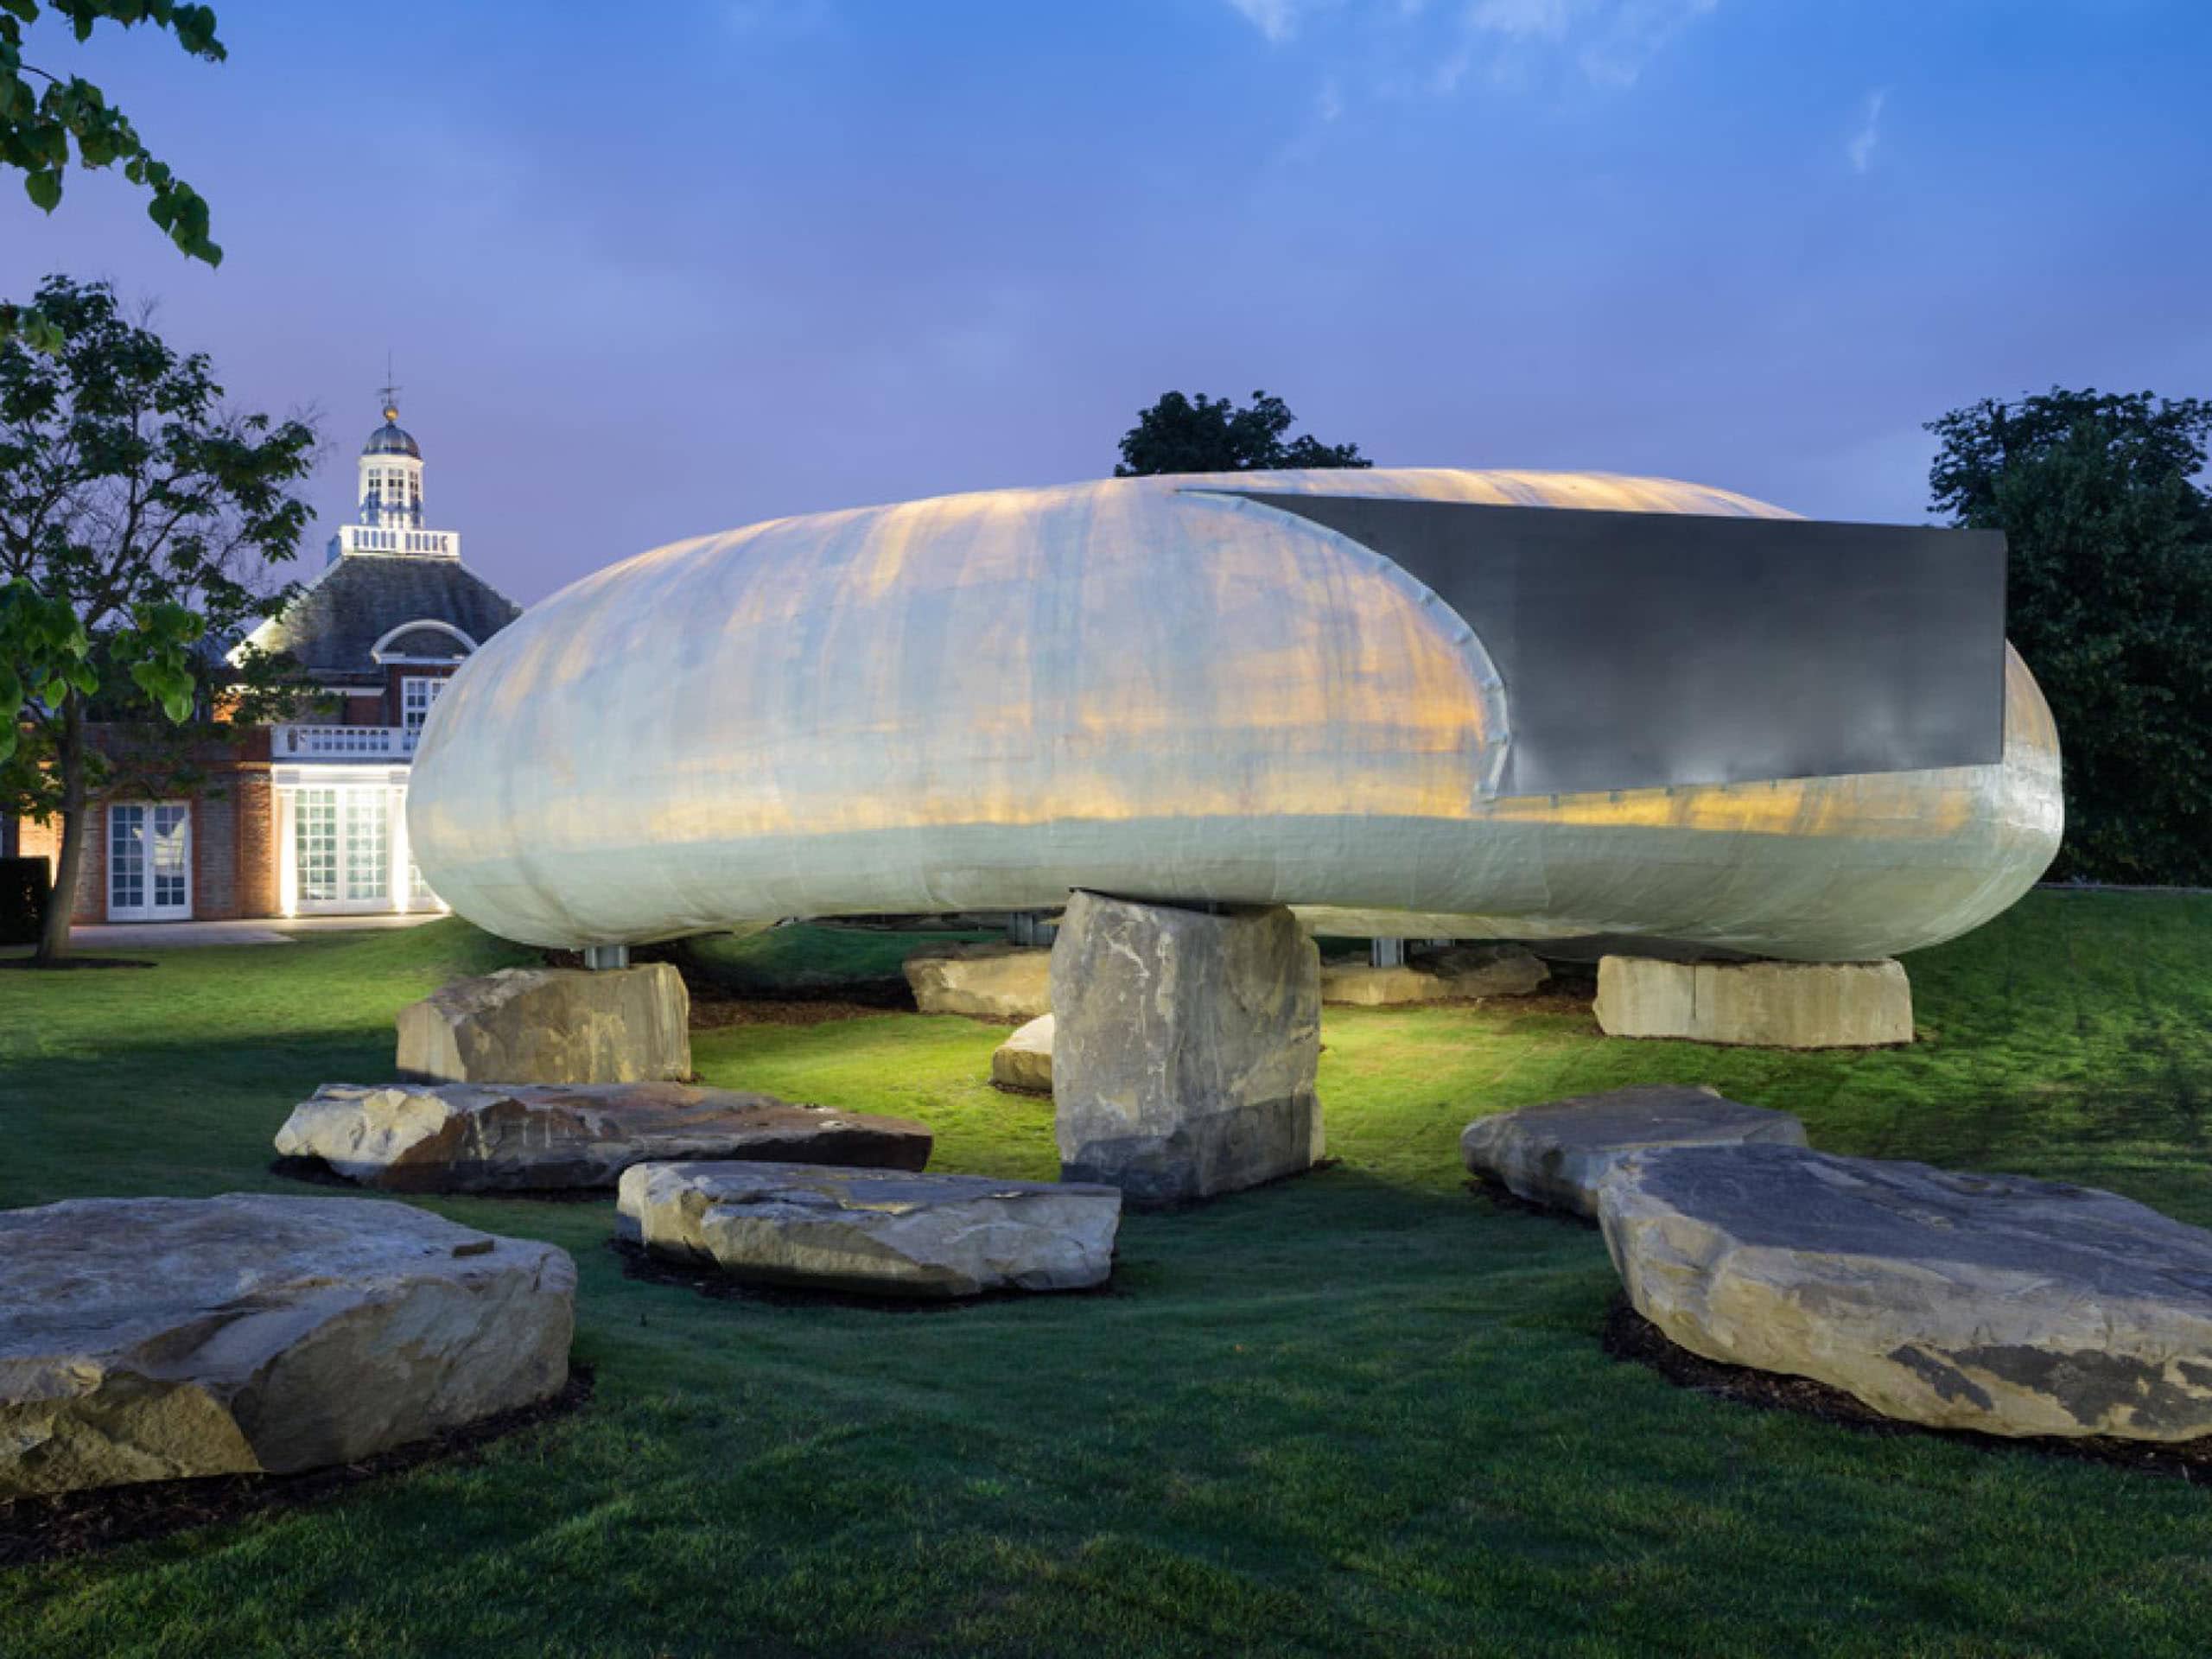
"The Selfish Giant" is the Serpentine Gallery's 2014 summer pavilion by Smylyan Radych. Photo: Iwan Baan
Moment of conjuncture
President of the American Society of Landscape Architects ASLA, Susan Hatchel, believes that pavilions are designed not only to provide protection from the sun and bad weather, but also to motivate people to go out into the garden, park, and take long walks: "Landscape architects place these shelters to encourage people to go to them, and they are usually located in such a way as to open us to a particularly picturesque view of the surrounding landscape." This is very close to the original purpose of garden follies - to intrigue. There are many intriguing ones among modern projects.
The pavilion of the Mexican architect Ivan Juarez on the west coast of Norway encourages the traveler to tilt his head and look at the sky at the swaying tops of the pine trees. The building material was thousands of cones and needles, which the architect collected here. This pavilion is more like a sculpture — a symbol of the fact that the forest protects a person. Slowly disintegrating under the influence of rains and winds, the pavilion itself is a natural part of northern nature.
Often, pavilions on tourist routes in national parks perform the function of a shelter, a refuge, a place for pause and contemplation. This is also an excellent opportunity to individualize the landscape and attract tourists.
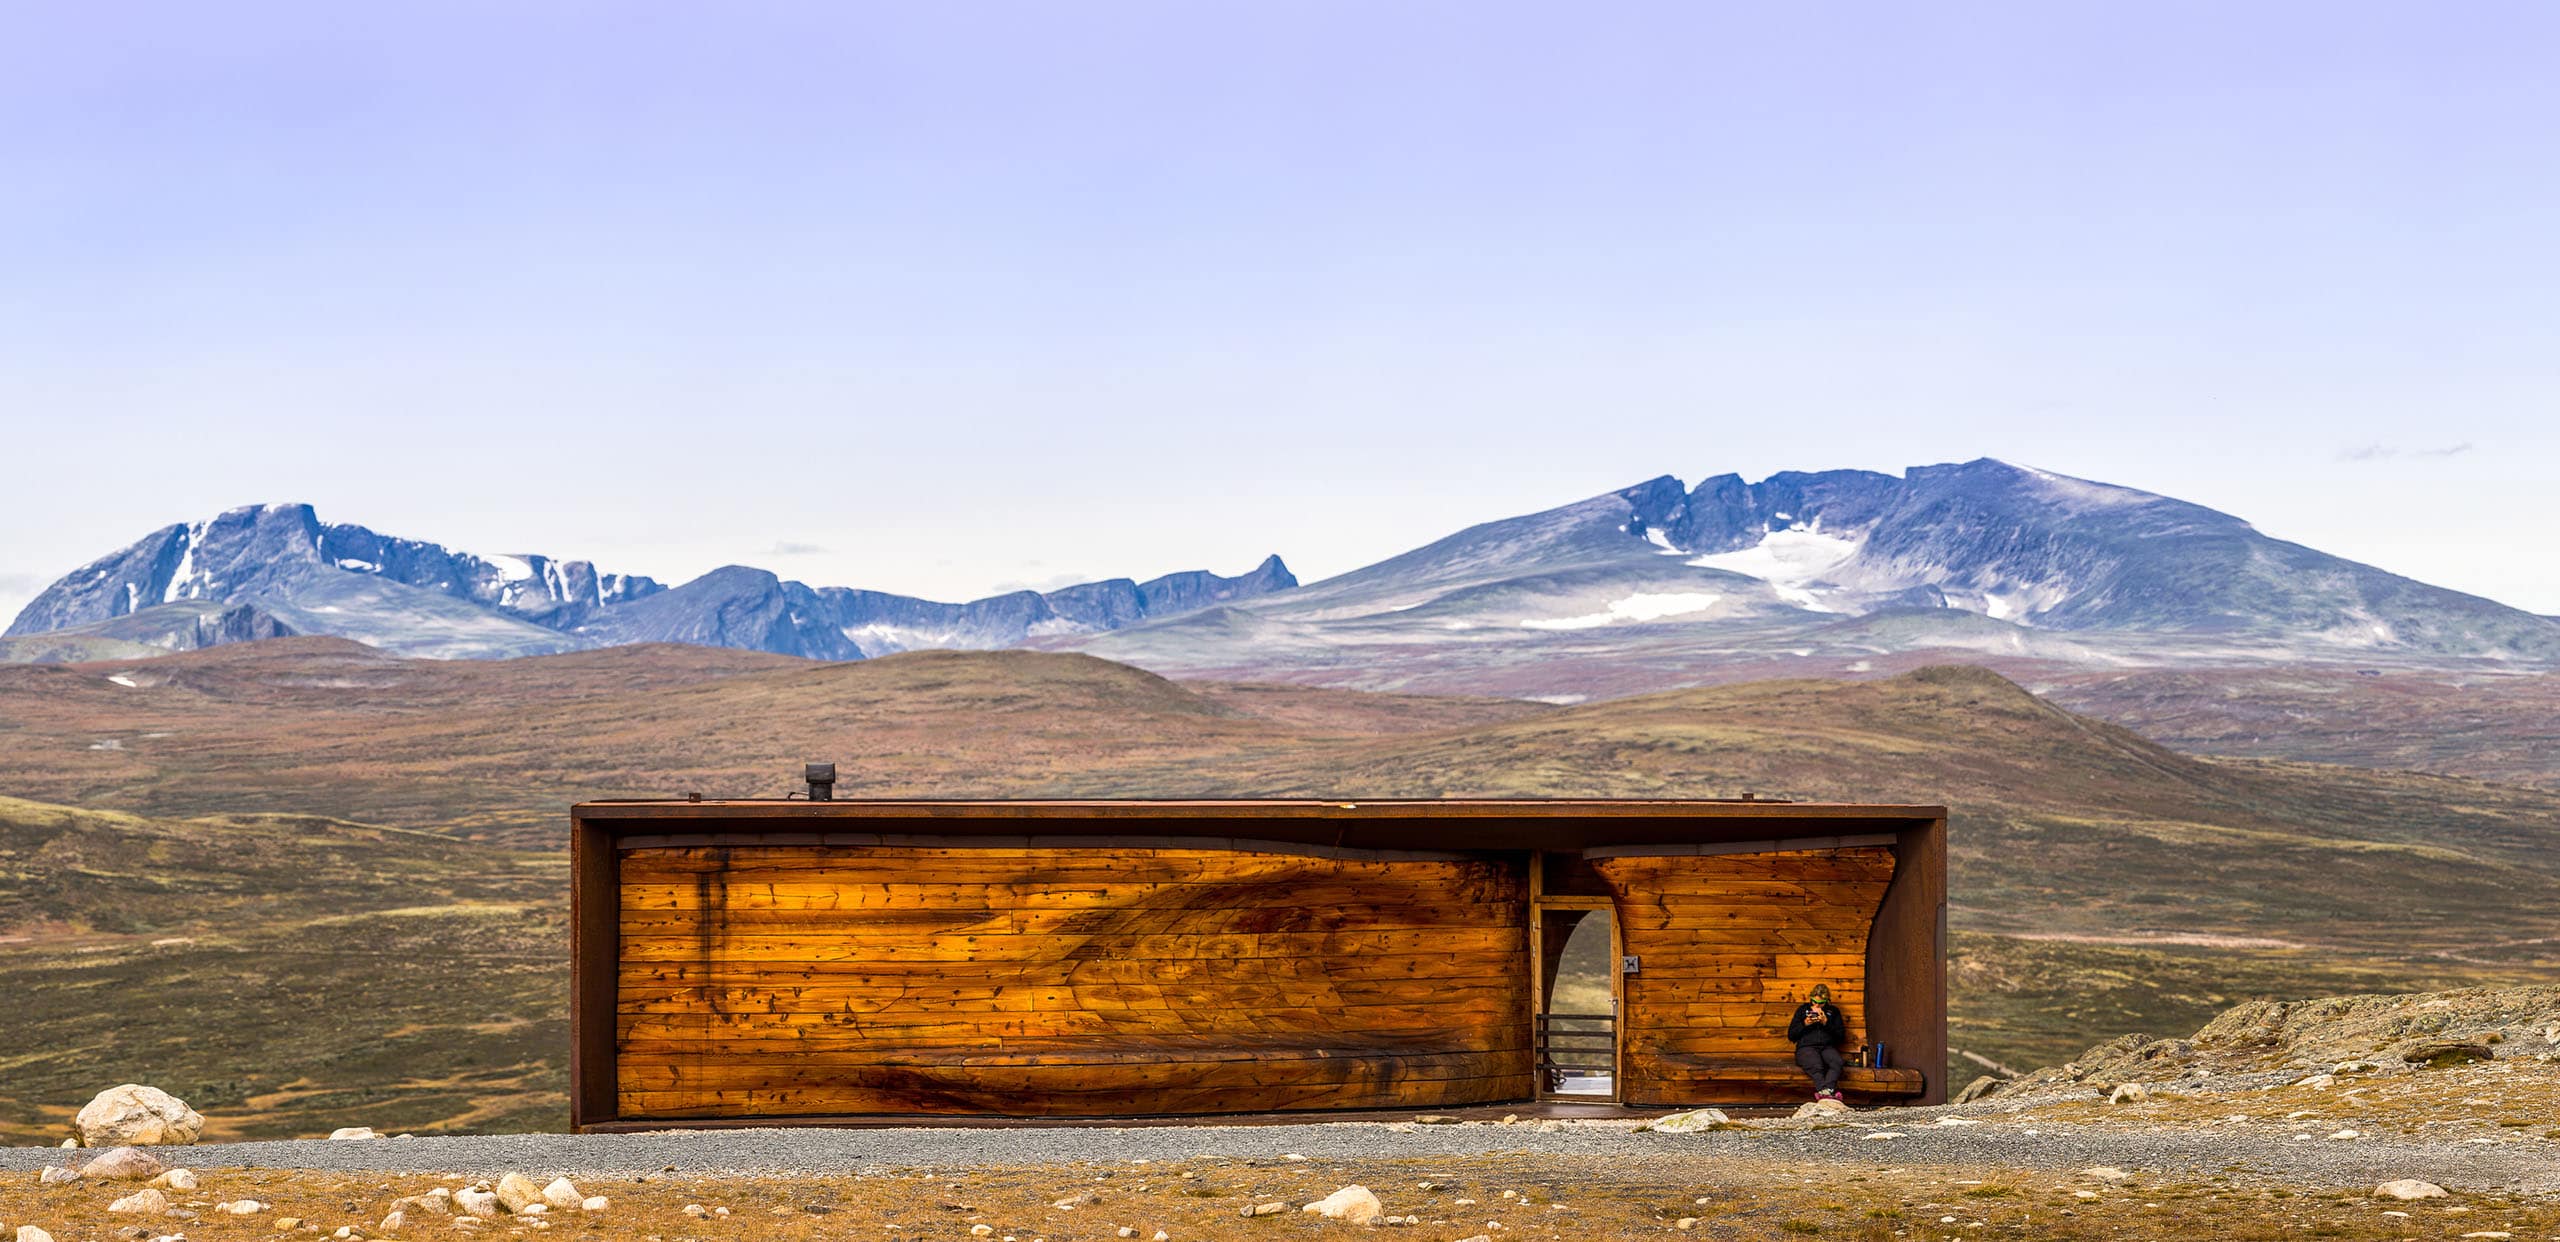
A pavilion created by Snøhetta as a shelter for tourists who came to the national reserve in Dover, Norway. Photo: Nasjonalparkriket Reiseliv AS
A huge wooden sculpture, made on a milling machine, is the heart of a pavilion made of corten and glass, installed in a Norwegian nature reserve in Dover. Snøhetta Architects created the pavilion to provide short-term shelter for tour groups coming to Dover to observe wild reindeer.
XXI century pavilion — a hybrid entity that is at the intersection of architecture and landscape design, in a gray zone where strict laws and frameworks do not apply
The sculptural pavilion of designer Giles Miller can be found in Winterfold Forest in the English county of Surrey. The spherical structure with a roof made of cedar tiles is called "Perspectives" - it is installed on top of a hill along the tourist trail and opens to a picturesque view of the valley from above. A great place to catch your breath and admire nature.
Sometimes pavilions are designed to fulfill an unobvious, subtle, but all the more difficult task — to create an impression, a special mood, to tell about something important without words. In this case, the architect acts as an artist who tries not to compete with nature in creating a unique atmosphere, but to enhance it many times over with the help of the geometry of an artificial object.

A cedar shingle pavilion by designer Giles Miller is set on a hiking trail in Winterfold Forest, UK. Photo: Richard Chivers
One such example is the work of a couple of architects, Konrad and Katarina Krupinski, founders of the KKARK studio, in the Royal Garden of Rosenborg Castle in Copenhagen. The cross-shaped structure with a roof made of wooden slats has no literal function — it is not formally a shelter from bad weather, a place of rest or gathering. Installed on the lawn, it is at the same time a symbolic continuation of park routes. The basis of the geometry of the Renaissance garden, created in the first half of the XNUMXth century. Christian IV's gardener Otto Heyder, there was a regular grid of many paths crossing at right angles. A century later, the chief architect of Denmark, Johan Cornelius Krieger, who also held the post of director of the Royal Gardens, reconstructed the garden in the Baroque style, laid wide avenues and planted rows of shaped pyramidal linden trees along them. Rectangular geometry, perspective, a clear rhythm of verticals and the pattern of light and shadow, which is formed at sunrise and sunset on sunny days, inspired KKARK architects to create a pavilion that is a kind of matrix of the landscape, its formula. Wooden racks create a rhythm like linden trees on an alley, and the canopy scatters light like their crowns. Passing through the pavilion allows you to feel the atmosphere, the impression that the fathers of the Royal Garden sought to create in its concentrated form.
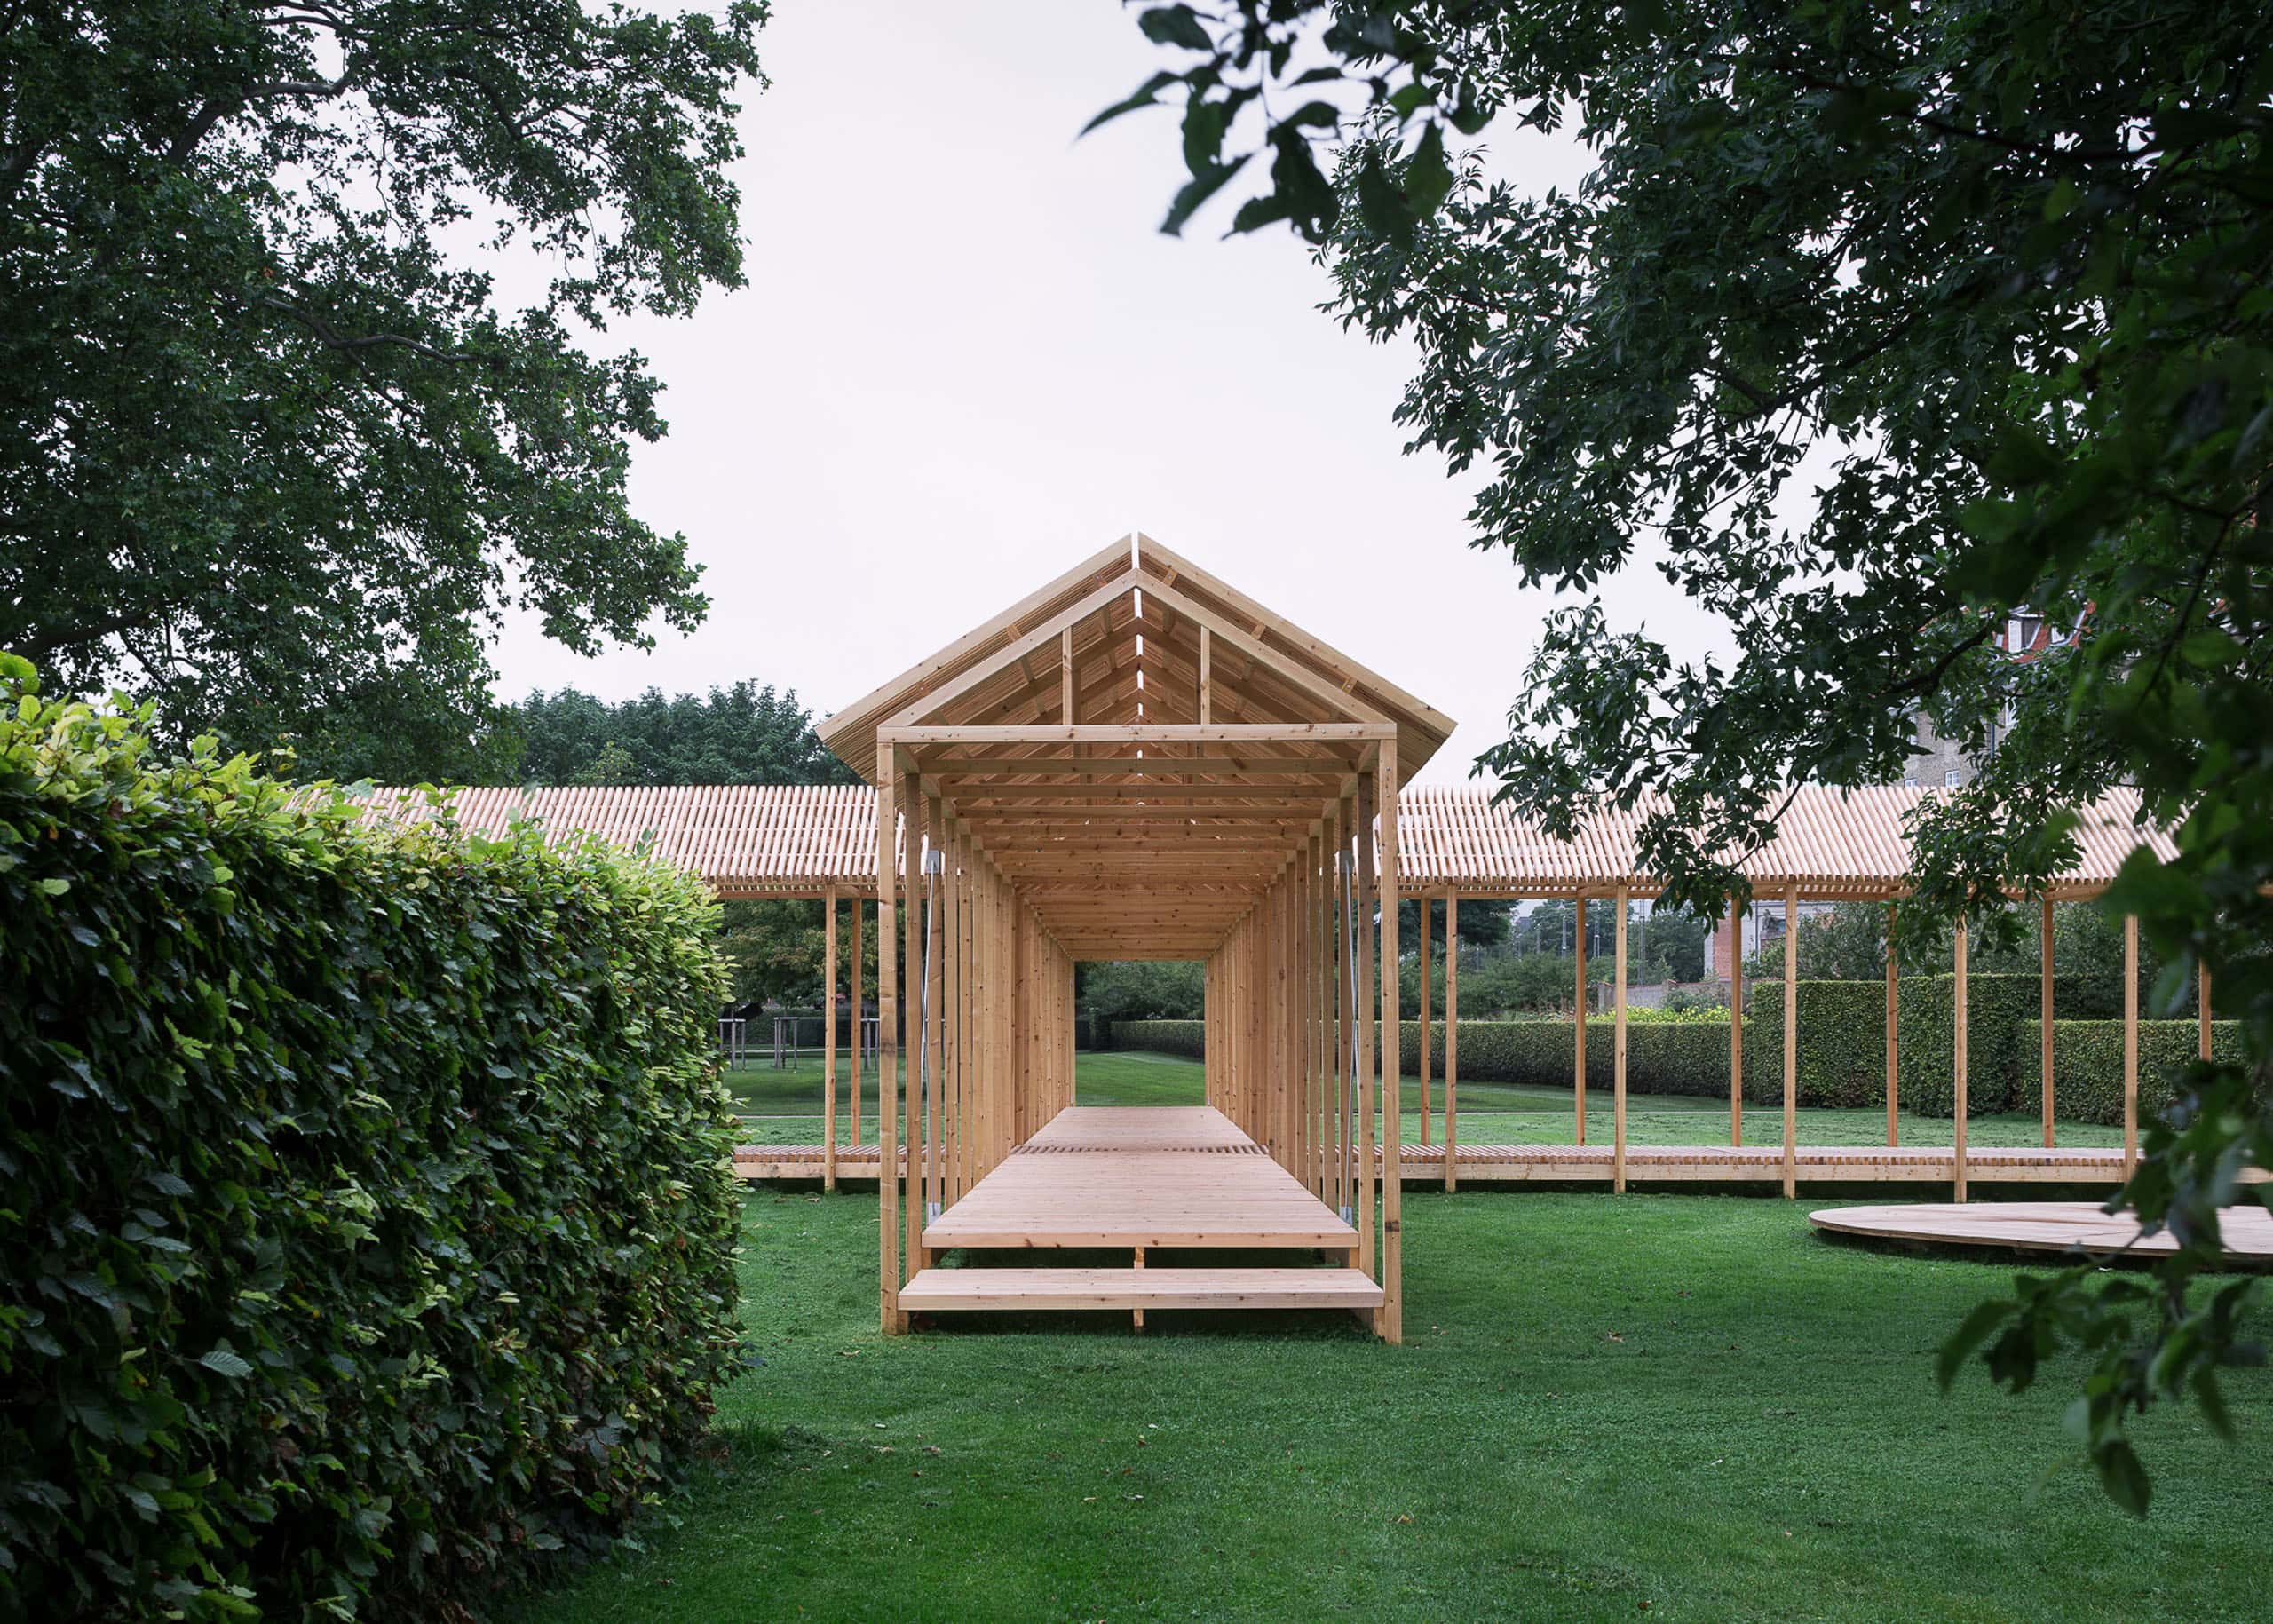
The KKARK pavilion in the Royal Garden of Copenhagen is a continuation of park routes and a "matrix" of the landscape. Photo: Hampus Berndtson
I am pleased to see how the sustainability trend in pavilion design is gaining strength. Indeed, it is quite strange to cut down trees, making way for a structure intended to admire nature. There is some cognitive dissonance in this, don't you think? Even if the site is located in a dense forest or it is an old park, a part of which has been decided to be activated to attract people there, it is worth looking for a solution that will not damage the trees. Students of the College of Architecture of Peking University created a magnificent pavilion for exhibitions and public events, surrounded old ginkgo trees with wooden trellises that carefully hug the trunks and do not prevent water from reaching the roots. The absence of a fixed roof does not prevent events in good weather. The difficulty is that such solutions cannot be industrial — each time an individual approach is required, given that living trees cannot have standard sizes and the angle of joining branches.

The KKARK pavilion in the Royal Garden of Copenhagen is a continuation of park routes and a "matrix" of the landscape. Photo: Hampus Berndtson
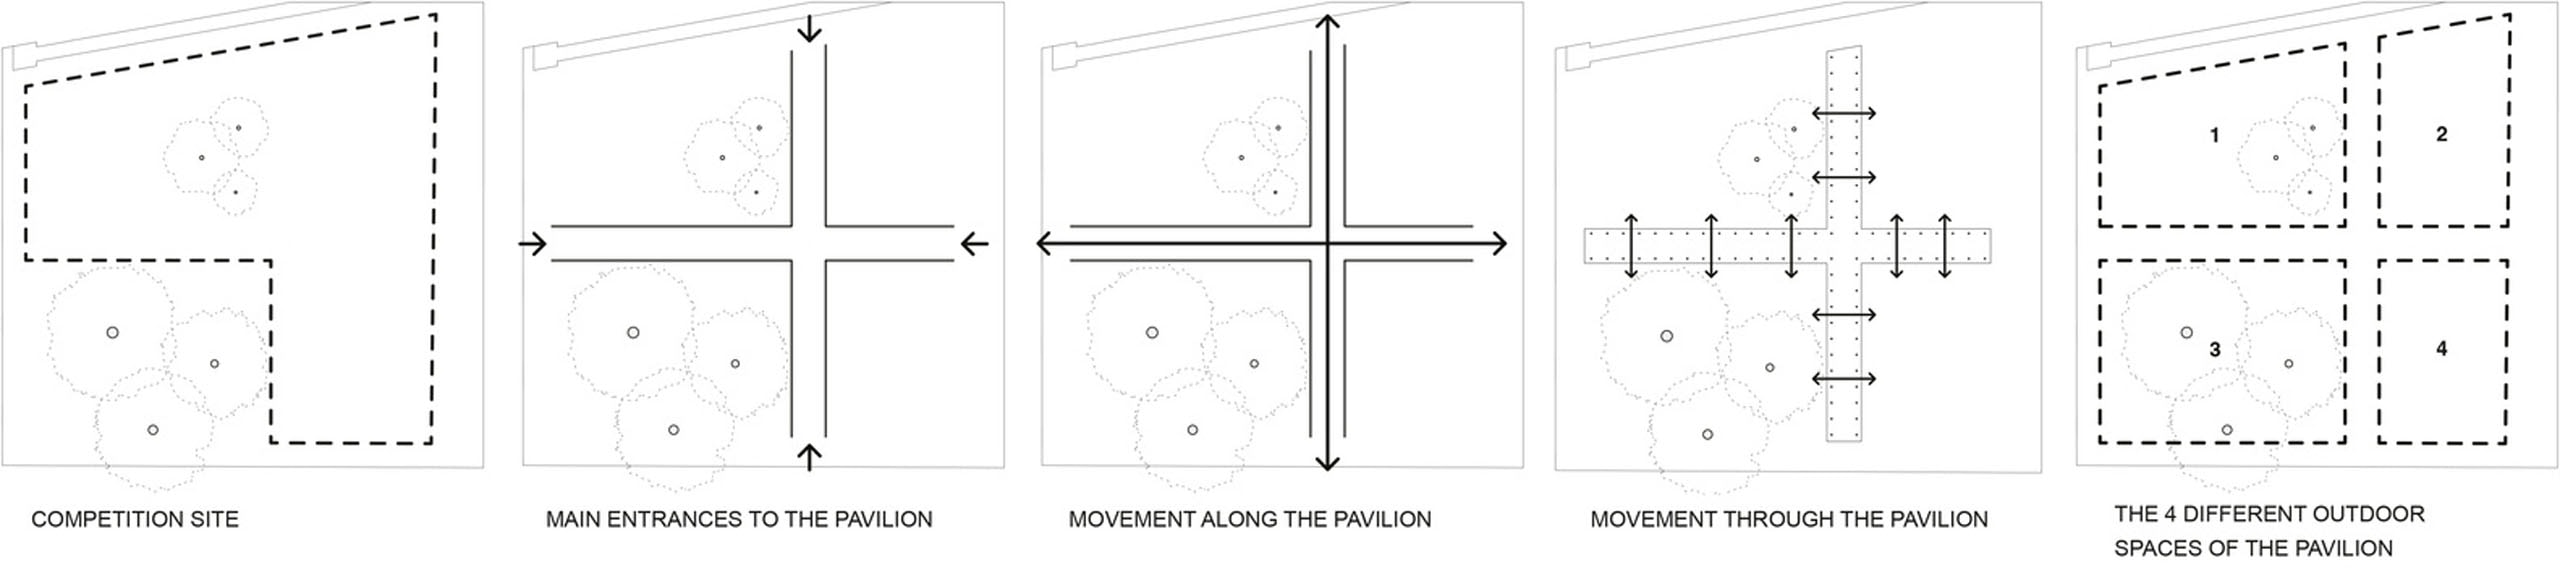
Pavilion KKARK in the Royal Garden of Copenhagen
The modernists left us a magnificent heritage of pure forms in thousands of gardens around the world. Modern architects use their experience, continuing to work with concrete - a heavy, but such a plastic material. And in parallel with the search for new forms, designers are looking for an opportunity to endow their objects with new functions. For example, the frankly modernist pavilions of Lake|Flato Architects and Matsys Design, designed by them for the Confluence Park landscape park in South Texas, not only protect from the sun, but also collect rainwater for watering plants. Moisture settles on the funnel-shaped bionic roofs and enters the tanks.
Not only for people: a greenhouse pavilion
Greenhouses — detached winter gardens for heat-loving plants — are also one of the types of pavilions. It is a mistake to think that a greenhouse can only be of a classical form and should look like a reduced copy of a crystal palace with a pitched roof. The forms of the new pavilion-greenhouse of the botanical garden in Gruningen are also not canonical, but this does not affect the comfort of the plants at all. The structure of the pavilion is based on four steel "trees", the branches of which form the roof.
Futuristic greenhouses by Thomas Heatherwick, which he created in Hampshire, at the Bombay Sapphire gin factory, are called "distillers" because warm air from the distillation workshops is used to heat them.
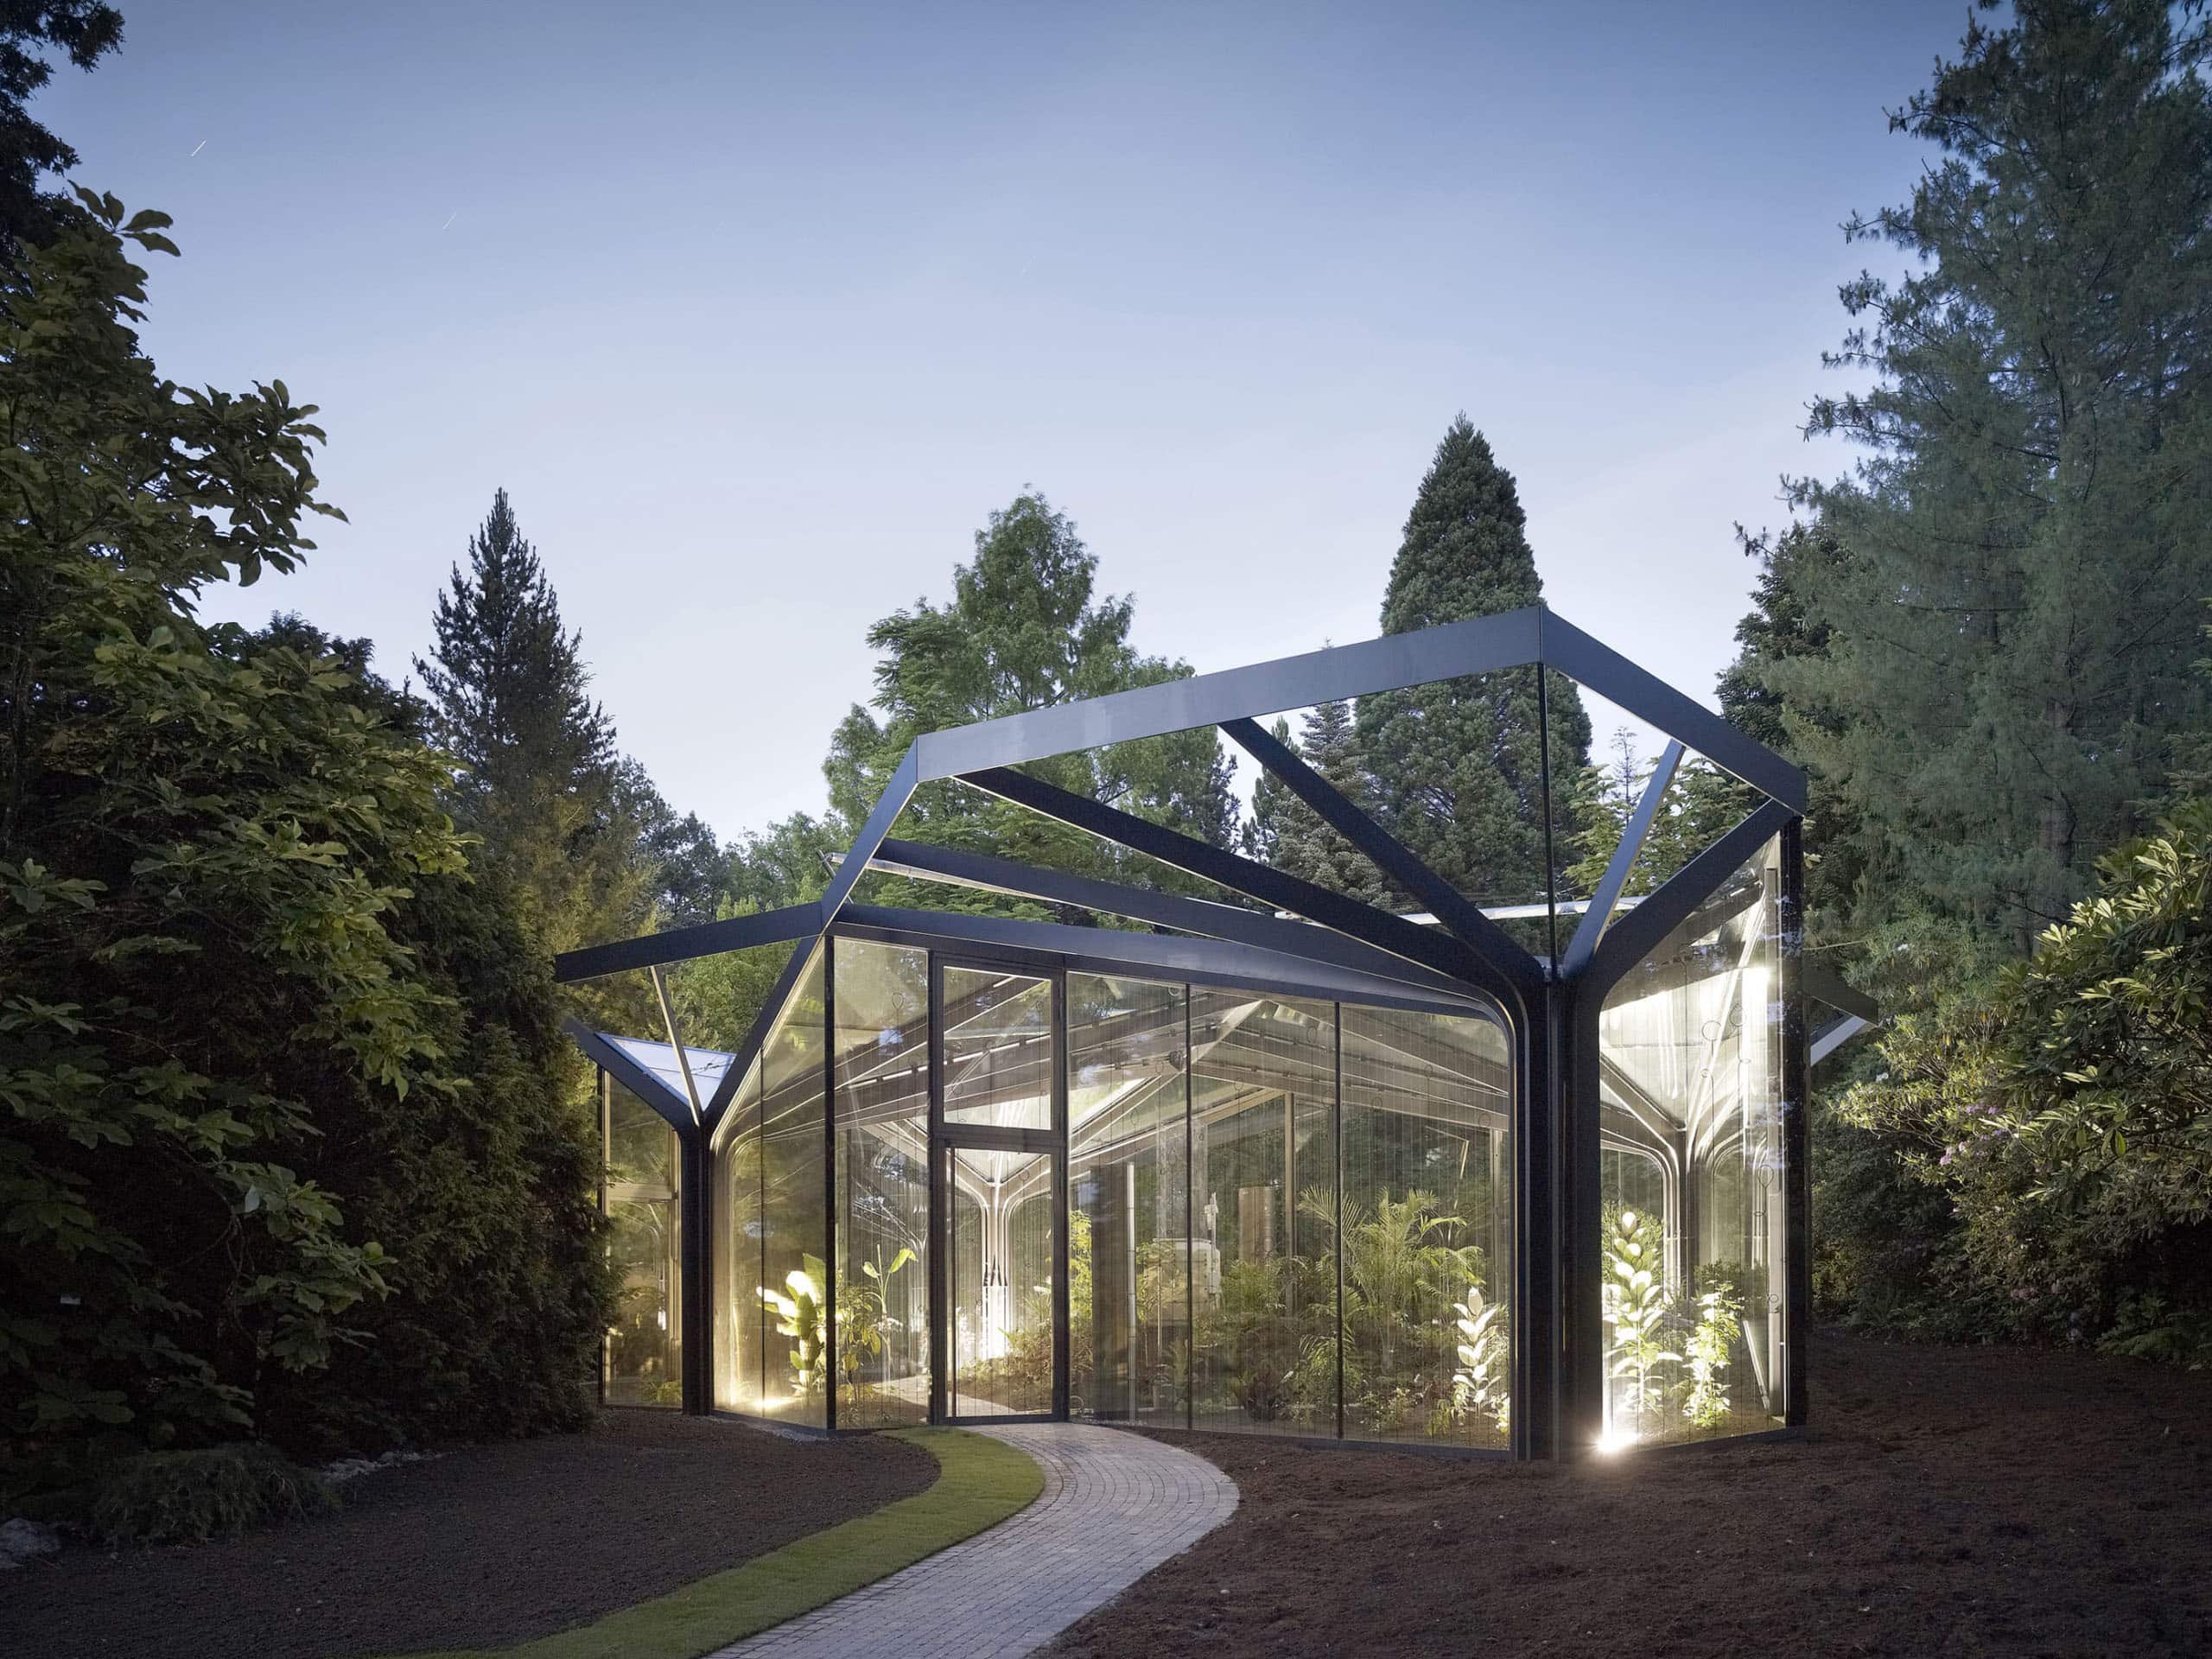
Greenhouse in the botanical garden of Gruningen, Switzerland. Photo: Markus Bertschi and Ladina Bischof
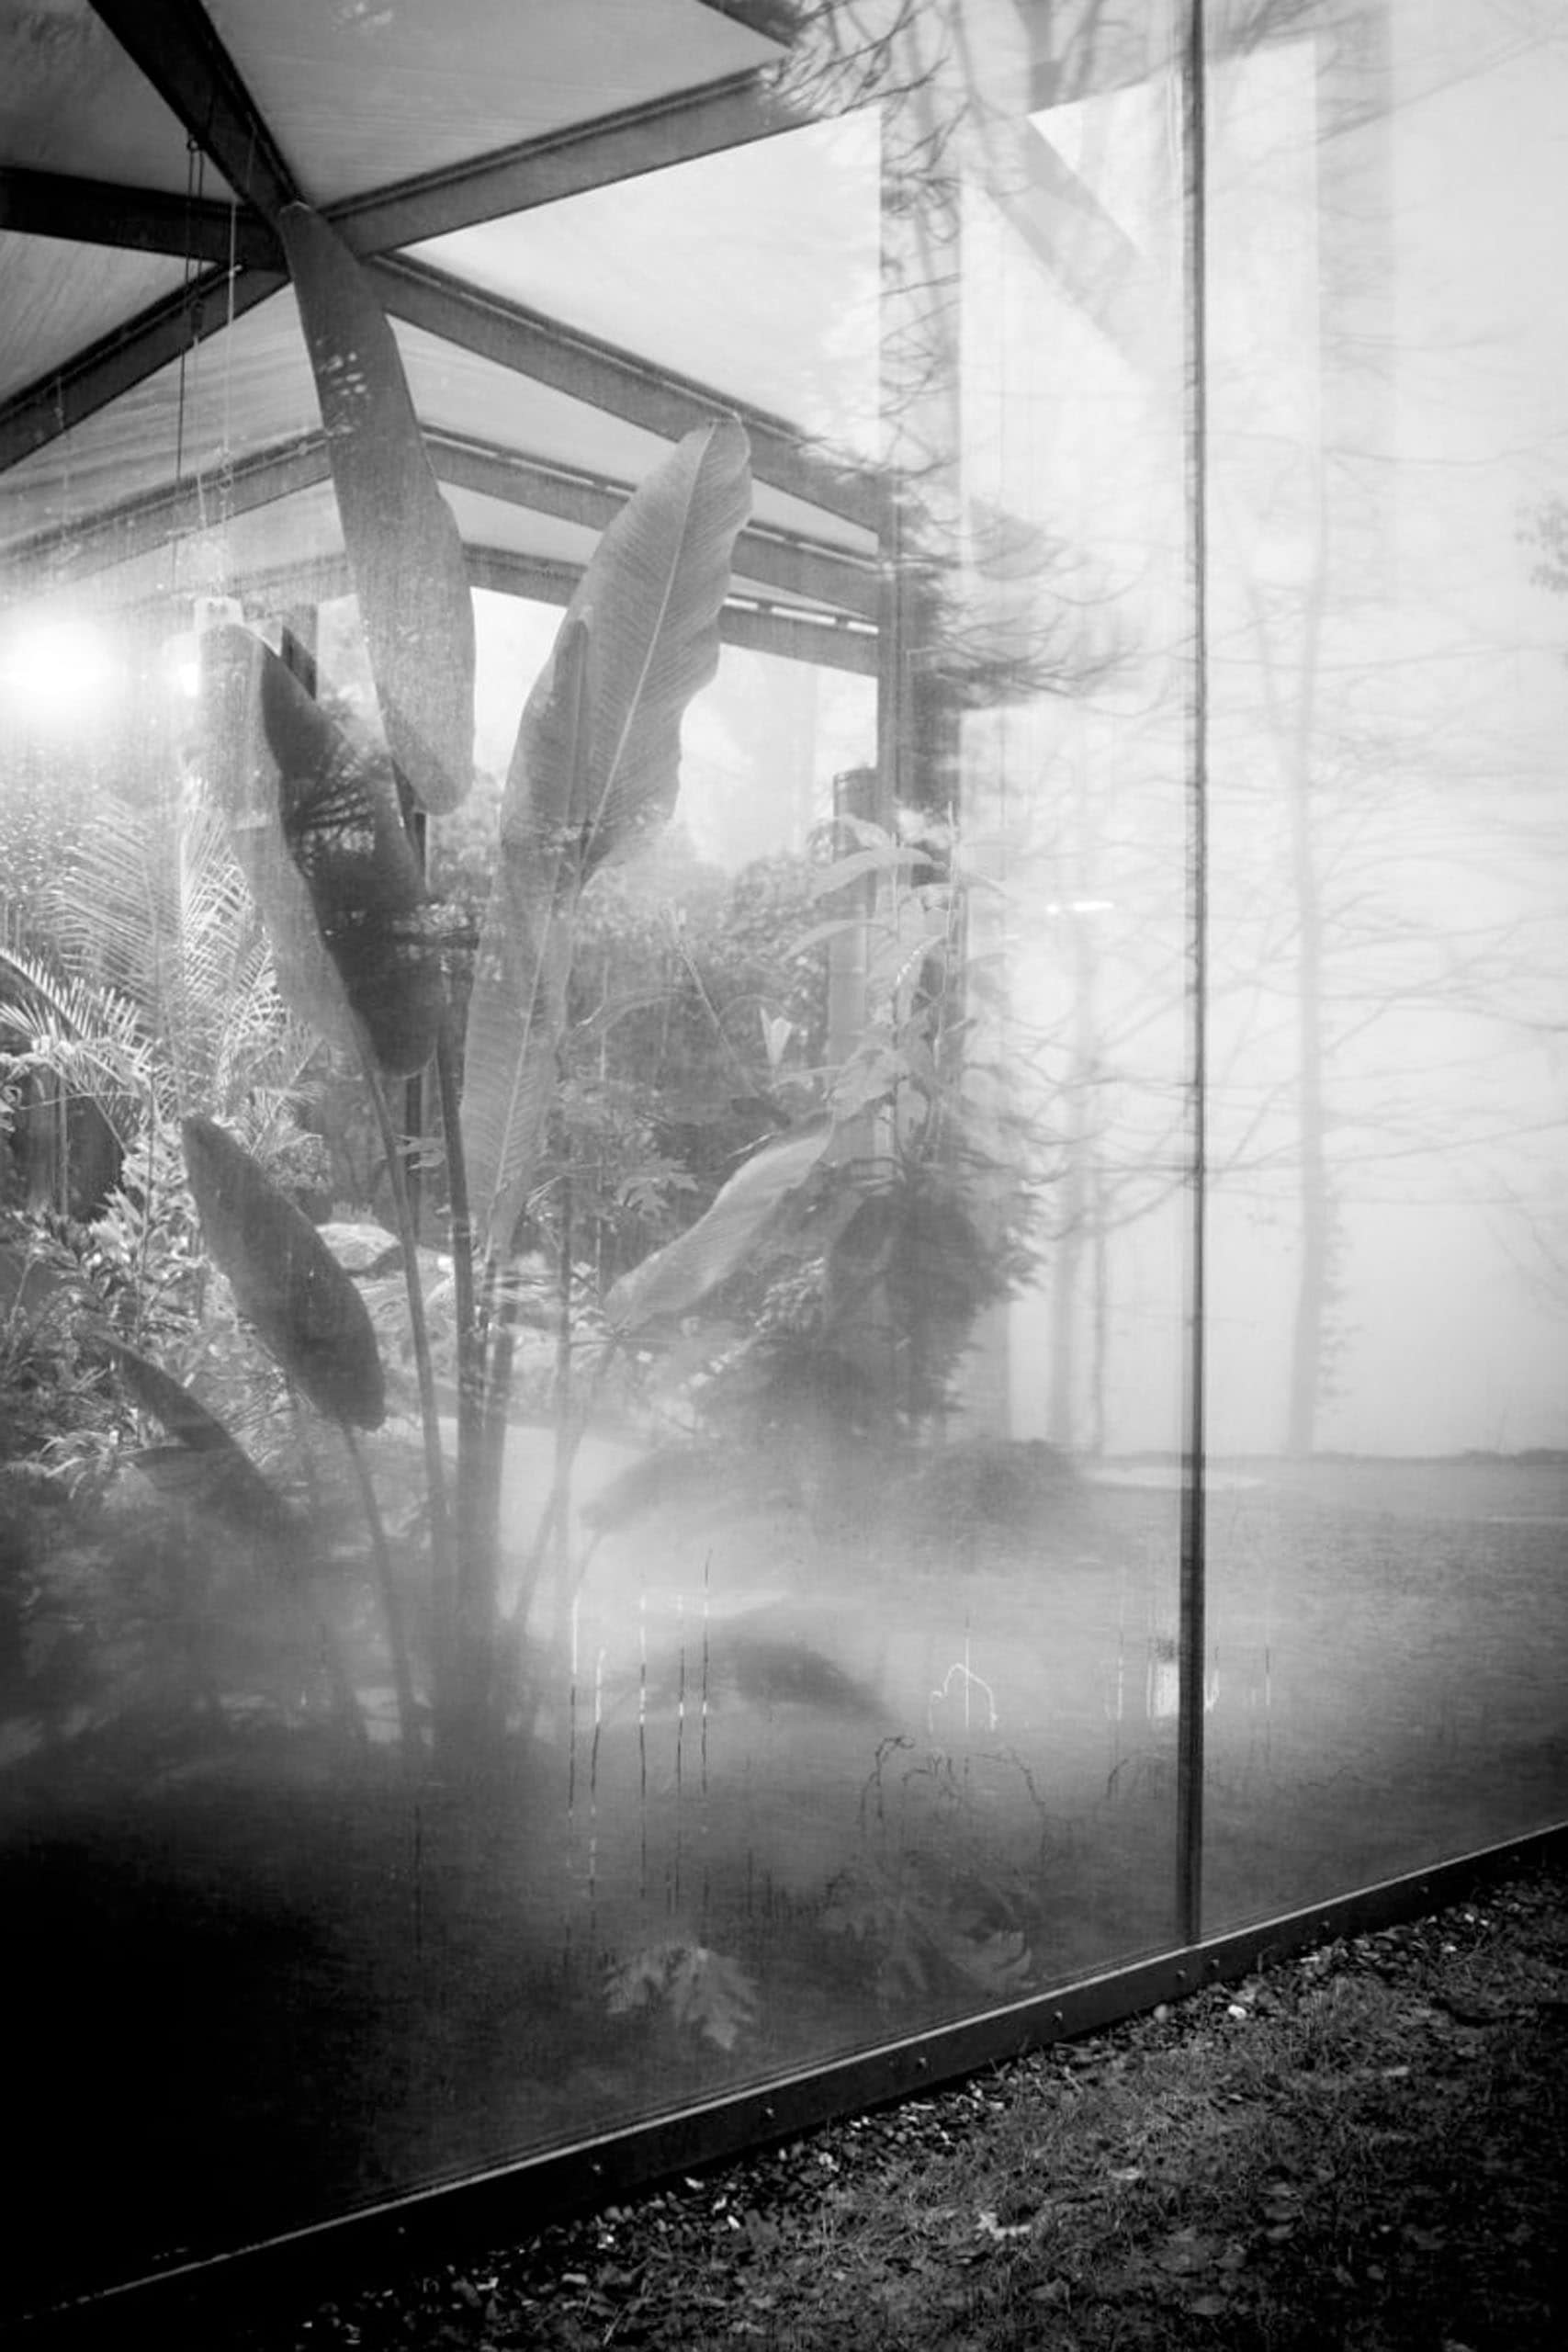
Greenhouse in the botanical garden of Gruningen, Switzerland. Photo: Markus Bertschi and Ladina Bischof
Modern glass production technologies make it possible to abandon traditional ones and give greenhouse pavilions smooth, bionic forms. However, it is possible to use not only glass. Let's recall the bubbles of the world's largest greenhouse Eden in Cornwall, built according to the project of Nicholas Grimshaw. Transparent hexagonal panels made of fluoroplastic - innovative ETFE membranes - are attached to a wooden frame according to the principle used by Buckminster Fuller for his geodesic dome. Such technology made it possible to build gigantic light structures, so spacious and high that they can accommodate even the Tower Castle. The main thing is that the design takes into account all loads and climatic features. In our climate, it is necessary to take care of tightness, to ensure that snow does not accumulate on the roof. Accurate design calculations are important, and if we are talking about the author's experimental form, it is natural that such a design will be more complicated and expensive. But everything is real.
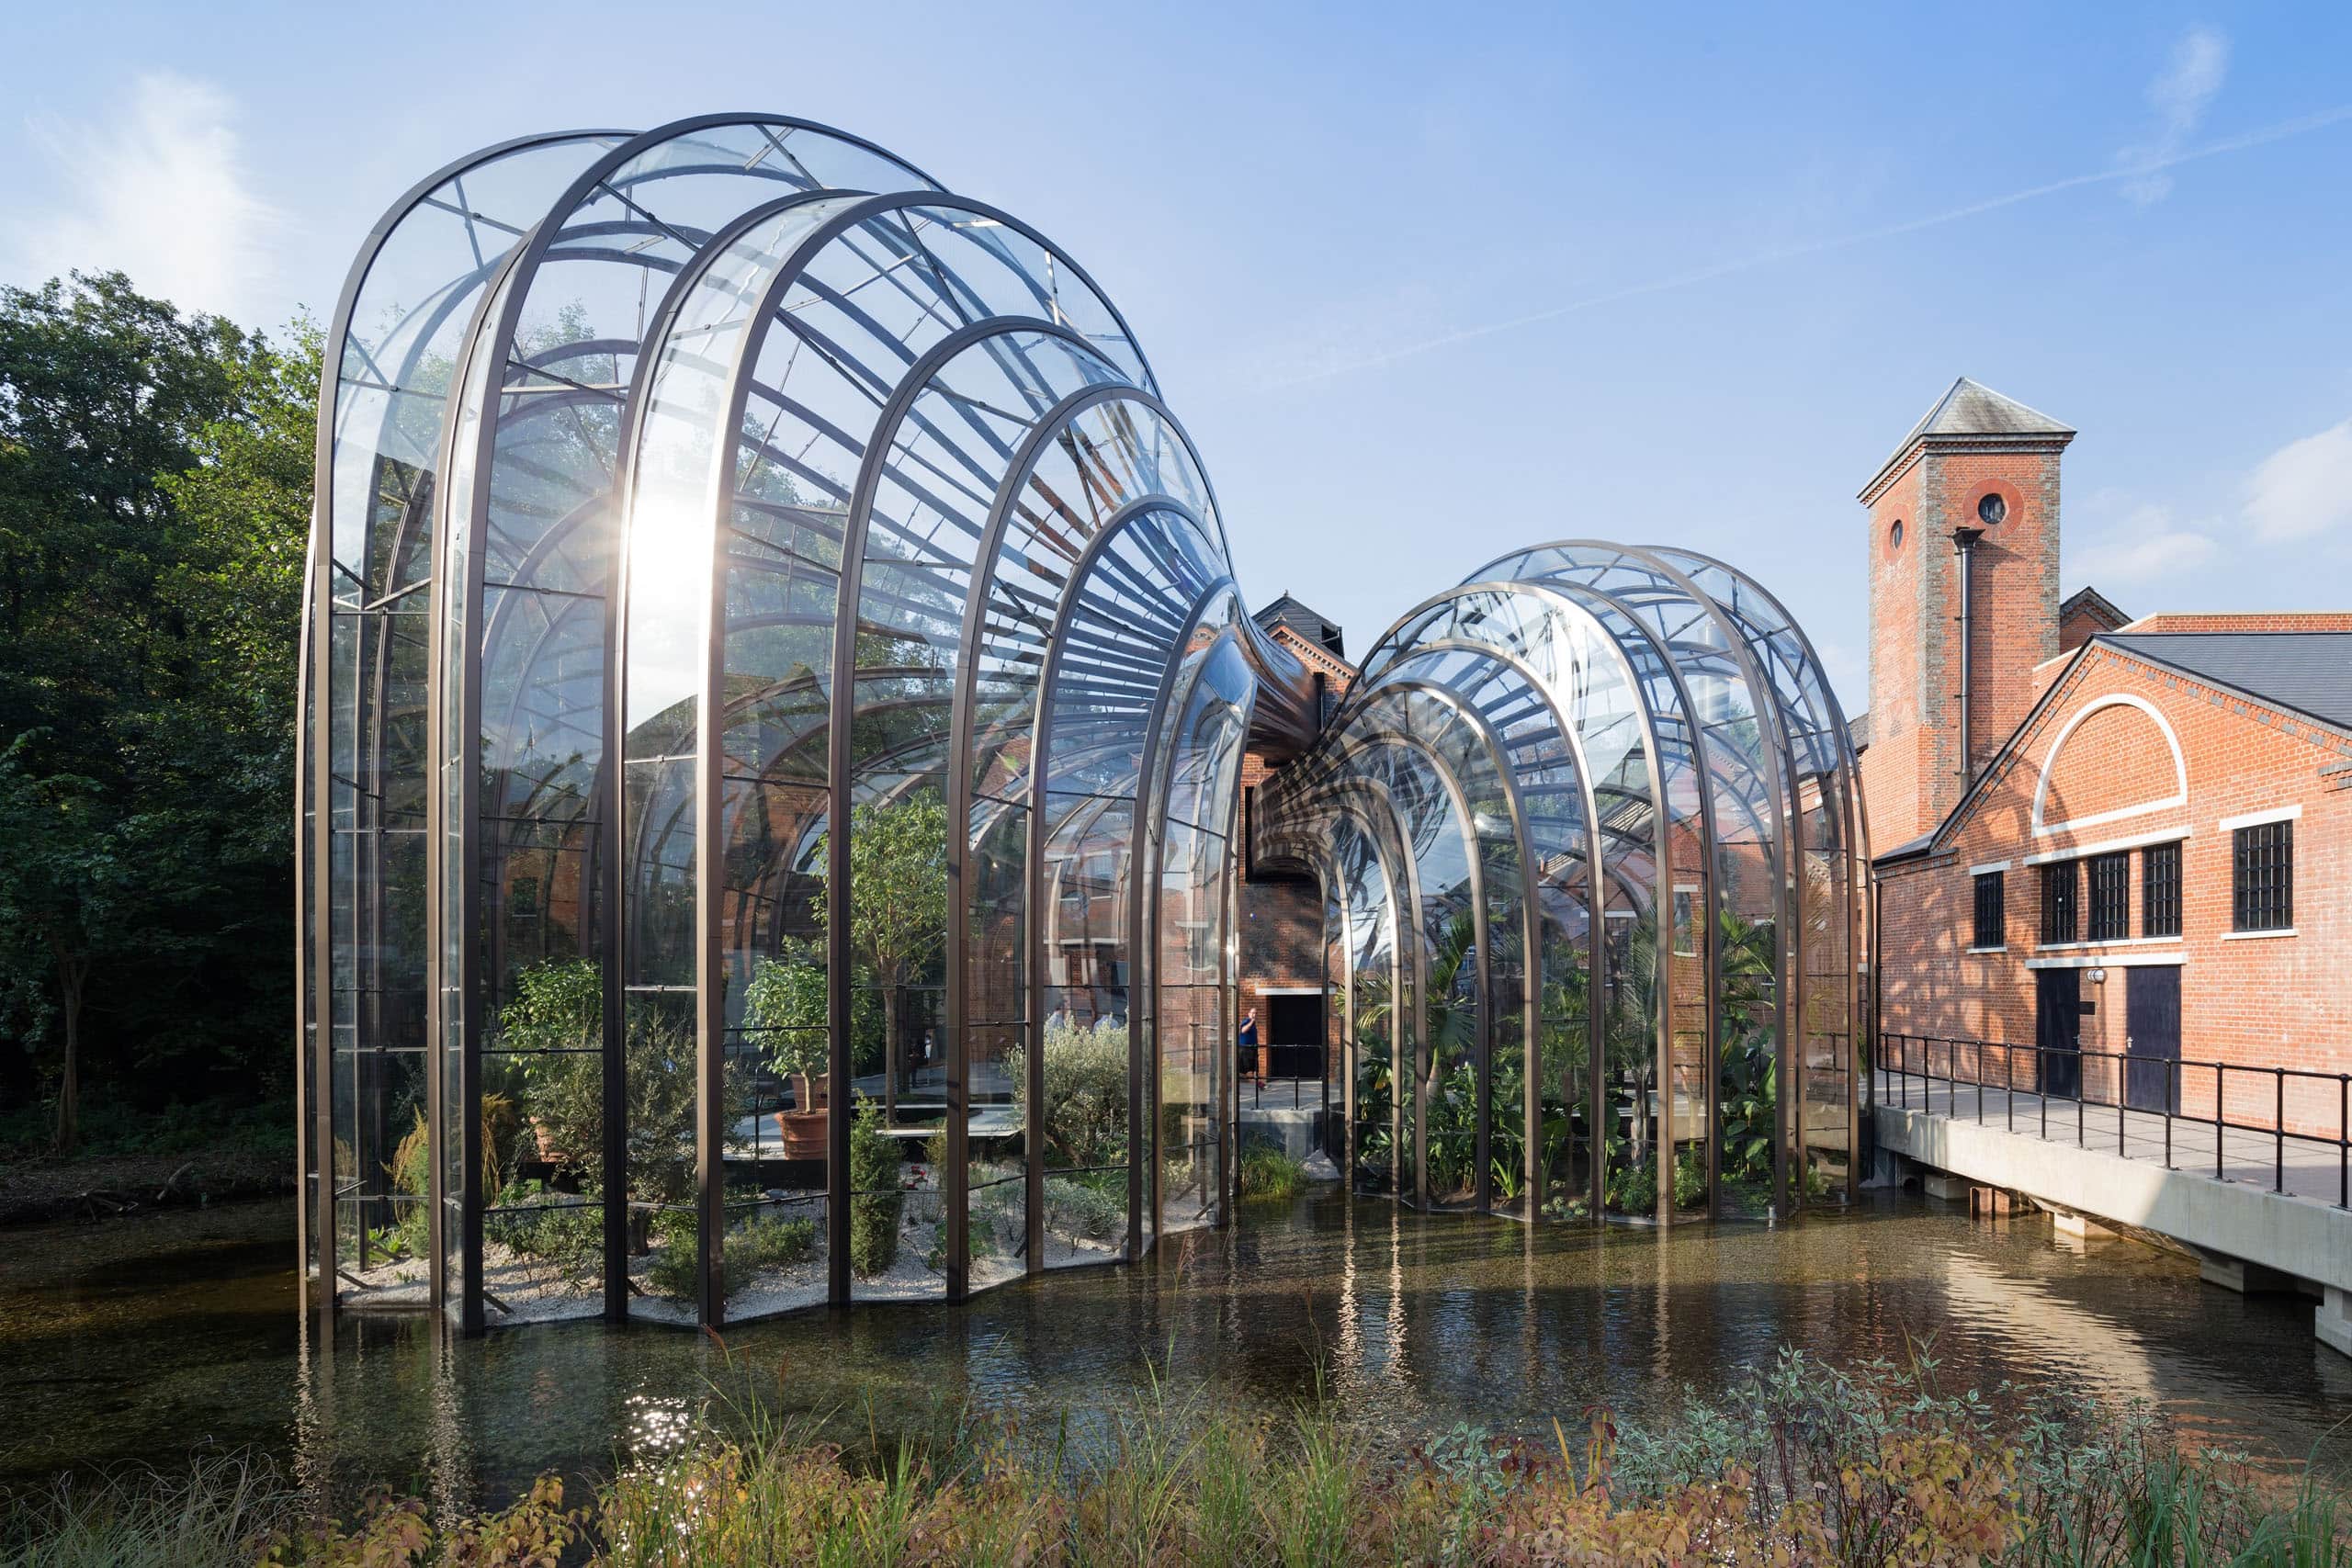
Distillery greenhouses in Hampshire, at the Bombay Sapphire gin factory, designed by Thomas Heatherwick. Photo: Iwan Baan
I talked in detail about the practical experience of Beloded Landscaping in the design of greenhouses, their representative role for prestigious commercial and public spaces in the article "Do not part with summer. Indoor gardens» (Volume 7 PRAGMATIKA.MEDIA. — Editor's Note). Recently, we implemented another project in the Kyiv region. A feature of the garden greenhouse was the underground — the underground level, where the tasting room was located. Guests can enter the tasting room from the main house through an underground tunnel. That is, a secret is hidden under the traditional greenhouse form - known to the owner and a narrow circle of his friends. This architectural intrigue is a kind of folly, a garden whim.
The pavilion can perform a representative function — be a place for informal meetings
However, it is possible to gather with friends directly in the greenhouse itself. By the way, Czech architects from the studio CHYBIK + KRISTOF are now restoring the historical greenhouse of the founder of genetics Gregor Mendel in Brno precisely as a place for chamber events. But the greenhouse function remains.

Project of a greenhouse with an underground tasting room, developed by Beloded Landscaping for a private estate in the Kyiv region. Image: Beloded Landscaping
A garden or park greenhouse is certainly not the Temperate House, the largest greenhouse in the Royal Botanic Gardens, Kew. But this is always a challenge to the professional skill and creative potential of a landscape architect, a reason to feel like Decimus Burton to some extent (an English architect, creator of Kew greenhouses and founder of the Royal Society of British Architects RIBA. — Ed. Ed.).
A little sun in a glass of champagne
I noticed that in Ukraine in the last century, greenhouses and garden pavilions have been in the blind spot of designers - whether we are talking about a private estate or a public park. Rather, only extreme manifestations of the essence remained: either capital structures in botanical gardens, or exceptionally functional garden greenhouses and dining gazebos for four in a private estate. But the intermediate form, so interesting and varied, which was and remains in trend in developed countries, has almost been lost in our country. This is partly explained by the fact that the middle class in Ukraine is still only forming. But mostly because the customer has no idea how diverse and stylish a garden pavilion can be, and the designer is not ready to engage in lycbez. Moreover, the pavilion budget is very scalable.
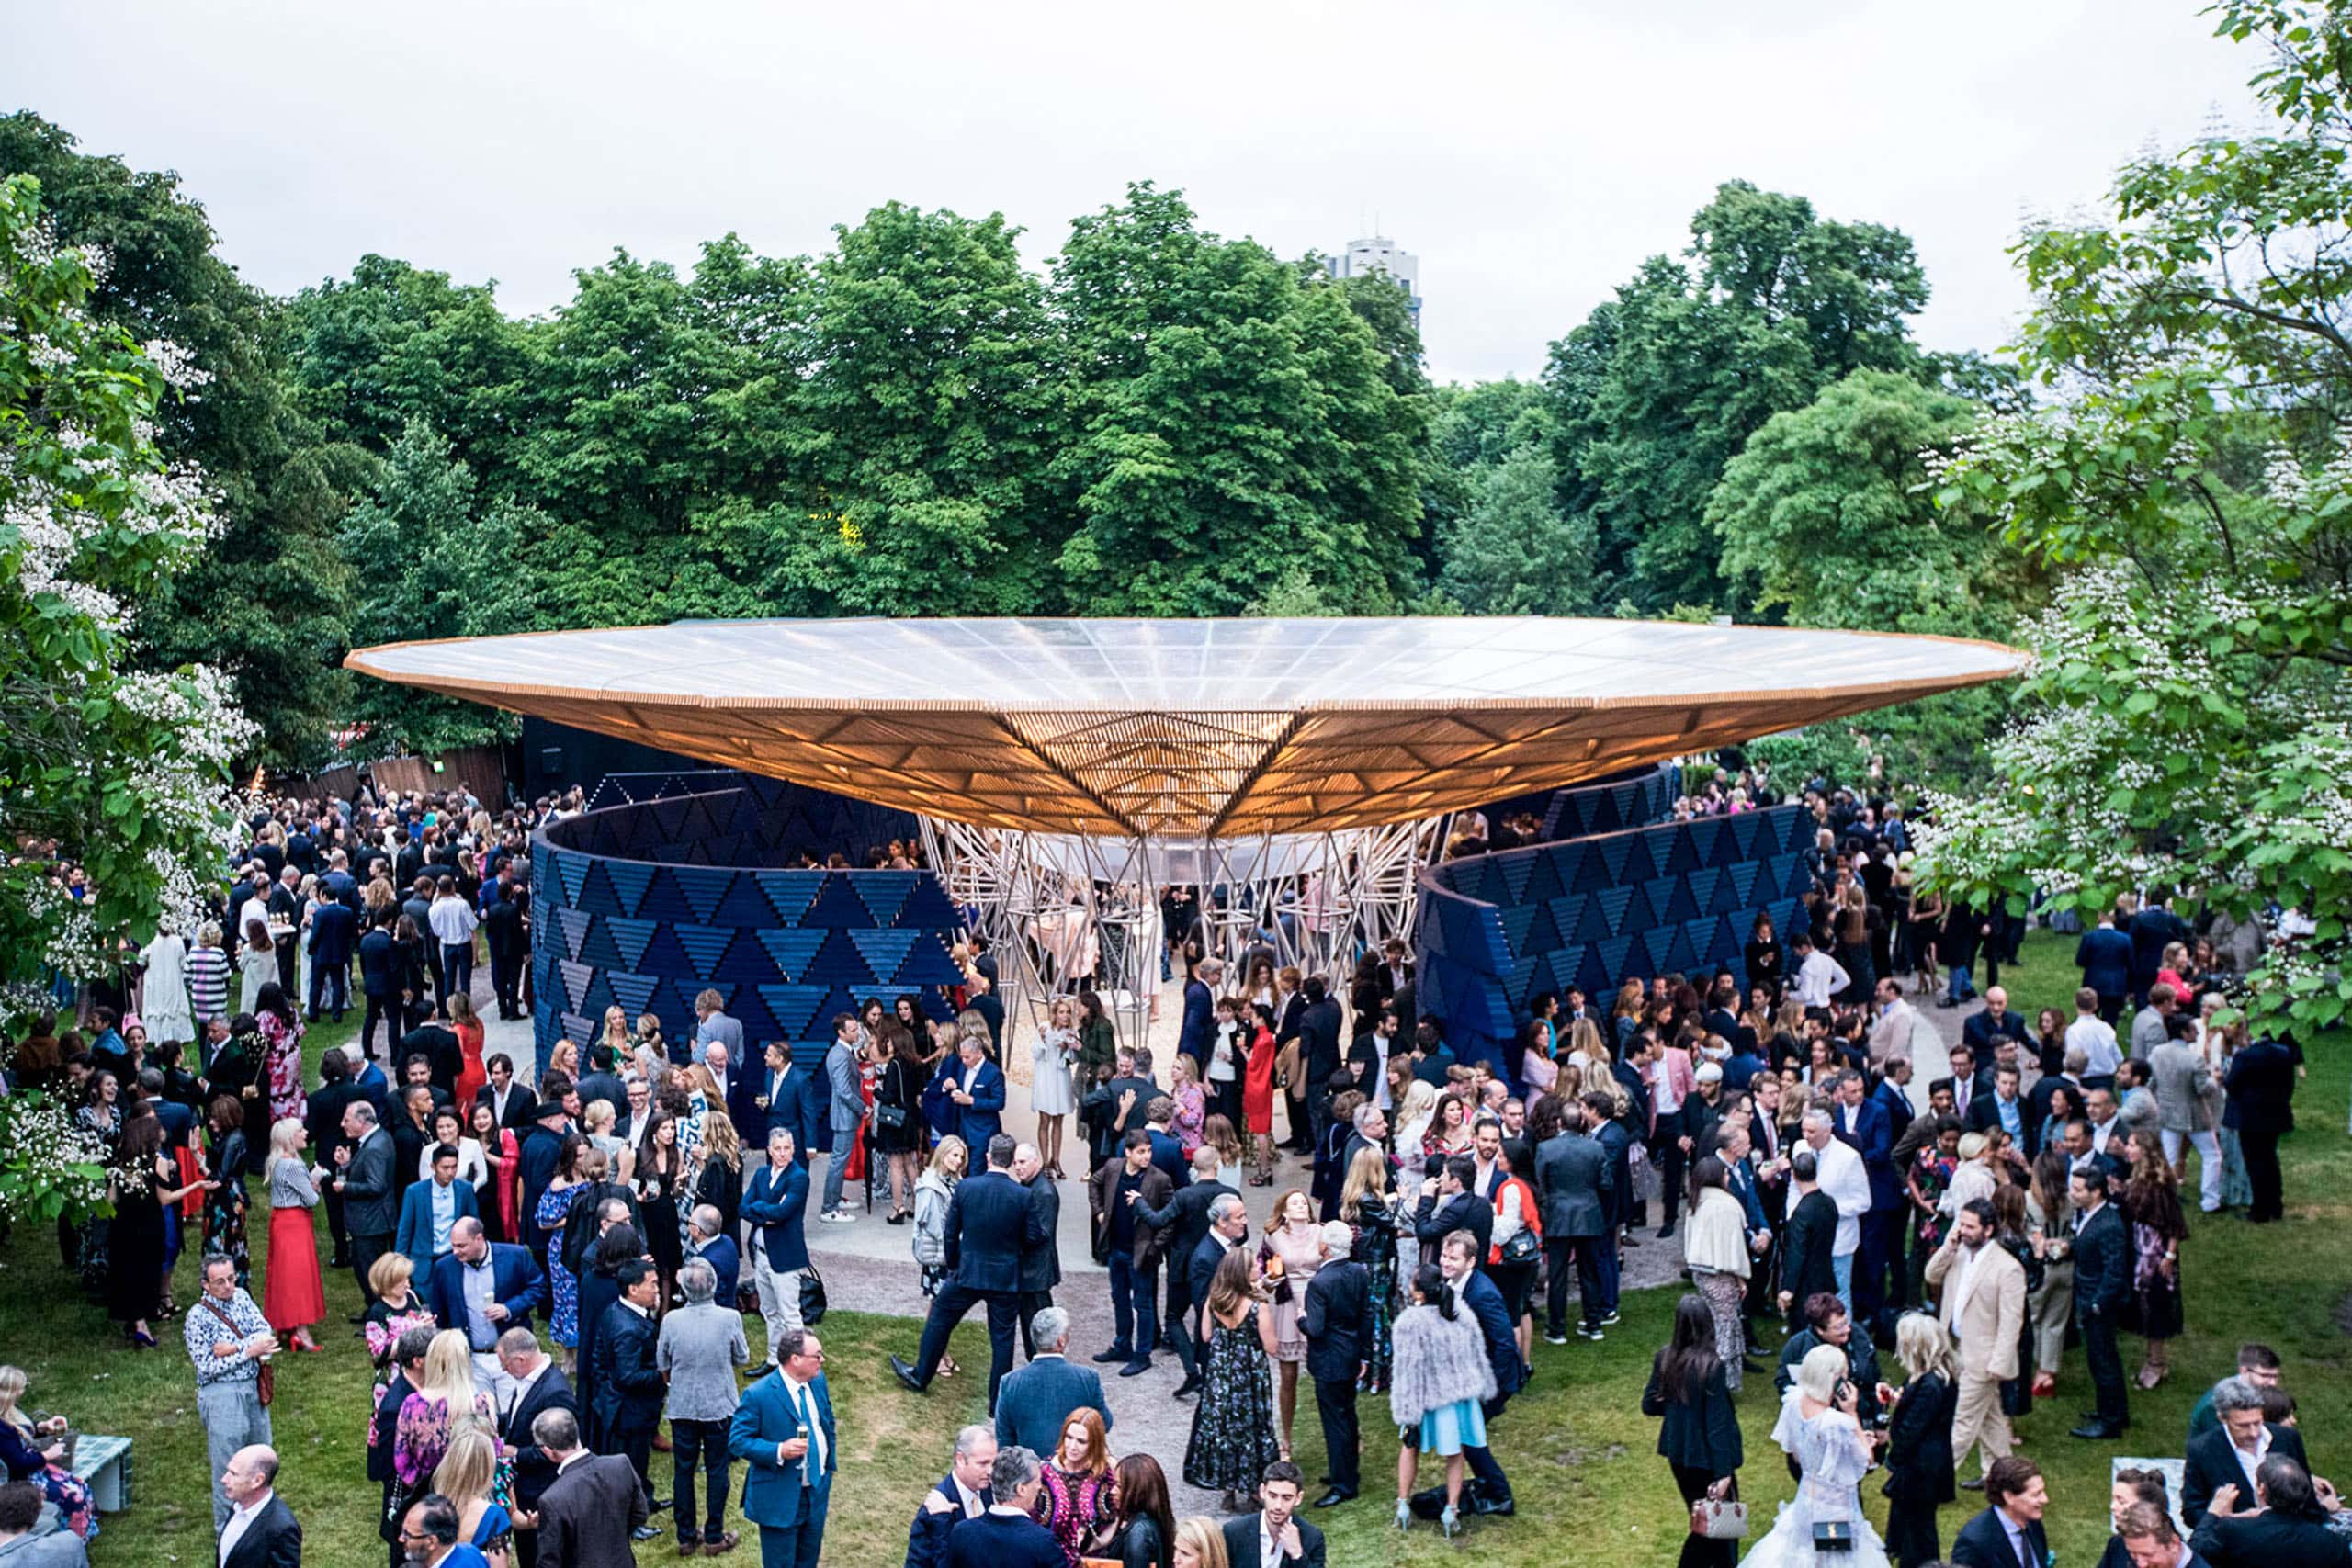
The opening ceremony of the Serpentine Gallery summer pavilion in 2017. The author of the project is the architect Diebedo Francis Kere. Photo: Dan Sims
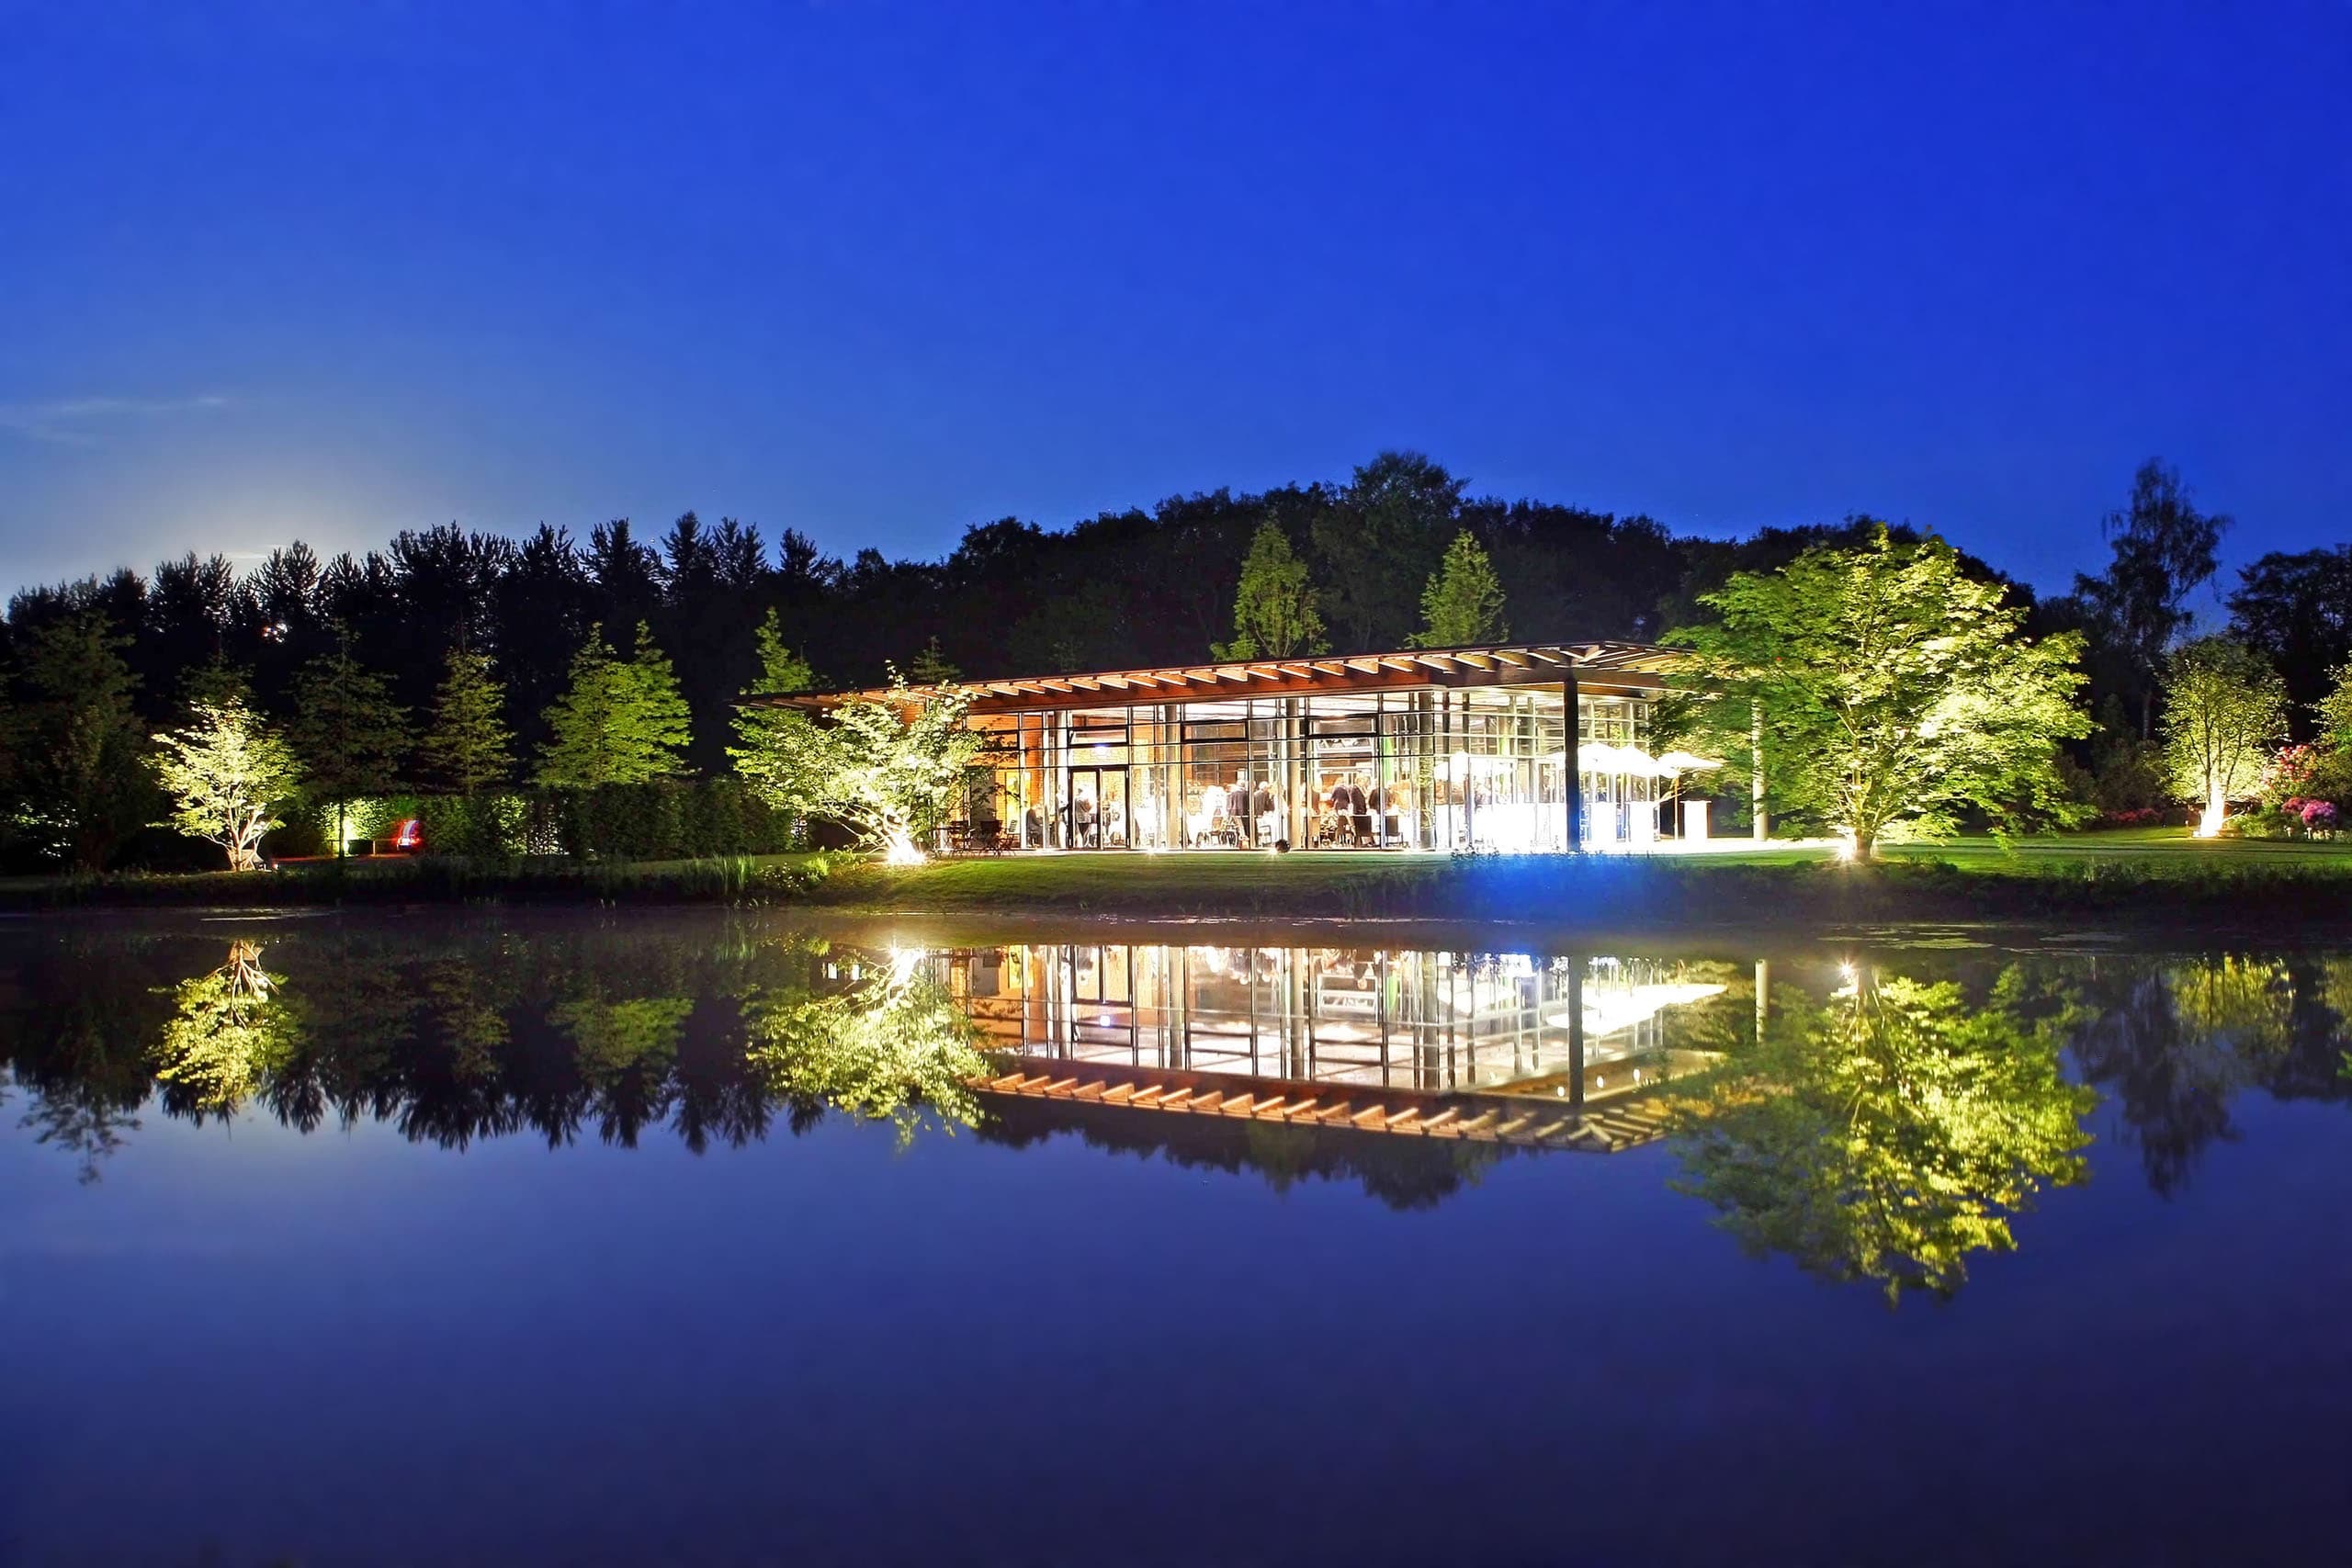
For large companies and enterprises that own large green areas, the pavilion can perform a representative function — be a place for informal meetings (or even formal ones, why not?), receiving guests, and holding corporate events. In the German BRUNS Pflanzen — the largest tree nursery in Europe, in which we often order unique specimens for status projects — a spacious pavilion is located in a demonstration park on the shore of the lake. They gather in it to hold a conference or a party with cocktails and champagne.
Today, many architects and designers complain that the era of dominance of landscape ecology, as they think, has crowded out aesthetics and design. But, I think, there is no less urgent problem - our industry, reflecting the general mood of society, has become excessively serious, has forgotten about irony and self-irony. For an architect, especially a landscape architect, "light hand", elegance and ease of decisions are important. The practice of creating such optional and non-binding objects with a flexible function, as it seems to me, needs the fate of light creative madness.
Sometimes pavilions are designed to fulfill an unobvious, subtle, but all the more difficult task — to create an impression, a special mood, to tell about something important without words
Pavilion in the demonstration park of the largest European nursery BRUNS Pflanzen. Image source: BRUNS Pflanzen
In 1988, The Folly Fellowship, a society of lovers and admirers of garden oddities, appeared in Great Britain. The task of this society is to identify, catalog and preserve all architectural garden follies, including old abandoned park pavilions and pavilions in private aristocratic estates, as well as popularize the topic and encourage landscape architects and landlords to create new ones. "Some kind of madness!" - someone will say, having learned about the tradition of the "Foolish Brotherhood" regularly gathering in garden pavilions to solemnly cut a cake and drink champagne. But why not, because garden whims are an architectural component of a joyful atmosphere. And the garden, you remember, is the territory of joy.


