


For more than 60 years, the Austrian company FunderMax has been producing indispensable HPL panels in construction, the so-called high-pressure laminates. Consisting of only a few components, this material allows solving a huge range of problems, therefore it quickly became a popular tool of the architect in the implementation of both interior spaces and facades, and landscaping.
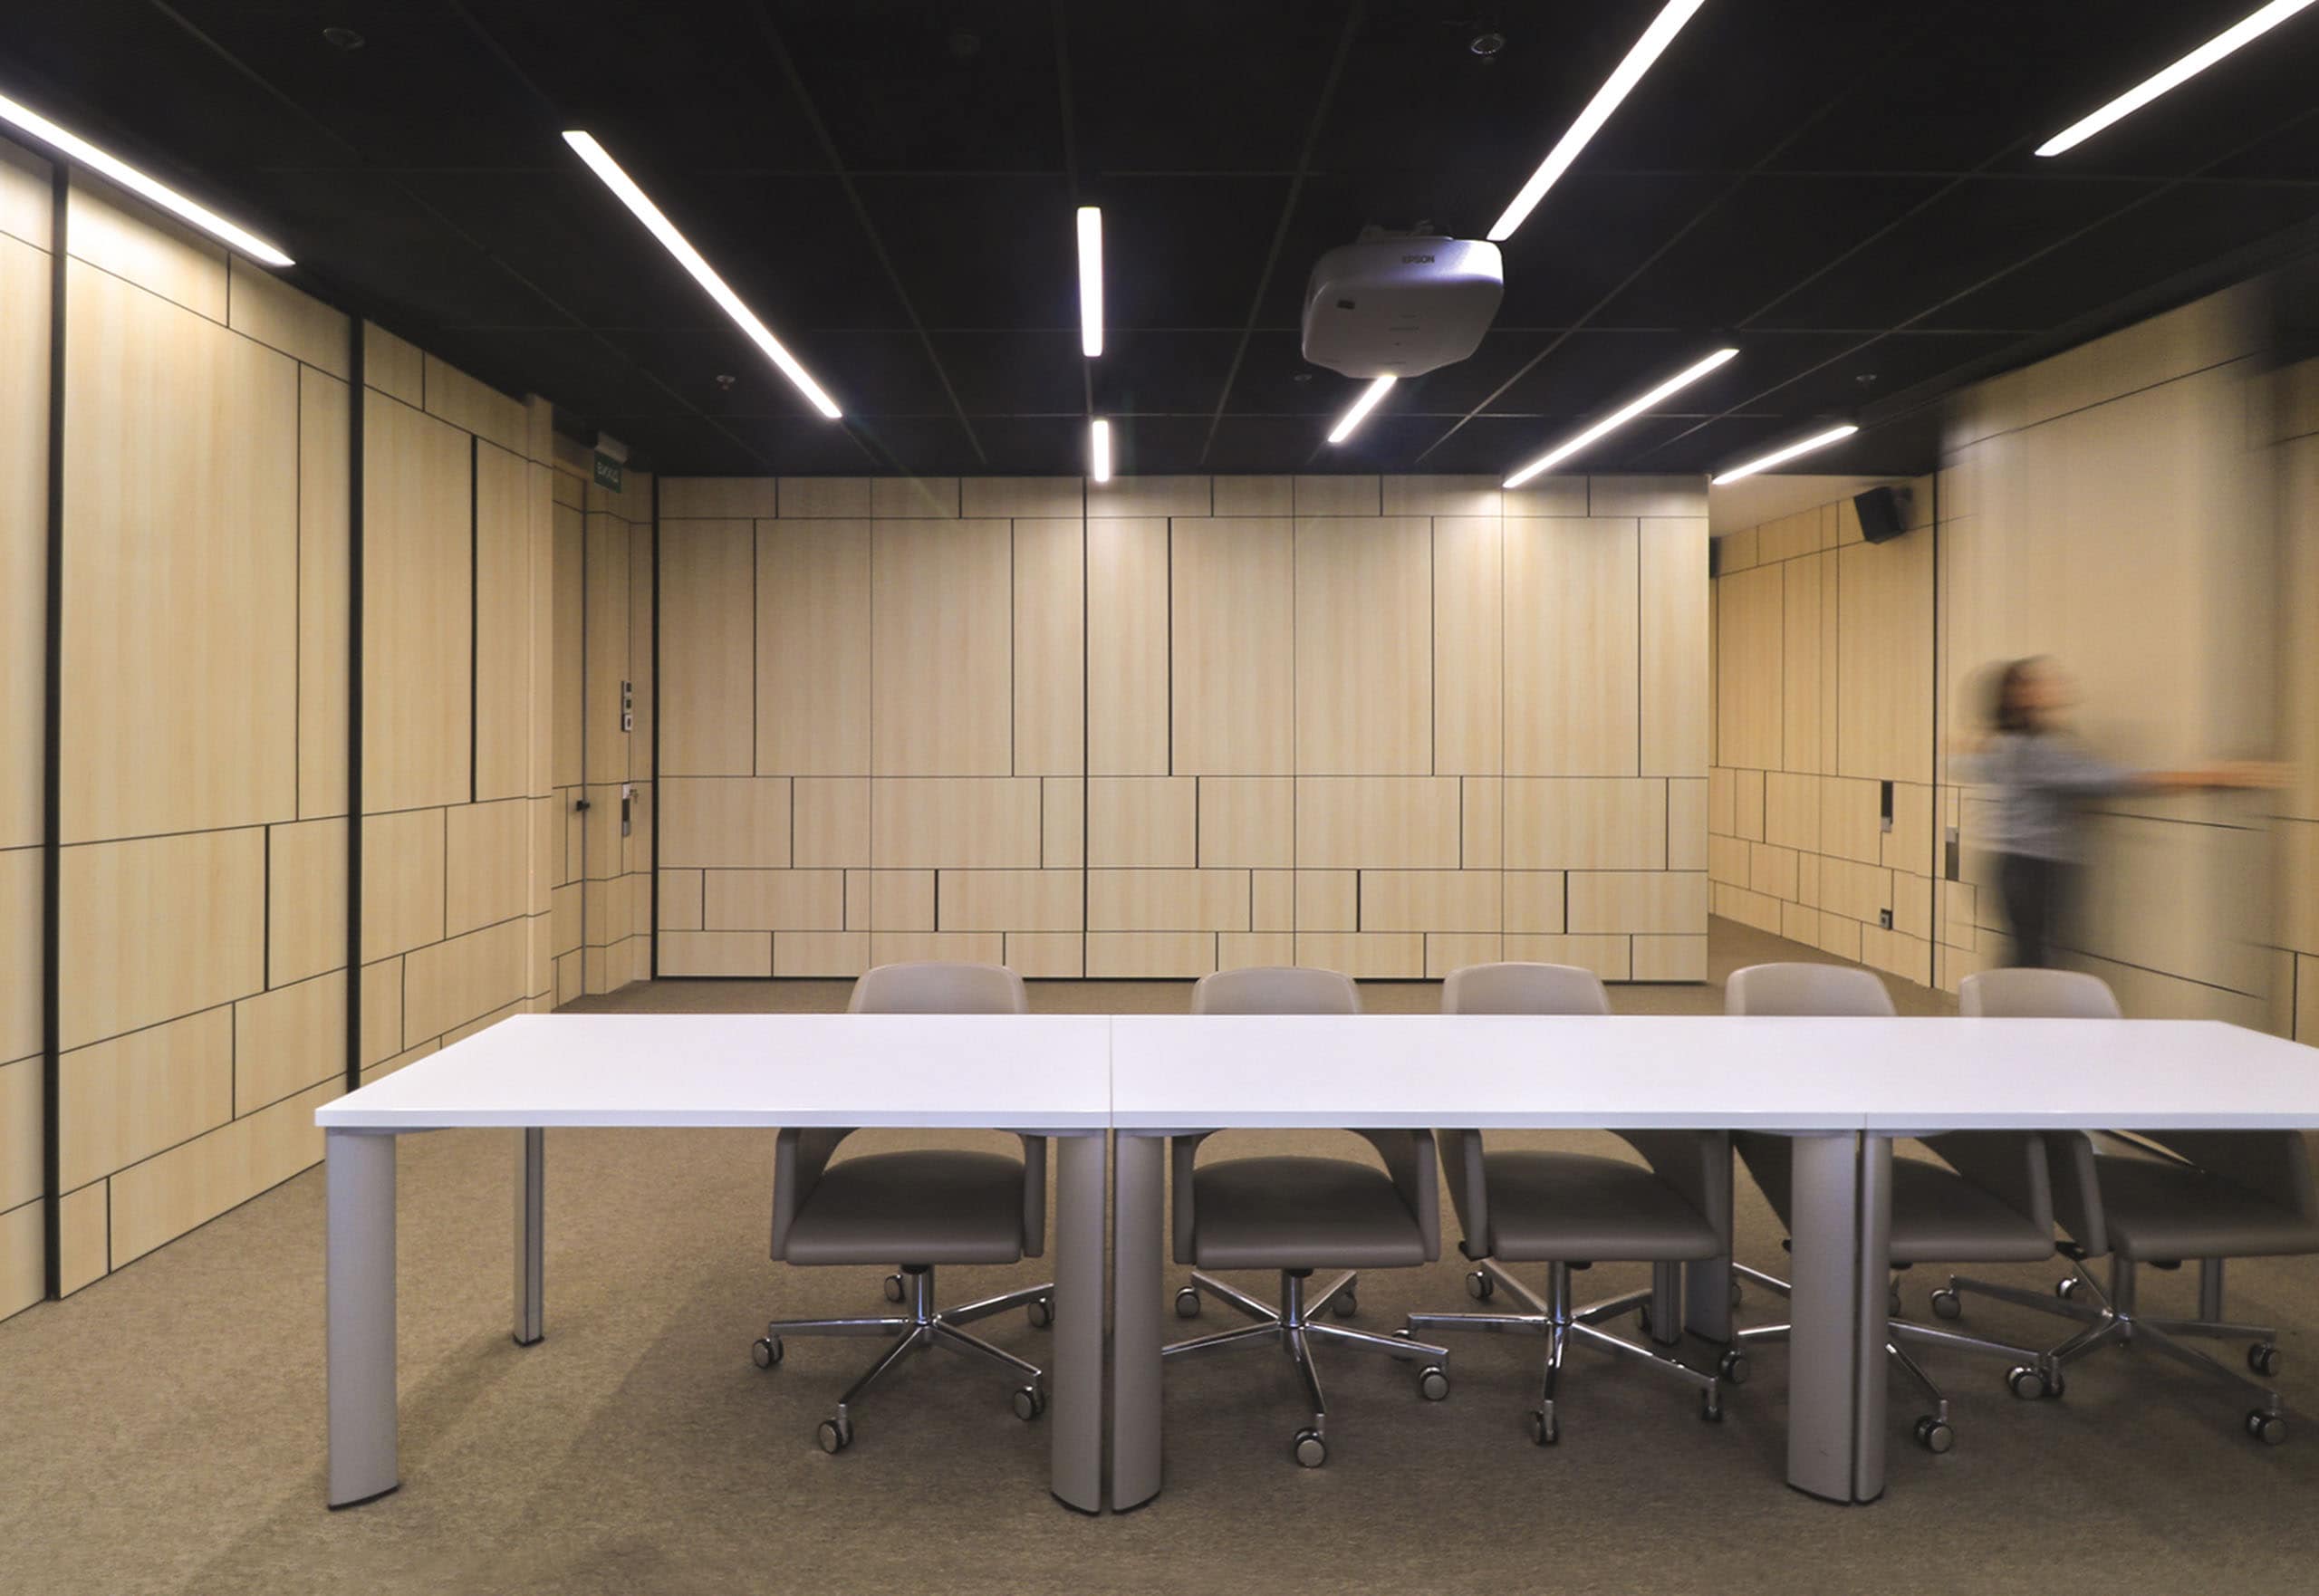
Interior of AEQUO Law Firm office, architects - Arcité bureau and SUGUDESU studio. A transformable partition divides the lecture hall into a meeting room and a meeting room. Photo: Nastya Vesnyanka. Photo courtesy of Arcité
FunderMax HPL panels are an indispensable tool for an architect in interior design

Samples of FunderMax HPL panels from the palette of natural shades. Photo provided by "Building Star" company
"Construction Star" — the official representative of FunderMax in Ukraine. For several years in a row, the company has invited architects and designers to participate in the competition, presenting projects implemented using the FunderMax material. And this year was no exception. At the end of November, the results of the "FunderMax Project of the Year in Ukraine 2020" competition were summarized. The Grand Prix was awarded to the authors of the interior design of the law firm AEQUO Law Firm — a collaboration between two bureaus, Arcité and SUGUDESU. No less interesting and complex was the interior project of the Filmotechnic plant, implemented by the architect Victoria Alekhina. Let's talk about the processes of creating interiors with these worthy participants.
Interior of AEQUO office by ArcitÉ and Sugudesu offices
AEQUO Law Firm is a multi-profile legal company with industrial specialization. The company works in a dynamic mode, solving the global tasks of its clients. Presentations, brainstorms, group conference calls with clients from abroad, meetings, meetings, training — all this is a familiar environment for its employees. Therefore, the ability to quickly and easily change the format of the room with this style of work is the first thing that should be in a comfortable space.
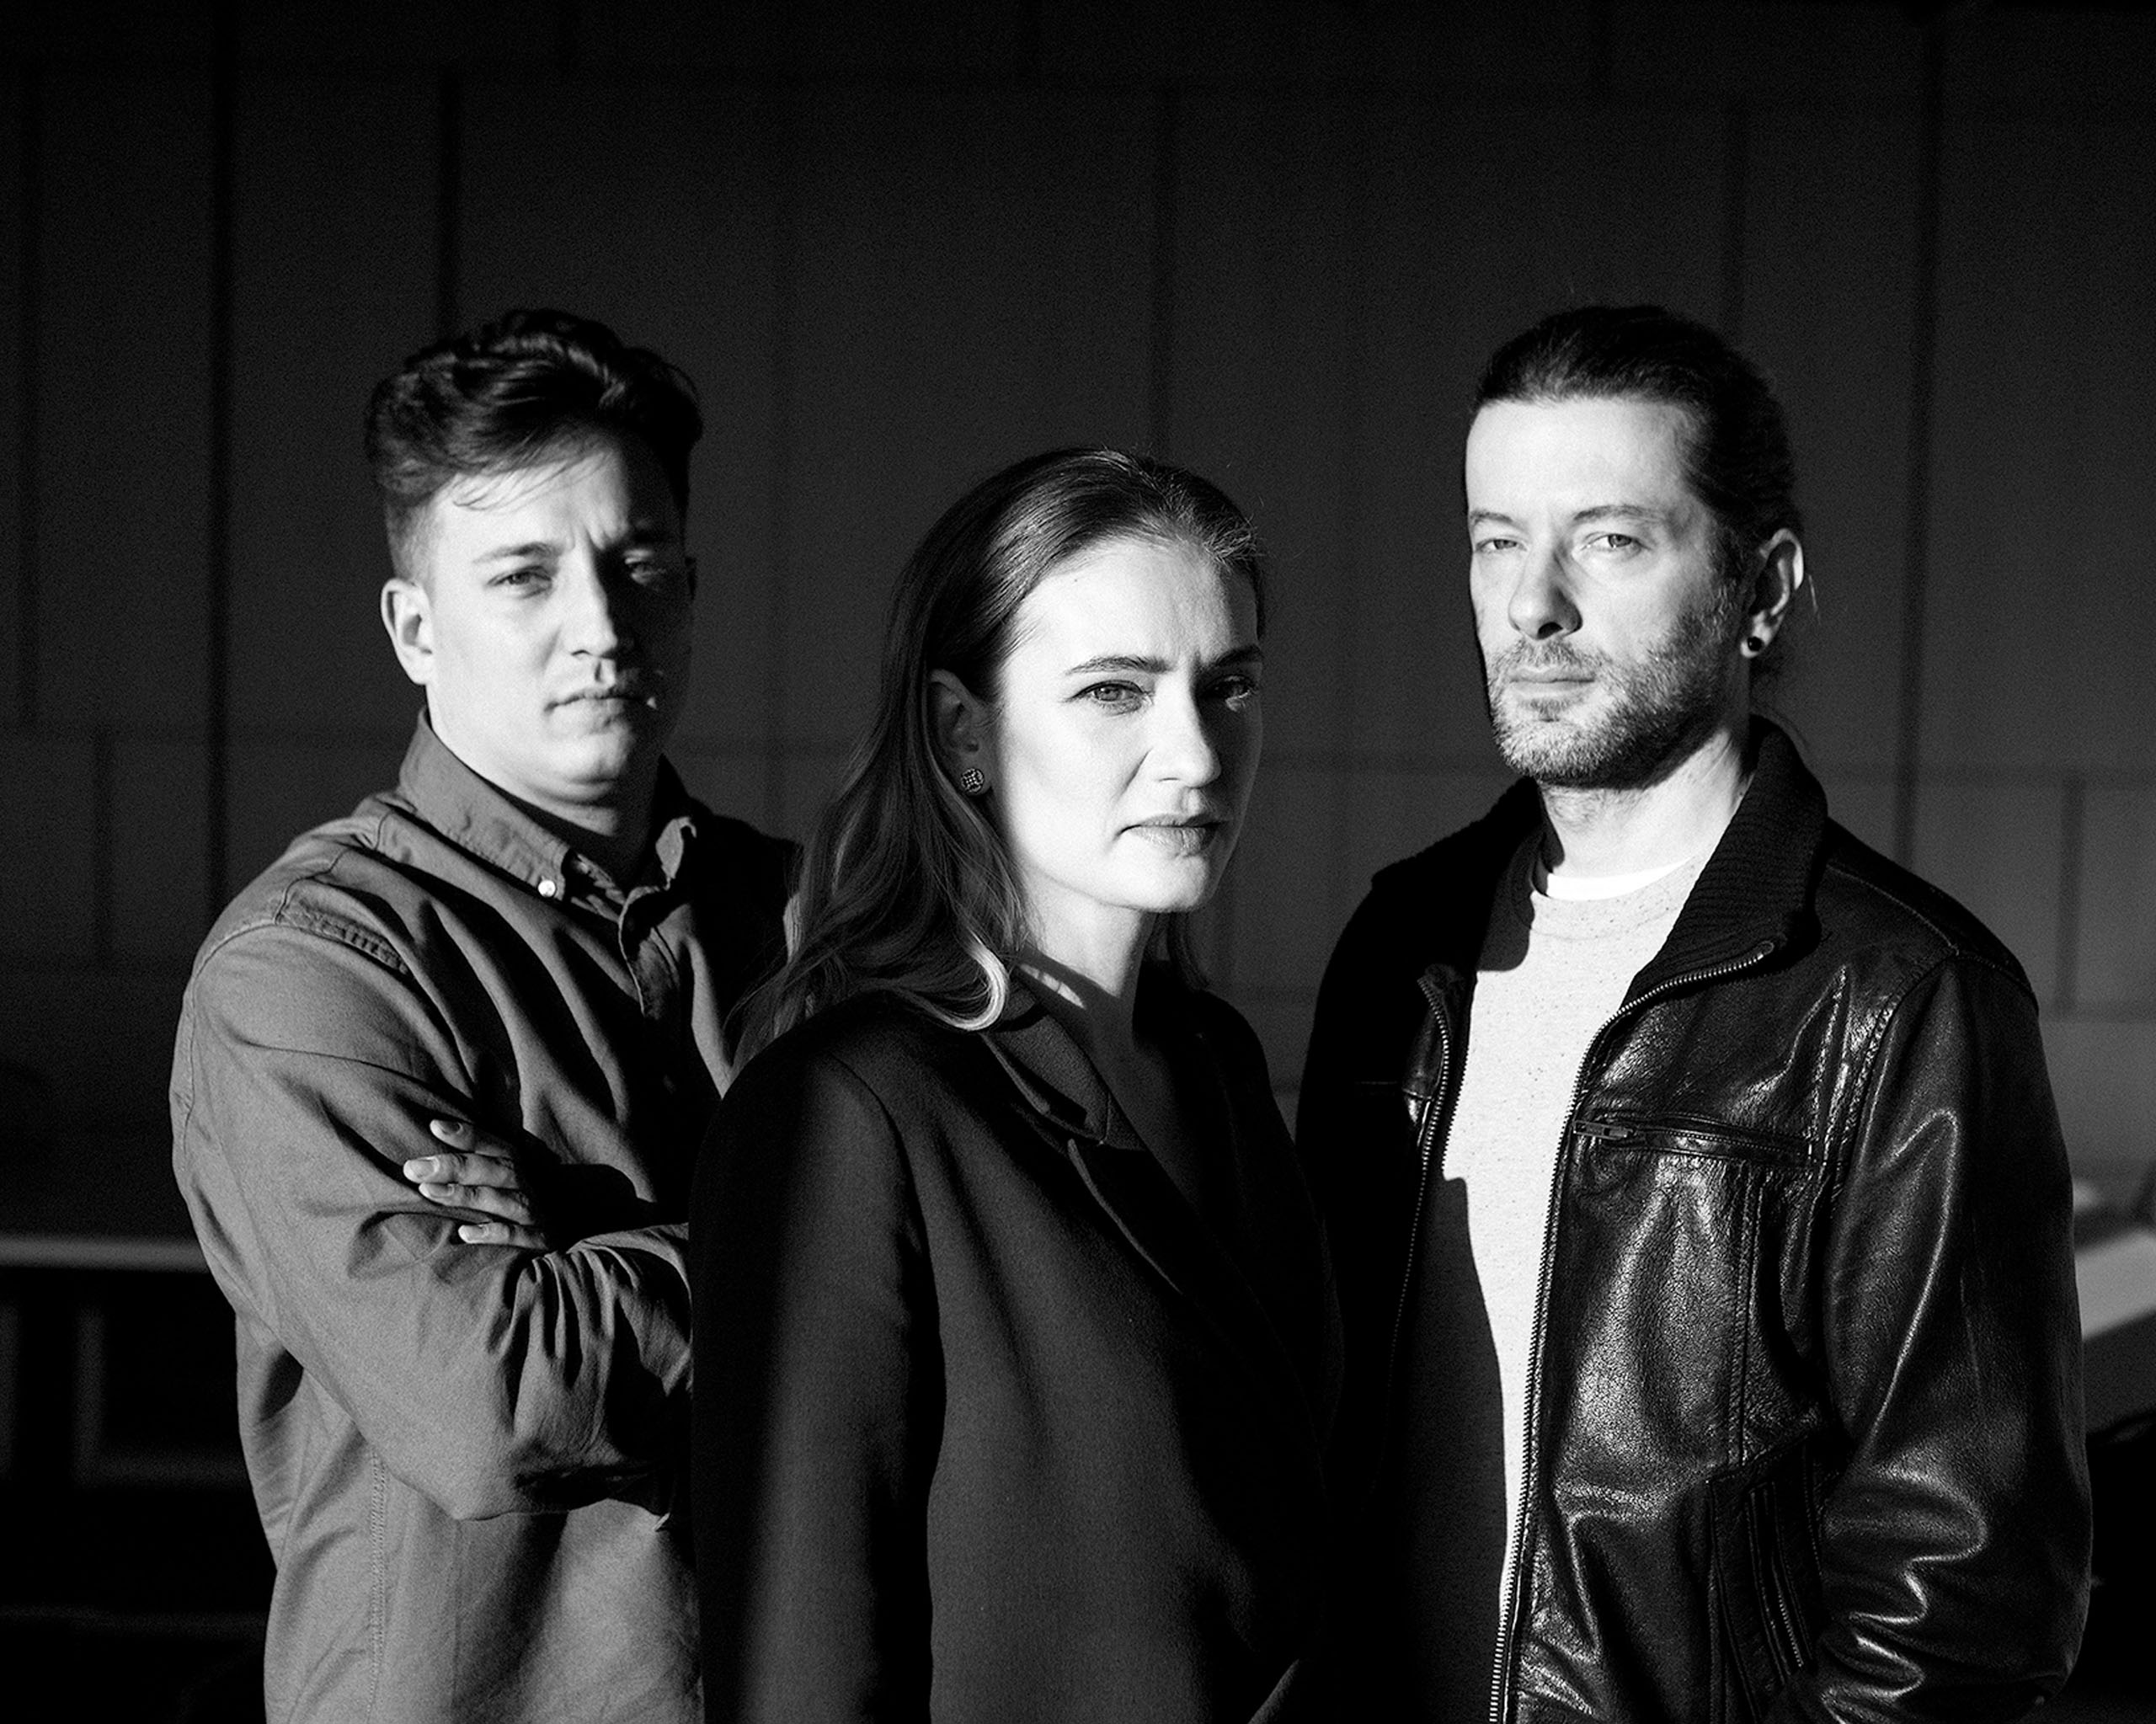
Andrey Brazhnyk, co-founder of the Arcité office, architect of the AEQUO Law Firm project; Anna Babich, partner of AEQUO Law Firm; Svetislav Hrbych, architect of SUGUDESU company. Photo courtesy of Andrey Brazhnyk
The interior of the AEQUO Law Firm office in Kyiv was developed by the young Arcité office in collaboration with the Sugudesu studio. "The most important issues for the customer were functionality, innovation and technology," Andrey Brazhnyk, chief architect of the project, shared his comments.
In the hands of the specialists was a space with an area of 1 square meters. "The zoning of premises was based on the principle of access to internal information," explained Andrey Brazhnyk. — Several main functional groups can be distinguished here. The first, representative area, always open to guests and clients, is the reception, conference hall and meeting room. Next, the main working area, including coworking and open space, is intended for interns and 270 full-time employees. Additional rooms are designed for internal negotiations. And, finally, the most closed zone - the partner zone - is given to the management company."
A special feature of a lecture hall or conference hall is its multi-purpose use. Andrey Brazhnyk shared the details of its creation: "We designed the zone, assuming three functions: a meeting room for 12 people, a meeting room for 30-40 people and a common joint hall for 60 people."
The idea of transforming the space was realized with the help of a sliding partition. When assembled, it divides the lecture hall into a meeting room and a meeting room. When the rooms need to be combined, the structure consisting of sections and made to the entire height of the room moves into a specially designated niche along guide rails mounted on the ceiling.
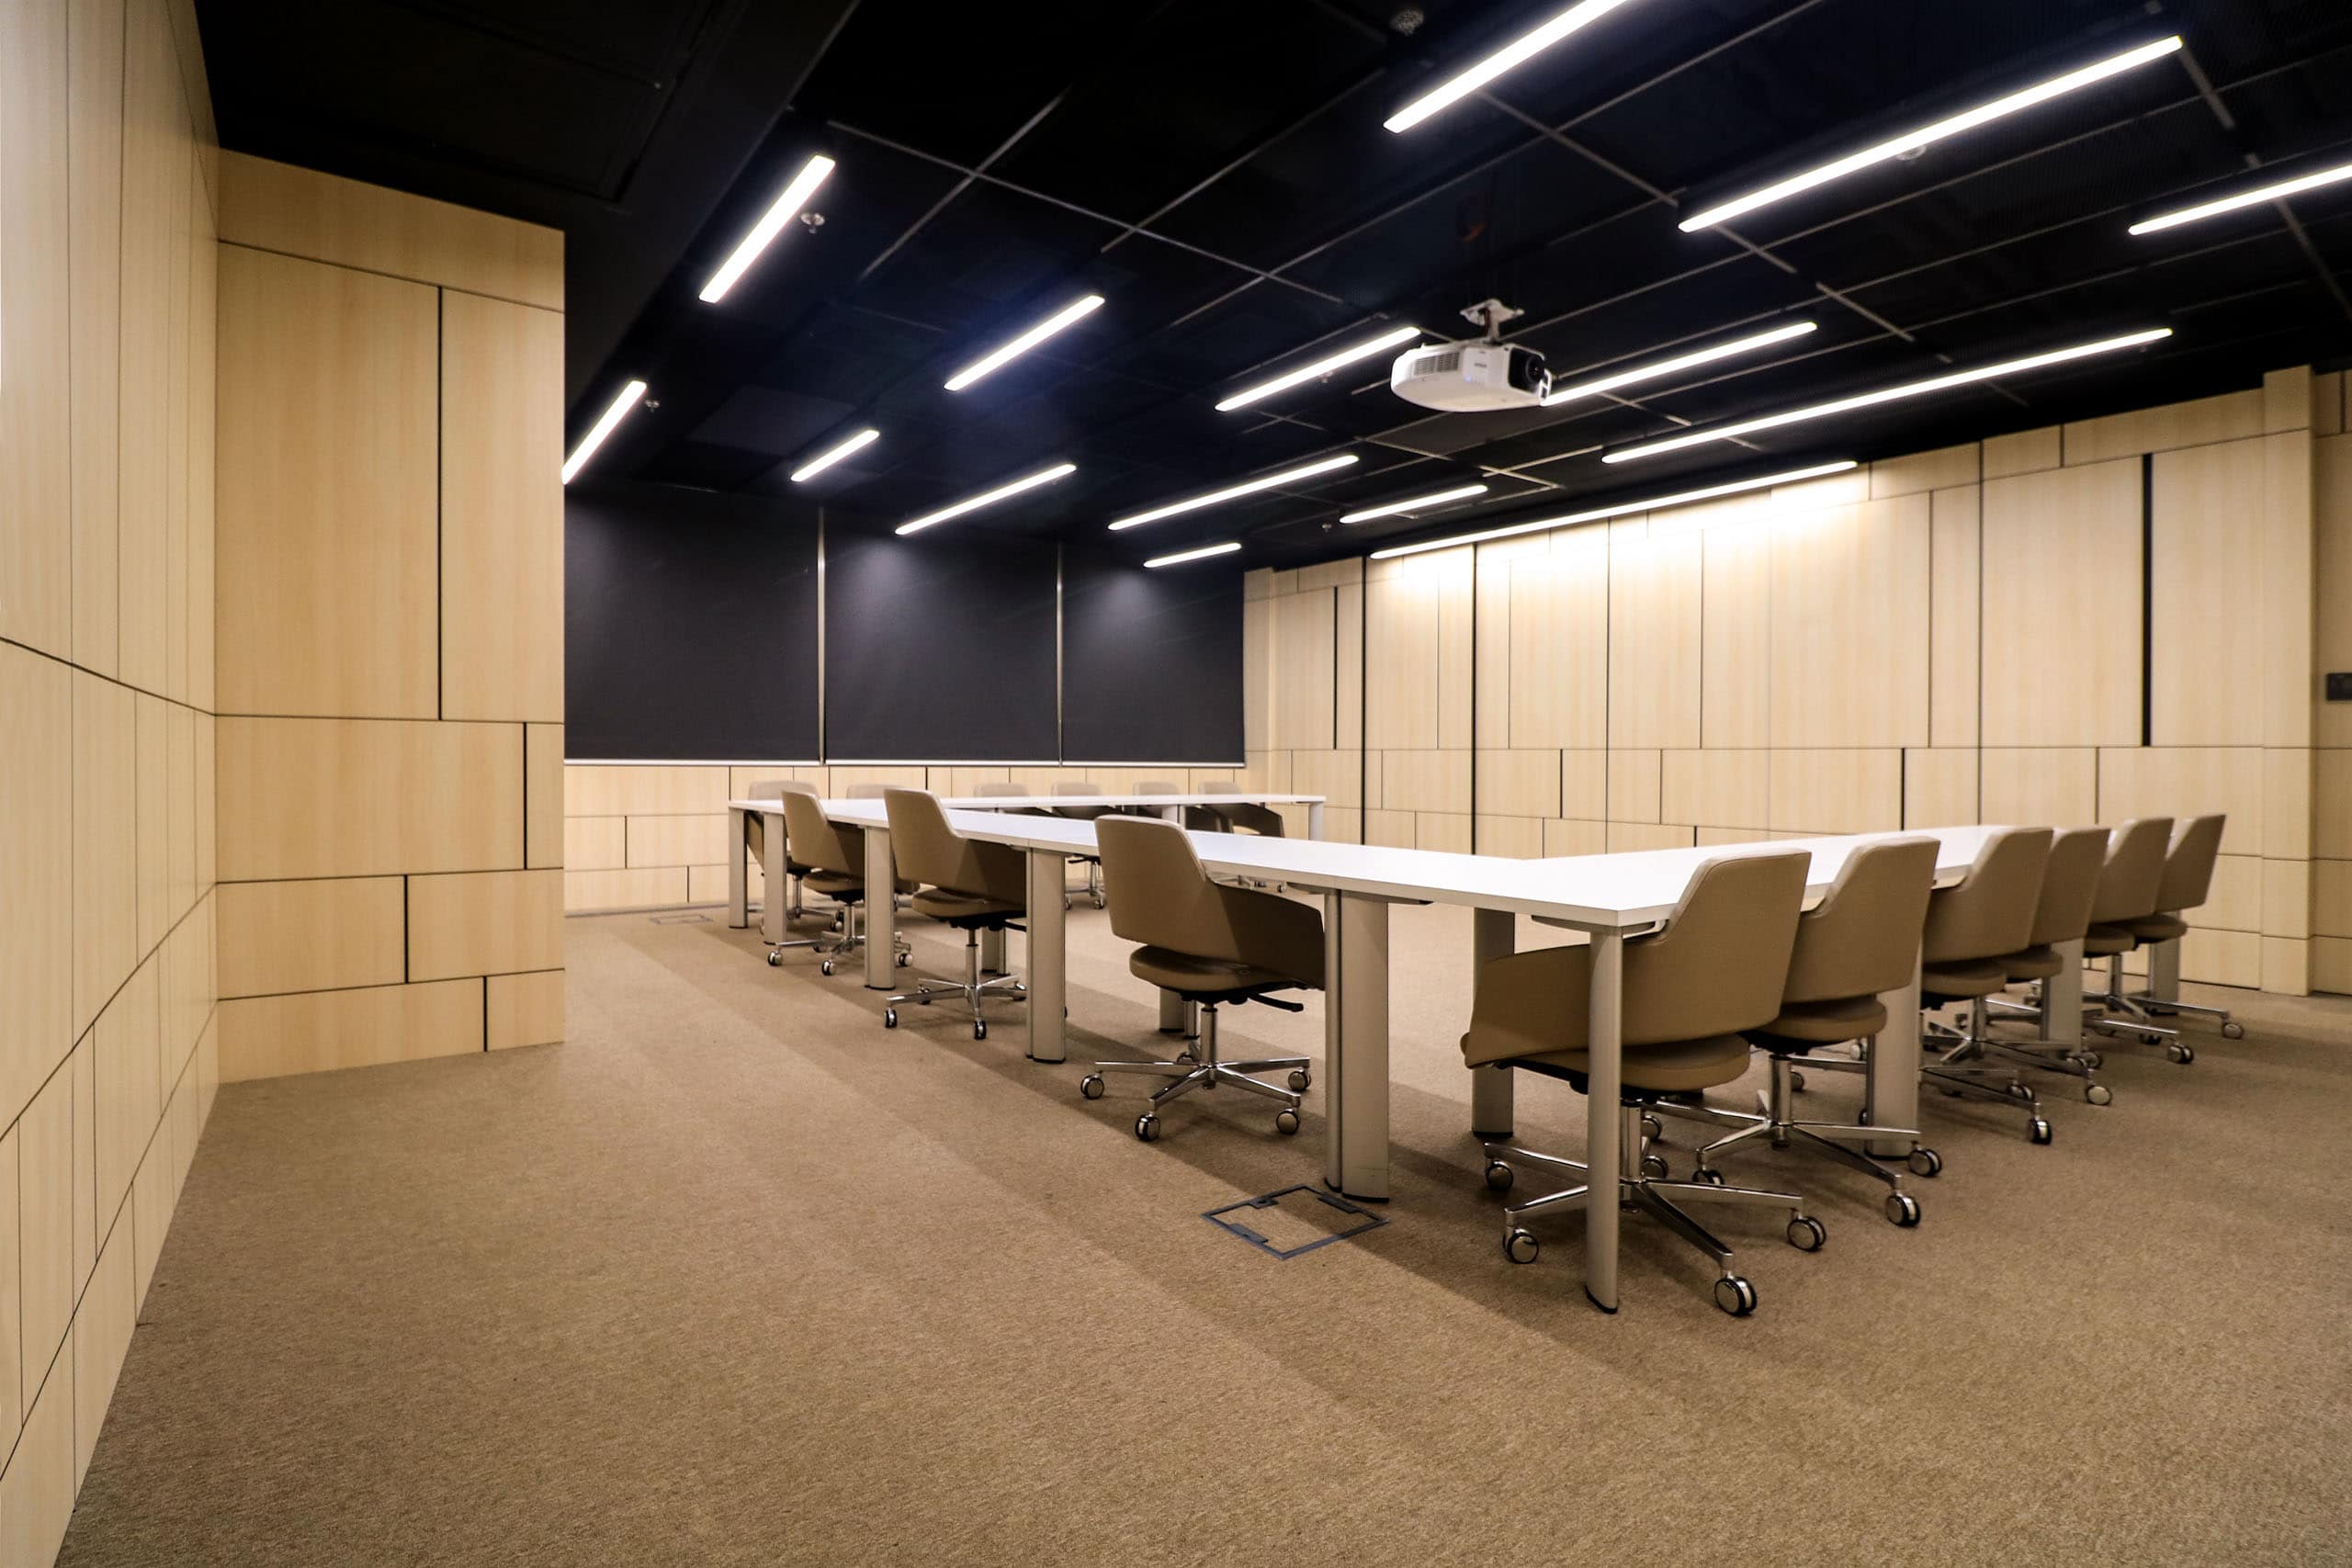
The AEQUO Law Firm lecture hall has three functions: a meeting room for 12 people, a meeting room for 30-40 people, and a common joint hall for 60 people. Photo: Nastya Vesnyanka. Photo courtesy of Arcité
FunderMax HPL panels were used for the partition. Any other material in this case would not have coped with this task. One of the reasons is sound insulation. To ensure it, the partition was made in the form of a multi-layer structure. If any other material were chosen to implement this, the sandwich panel would be even more massive.
The ability to easily reformat space is the main requirement of a modern office

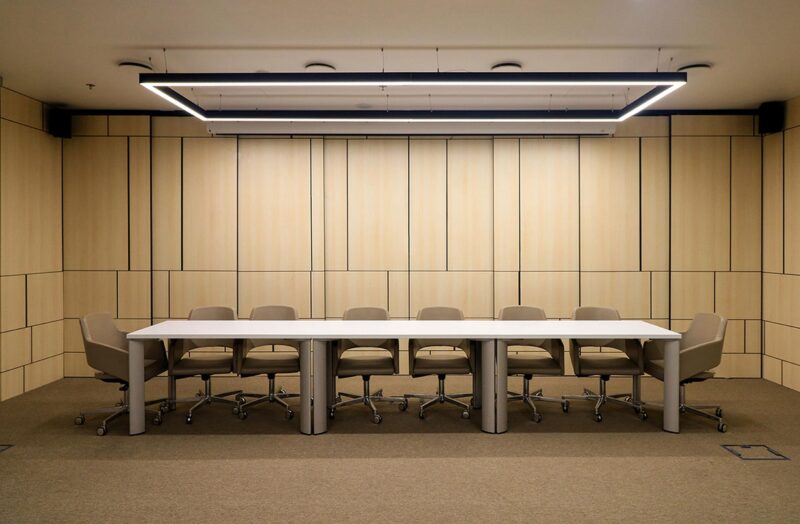
Three types of partitions with the same finish are used in the AEQUO lecture room: stationary (perimeter of the room), transformable, movable furniture. Photo: Nastya Vesnyanka. Photo courtesy of Arcite Bureau
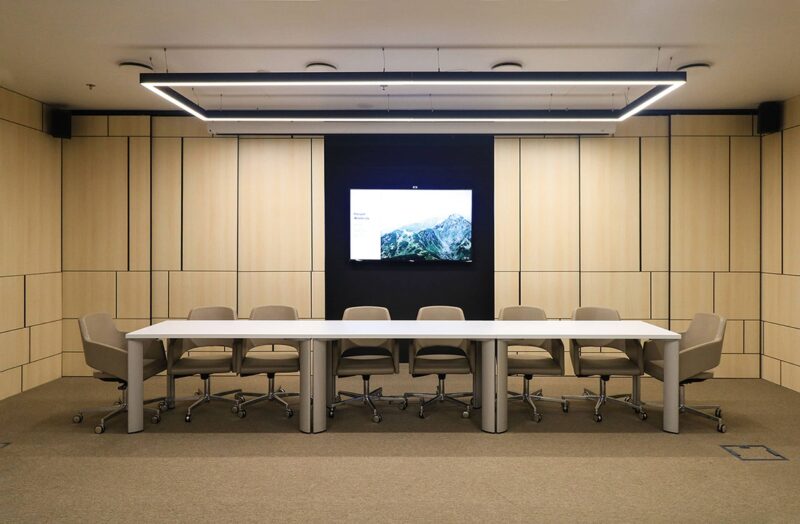
Three types of partitions with the same finish are used in the AEQUO lecture room: stationary (perimeter of the room), transformable, movable furniture. Photo: Nastya Vesnyanka. Photo courtesy of Arcite Bureau
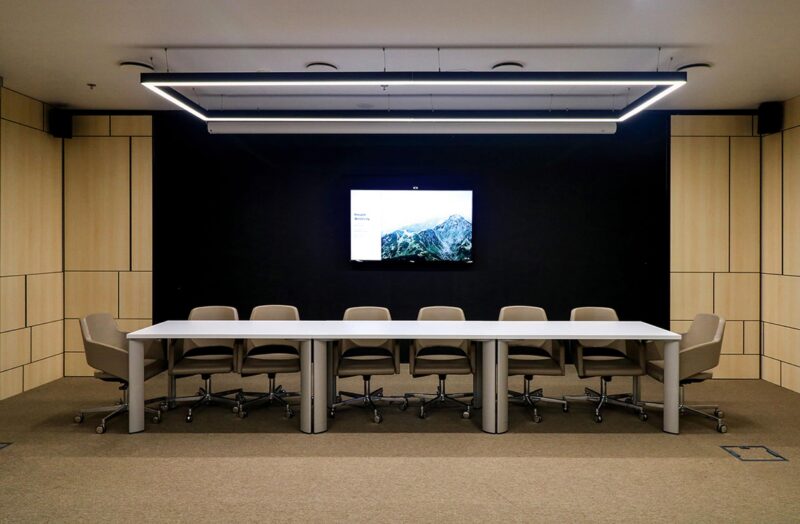
Three types of partitions with the same finish are used in the AEQUO lecture room: stationary (perimeter of the room), transformable, movable furniture. Photo: Nastya Vesnyanka. Photo courtesy of Arcite Bureau
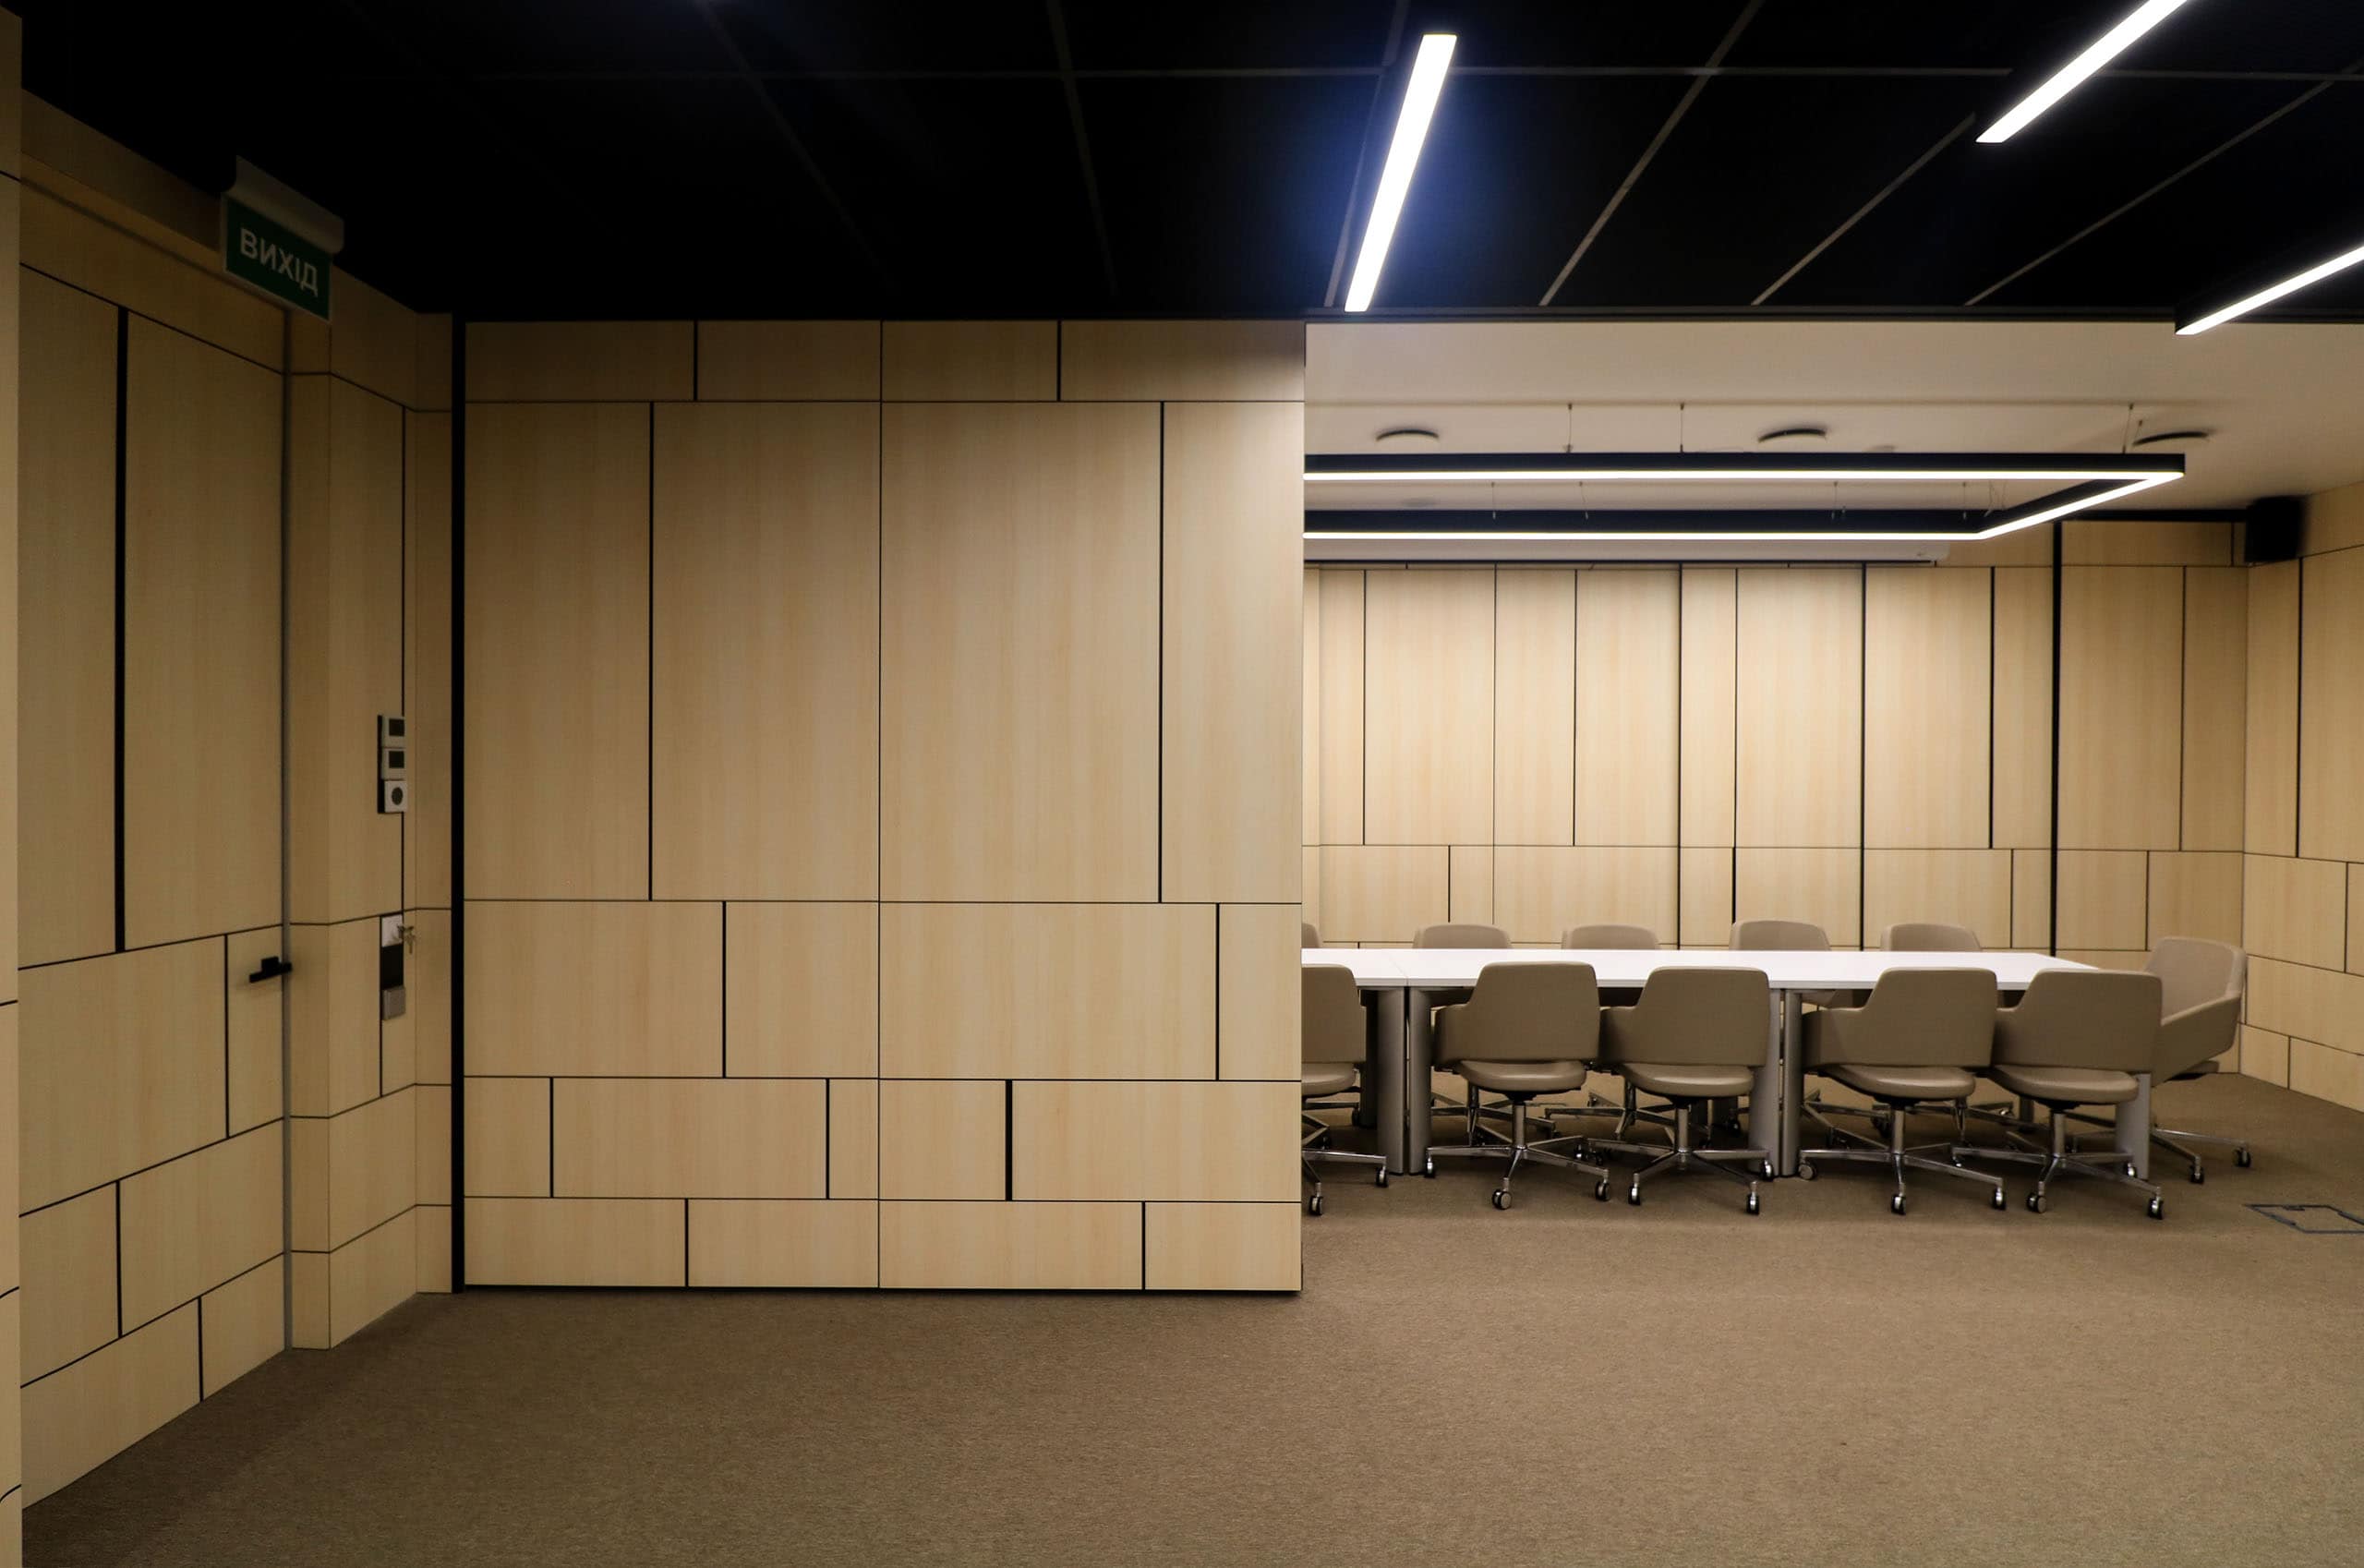
The lines of the pattern on the facades are made with the help of milling on specialized FunderMax equipment. Photo: Nastya Vesnyanka. Photo courtesy of Arcité
In addition, two other types of partitions are used in the lecture room — furniture and stationary (forming the perimeter of the room). In appearance, all three types do not differ in any way, but they solve completely different tasks, therefore, they have different designs. And here FunderMax comes to the rescue, allowing you to play with different panel thicknesses with the same finish.
The conditions of operation and care of the product are important. Offices are always a large flow of people and direct contact with surfaces. According to the architects, there are no handles on the moving partitions. In this case, it is difficult to avoid the "problem of fingers" on the facades. FunderMax is easy to care for, it is not affected by chemicals used for cleaning, and it is easy to wash, so FunderMax with its wear resistance is a perfect fit here.
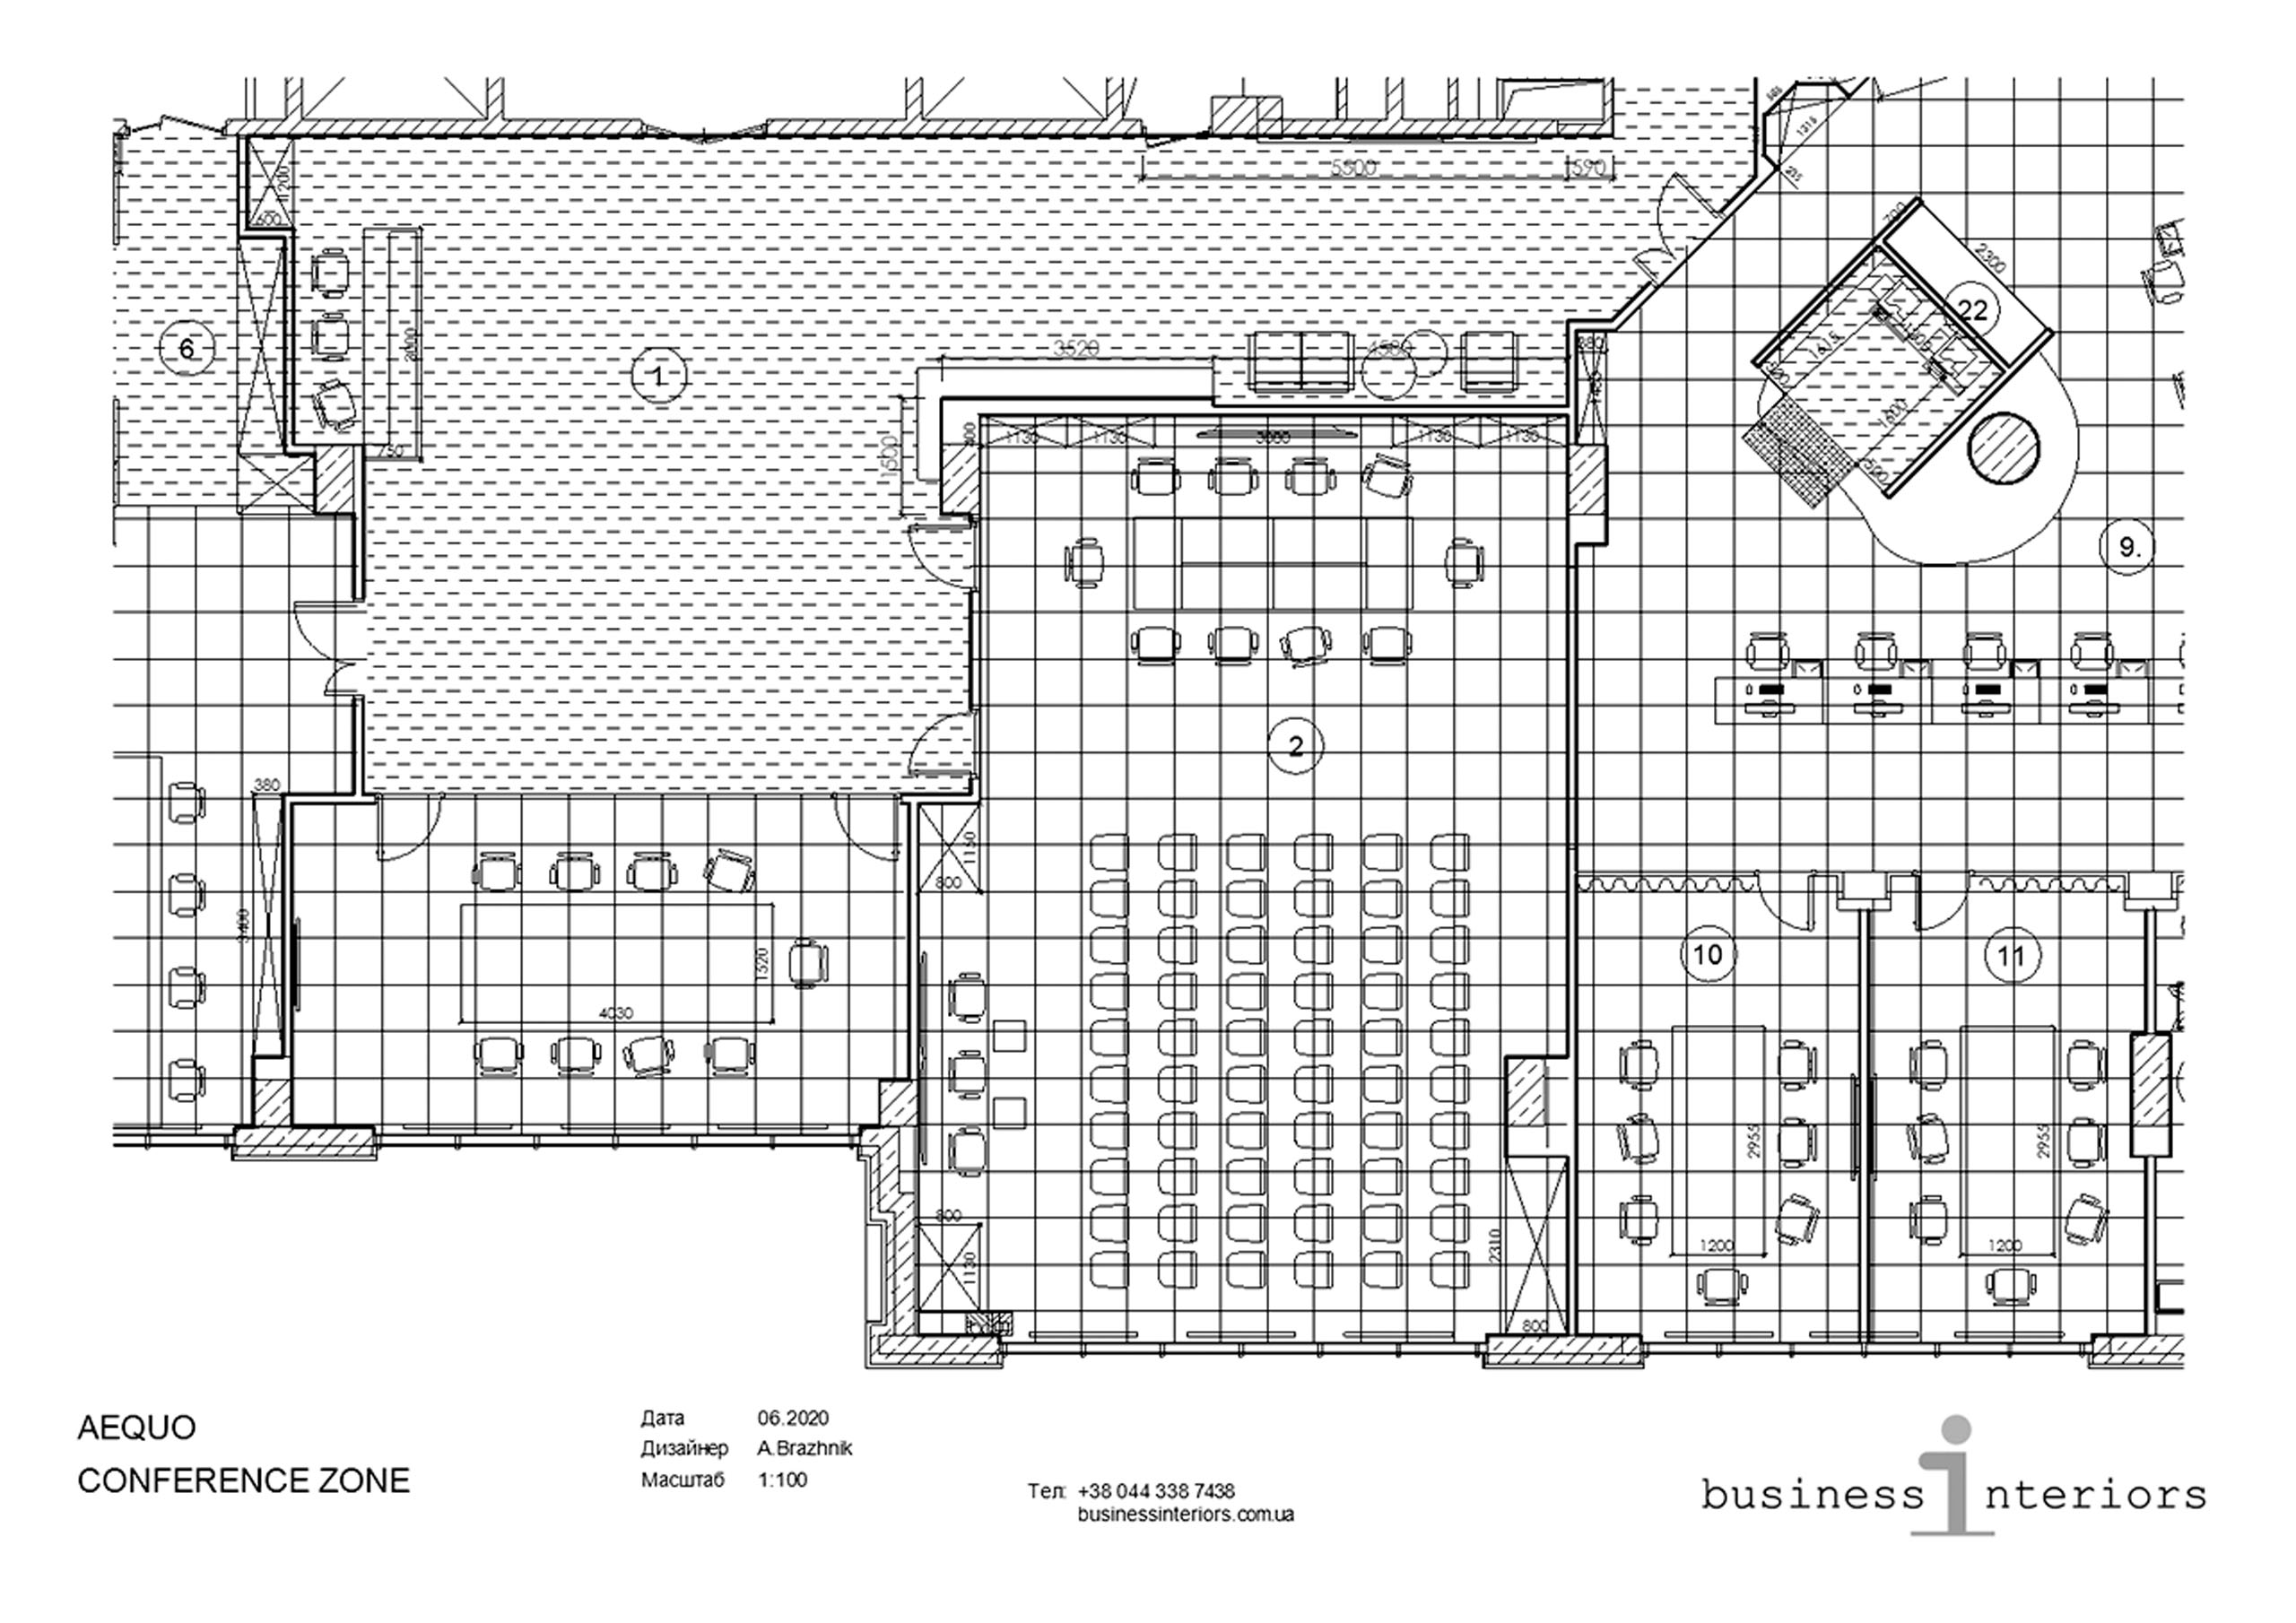
A fragment of the AEQUO Law Firm office plan. Drawing courtesy of Arcité bureau
I would like to talk about the aesthetic side of the issue. FunderMax has a wide palette of colors and shades. This made it possible to correctly choose textures that are combined with other materials. Compliance with the geometry of the wall pattern was also a very important point for architects: the black lines on the surface of the facades are quite thin. With FunderMax, it's easy to "materialize" them - on panels with a black core, selection is performed, that is, the upper decorative layer 2 mm thick is removed by milling. If other materials were used, there would be many problems. So, it is extremely difficult to apply decorative lines on the surface of MDF with a width of six millimeters, painting the tree is fraught with short-term durability.
All these important technical points are well known to the Business Interiors company, which carried out the installation of the facility. This company manufactures and exports furniture and acoustics for commercial interiors and knows everything about the needs of modern offices. Transformable tables with lifting supports, work sit / stand chairs with an adjustable tilt, with the help of which you can work standing, relieving a tired back, are already a must have in any work space. Yulia Sykora, co-founder and commercial director of Business Interiors, kindly offered to take a look and "try on" all this right in the office-showroom.
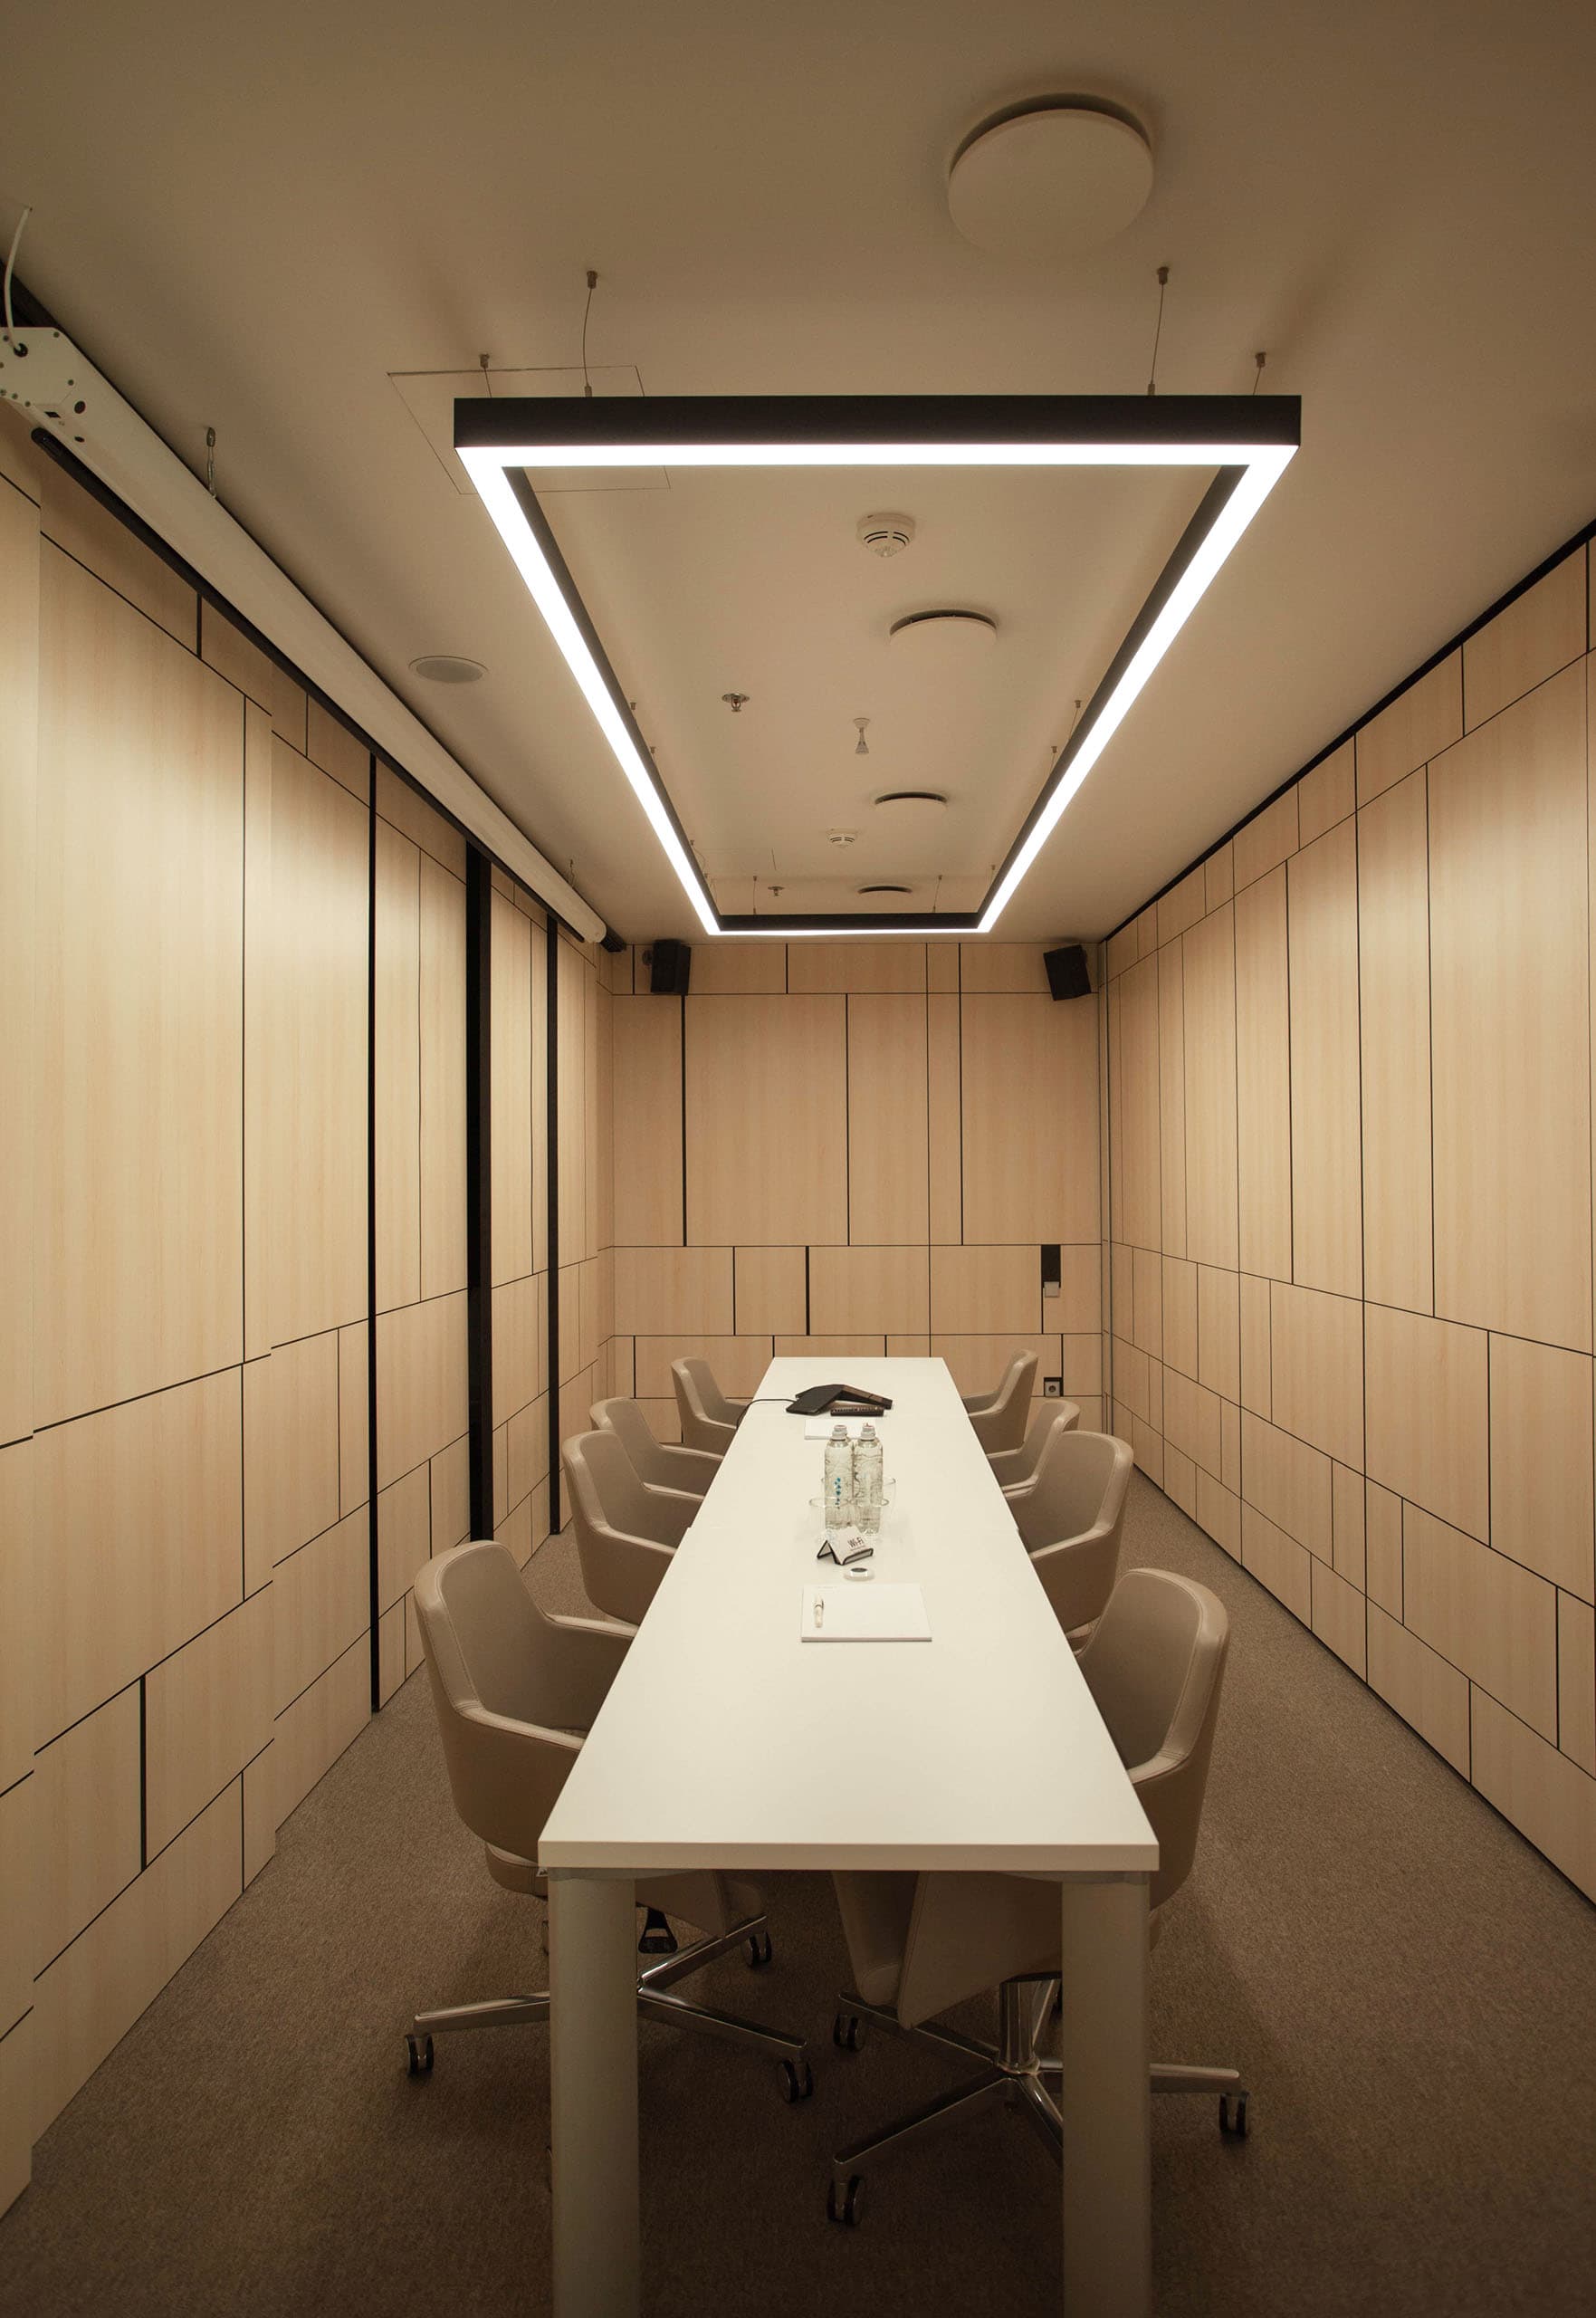
The meeting room of the AEQUO Law Firm office is designed for 12 people. Photo: Nastya Vesnyanka. Photo courtesy of Arcité
Sound-proof conference booths, glass with a darkening function, and transformable partitions make the office space easily changeable. Stand-alone tables are easily assembled into an enlarged module for negotiations. All chairs are stacked, which significantly saves space during storage, because Arcité and Sugudes paid a lot of attention to ergonomic, rational use of space. Furniture and many other interior elements are made according to individual sketches.
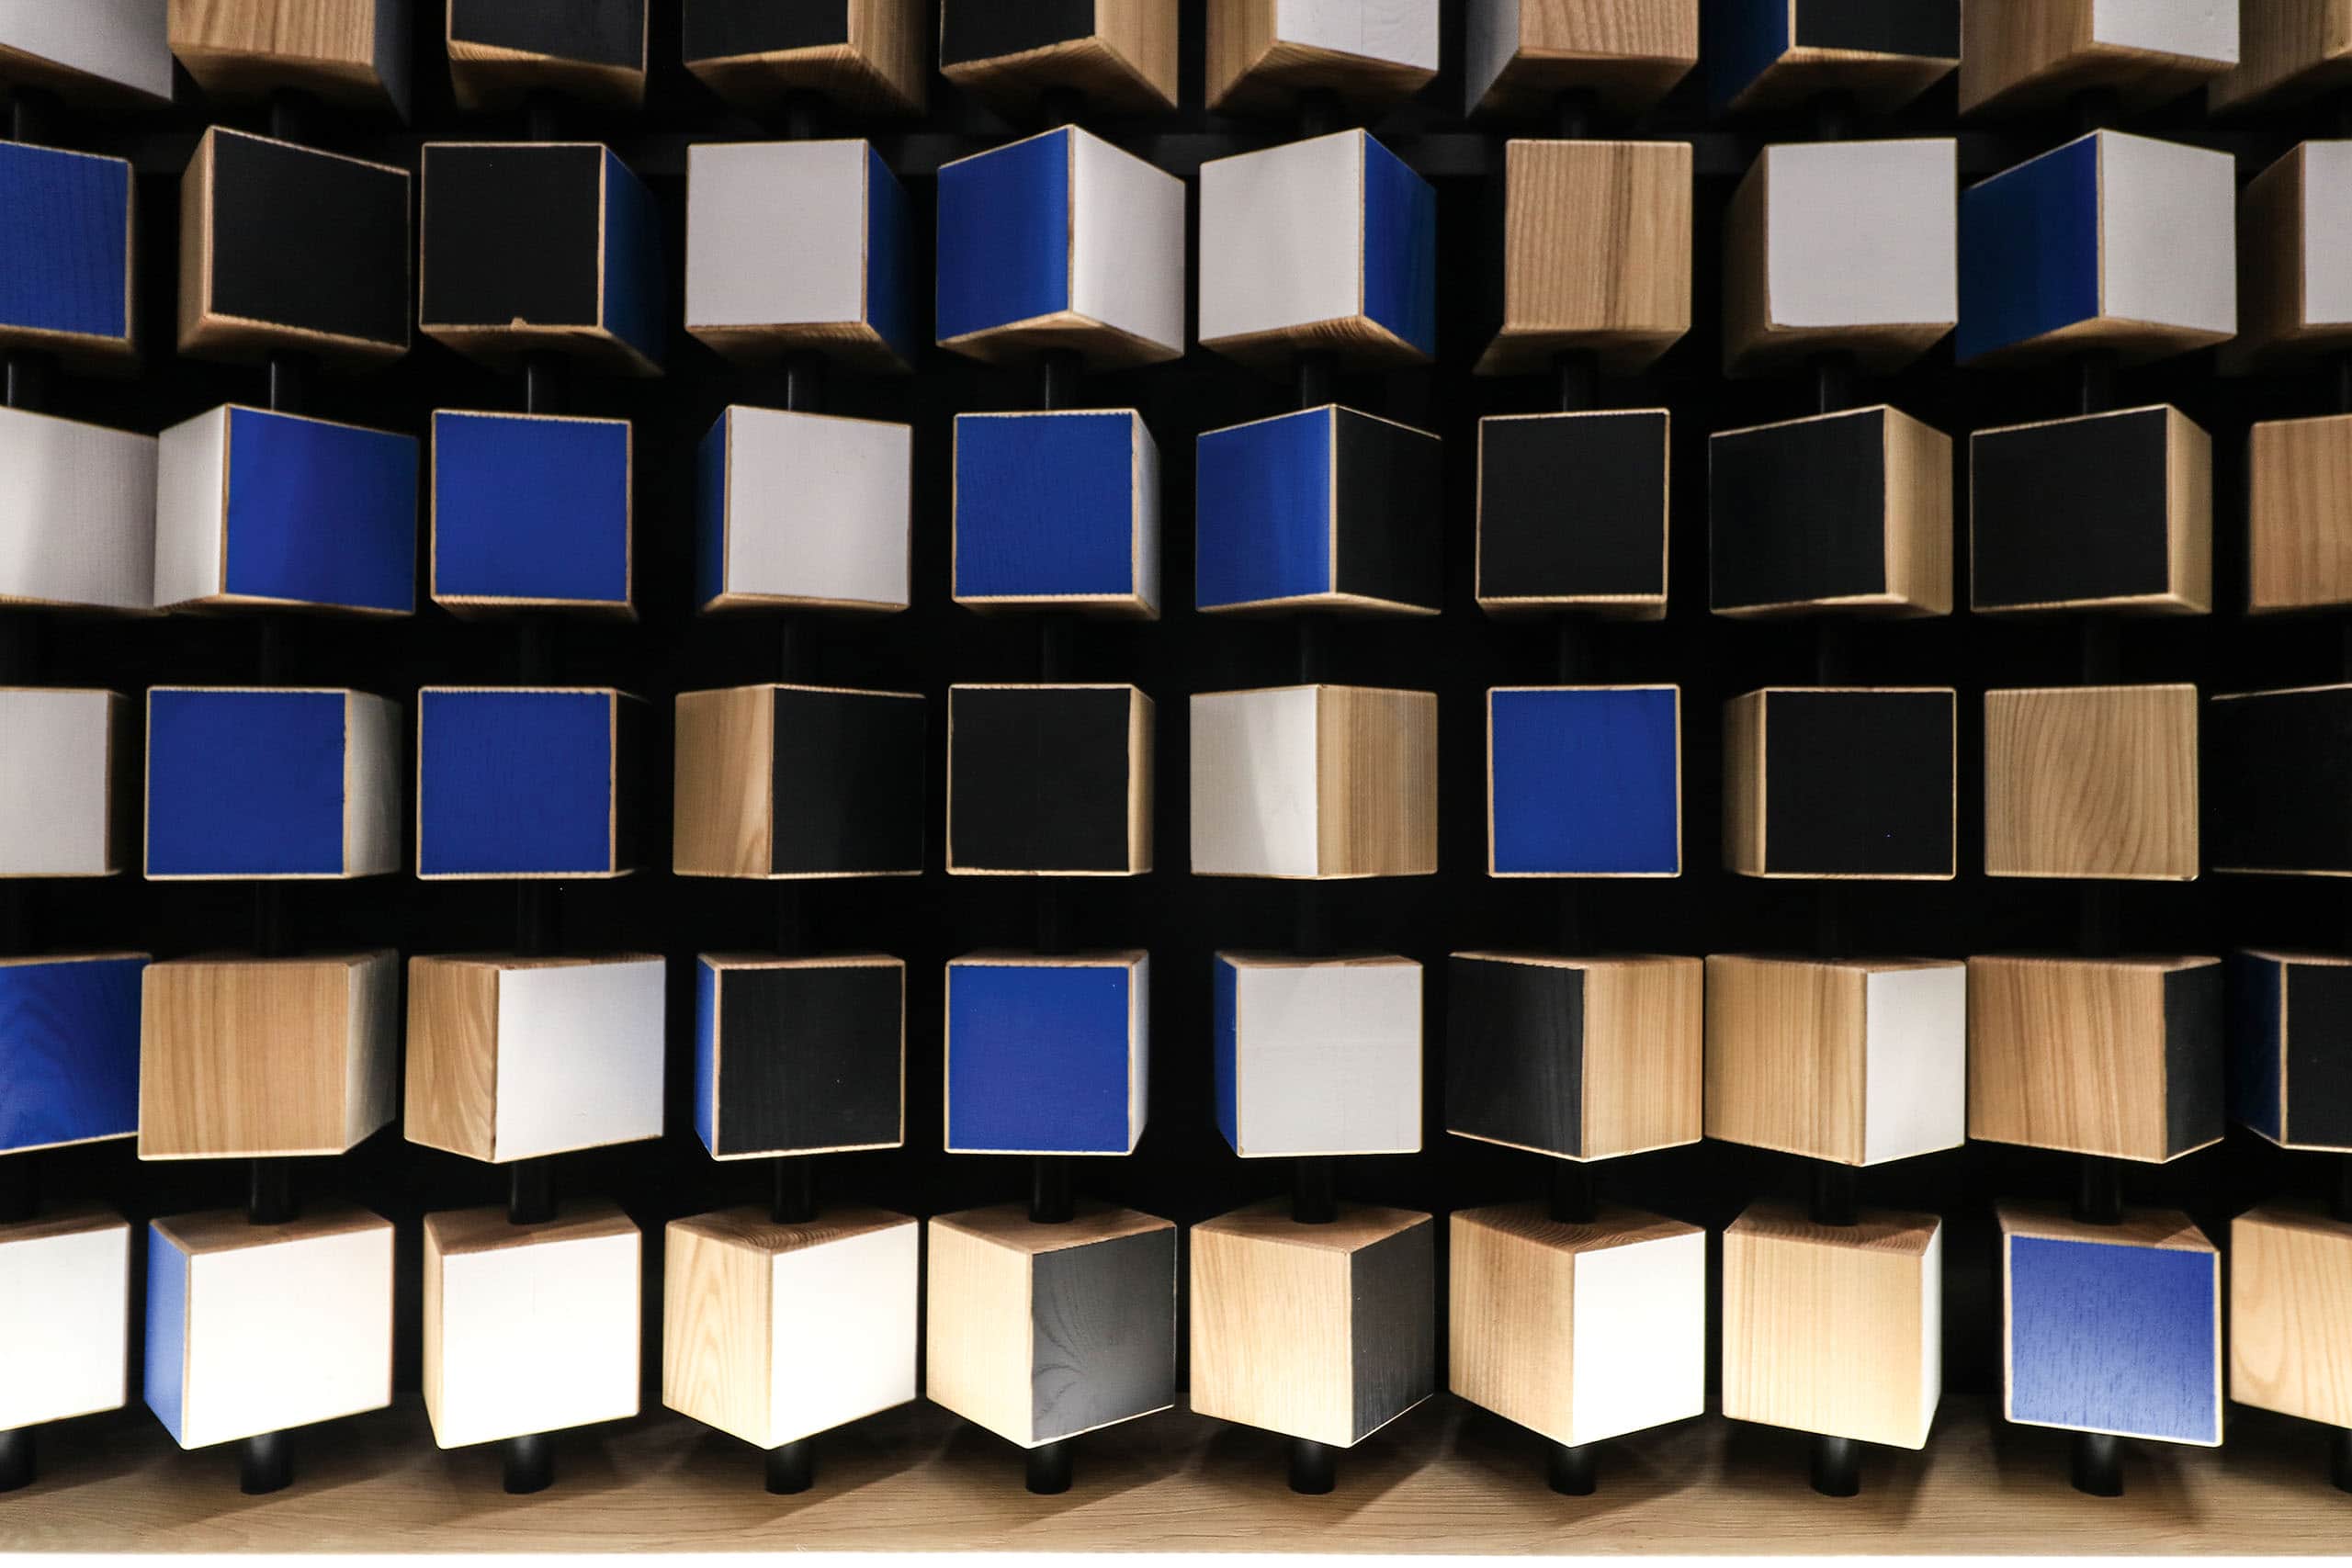
A fragment of the interactive wall of the AEQUO Law Firm office. Photo: Nastya Vesnyanka. Photo courtesy of Arcité
The interactive wall, assembled from wooden colored cubes rotating on rods, instantly catches the eye upon entering the office. Children love to play with such a bright living art object, for which the company conducts special classes.
The office space turned out to be mobile, it combines interactivity and privacy at the same time.
The design process, during which about 80 variants of planning solutions were implemented, took six months, nine months were spent on implementation, the deadline was postponed three times, but everyone was satisfied with the result.
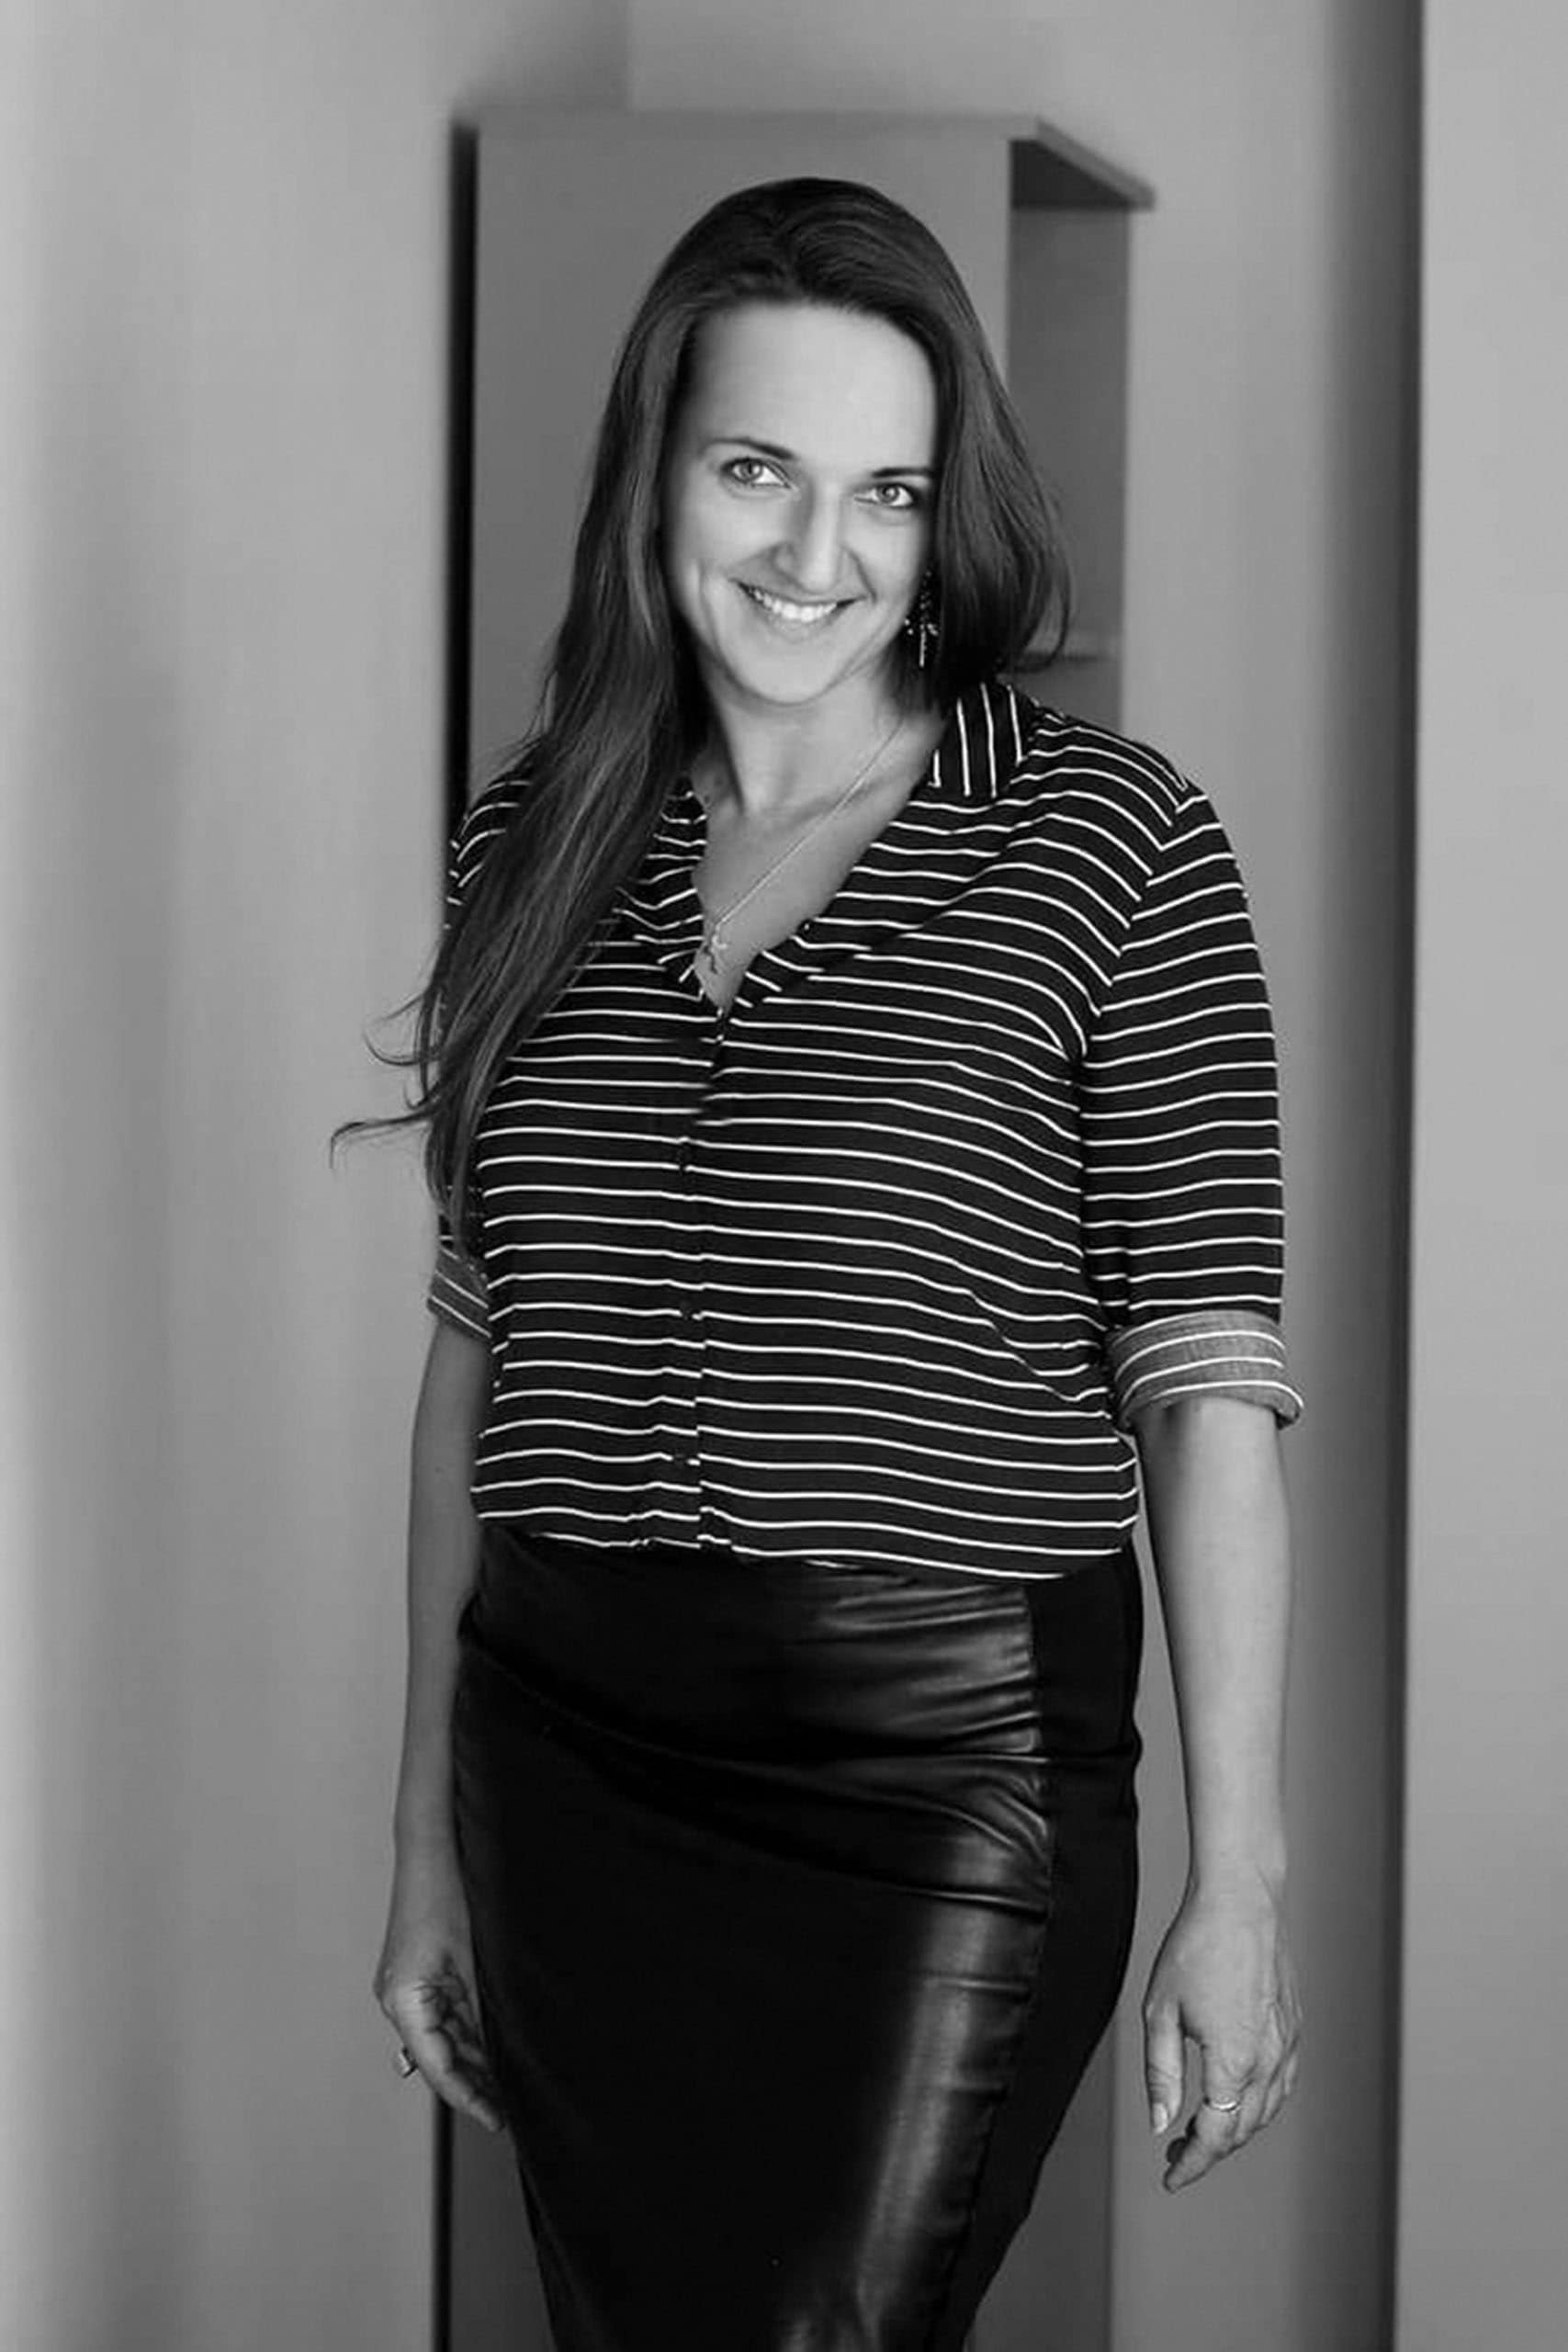
Yulia Sykora, co-founder and commercial director of Business Interiors
"This is the case when a demanding customer with a fine taste, a scrupulous architect who pays attention to details, and an executive, responsible manufacturer of materials met," commented Yulia Sykora. — Why do we like to cooperate with FunderMax? Professionals really work there. They are operative, communicative. And we do not worry about the final result: this material helps to implement unique solutions. Unfortunately, at our own production in the Kyiv region, there is still no equipment for the full cycle of work. And that is why we are grateful to FunderMax for the execution of elements related to the milling of panels on their specialized machines according to individual sketches of designers and architects."

FunderMax HPL panels have high wear resistance, so they are ideal for offices. Photo: Nastya Vesnyanka. Photo courtesy of Arcité
"The result turned out as in the picture," summed up Andrey Brazhnyk. — This indicates a high degree of project preparation, quality control, and increased demands on our part and on the part of the client to the executors. This is a rare case when the customer and the contractor together with us worried about every detail and were passionate about this project as a continuation of their business. 95% of everything was implemented."
The interior of the Filmoteshnic factory by Victoria Alekhina.
Motor! Removed!
When an architect designs a space, he is guided by a certain scenario: how a person will move and exist inside the house, what perspectives will open up to him, how he will perceive the atmosphere of the room. For a while, he transforms into his customer in order to feel the needs of the person and make the interior as comfortable as possible. This relates the practice of an architect to the profession of a director. Maybe it is for this reason that one of the most talented personalities of the Soviet era, Georgy Danelia, left his architectural education and gave the world so many brilliant films?

Viktoria Alekhina, architect, founder of Alekhina Architects office
Filmotechnic is a Ukrainian company engaged in the development, production and rental of camera equipment for cinema and television. In 2006, she was awarded two scientific and technical awards of the American Film Academy (Scientific and Engineering Award) for innovations in the development of camera cranes.
Who among us did not cry over the "Titanic" and did not participate in the intriguing solution to the mysteries with the "Da Vinci Code"? "X-Men", "Batman", "Night Watch"... Everyone is familiar with these tapes. However, few people know that these and many other famous films were shot on the equipment of the Ukrainian Filmoteshnic plant. It is difficult to imagine what kind of competition you have to endure in order to win a tender among world companies and get on the set of such a level. Today, Filmoteshnic can boast of working in eleven countries of the world.
The architect is guided by the script like a film director
The paradox is that Filmoteshnic did not have its own premises until recently. When the main construction work in the new factory building was completed in the Kyiv region, the search for a "director" of the interior space began. The most responsible part in the interior design went to the experienced architect and designer Viktoria Alekhina. Victoria, who literally lived for three years not on the set, but on the construction site, fought for her Oscar in the FunderMax Project of the Year 2020 competition.
Victoria Alekhina's office was involved in the development of the representative part - the hall, as well as the directorate's area located on the third floor.
The central core of the interior space is a three-level hall with an atrium covered with a skylight. The galleries located around the perimeter of the atrium lead to the main rooms. The plant has its own museum dedicated to cinema, as well as an event hall located on the first floor.
The hall, as the most "speaking", inviting area, intended, among other things, for holding various events, presentations, exhibitions, should look presentable and expensive. "The customer wanted the room to be blindingly white," commented Victoria Alekhina.
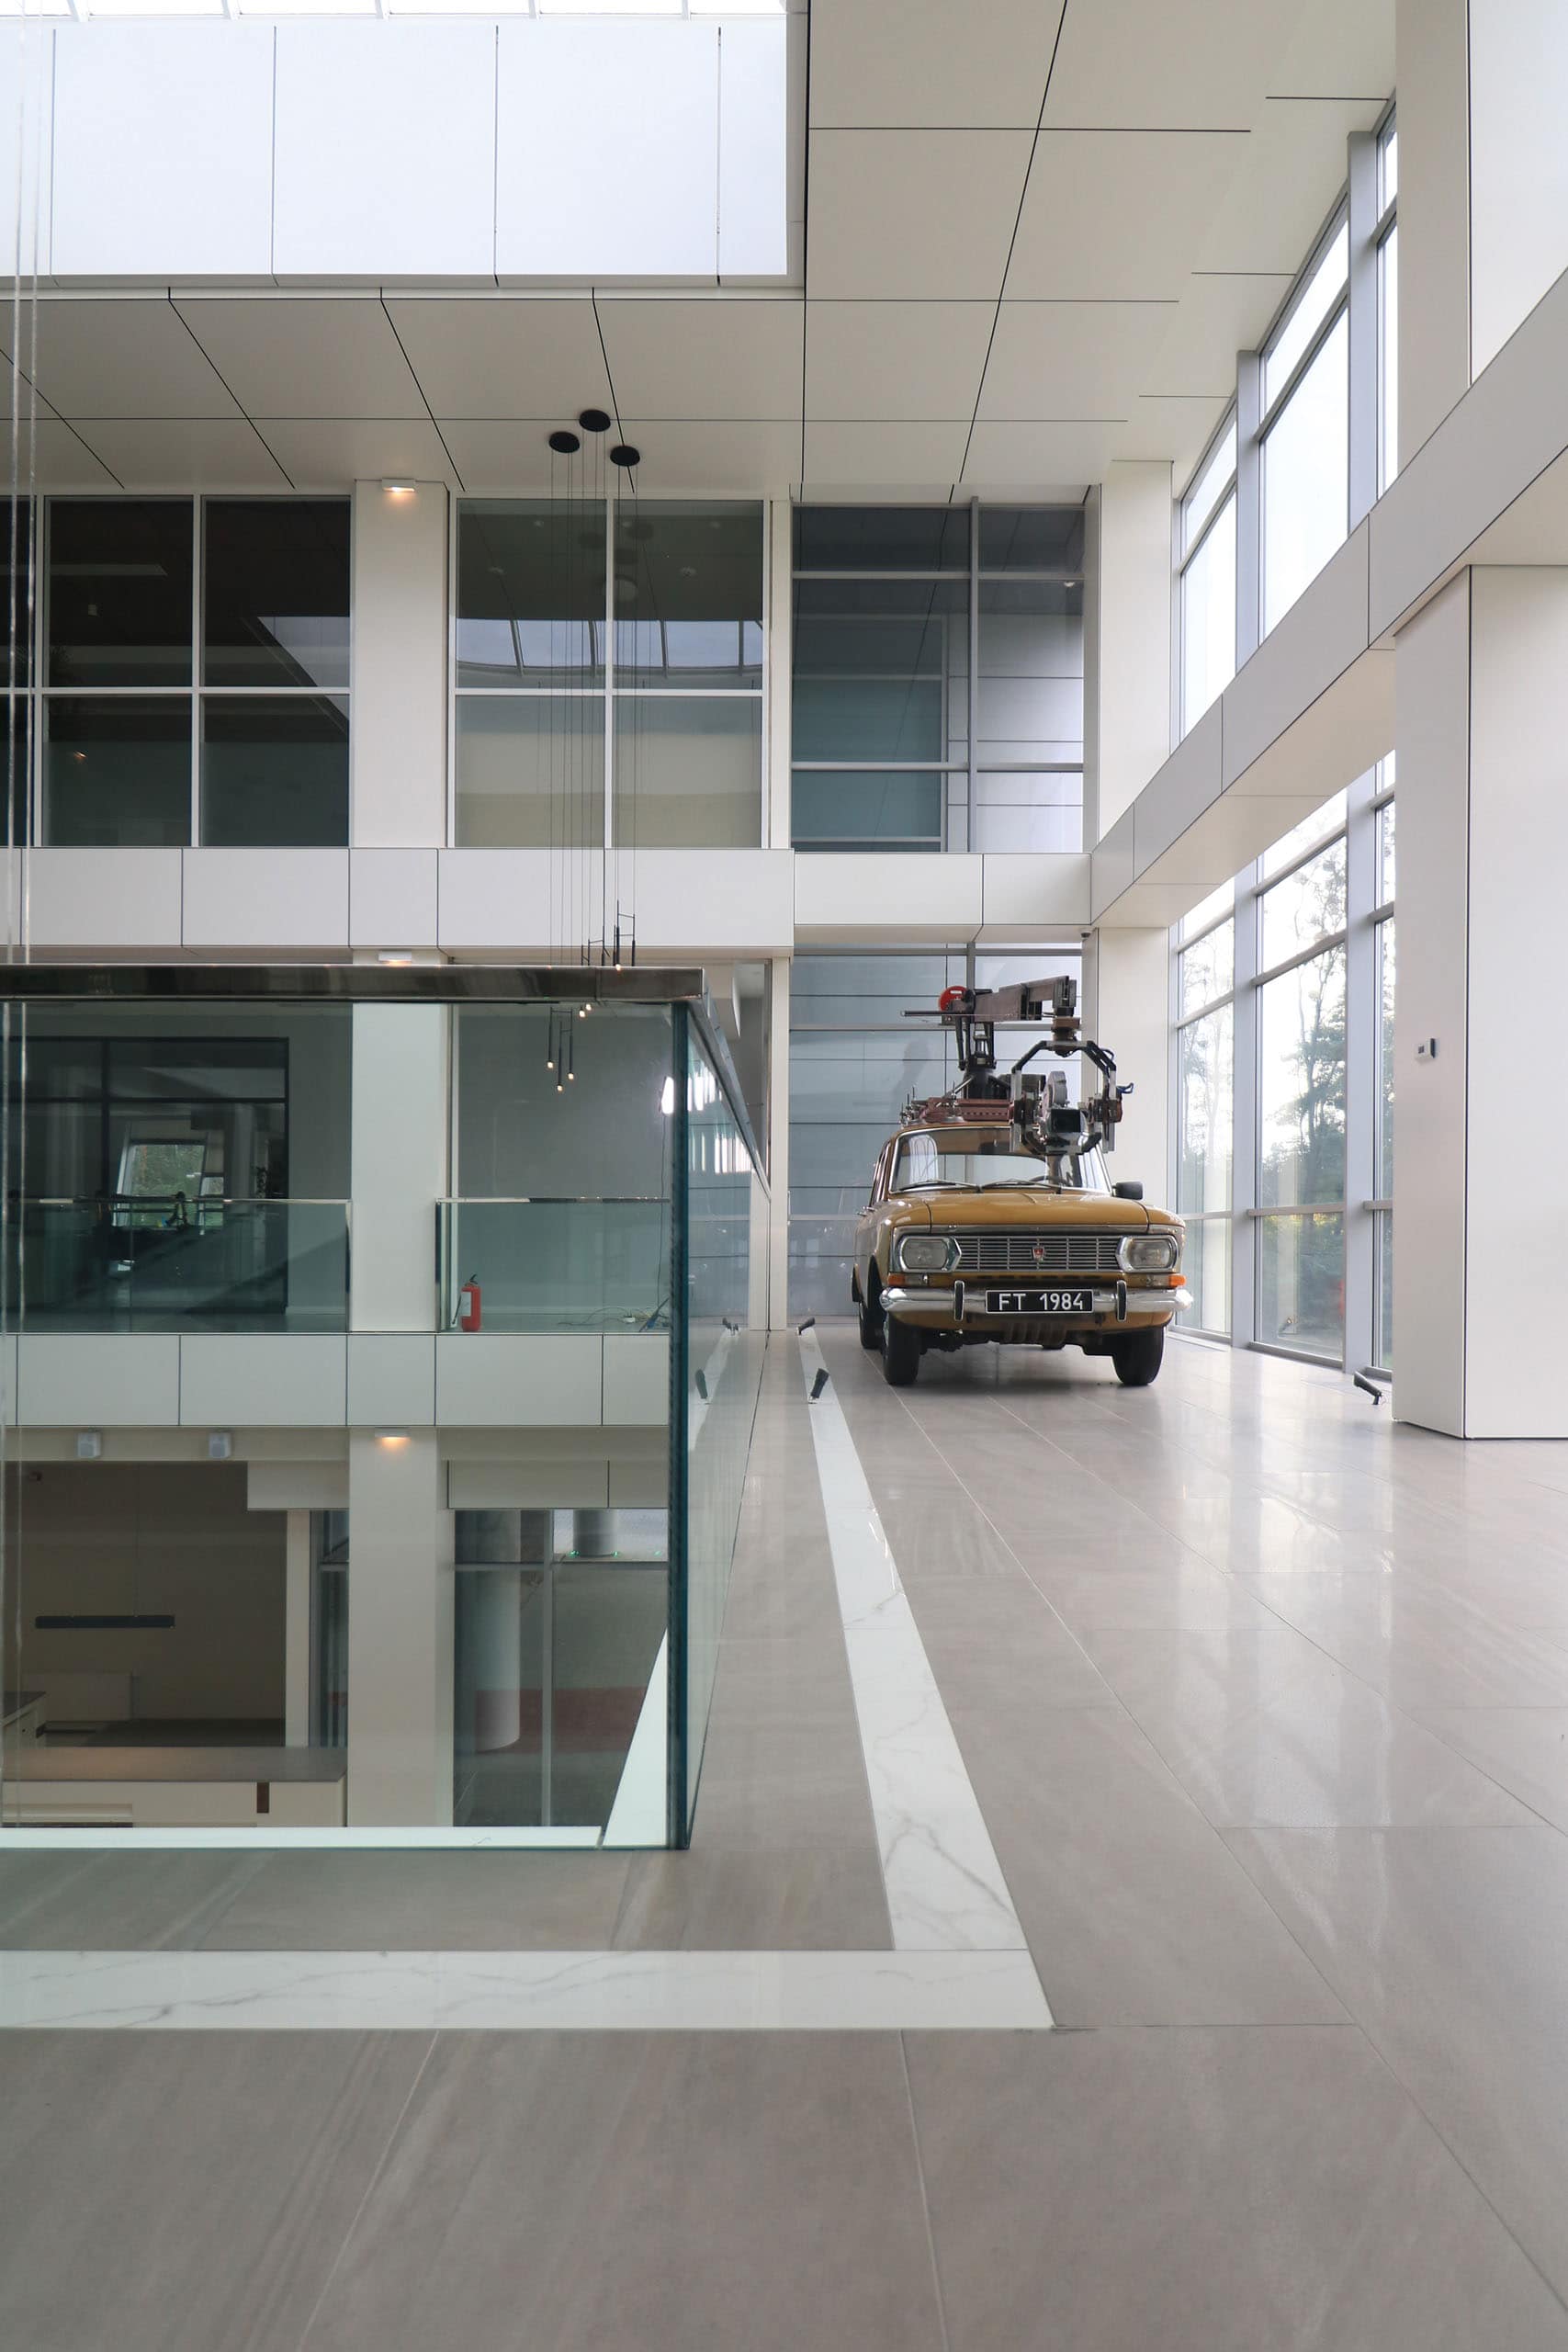
The central core of the internal space of the Filmotechnic plant is a three-level hall with an atrium covered with a skylight. Photo: Nastya Vesnyanka. Photo provided by "Building Star" company
In order to achieve a holistic visual perception, uniformity and at the same time simplify technical tasks, it is advisable to use one material as a finish. And FunderMax HPL panels became such a material. They matched both in strength characteristics and in appearance. The material works equally well both on flat surfaces and radial forms. Despite the matte texture and branded color of the selected panels, they are easy to clean.
When the object fell into Victoria's hands, only rough finishing works were completed in the premises, a staircase was erected, window and door systems were installed, fire curtains were installed, ventilation was partially removed, and the floor was covered with ceramic granite in a fragmentary manner. Structural elements — columns, beams, stair treads and communications partially sewn into plasterboard boxes — made up a complex picture from the point of view of morphology: complex intersections of volumes, internal sharp corners, level differences, stepped ceiling shape... The architect’s task was to make the space as clean as possible in form and perception, bring everything to a common denominator.
The architecture of the columns is emphasized by the absence of visible finishing seams
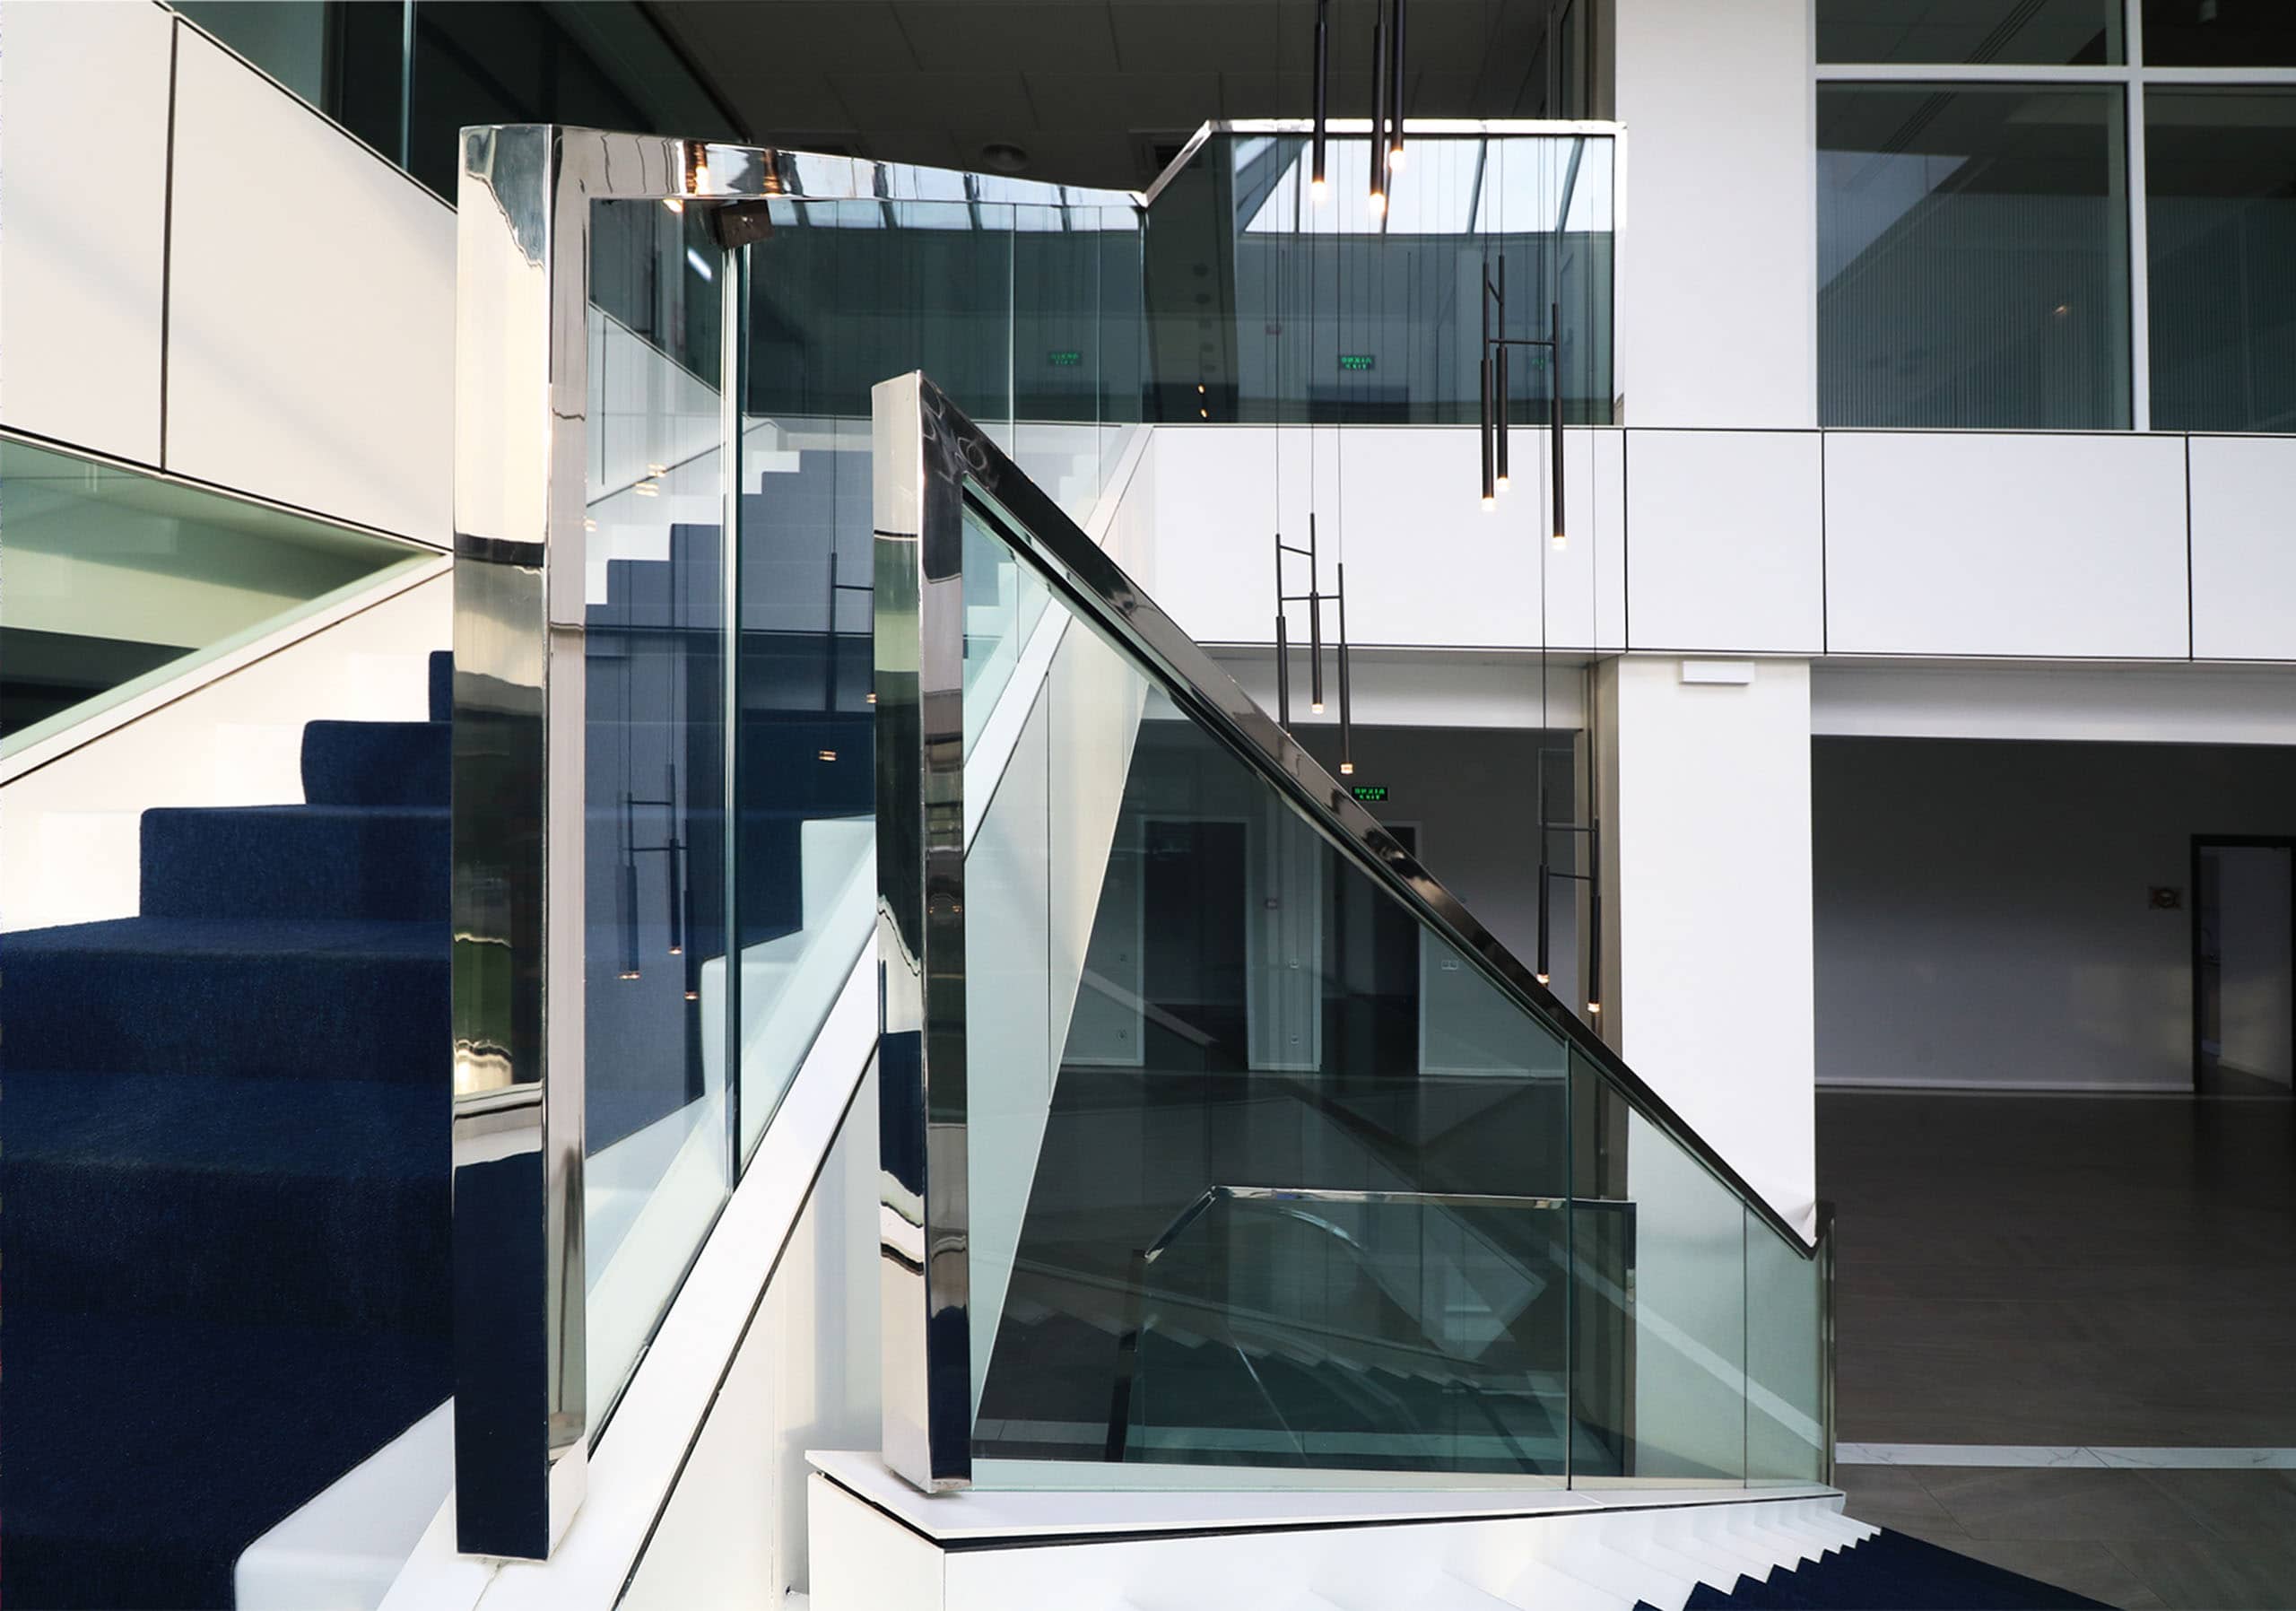
In the work on the interior of Filmotechnic, two types of panels were used - with a white core and with a black core. Photo: Nastya Vesnyanka. Photo provided by "Building Star" company
"The most difficult thing in the process of implementing the project was to correctly reduce all the planes, to assemble the existing elements with new ones into one composition, to carefully perform all the joints and connections. For example, the drawing of the already existing floor finish should correctly approach the borders of the still unfinished staircase, logically close around the columns that still required facing. The rhythm of the ceiling lamps should be tied to the existing inspection holes and other elements," says Victoria.
All unevenness and complex intersections of the structures were leveled with plasterboard cladding, on top of which HPL panels were already mounted as a final finish. Columns, side elements of stairwells, ceilings, and ceiling ends are lined with them. In order not to lose the feeling of the integrity of the ceiling, the decorative overlays of the ventilation grilles were also made from HPL panels according to individual sketches. The emphasized architectonics of the columns is achieved by the absence of visible panel joints, and the expressiveness of the drawing on large horizontal planes is achieved by contrasting black lines, so two types of plates were used in the work - with a white and a black core. When milling the plates, white or black six-millimeter seams were obtained, respectively.
A unique fountain was designed by the plant's engineers
Special attention is drawn to the node with the semicircular landing of the stairs. Its lining is made of a single sheet of FunderMax, bent along the radius, without any cuts, edges, seams, and the installation is made with glue.
"This project had many technically complex components. Of course, I must express my great gratitude to SC Fasadnye sistemy, which performed the installation," Alekhine emphasized.
"Many knots had to be solved on the spot. Part of the cutting was done at the site using the plant's equipment, for example, hatches in the ceiling, - explained Viktor Fedorchuk, director of Facade Systems. — But this optimized work time, we avoided complex logistics. FunderMax material is easy to work with, easy to install, and easy to process. We have known him since 2009, when the first objects were apartments and retail spaces."
Viktor Fedorchuk, director of SC "Facade Systems"
Despite the fact that the entire interior is made in monochrome, minimalist, emasculated, it does not look boring, the space turned out to be very architectural. The feeling of volume and air, the purity of the geometry, the solid glass enclosure, the feeling of "sugariness" echo the moods of Walter Gropius, Ludwig Mies van der Rohe, and sometimes even Frank Lloyd Wright.
By the way, Gropius argued that people are wrong in that they do not know how to use machines for good, as a result of which goods lose their quality and human labor is devalued. He called for the realization that machines are by no means enemies of society, but a perfect instrument in the hands of a master.

The facing of the semicircular landing of the stairs is made of a single sheet of FunderMax, bent along the radius. Photo: Nastya Vesnyanka. Photo provided by "Building Star" company
Apparently, the talented engineers of the plant were also inspired by this idea, and according to their designs, a unique fountain, the like of which has not yet been found anywhere in Ukraine, was built. Thin jets of water, passing through the atrium through the entire height of the room, move along the trajectories of complex curves and, together with illumination, create an exciting spectacle.
When landscaping will appear on the first floor and the final touches of decor will be implemented, as in the visualizations of Alekhine's architectural bureau, everyone who participated in the implementation of this amazing project will be able to meet on the red carpet here, and maybe write a script for a new brilliant film.
The domino principle illustrates the close connection of all project participants
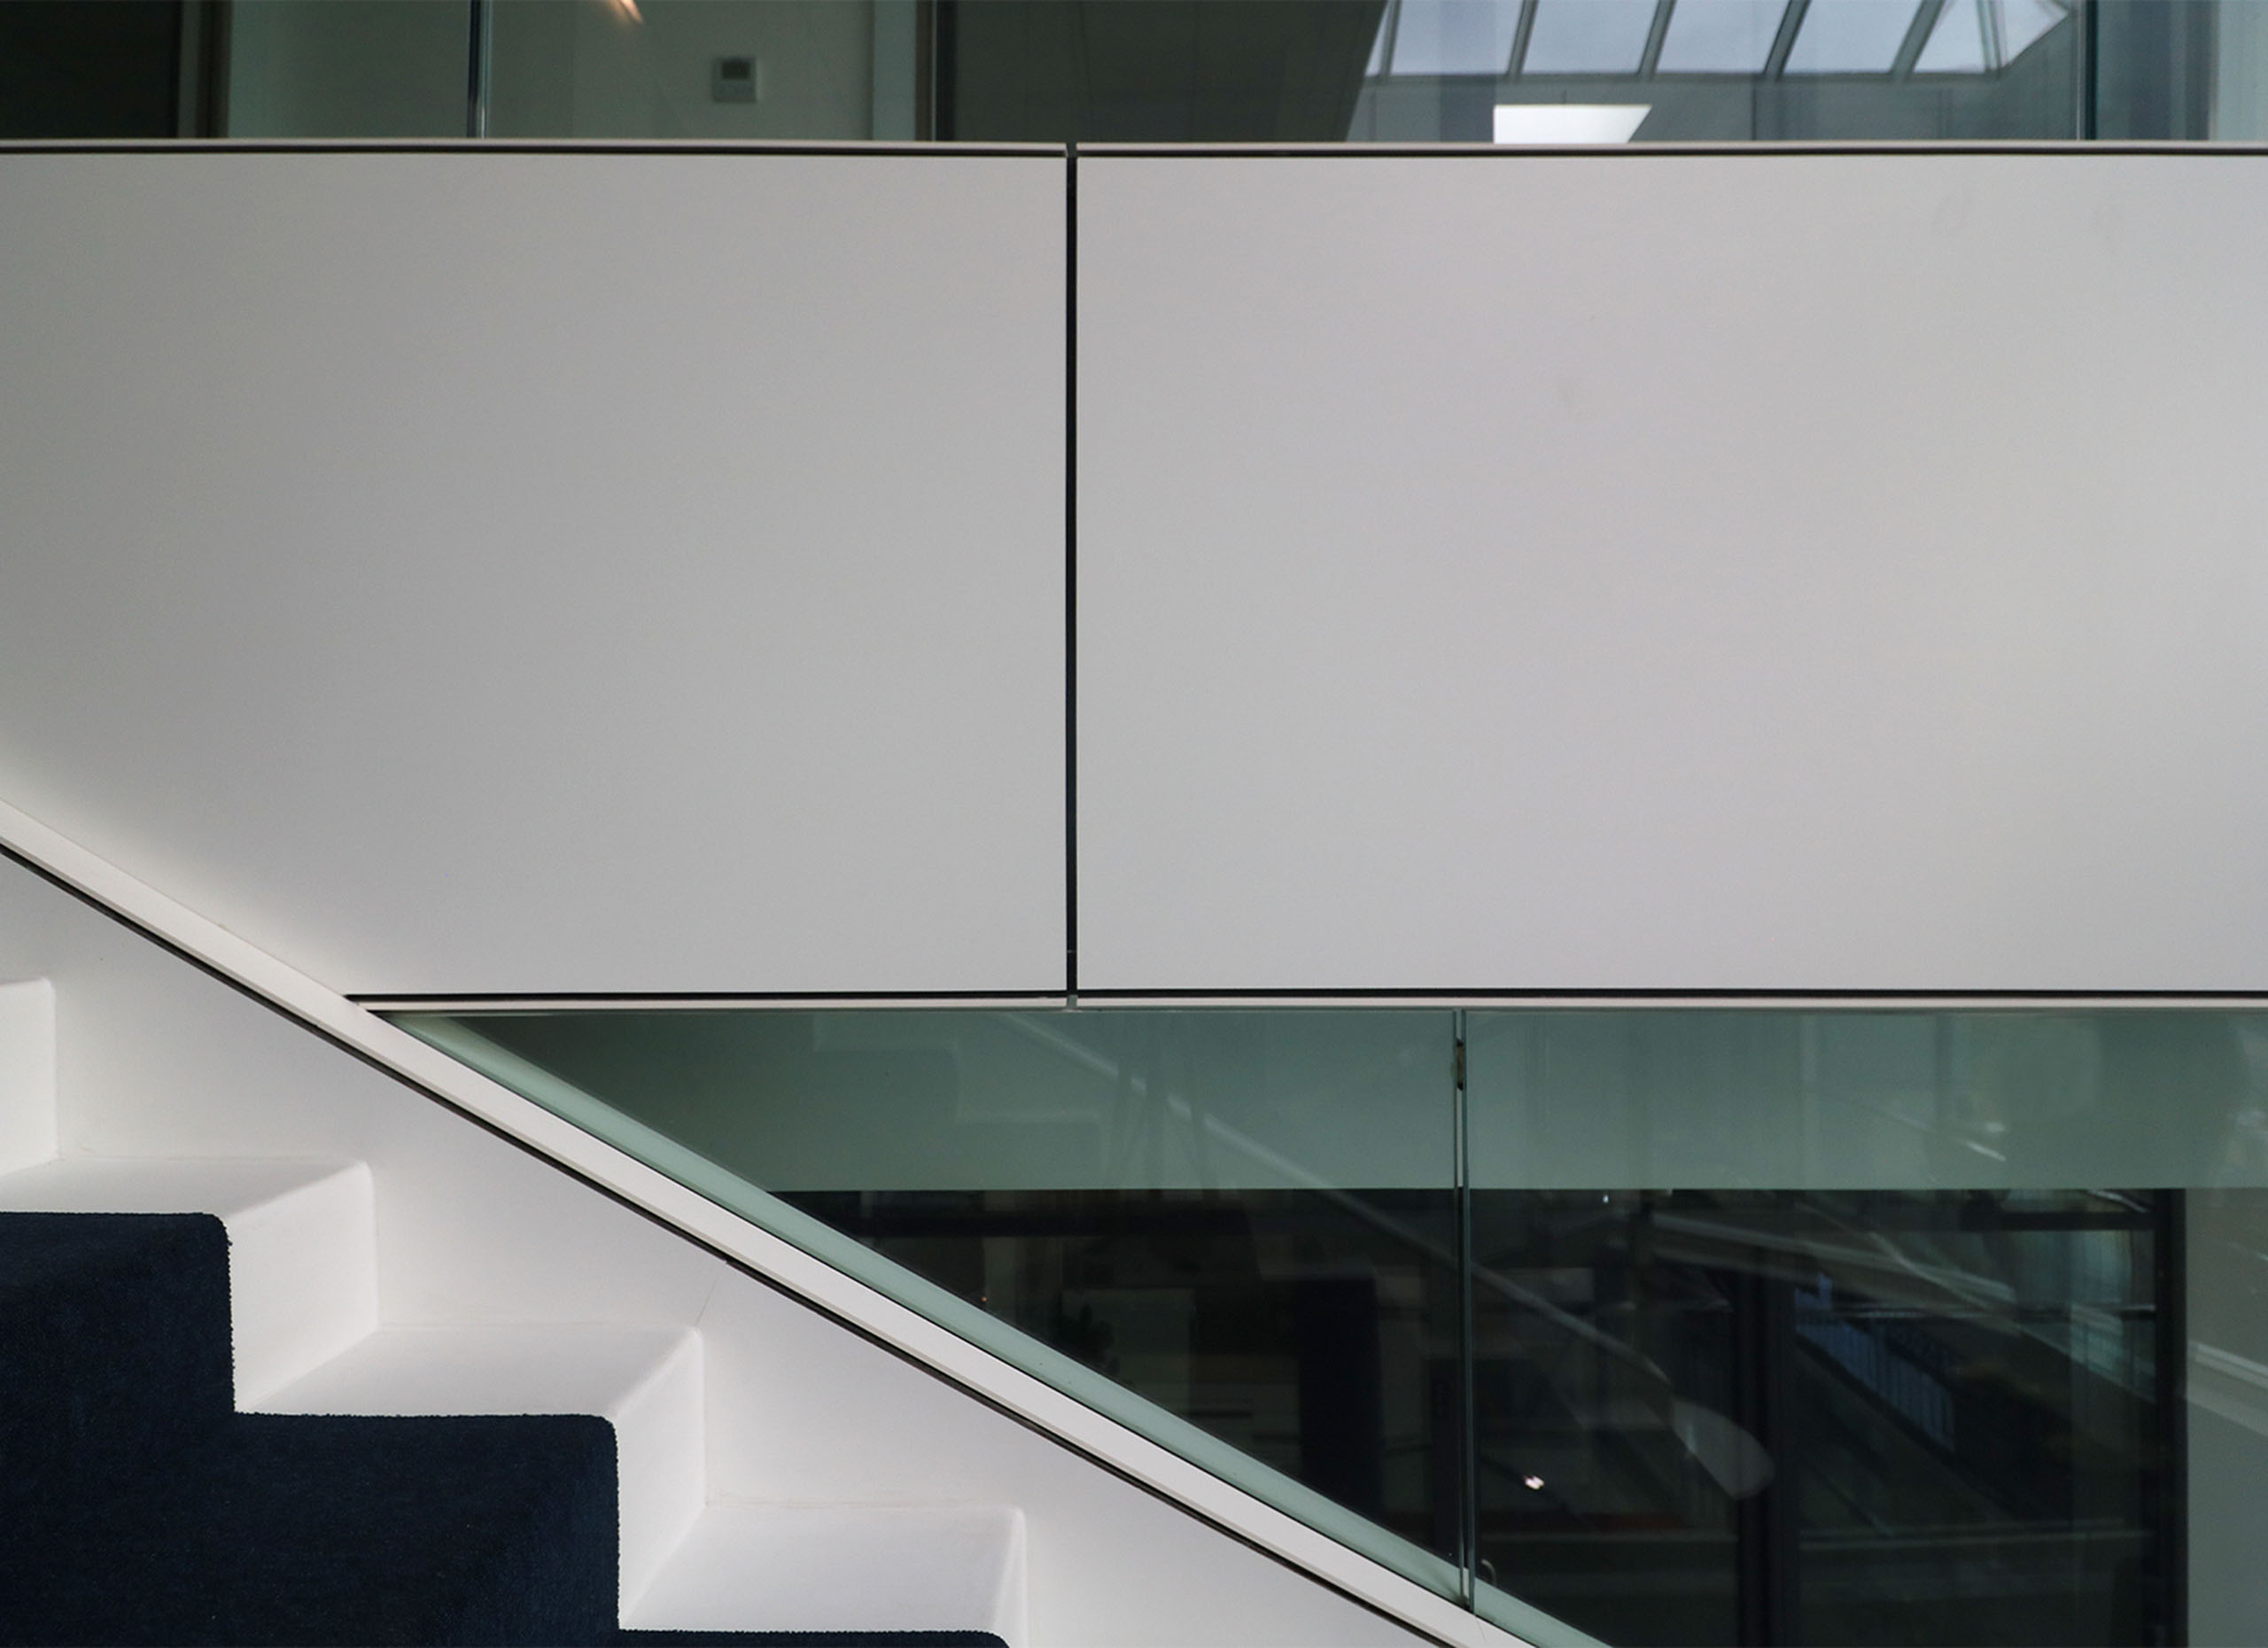
Panels were partially cut on site using the plant's equipment. Photo: Nastya Vesnyanka. Photo provided by "Building Star" company
In one of the conceptual ones videos of the "Building Star" company experts in the field of architecture, design and urbanism discuss the role and significance of modern architecture. The word combination ARCH TODAY, built from rectangular pieces of multi-colored NRL panels, comes to life when touched, forming according to the domino principle. This well-known metaphor demonstrates how all stages of design and participants in the creative process are closely interconnected: one wrong step entails a whole series of reactions and, conversely, if a complex sequential chain is followed, a quality product is born. FunderMax is a very important link without which none of these projects would have taken place. There would not be many other unique interiors, whose "scripts" have already been written or are waiting for their creator...
Did you vote for your favorite interior in the FunderMax 2020 Project of the Year?


