Let us remind you that it was called "In search of the "new black". What to expect from interior design of public spaces in 2021." Anna Laevskaya, commercial director of the Intergal-Bud company, Aleksandr Matyukha, head of the Intergal-Bud design department, architects Dmitry Sivak and Maksym Yurychuk (Sivak+Partners), Victoria Alekhina (Alekhina Architects), Igor Martyn (Martin architects) took part in the discussion. ), Denys Rakaev (DENRAKAEV / DLYA ZEMLYAN). In an active dialogue, everyone tried to find an answer to the question of how the public space of the future will look, in particular, residential complexes, what has irretrievably left them, and what will only appear, and most importantly - how today approaches their design, especially in the conditions of a new reality - a pandemic crisis The discussion was moderated by PRAGMATIKA.MEDIA editor-in-chief Konstantin Kovshevatsky.
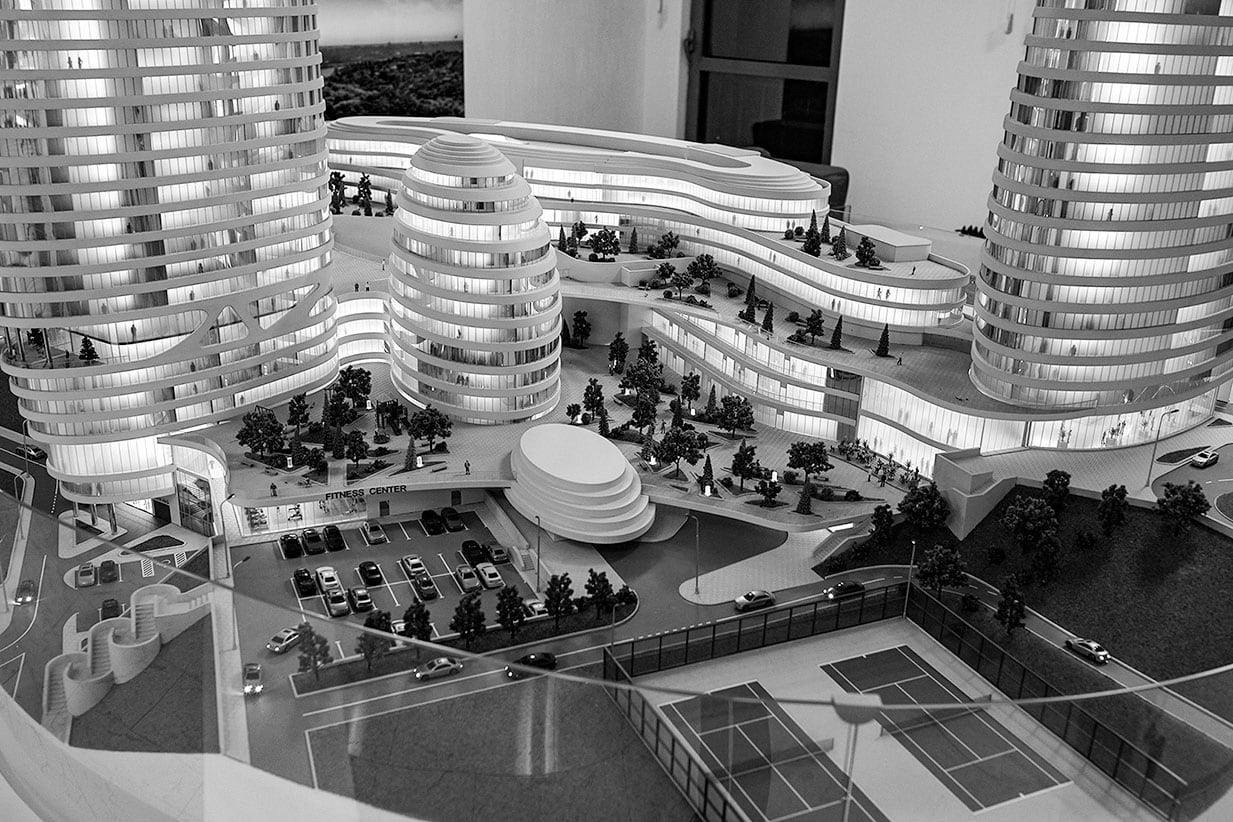
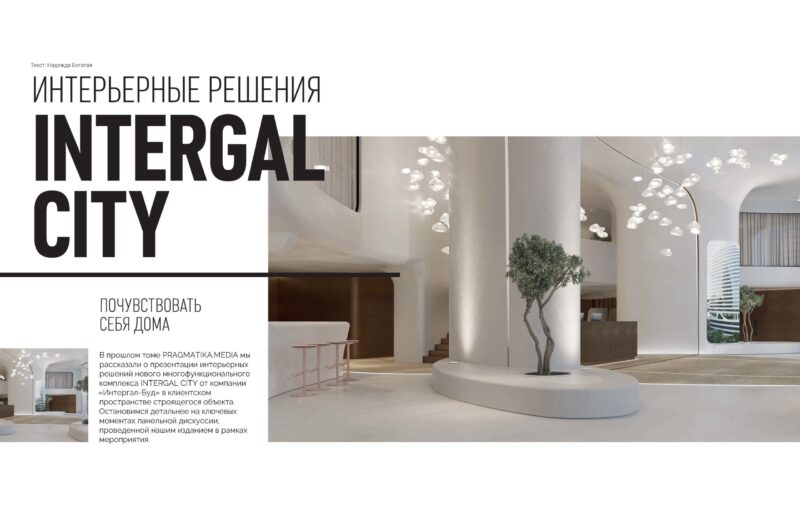
Layout of the INTERGAL CITY under construction from the Intergal-Bud company
During the event, commercial director of Intergal-Bud company Anna Laevskaya noted that the main task in developing interior solutions for the new INTERGAL CITY complex, including the central lobby, is to correlate them with the design of original futuristic facades so that there is no resemblance to a bustling crowded by the entrance group of the hotel or club. The complex is designed to be cozy, attractive for future residents, with secluded places for rest, lounge areas. Fortunately, the impressive volume and area of 700 square meters. m allow it to be done.
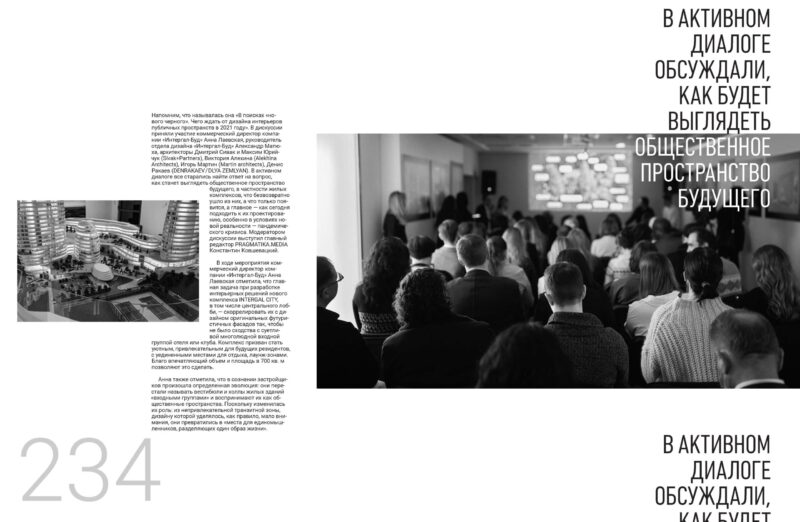
In an active dialogue, they discussed how the public space of the future will look like

Anna also noted that a certain evolution took place in the minds of developers: they stopped calling the lobbies and halls of residential buildings "entrance groups" and perceived them as public spaces. Since their role has changed: from an unattractive transit zone, the design of which was usually paid little attention, they have turned into "places for like-minded people who share the same way of life."
Anna Laevskaya
Commercial Director of "Intergal-Bud" company
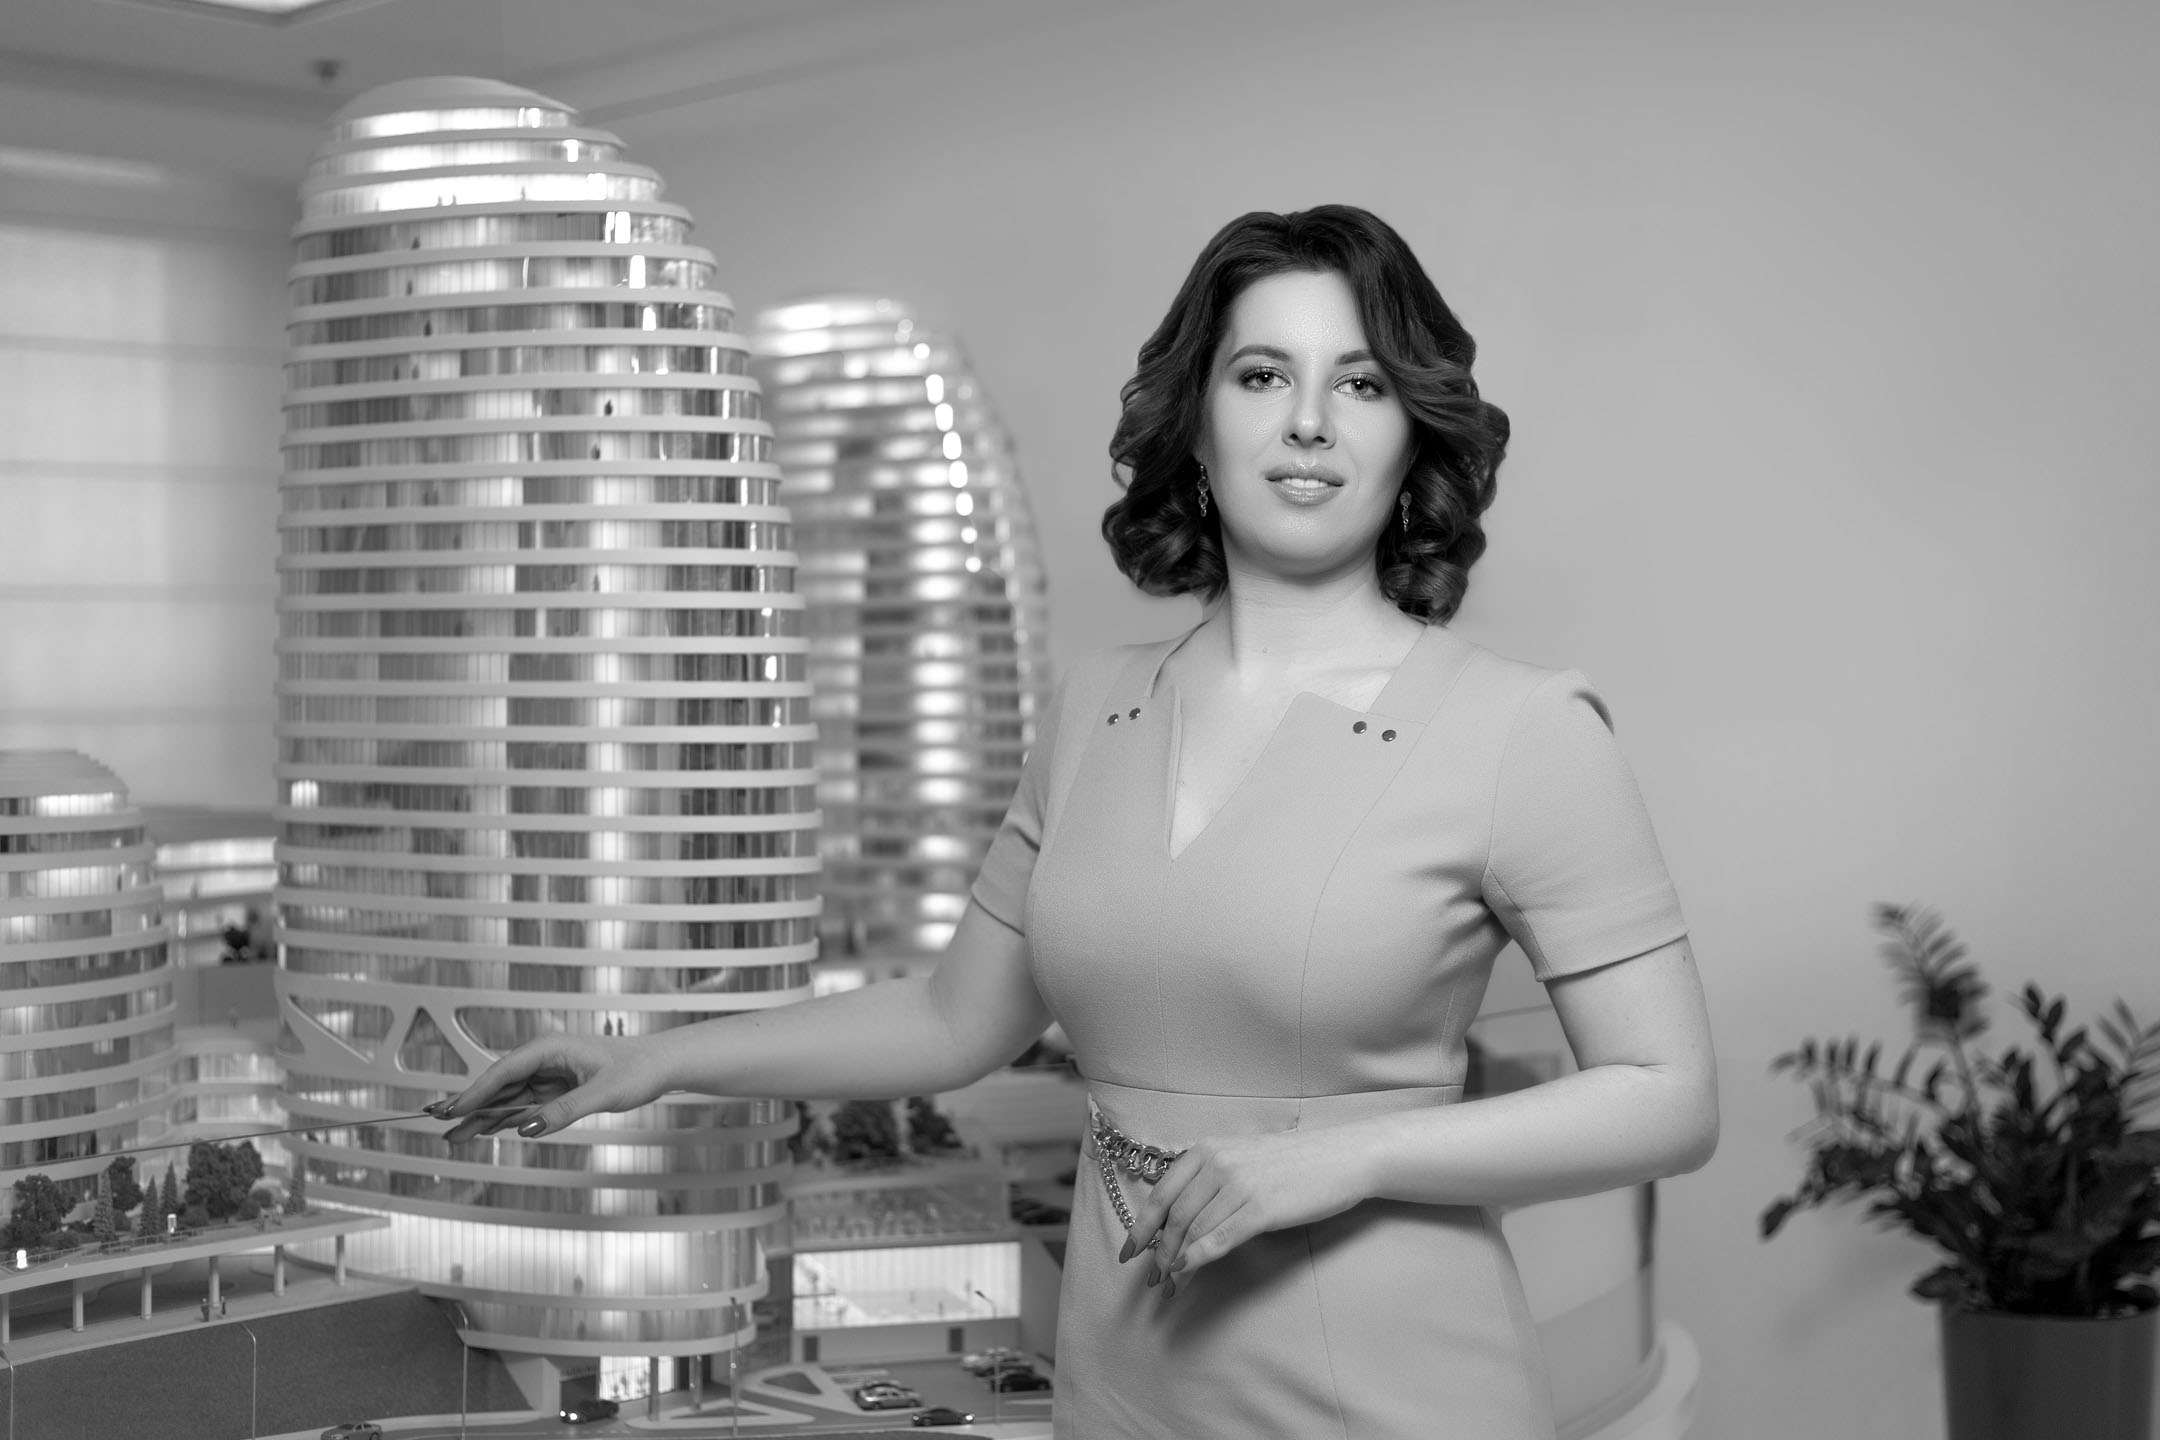
Anna Laevskaya, commercial director of "Intergal-Bud" company
About different approaches
Together with the Sivak+Partners office, we developed and presented the concept of interior solutions for the main lobby of INTERGAL CITY and a number of other premises located in this two-light space. This is the central entrance to all three towers of the new complex. From here there is access to elevator groups, corridors and other communications leading directly to each high-rise residential area.
I will note that the complex has entrances / approaches from different sides. For example, there are entrances at the level of pedestrian terraces. In other words, to get to your apartment, you don't have to go through the main lobby: you can take the elevator from the parking lot, enter from the terrace or from the second entrance. However, we consider this space as the main, most attractive group, where visitors, guests, and residents will fall if they wish. Residents are provided with the opportunity to enter their homes as privately as possible. But also, we are obliged to create an opportunity for them to communicate, taking into account the interests of both those who prefer a more secluded vacation and those who want to have fun with friends within the given space.
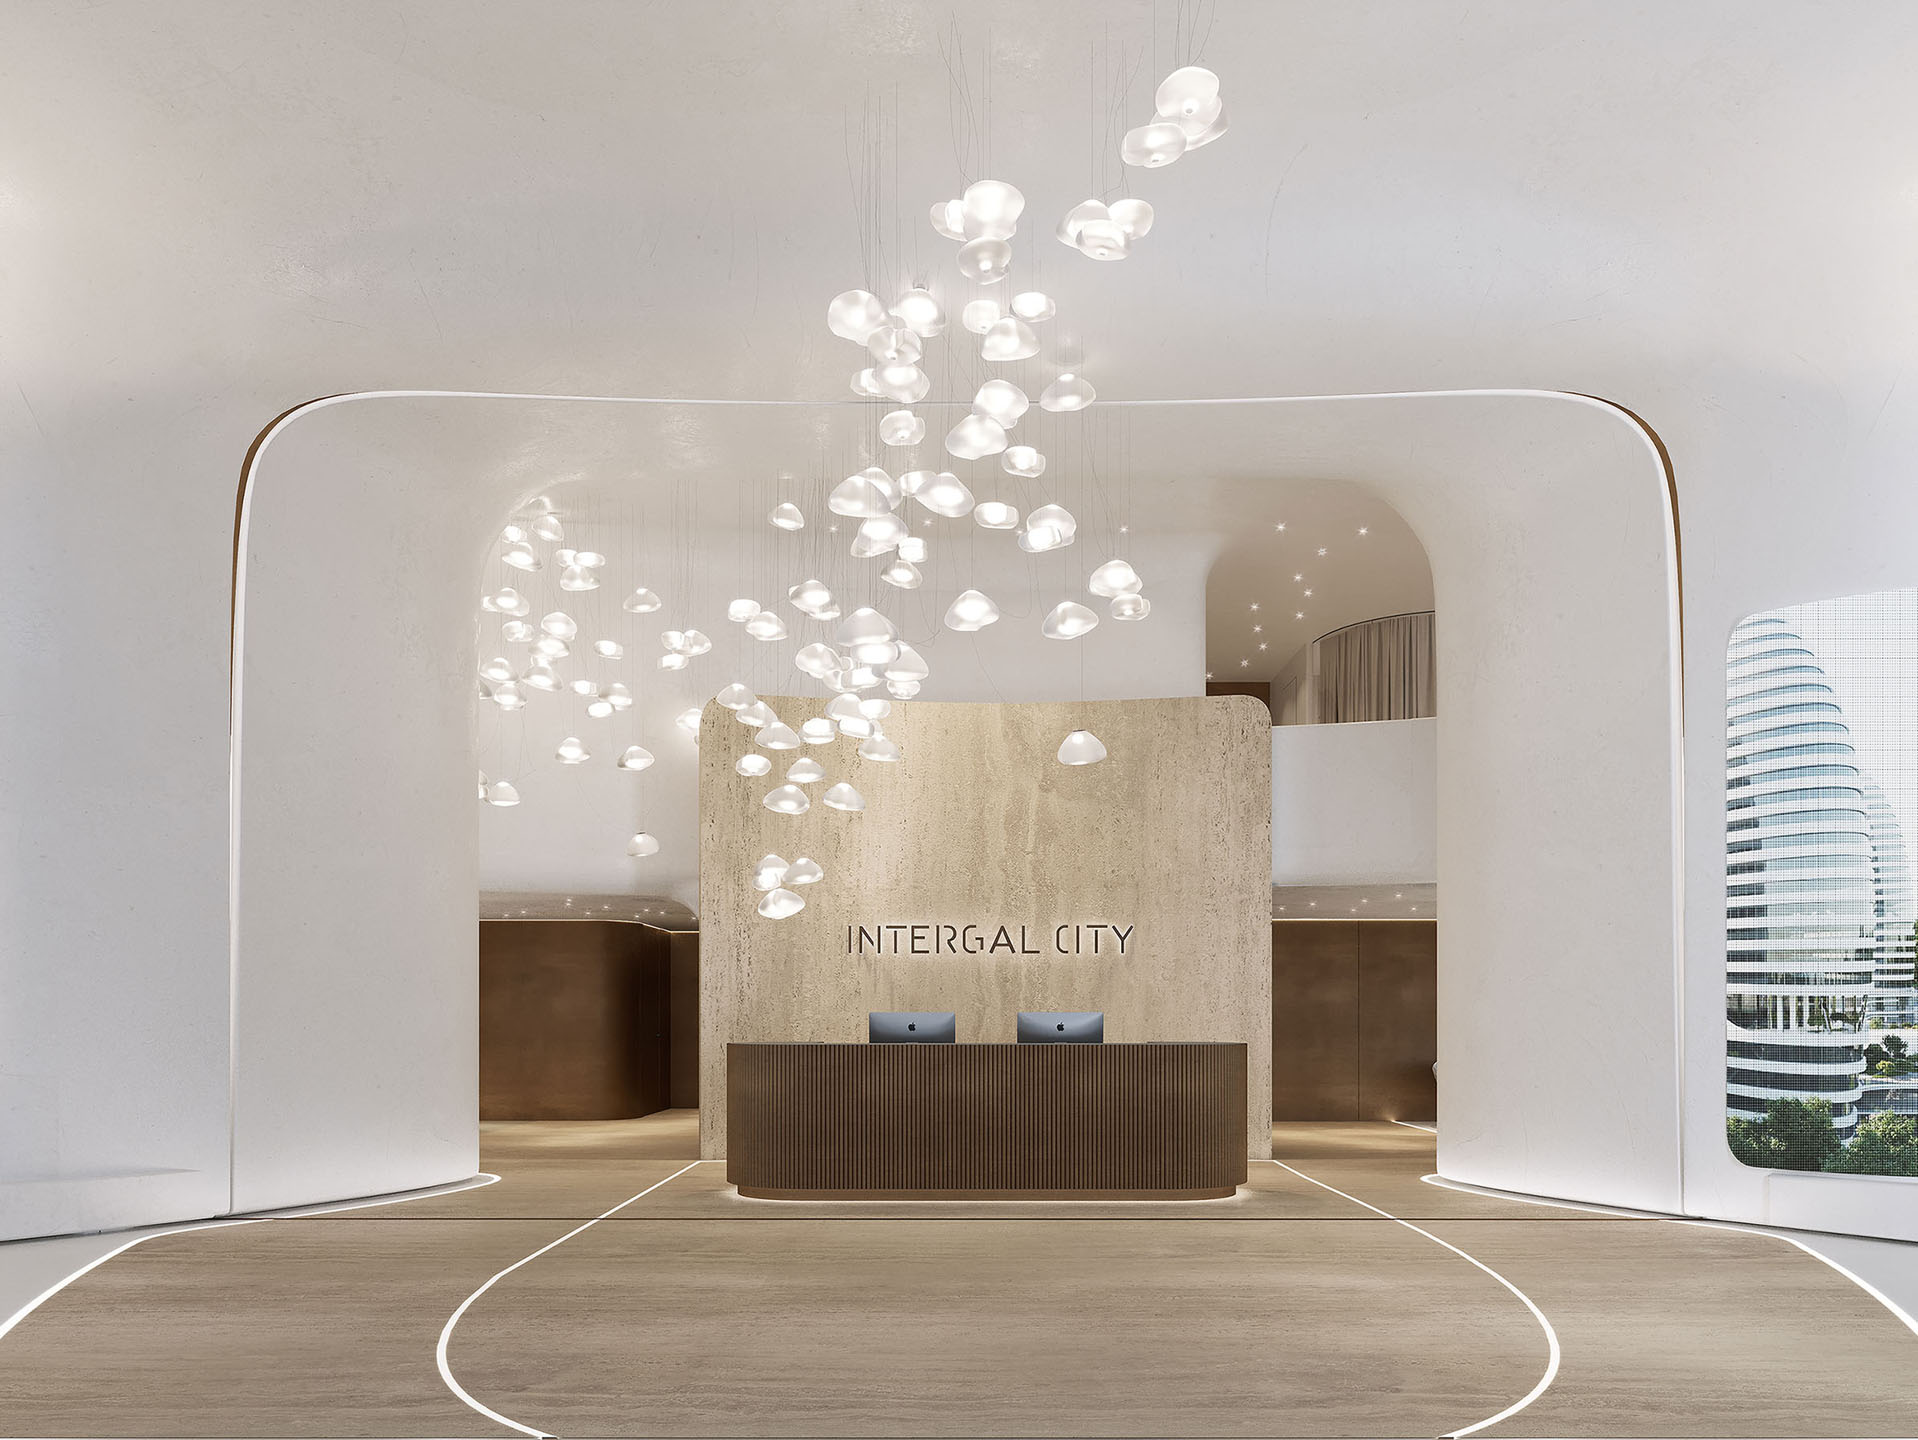
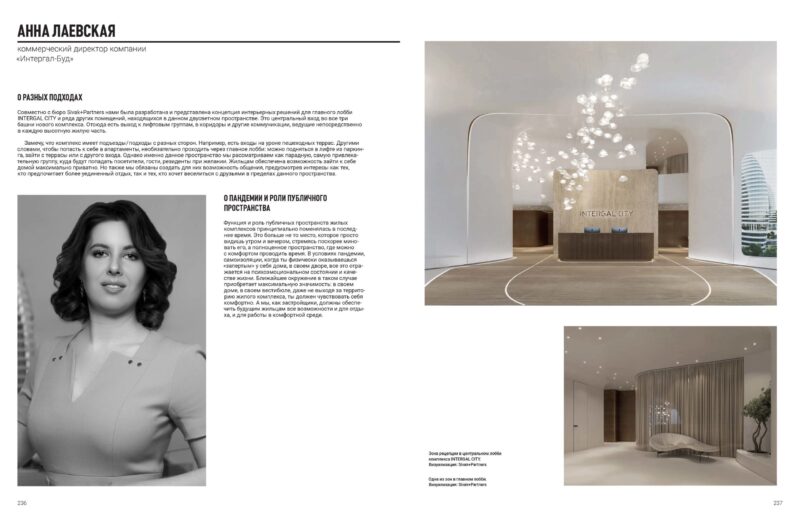
The reception area in the central lobby of the INTERGAL CITY complex. Visualization: Sivak+Partners

One of the zones in the main lobby. Visualization: Sivak+Partners
About the pandemic and the role of public space
The function and role of public spaces in residential complexes has fundamentally changed recently. This is no longer a place that you simply see in the morning and in the evening, trying to pass it as quickly as possible, but a full-fledged space where you can comfortably spend time. In the conditions of a pandemic, self-isolation, when you are physically "locked" at home, in your yard, all this affects your psycho-emotional state and quality of life. In this case, the immediate environment acquires the maximum importance: in your house, in your lobby, even without leaving the territory of the residential complex, you must feel comfortable. And we, as developers, must provide future tenants with all the opportunities for both recreation and work in a comfortable environment.
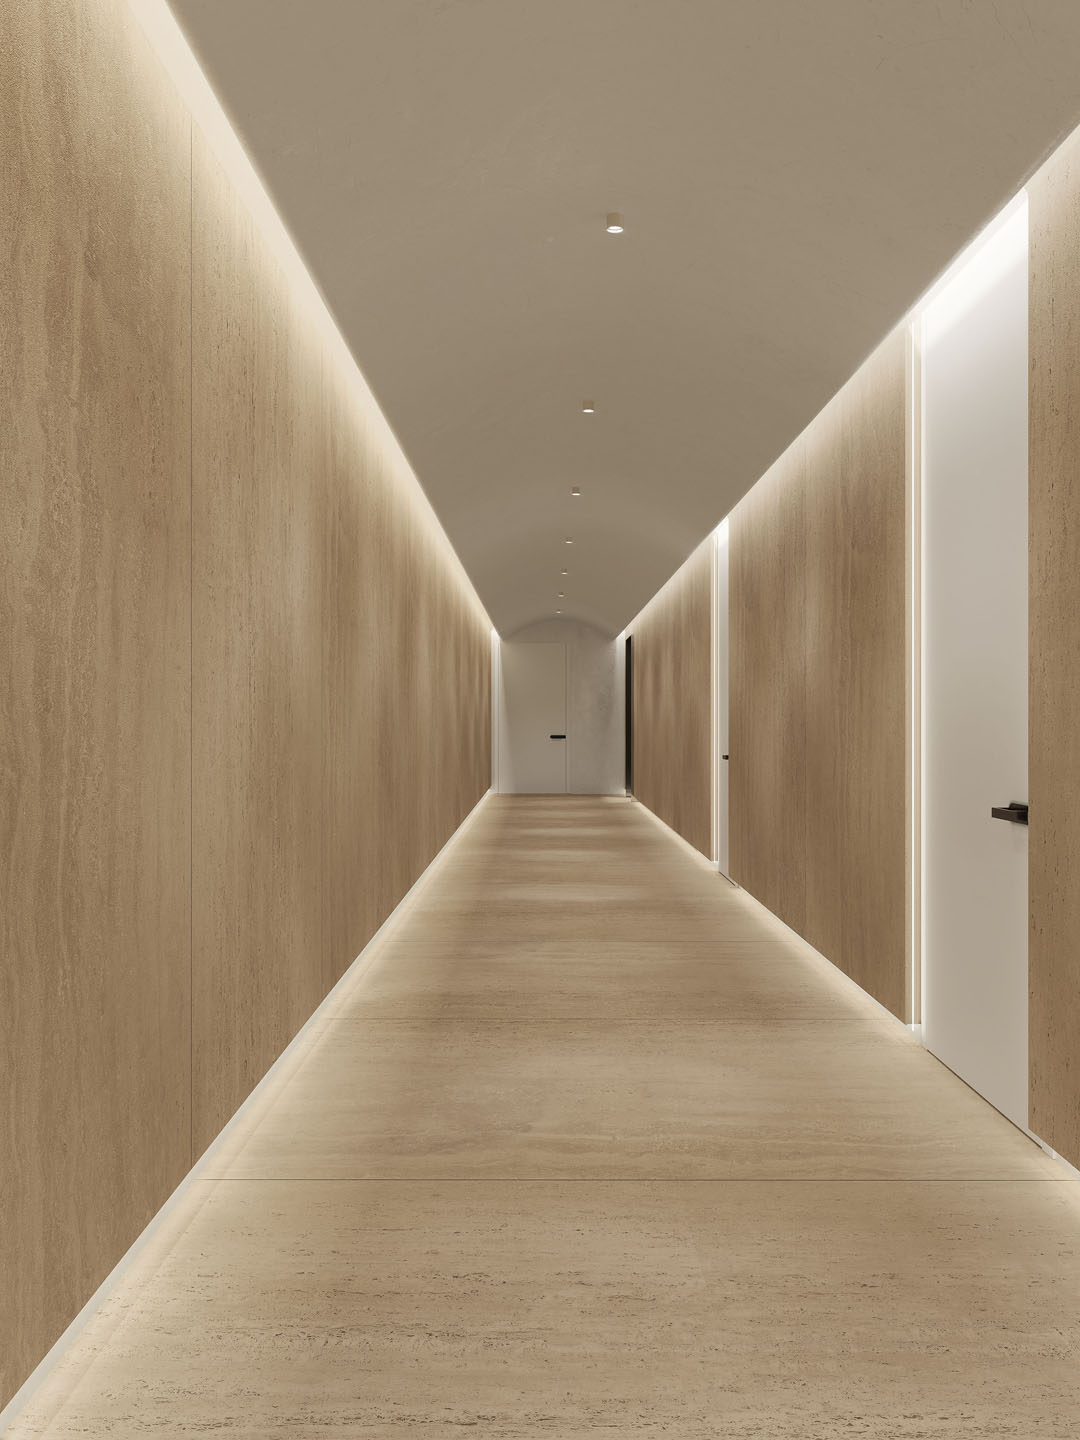
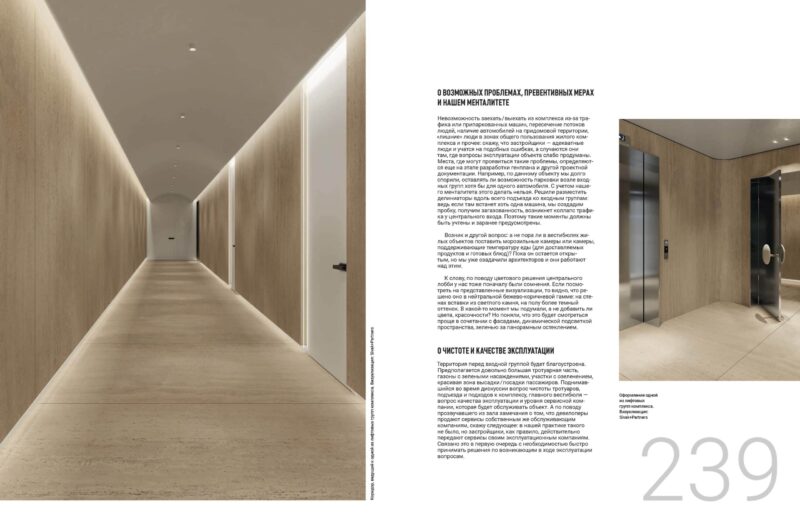
Corridor leading to one of the elevator groups of the complex. Visualization: Sivak+Partners
About possible problems, preventive measures and our mentality
The impossibility of entering / leaving the complex due to traffic or parked cars, crossing the flow of people, the presence of cars on the territory of the house, "extra" people in the common areas of the residential complex, etc.: I will say that the developers are adequate people and learn from such mistakes, and they happen where the issues of the object's operation are poorly thought out. Places where such problems may appear are determined at the stage of development of the master plan and the second project documentation. For example, for this object, we argued for a long time whether to leave the possibility of parking near the entrance groups for at least one car. Given our mentality, this cannot be done. We decided to place delineators along the entire entrance to the entrance groups: after all, if even one car stops there, we will create a traffic jam, get gassed, and there will be a collapse of traffic at the central entrance. Therefore, such points must be taken into account and foreseen in advance.
Voznik and another question: isn't it time to install freezers or cameras that maintain the temperature of food (for delivered products and ready meals) in the lobbies of residential buildings? For now, it remains open, but we have already puzzled the architects and they are working on it.
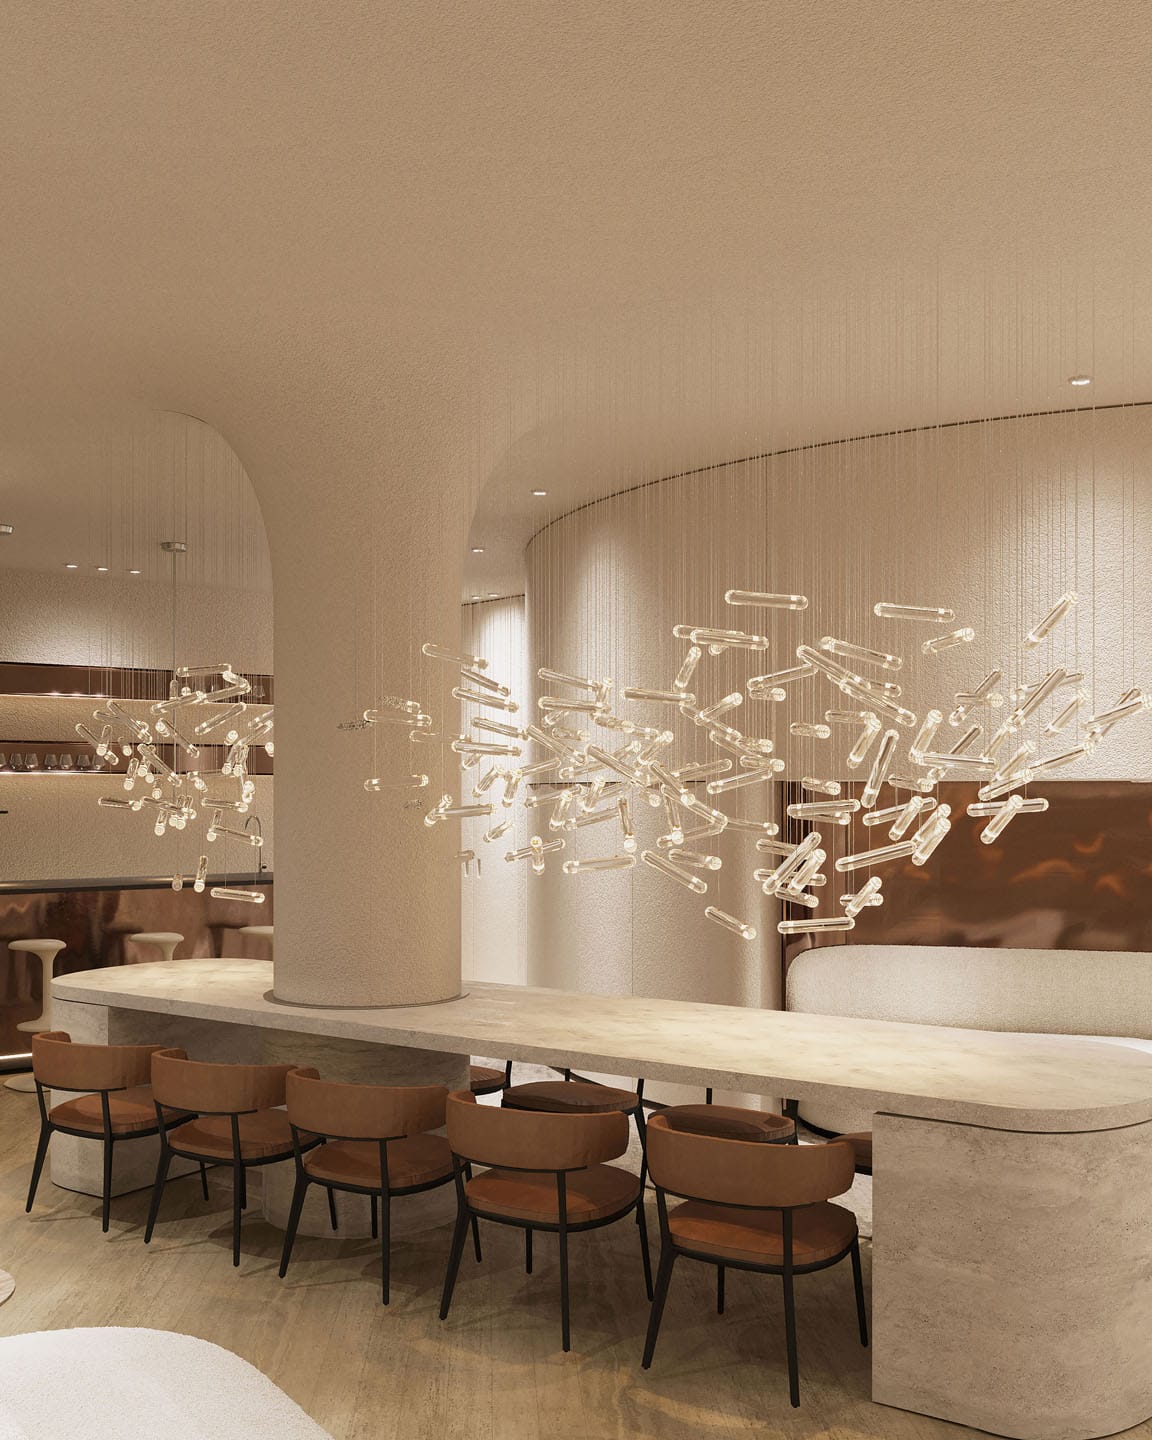
By the way, we also initially had doubts about the color scheme of the central lobby. If you look at the presented renderings, you can see that it is done in a neutral beige-brown color: the walls are made of light stone, the floor is a darker shade. At some point, we thought, why not add colors and beauty? But we realized that it would look easier in combination with facades, dynamic lighting of the space, greenery behind panoramic glazing.
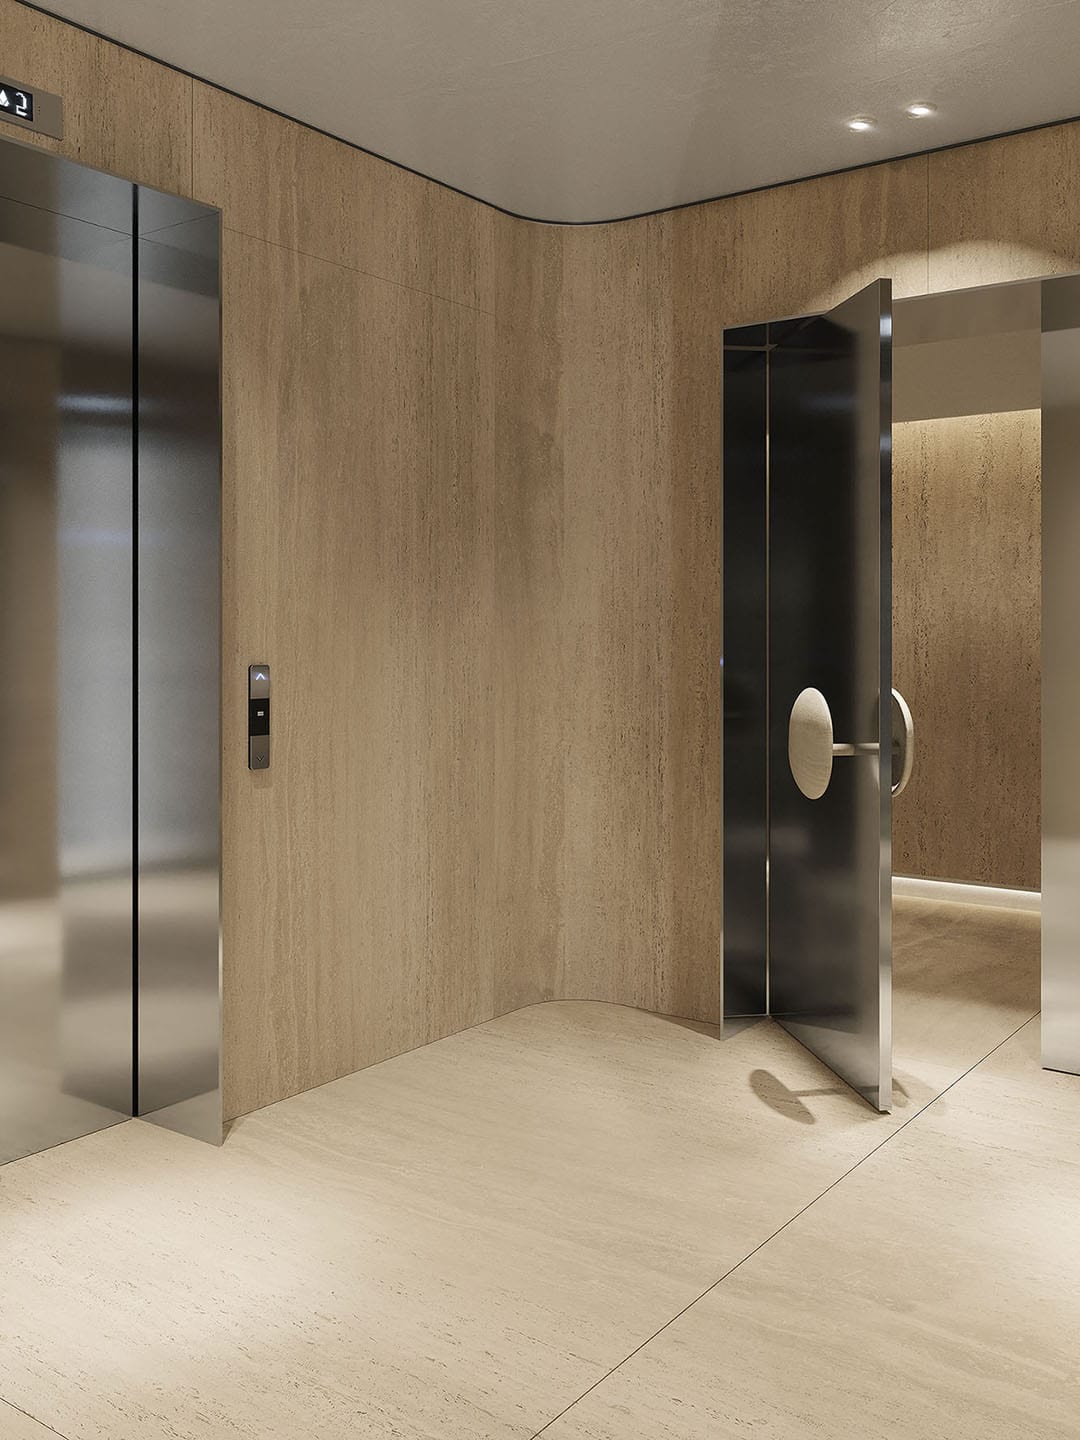
Design of one of the elevator groups of the complex. Visualization: Sivak+Partners
About cleanliness and quality of operation
The territory in front of the entrance group will be landscaped. A fairly large sidewalk area, lawns with green plantings, areas with greenery, a beautiful passenger drop-off / pick-up area are expected. During the discussion, the question of the cleanliness of the sidewalks, the entrance and approaches to the complex, the main lobby - the question of the quality of operation and the level of the service company that will service the facility. And regarding the comment from the hall that developers sell services to their own service companies, I will say the following: in our practice, this did not happen, but developers, as a rule, do indeed transfer services to their operating companies. This is primarily due to the need to quickly make decisions on issues arising during operation.
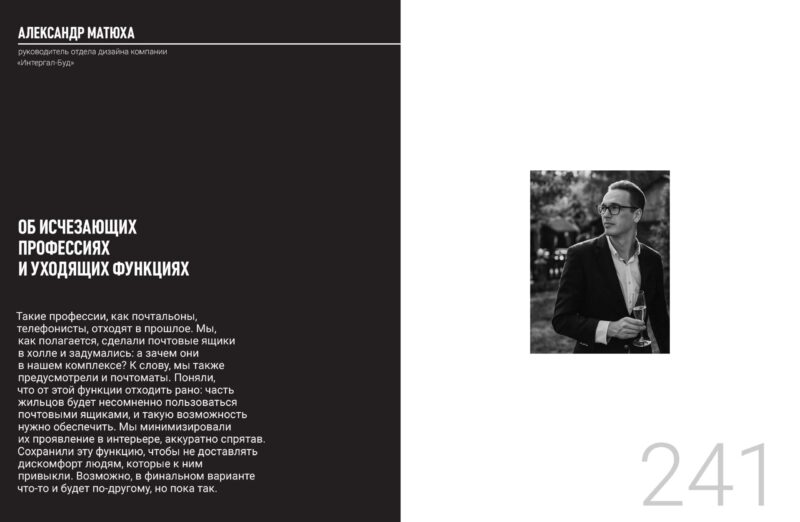
Alexander Matyuha
Head of the design department of the Intergal-Bud company
Alexander Matyukha, head of the design department of the Intergal-Bud company
About disappearing professions and disappearing functions
Such professions as postmen and telephone operators are becoming a thing of the past. We, as expected, made mailboxes in the hall and wondered: why are they in our complex? By the way, we also provided post offices. They realized that this function is being phased out early: part of the residents will undoubtedly use mailboxes, and such an opportunity must be provided. We minimized their manifestation in the interior, neatly hidden. We kept this function so as not to cause discomfort to people who are used to it. Perhaps something will be different in the final version, but so far.
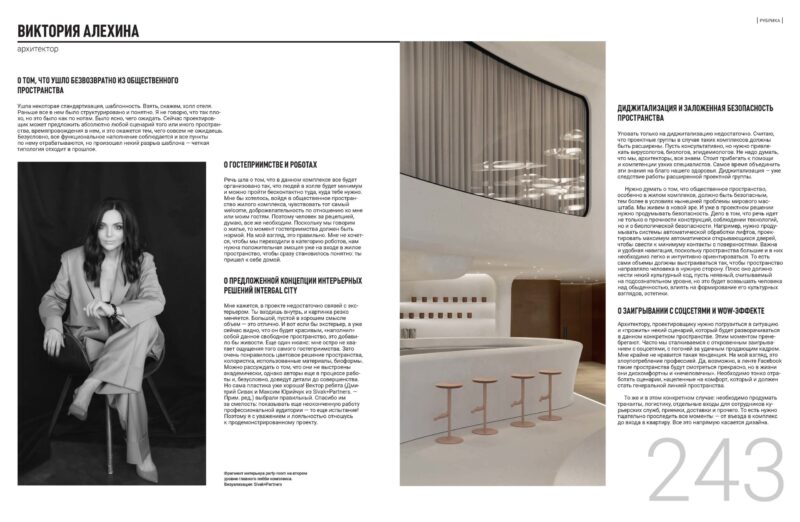
Victoria Alekhina
Architect
Victoria Alekhina, architect
About what has irretrievably gone from the public space
Some standardization, patterning has gone. Take, say, the hotel hall. Previously, everything in it was structured and understandable. I'm not saying that it's so bad, but it was just like the notes. It was clear what to expect. Now the designer can offer absolutely any scenario of this or that space, spending time in it, and it will turn out to be something you do not expect at all. Undoubtedly, all the functional content is observed and all points are worked on, but there has been a kind of rupture of the template — a clear typology is a thing of the past.
About hospitality and work
It was about the fact that in this complex everything will be organized in such a way that there will be a minimum of people in the hall and it will be possible to go contactless to where you need to go. I would like, upon entering the public space of the residential complex, to feel the same welcome, benevolence towards me or my guests. Therefore, a person at the reception, I think, is still necessary. Since we are talking about housing, the moment of hospitality should be the norm. In my opinion, this is correct. I don't want us to move into the category of robots, we need a positive emotion already at the entrance to the living space, so that it immediately becomes clear: you have come to your home.
About the proposed concept of INTERGAL CITY interior solutions
It seems to me that the project lacks connections with the exterior. You go inside, and the picture changes dramatically. A large, empty volume in a good sense is excellent. And if the exterior, and it is already clear that it will be beautiful, "filled" this free space with itself, it would add liveliness. Another nuance: I really miss the feeling of the same hospitality. But I really liked the color scheme of the space, the colorist, the materials used, bioforms. It is possible to argue that they are not built academically, but the authors are still in the process of work and will certainly bring the details to perfection. But the plastic itself is already good! The vector guys (Dmytry Sivak and Maksym Yurychuk from Sivak+Partners. — Editor's note) chose the right one. Thanks to them for their courage: showing a still unfinished work to a professional audience is another test! Therefore, I treat the demonstrated project with respect and loyalty.
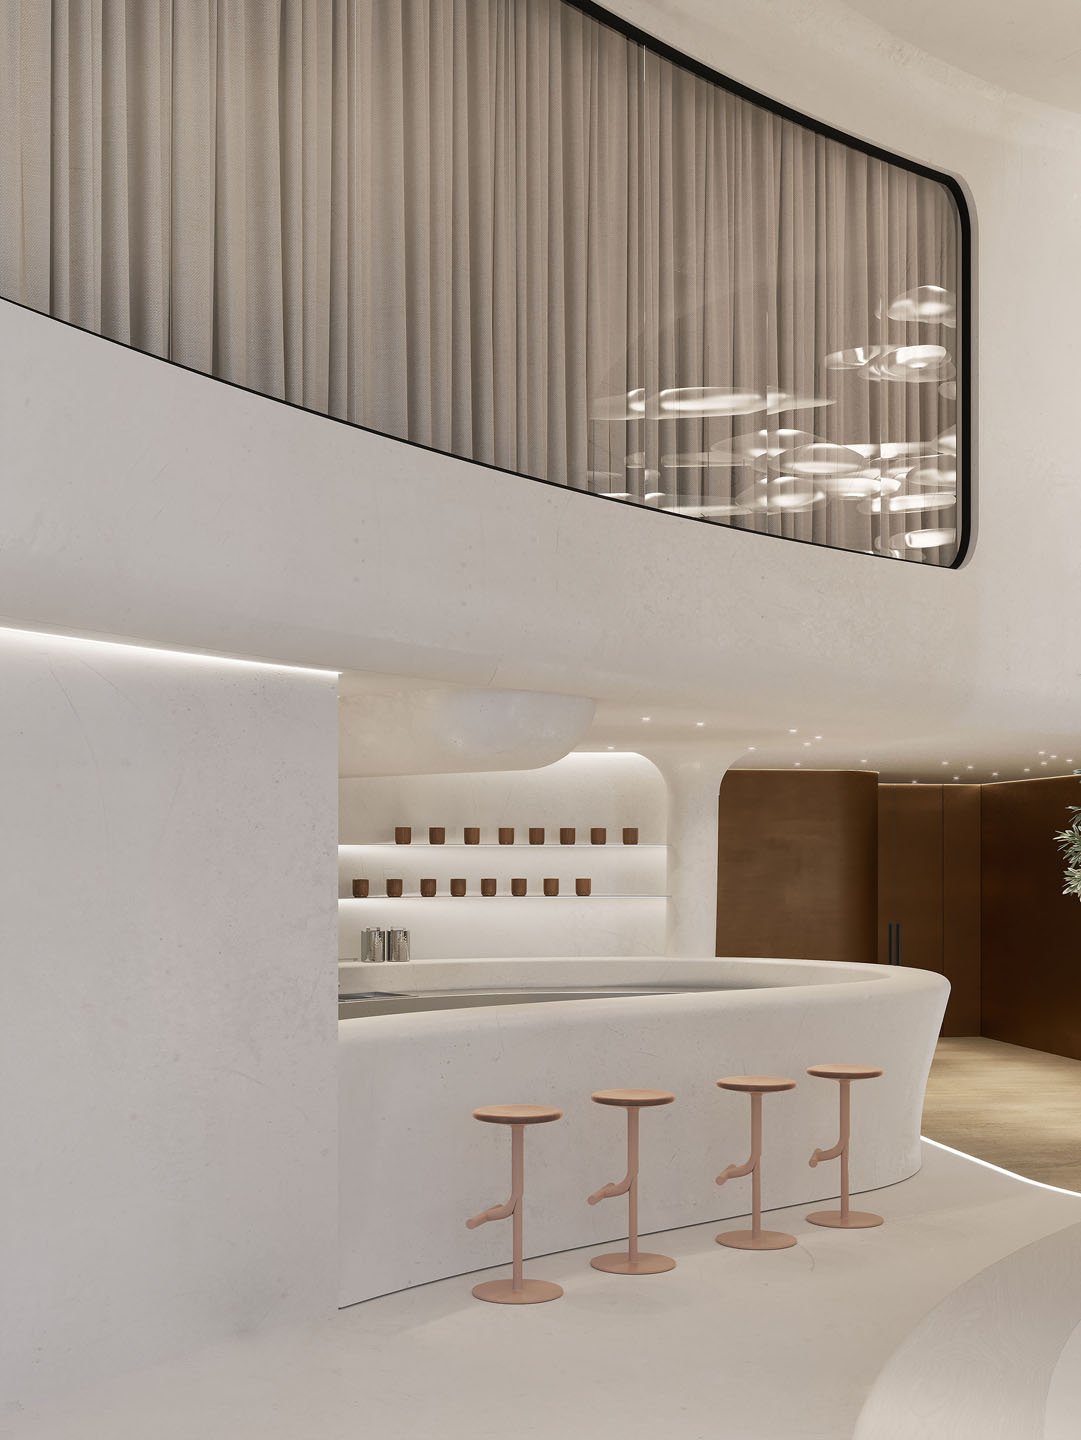
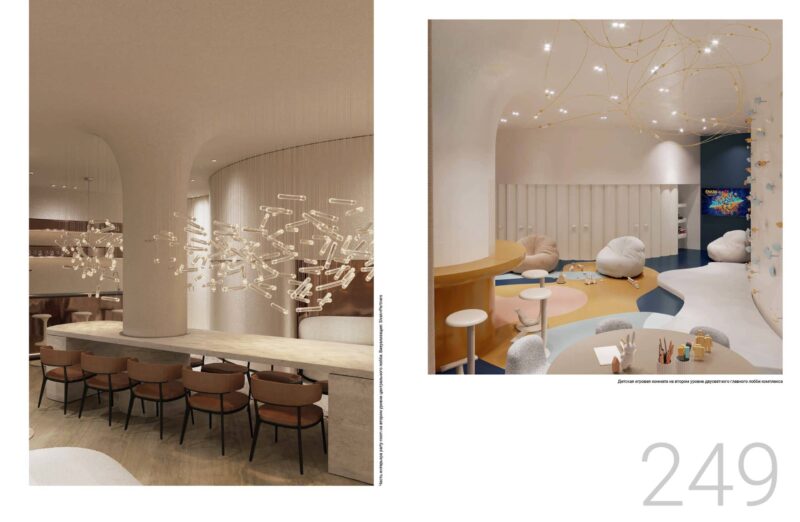
A fragment of the interior of the party-room on the second level of the main lobby of the complex. Visualization: Sivak+Partners
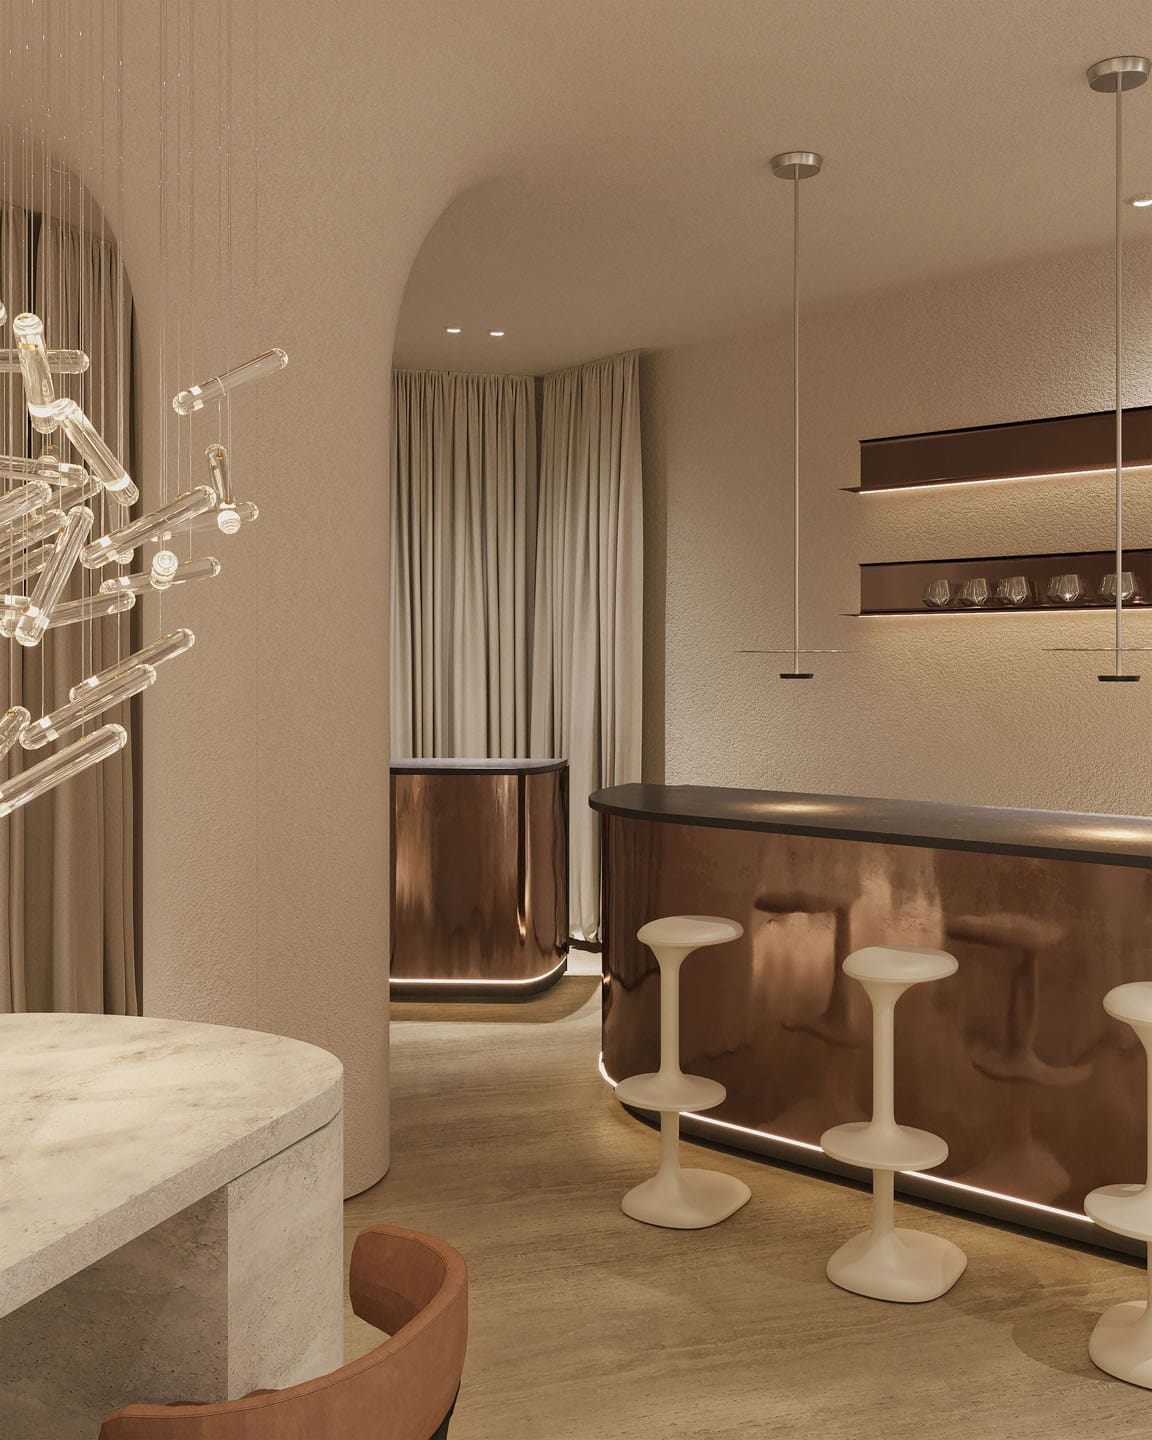
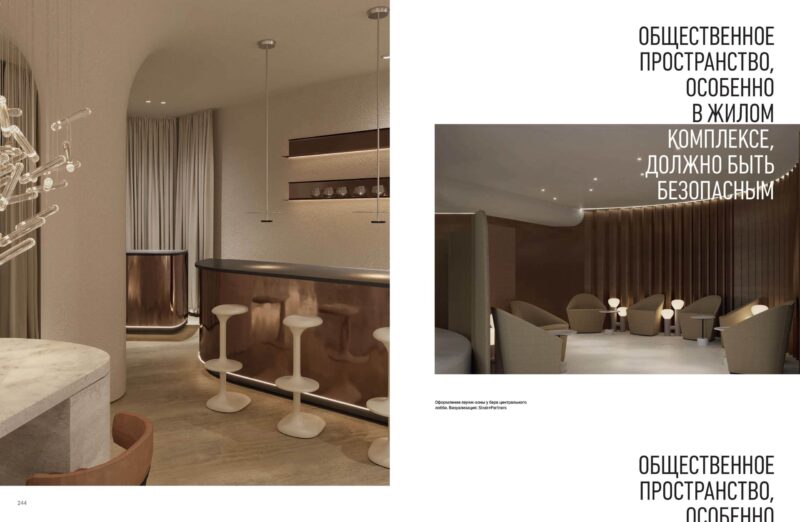
Decoration of the lounge area at the central lobby bar. Visualization: Sivak+Partners
Digitization and inherent security of space
It is not enough to rely only on digitization. I believe that project groups in the case of such complexes should be expanded. Let it be consultative, but it is necessary to involve virologists, biologists, and epidemiologists. Do not think that we, architects, know everything. It is worth resorting to the help and competence of narrow specialists. It's time to combine this knowledge for the benefit of our health. Digitization is already a consequence of the work of the extended project group.
It is necessary to think that the public space, especially in a residential complex, should be safe, especially in the conditions of the current global problem. We live in a new era. And it is necessary to think about safety already in the project decision. The fact is that it is not only about the strength of structures, compliance with technologies, but also about biological safety. For example, it is necessary to think over systems of automatic processing of elevators, to design a maximum of automatically opening doors in order to minimize contact with surfaces. Convenient navigation is also important, since the spaces are large and it is necessary to navigate easily and intuitively in them. That is, the volumes themselves must be arranged so that the space directs the person in the right direction. Plus, it should carry a certain cultural code, even if it is implicit, read at the subconscious level, but it will elevate a person above the ordinary, influence the formation of his cultural views, aesthetics.
Public space, especially in a residential complex, must be safe

About flirting with social networks and the wow effect
An architect, designer needs to immerse himself in the situation and "live" a certain scenario that will unfold in this specific space. This moment is neglected. Often we are faced with frank flirting with social networks, with the pursuit of a successful selling shot. I really don't like this trend. In my opinion, this is an abuse of the profession. Yes, perhaps such spaces will look beautiful in the Facebook feed, but in real life they are uncomfortable and "inhumane". It is necessary to subtly work out scenarios aimed at comfort, which should become the general line of the space.
The same is the case in this particular case: transits, logistics, separate entrances for employees of courier services, reception, delivery and other things must be thought through. That is, you need to carefully follow all the moments - from entering the complex to entering the apartment. All this directly concerns the design.
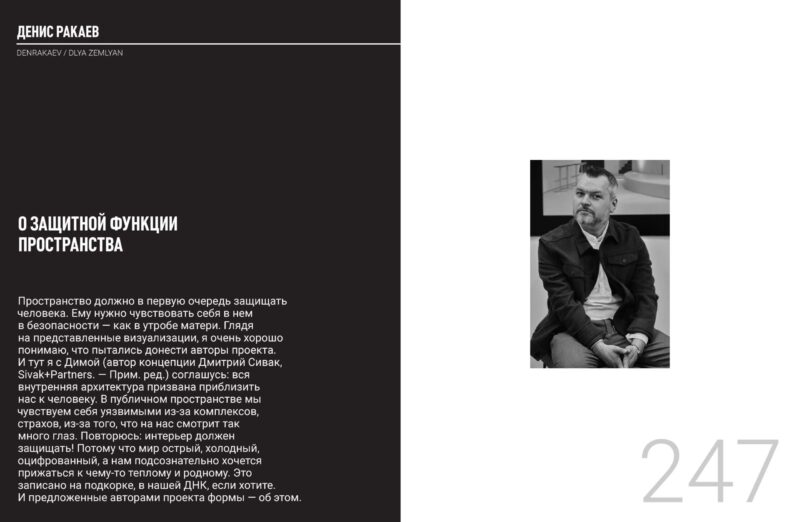
Denis Rakaev
DENRAKAEV / DLYA ZEMLYAN
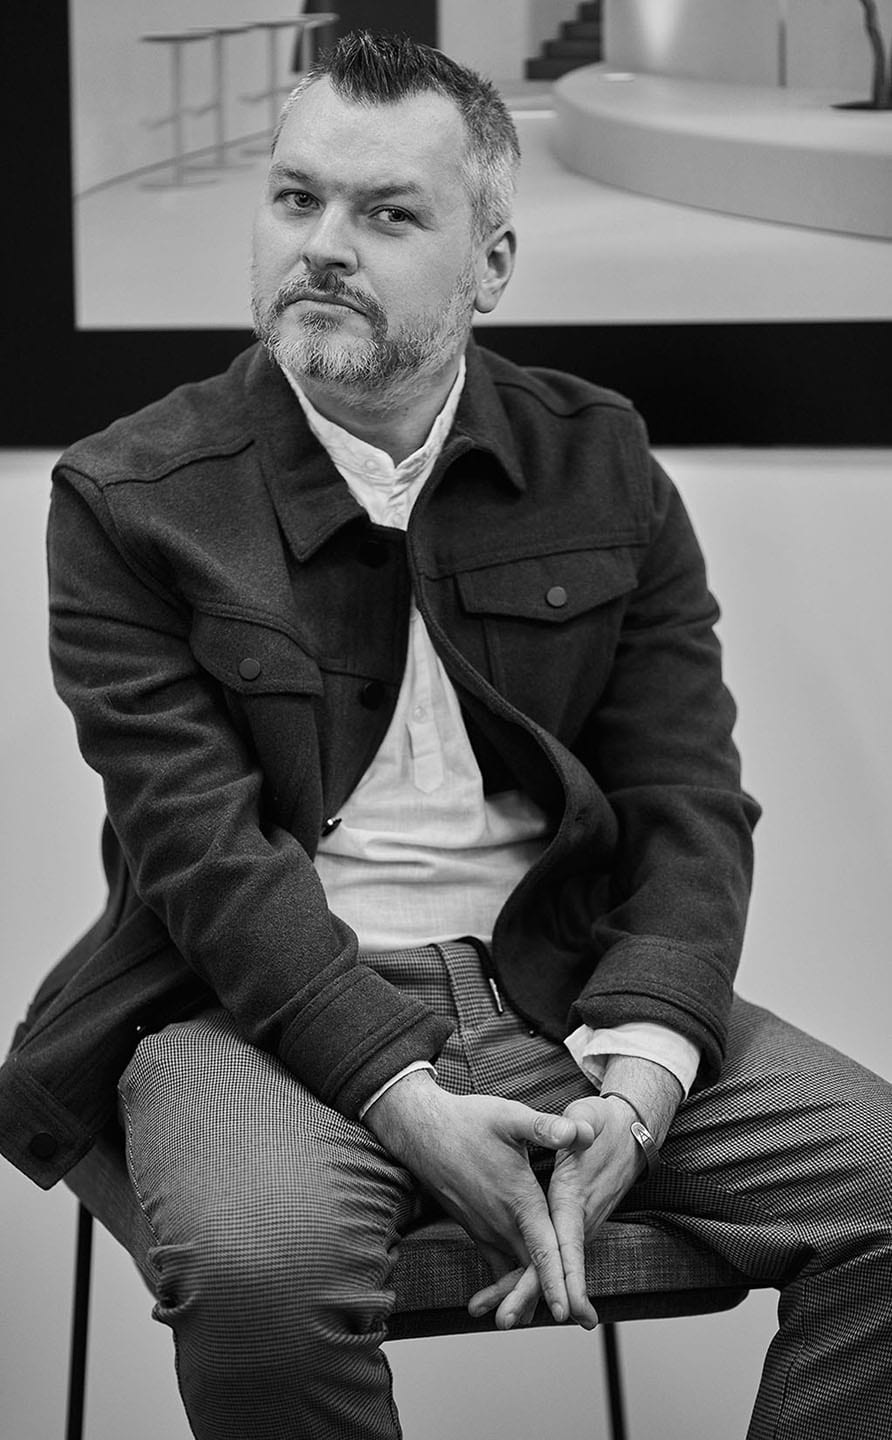
Denys Rakaev, DENRAKAEV / DLYA ZEMLYAN
About the protective function of space
The space must first of all protect the person. He needs to feel safe in it, like in his mother's womb. Looking at the presented visualizations, I understand very well what the authors of the project were trying to convey. And here I agree with Dima (the author of the concept, Dmitry Sivak, Sivak+Partners. — Editor's Note): all interior architecture is designed to bring us closer to man. In the public space, we feel vulnerable due to complexes, fears, due to the fact that so many eyes are looking at us. I repeat: the interior must be protected! Because the world is sharp, cold, digitized, and we subconsciously want to cling to something warm and familiar. It is written on the cortex, in our DNA, if you will. And the forms proposed by the authors of the project are about that.
Part of the party-room interior on the second level of the central lobby. Visualization: Sivak+Partners
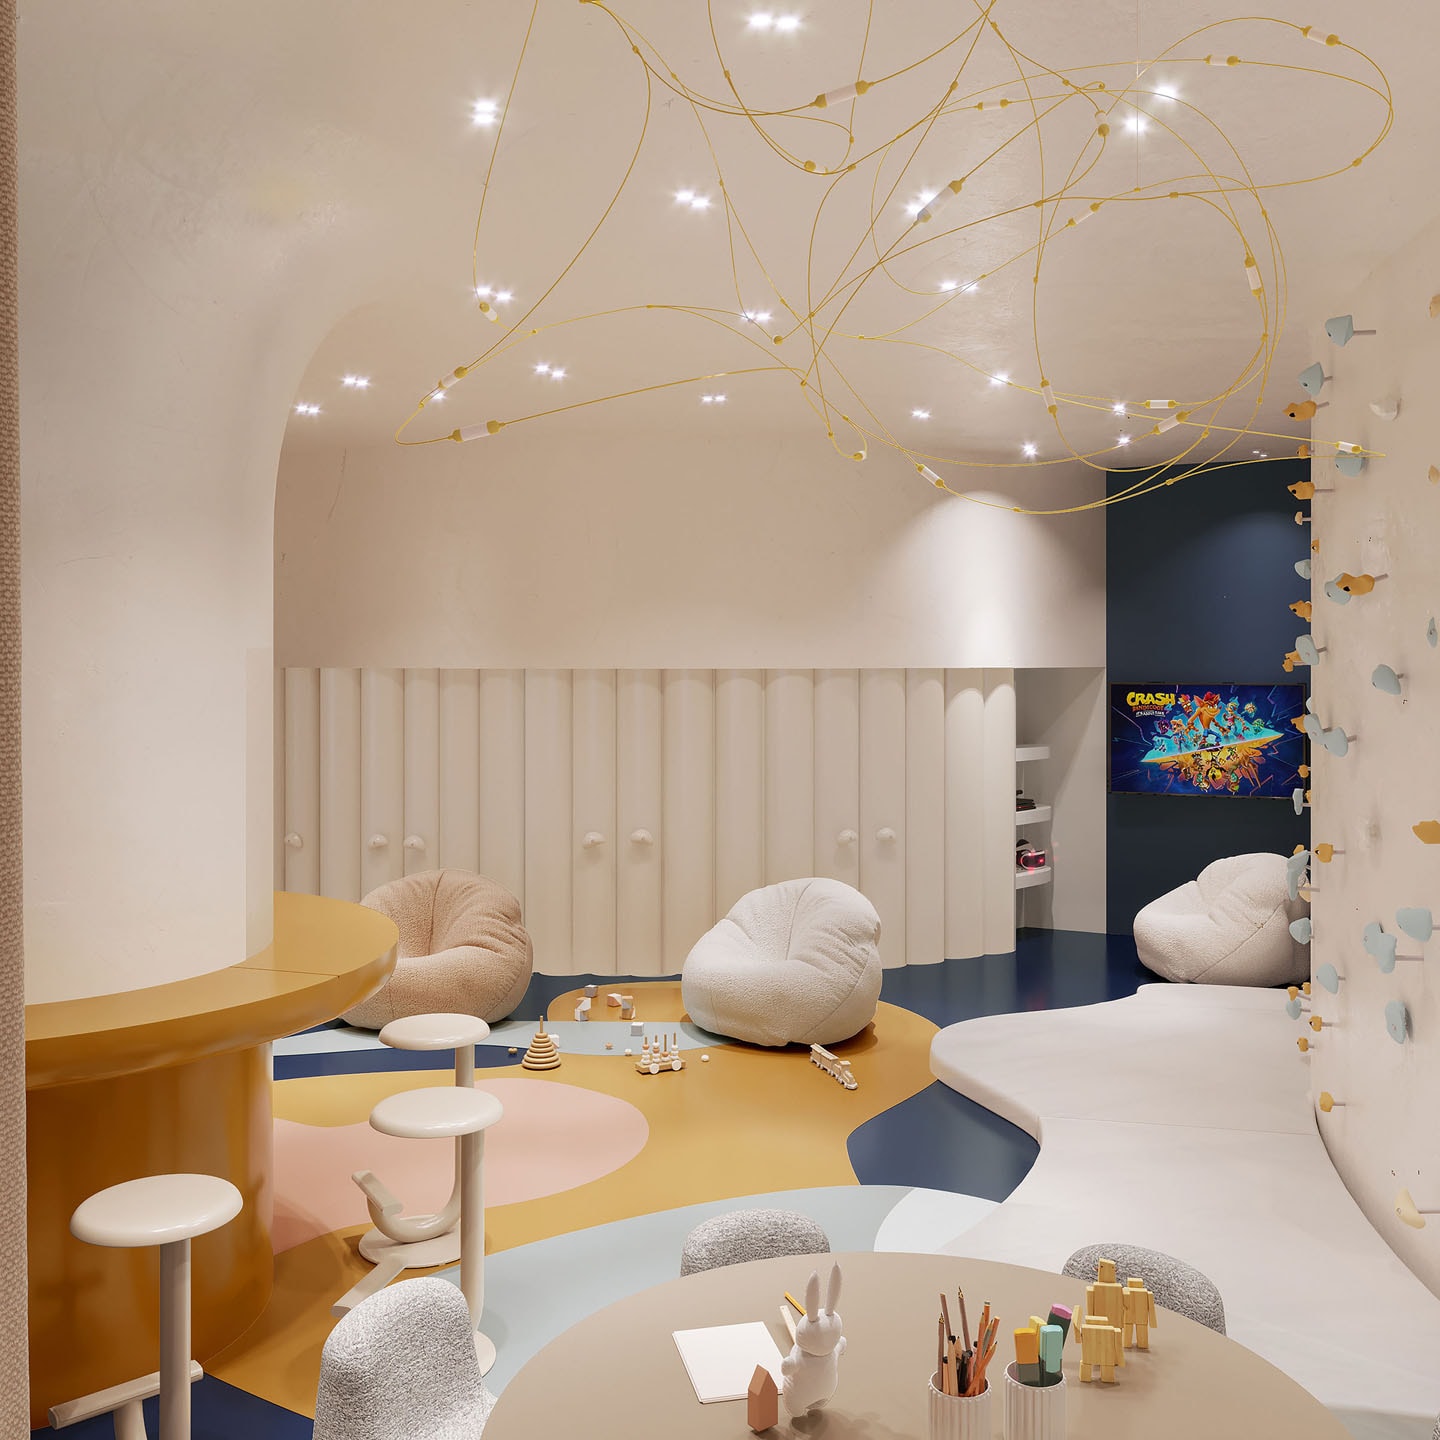
Children's playroom on the second level of the two-light main lobby of the complex
Igor Martin
Martin architects
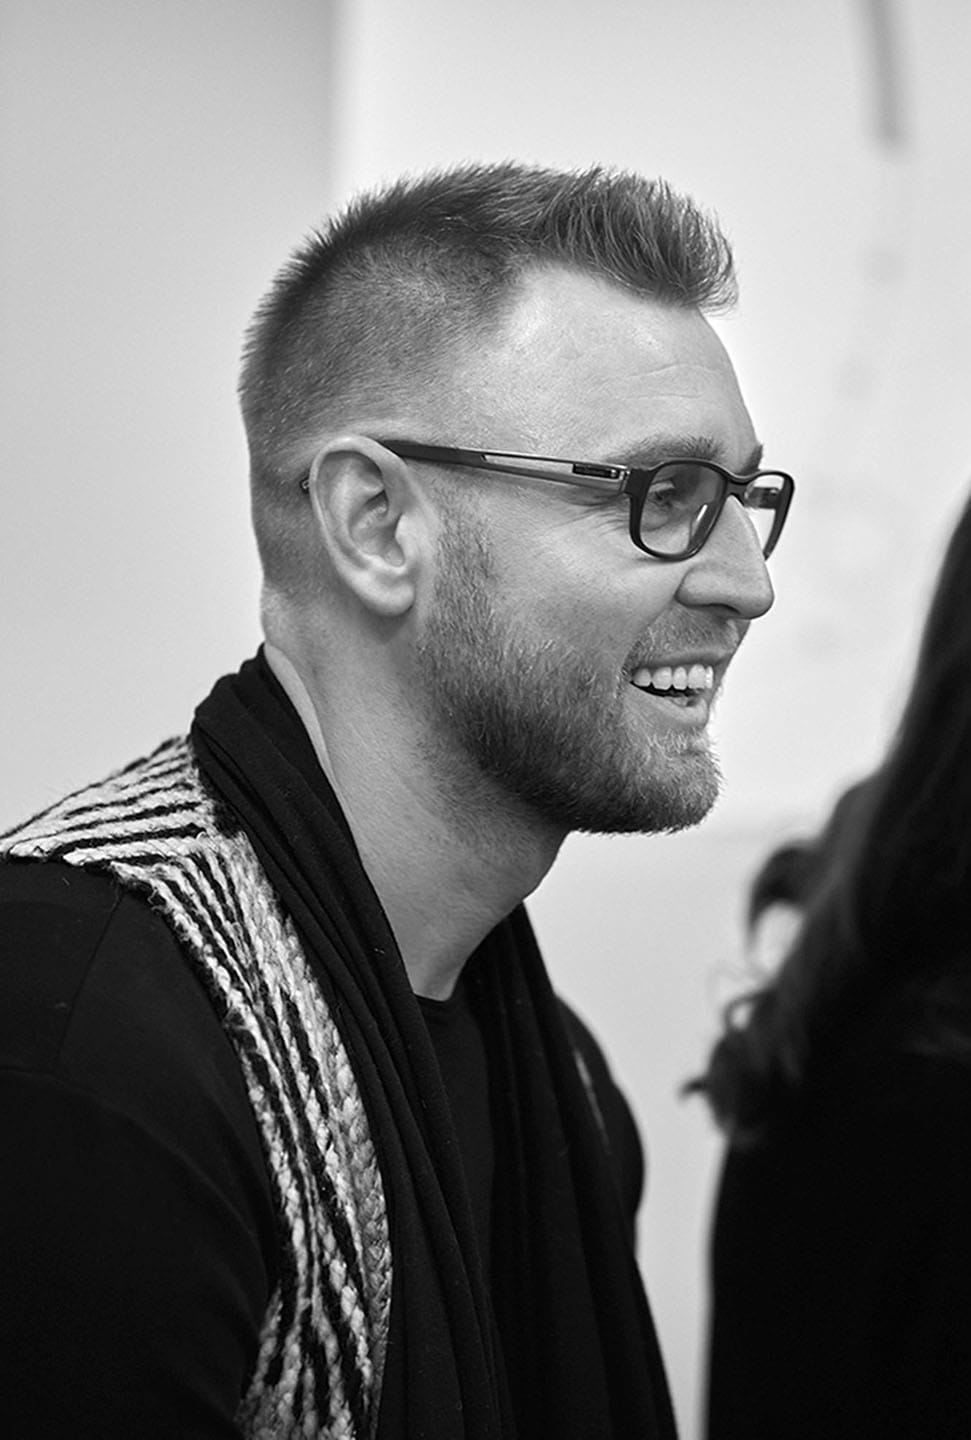
Igor Martin, Martin architects
About the policy of double standards and new worlds
Just the day before, I visited a sports club. It so happened that I left the medical mask in the car. The girls behind the administrator's desk stopped me and asked me to return with a mask, explained that they do not have the right to let a visitor in without it. And I really didn't want to go back to the parking lot! I tried to persuade them, but they were adamant. A strange situation arises: you put on a mask in order to walk in it for some 15 m. I am reminded of films on the theme of the apocalypse or works of fiction, in which the hero makes his way through labyrinths and enters a different reality. In my case, everything looked about the same: I enter the hall wearing a mask, keep away from people, as it should be, at a distance of one and a half meters, and then, getting into the gym or the pool itself, I find myself in another universe, where everyone has open faces , and for some reason no one is afraid of viruses or infection. This is such a policy of double standards. I remembered this, because today we do not know what our immediate future will be like and what public space will look like in it. We do not know what the standards will be tomorrow - whether masks will remain with us forever or whether the virus will disappear after all, and we will return to our usual life. If earlier futurologists assumed certain scenarios of the development of events, today life has made its own corrections. Maybe it will be like this: years later, someone will want to "shake the old one" and take out their car with a gasoline engine from the garage. Or there will be secret societies, some spaces where everyone can gather without masks. It seems to me that this is an interesting topic, and it can be developed. Just a little bit more - and they will start shooting completely different films, writing other books.
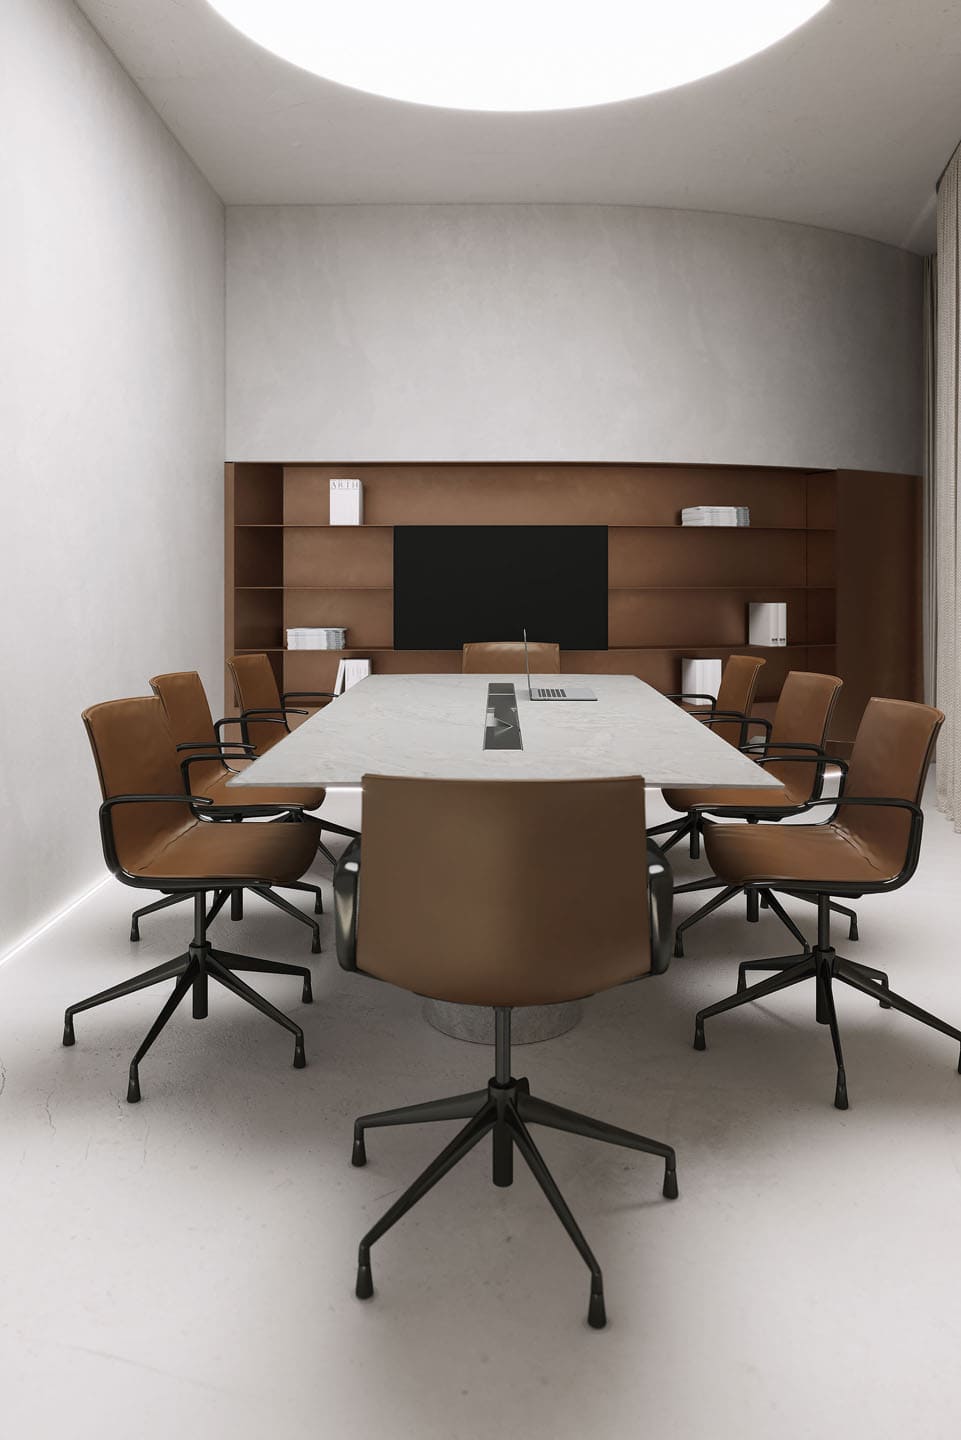
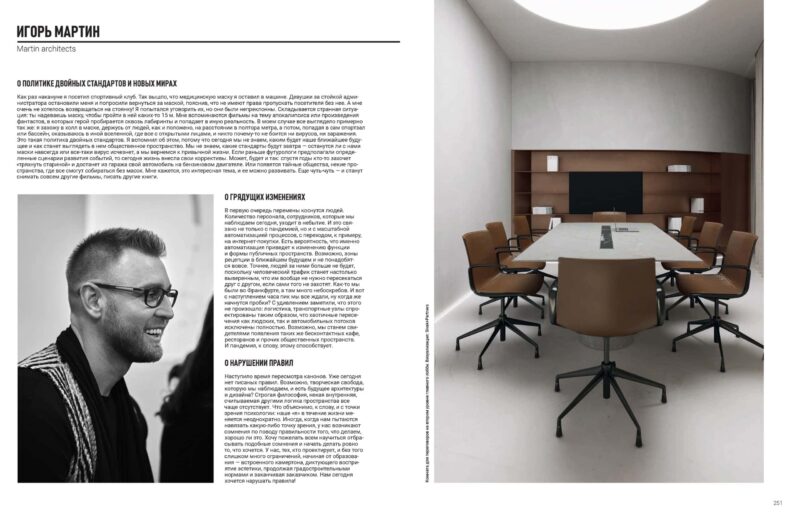
Meeting room on the second level of the main lobby. Visualization: Sivak+Partners
About upcoming changes
First of all, changes will affect people. The number of personnel, employees that we observe today, fades into oblivion. And this is connected not only with the pandemic, but also with the large-scale automation of processes, with the transition, for example, to online shopping. There is a possibility that it is automation that will lead to a change in the function and form of public spaces. It is possible that reception areas will not be needed at all in the near future. More precisely, there will be no more people following them, since human traffic will become so established that they do not need to cross each other at all, if they do not want to. Once we were in Frankfurt, and there are many skyscrapers. And with the onset of rush hour, we were all waiting, but when will the traffic jams begin? They noticed with surprise that this did not happen: logistics, transport nodes are designed in such a way that chaotic intersections of both human and automobile flows are completely excluded. Perhaps we will witness the appearance of the same contactless cafes, restaurants and other public spaces. And the pandemic, by the way, contributes to this.
About breaking the rules
The time has come to revise the canons. Today there are no written rules. Perhaps the creative freedom we observe is the future of architecture and design? A strict philosophy, some internal, readable logic of space is increasingly absent. What can be explained, by the way, from the point of view of psychology: our "I" changes repeatedly during life. Sometimes, when they try to impose any point of view on us, we have doubts about the correctness of what we are doing, whether it is good. I would like to wish everyone to learn to discard such doubts and start doing exactly what they want. We, those who design, already have too many restrictions, starting from the formation — a built-in tuning fork that dictates the perception of aesthetics, continuing with town planning norms and ending with the customer. We want to break the rules today!
Dmitry Sivak
Sivak+Partners
Dmitry Sivak, Sivak+Partners
About the forms of the future and the will of the artist
Ellipses, smooth lines and rounding are the key elements of our proposed solution. The architecture of the complex is characterized by characteristic futuristic facades, and we tried to maintain a connection with them in the interior as well. If we talk about futurism, then in the 60s and 70s, and today, it is most often associated with bionic, flowing forms. They are always asked to "comb their hair", to bring it under some scheme, structure, to explain it with the golden ratio, but this does not always work. A person persistently tries to find logic, to give a justification, but it is not always possible. It all depends on how the author interprets these forms.
We live in a hypersaturated world. In my opinion, from public interiors should leave that which oppresses a person, makes him feel superfluous, unworthy to be present there - in a place where the grandeur and pathos of the basic architecture "fall" on him. In our opinion, a person should feel free in space. Therefore, we set ourselves the task of solving the space simply, succinctly, without unnecessary details. Even though there are vaults here, you can feel the big volume, but the space itself envelops, not belittles. It was easy for architects to work in Ancient Greece: how to explain to the customer, especially if it is an expensive building, say, a temple, that you chose the height and proportions to your taste? Refer to the order system. Let's recall at least the iconic Sagrada Familia. In all the chaos of its structure, someone can see a certain formula, but the most interesting thing is that it is not there - only proportions based on the feelings of Gauda himself. So our courage lies precisely in the fact that we say: "There will be such a radius, it's beautiful - that's the point." In the end, this is the will of the artist. Beauty cannot be explained by any mathematics. This is a humanitarian field.
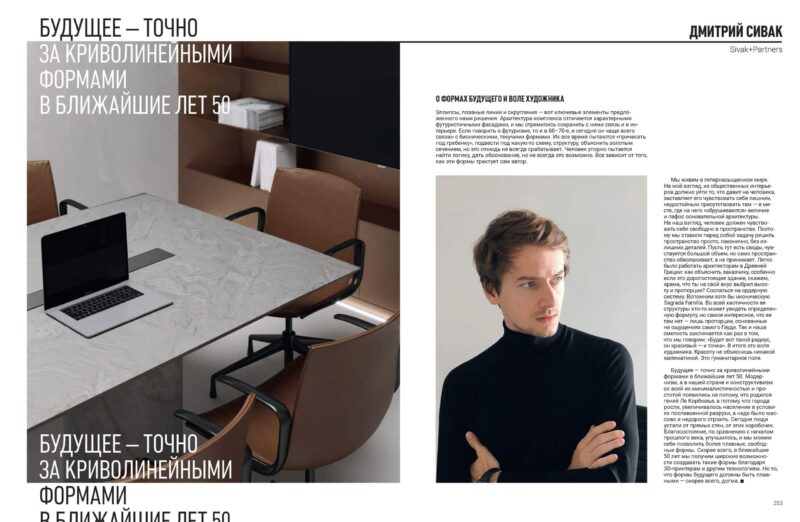
The future is exactly curvilinear forms in the next 50 years

The future is exactly curvilinear forms in the next 50 years. Modernism, and in our country constructivism with all their minimalism and simplicity, appeared not because the genius Le Corbusier was born, but because cities grew, the population increased in the conditions of post-war devastation, and it was necessary to build massively and inexpensively. Today, people are tired of straight walls, of these boxes. Well-being, compared to the beginning of the last century, has improved, and we can afford smoother, freer forms. Most likely, in the next 50 years we will be able to create such forms thanks to 3D printers and other technologies. But the fact that the forms of the future must be smooth is most likely a dogma.
/The material is published on the pages #30 of volume PRAGMATIKA.MEDIA/