


Nysizawa's house evokes the same sense of wonder and admiration as the concrete roof of the Portuguese pavilion for EXPO 1998 by Álvaro Siza or the physics-defying design by Japanese architect Junya Ishigama for the Serpentine Pavilion in 2019. A 50-meter curvilinear monolithic concrete slab topped with an untreated board seems to float in the air.
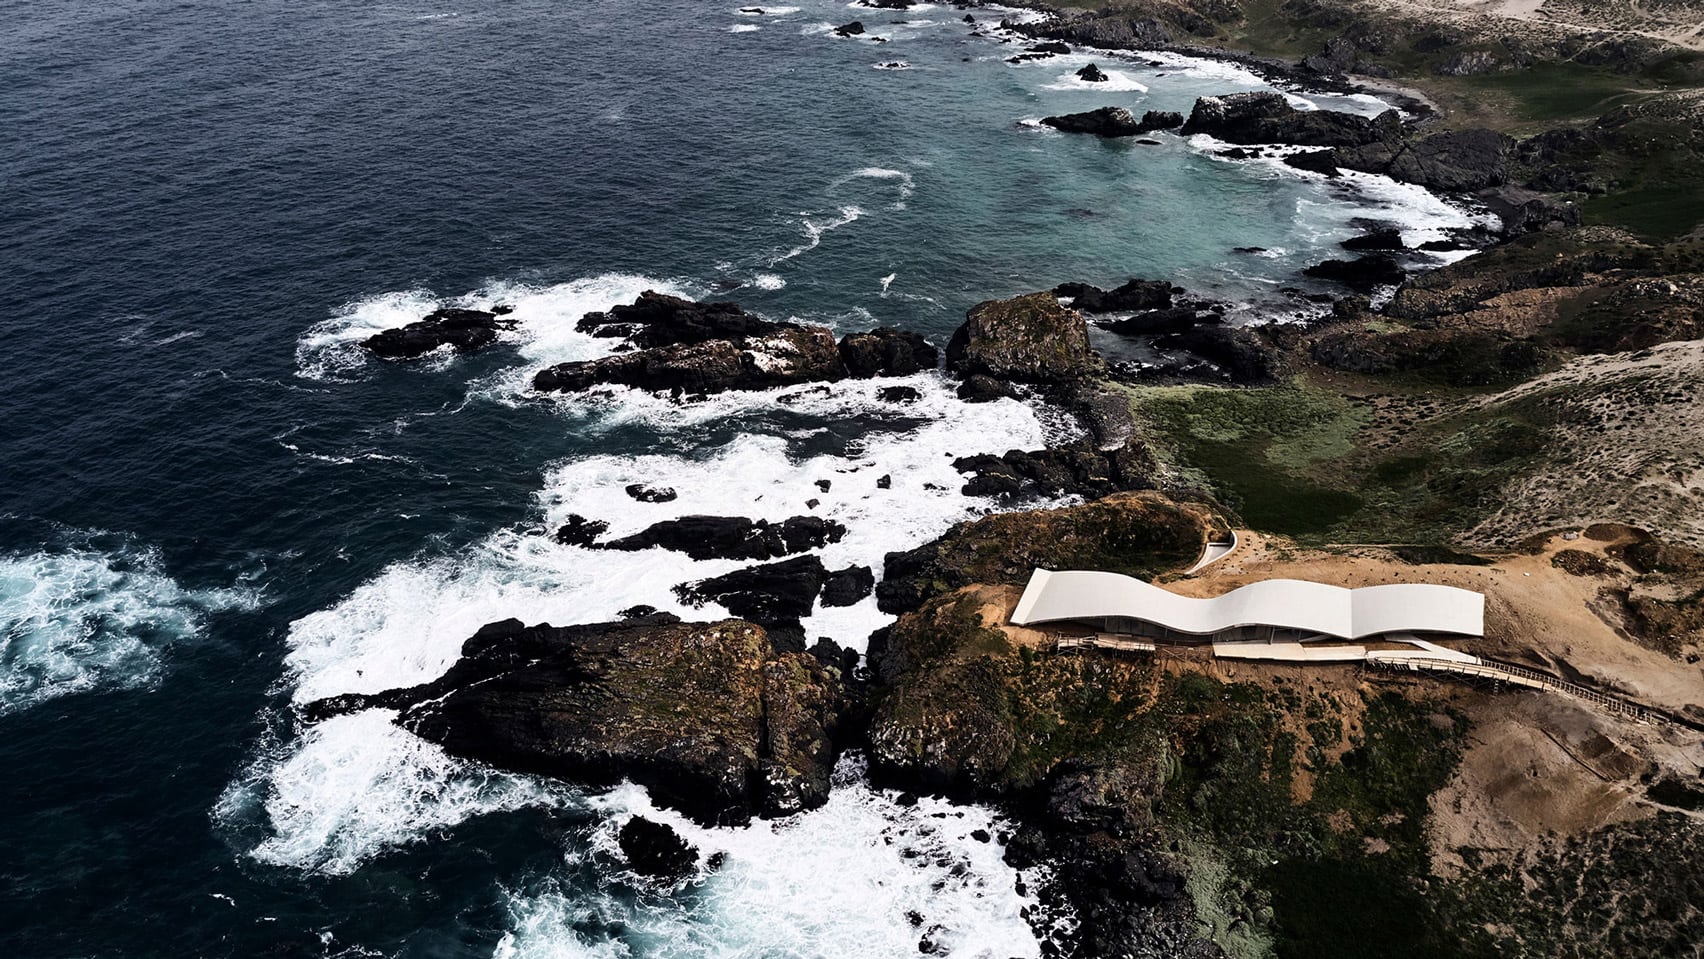
A weekend home from the Office of Ryue Nishizawa in the commune of Los Vilos, Chile. Photo: Cristobal Palma
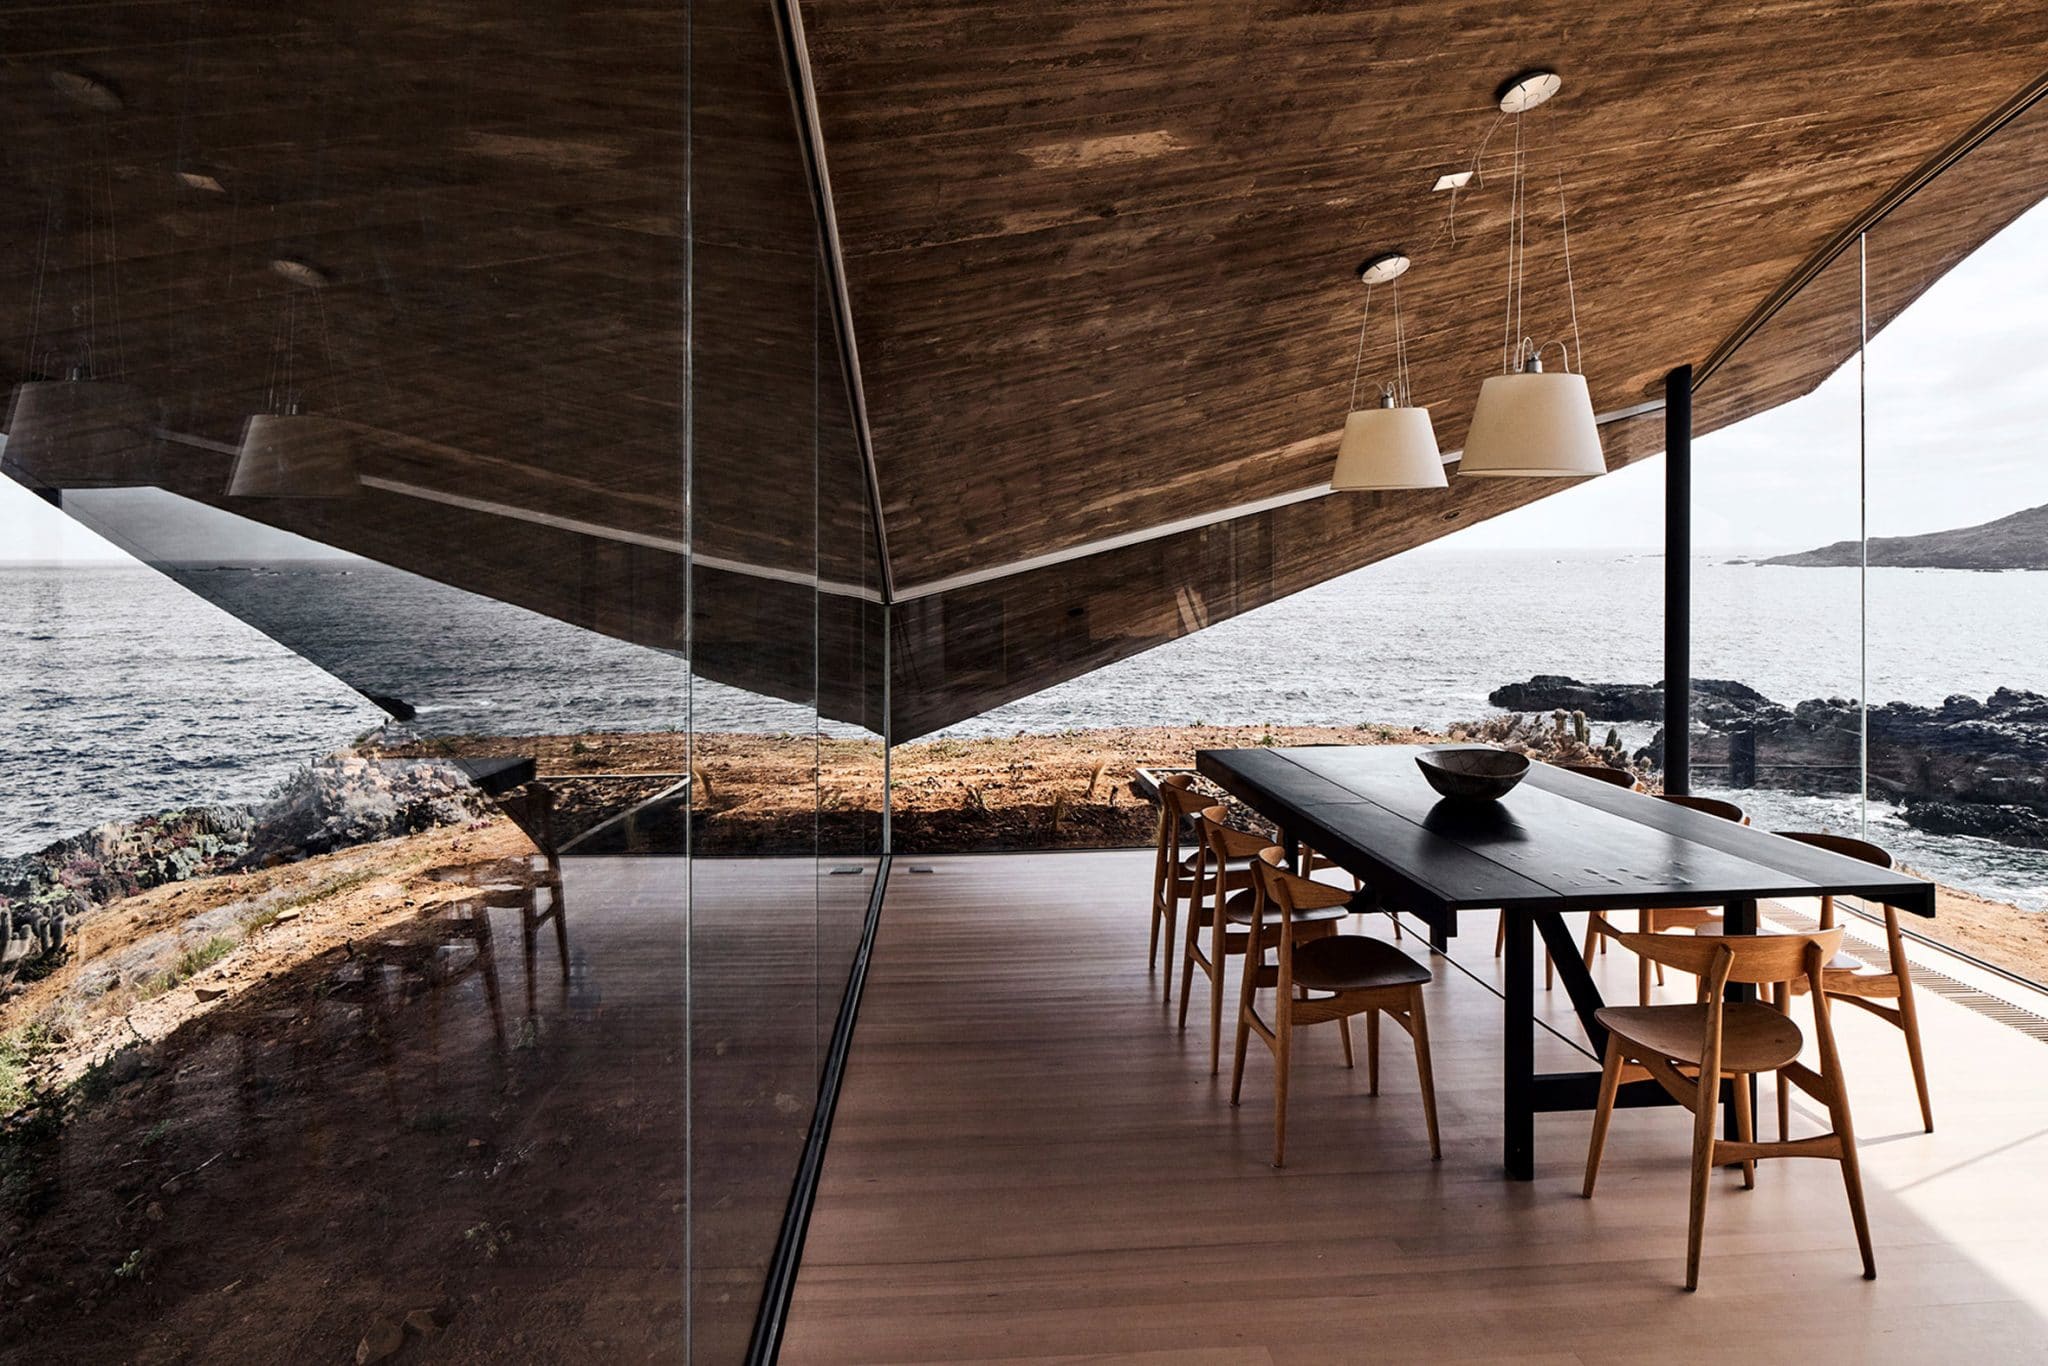
Glass walls make the boundaries between the space of the house and the ocean invisible. Photo: Cristobal Palma
Seamless panoramic glazing and thin steel columns around the perimeter are not really the main points of support. In several places, the concrete tape touches the ground as if accidentally, forming a rigid frame - diagonal arches.
"This technique made it possible to create large spans, opened up views of the surrounding landscape, which would be impossible to achieve with the help of classical arched structures," - reported the Office of Ryue Nishizawa

The points of contact with the surface of the earth divide the space of the house into segments, creating functional zones: sauna, bedroom, living room, kitchen, dining room and terrace - on the very edge of the cape. A side underground tunnel leads to another separate and secluded master bedroom with its own terrace.
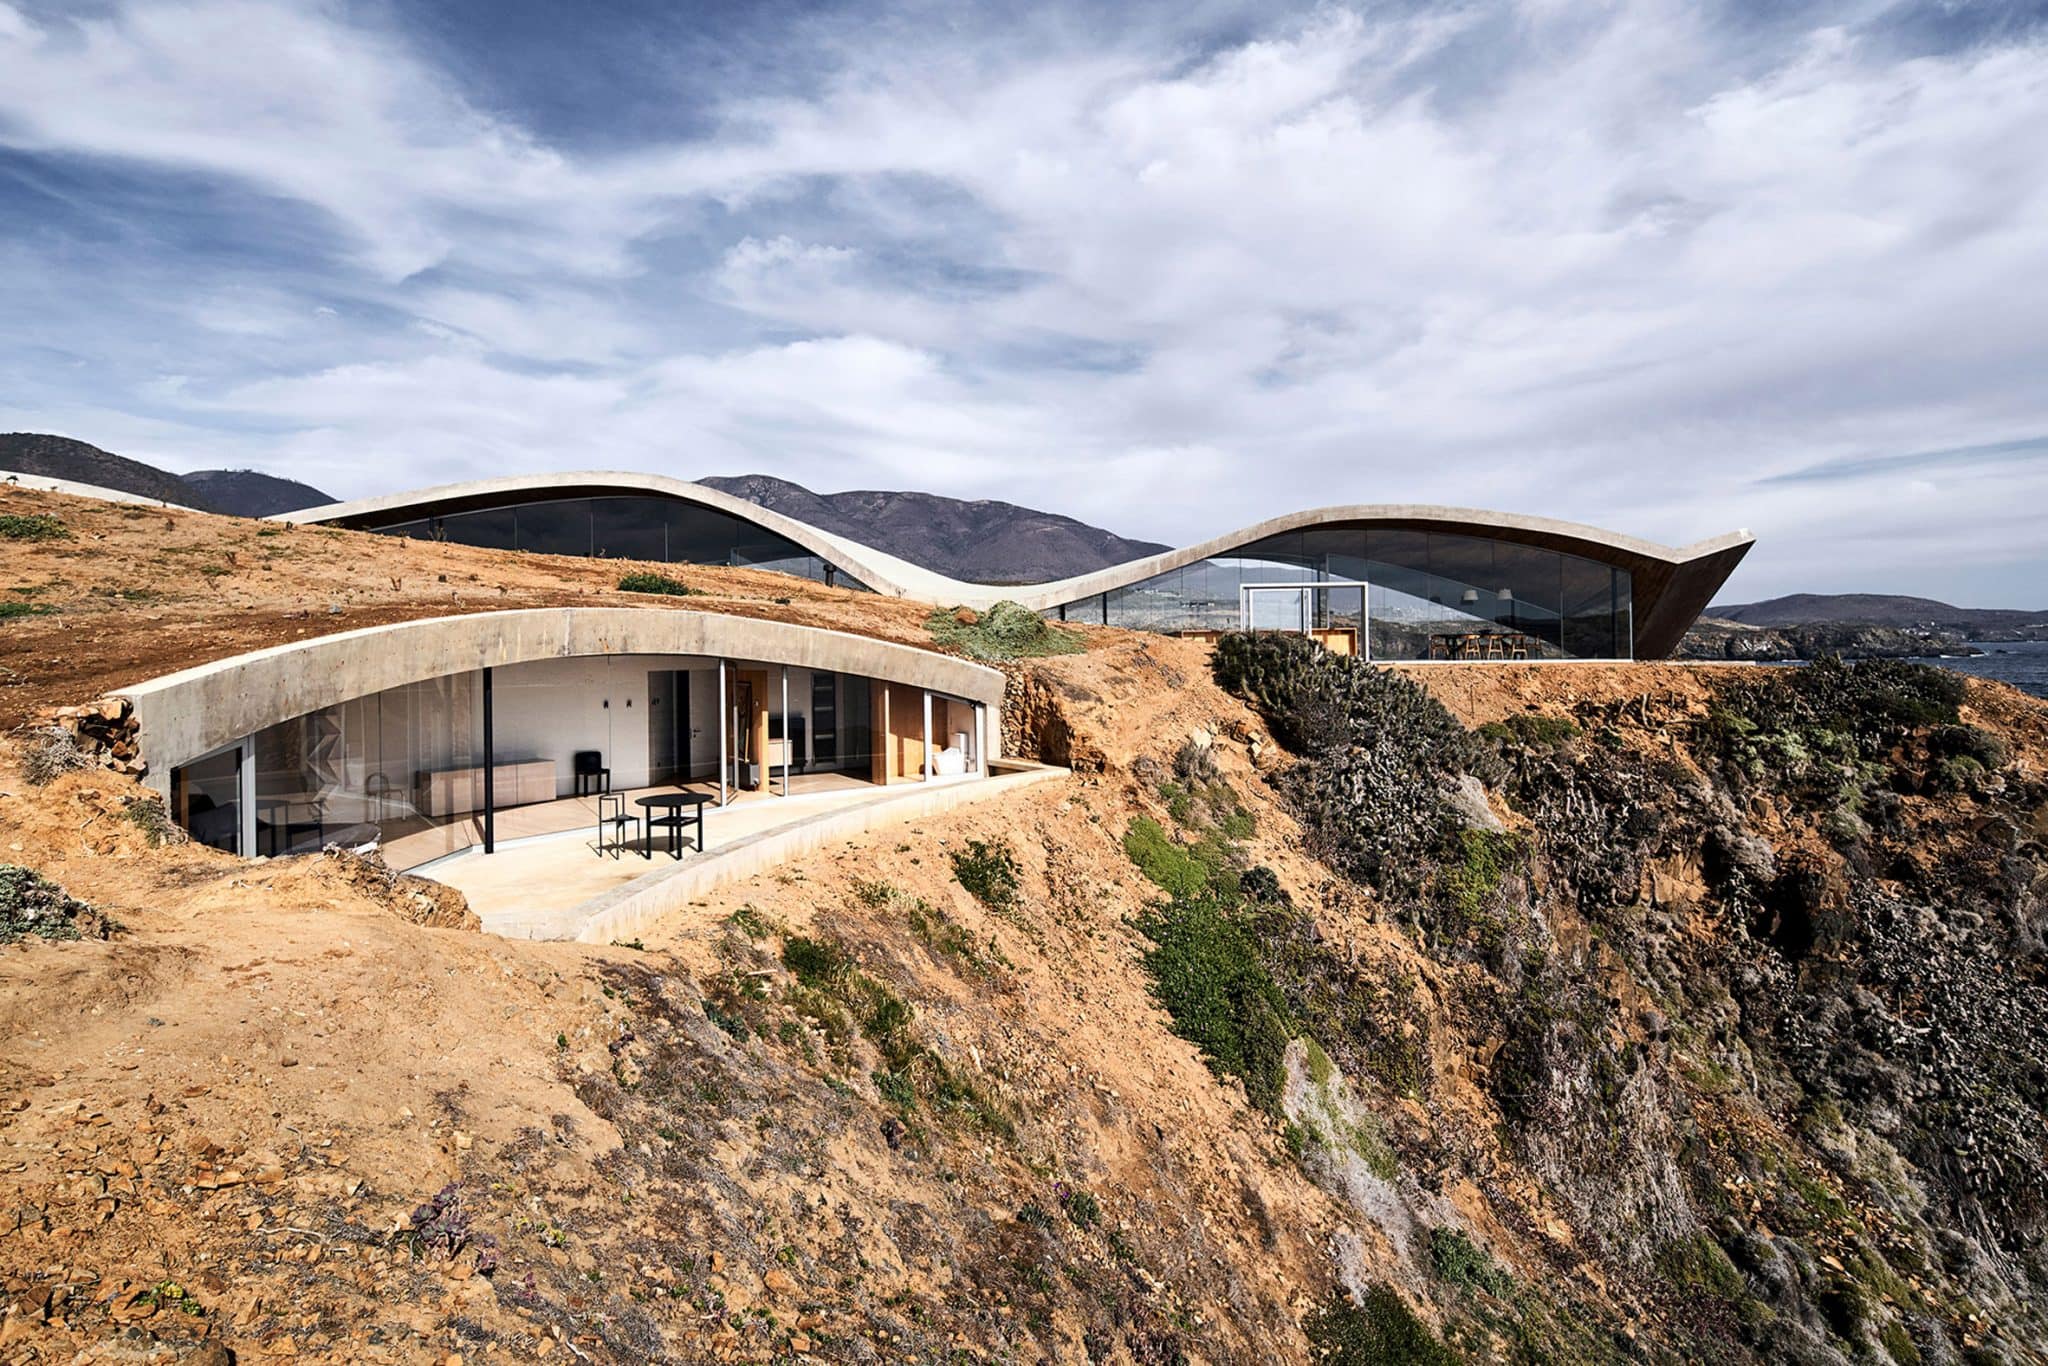
The terrace of the master bedroom overlooks an isolated bay. Photo: Cristobal Palma
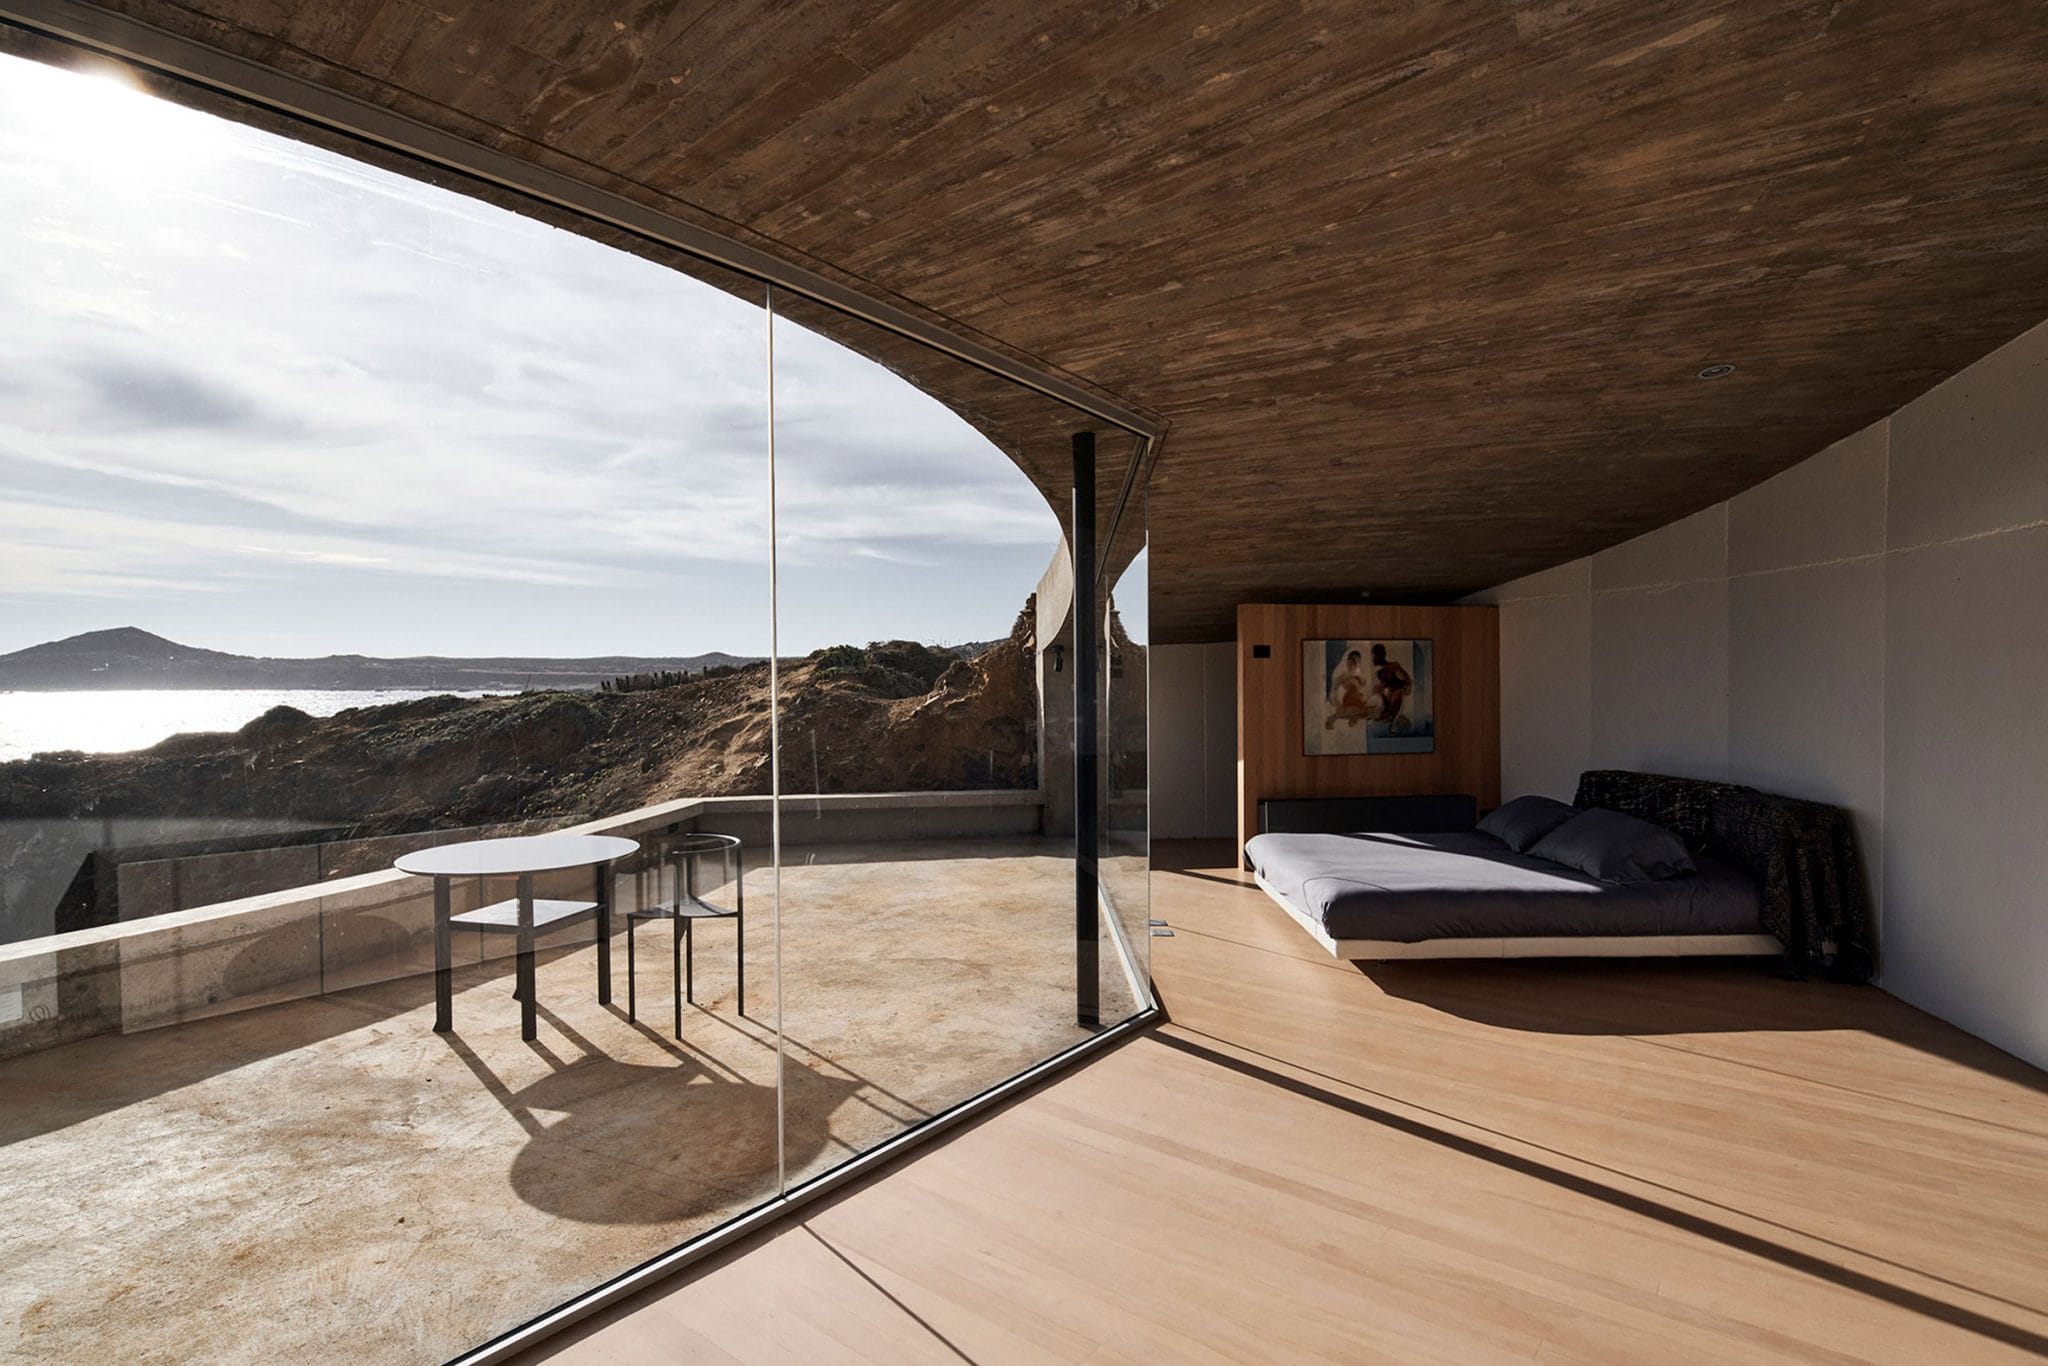
Minimalist interior of the master bedroom. Photo: Cristobal Palma
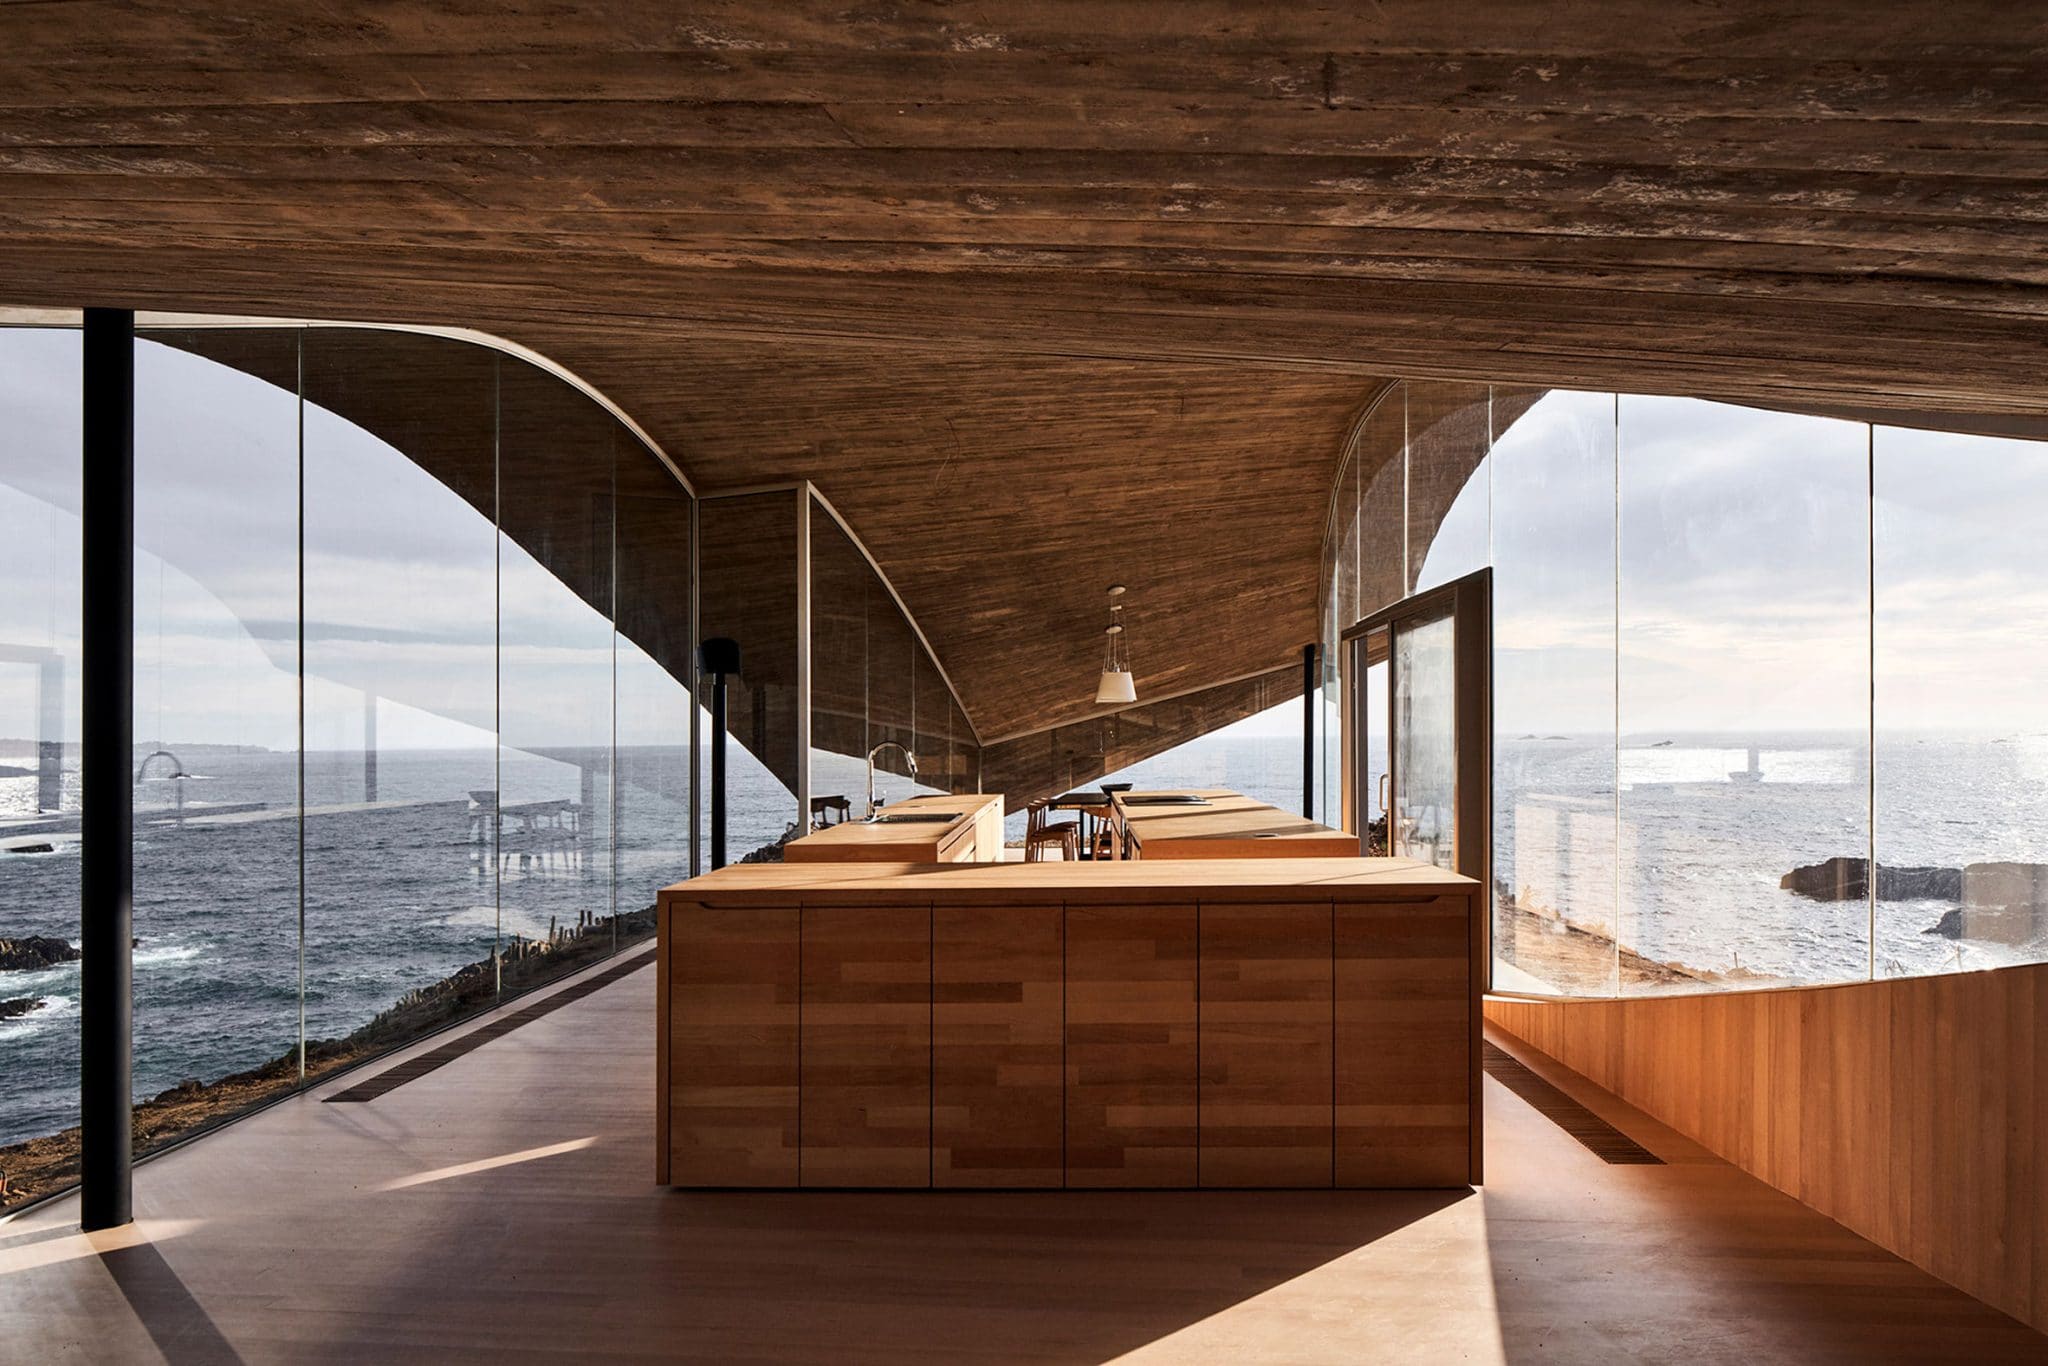
The kitchen island is centered so as not to block the view of the ocean. Photo: Cristobal Palma
Wooden roof lining, wooden floors and furniture in minimalist interiors leave the main role behind the majestic landscape.
"Here there are no noticeable walls and barriers to the eye - a building consisting of a floor and a roof is like a shelter for a traveler in the midst of stunning nature", - this is how Ryu Nishizawa says about his project
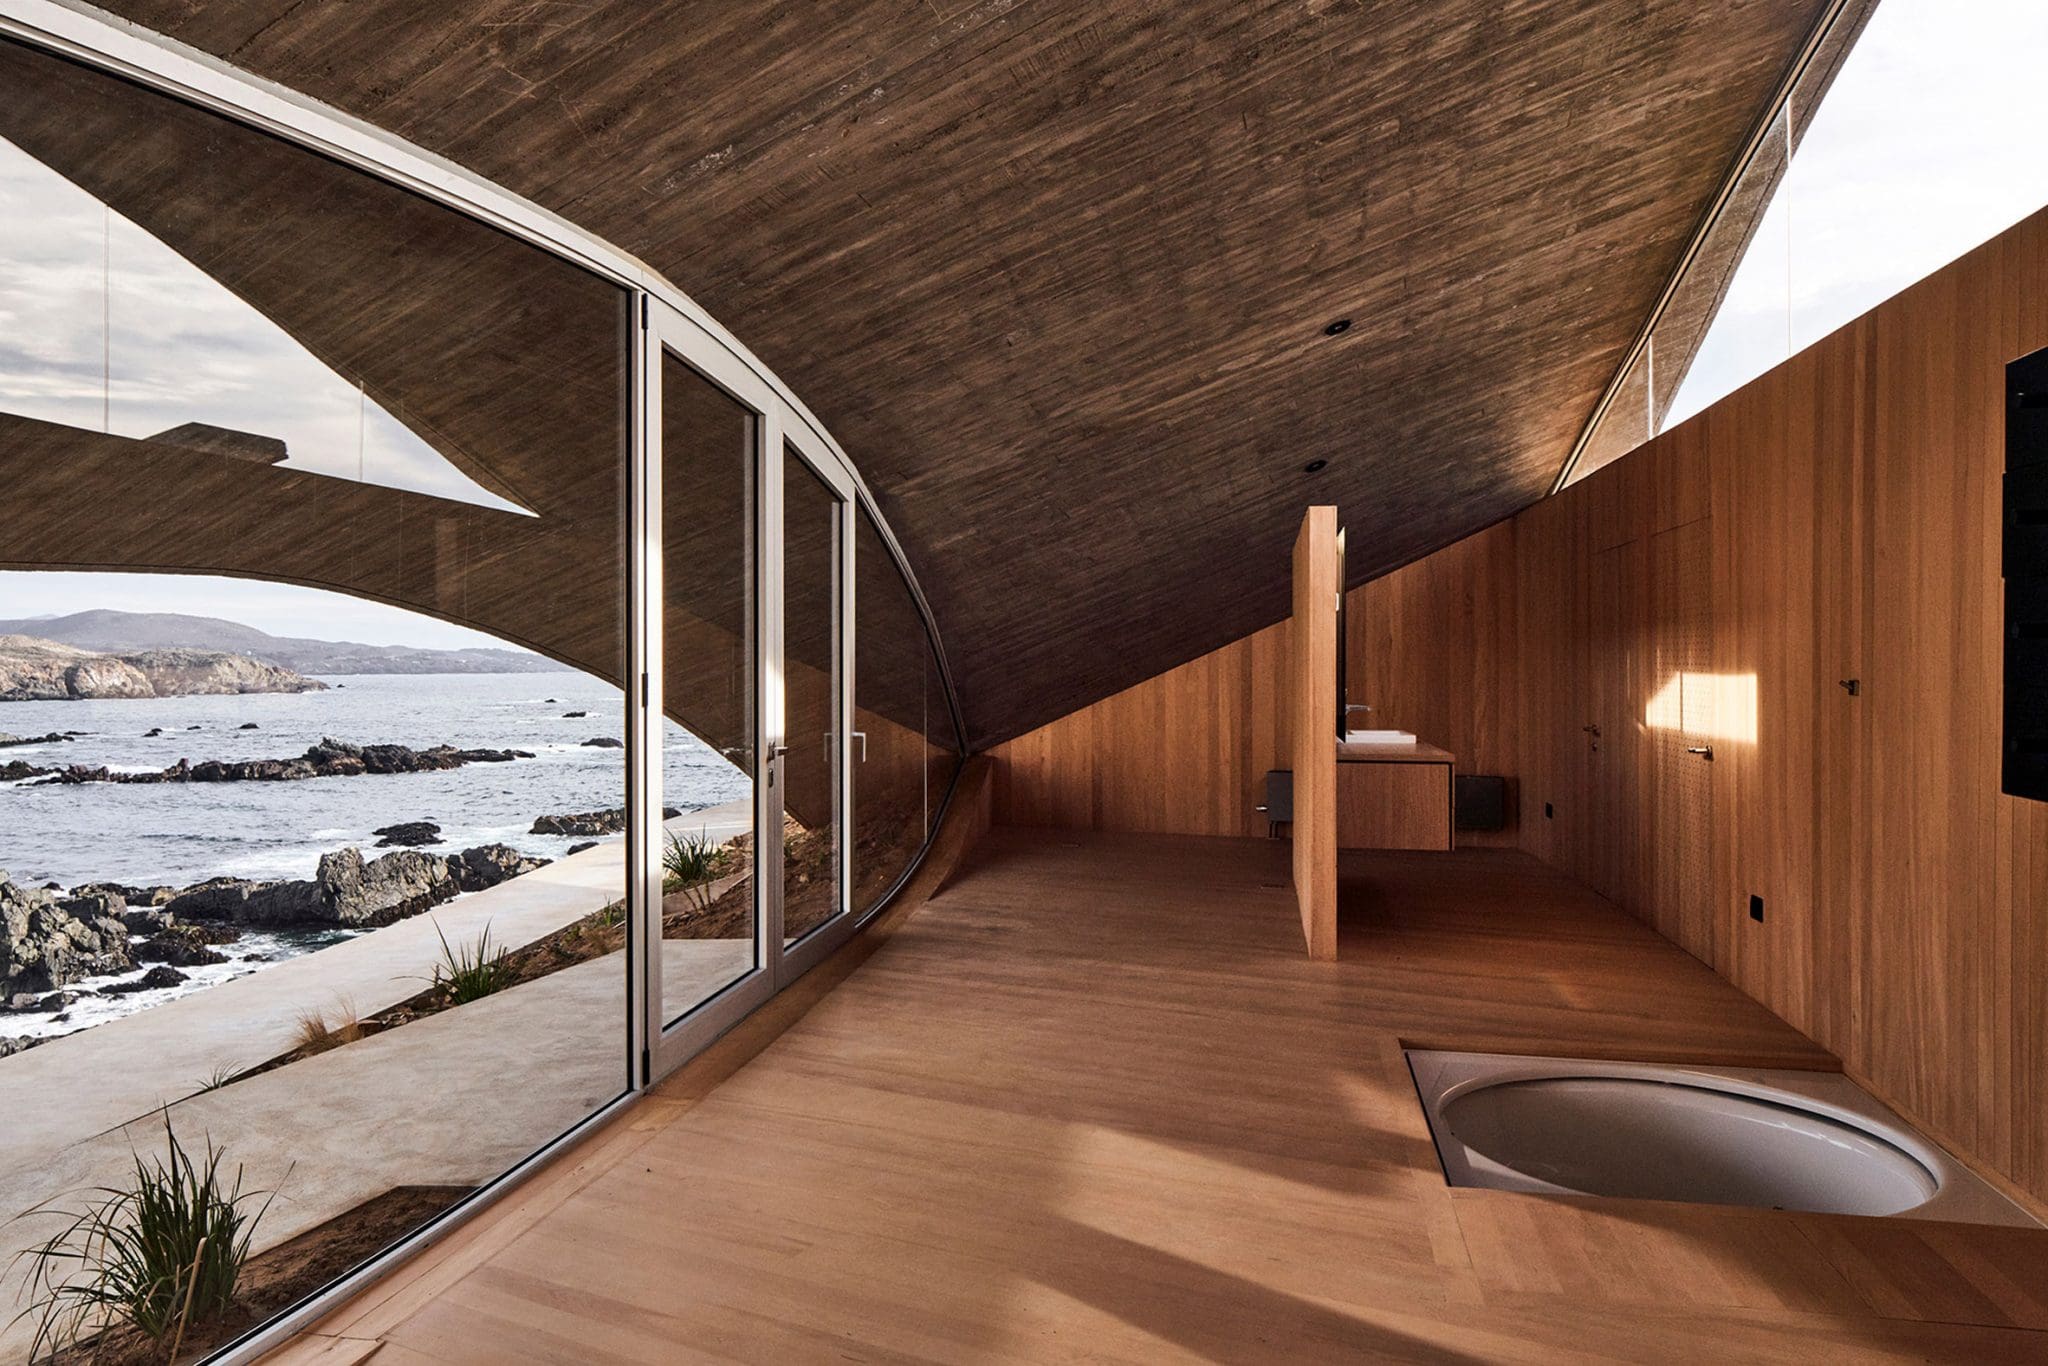
A bath immersed in the floor allows you to enjoy water procedures while admiring the ocean. Photo: Cristobal Palma
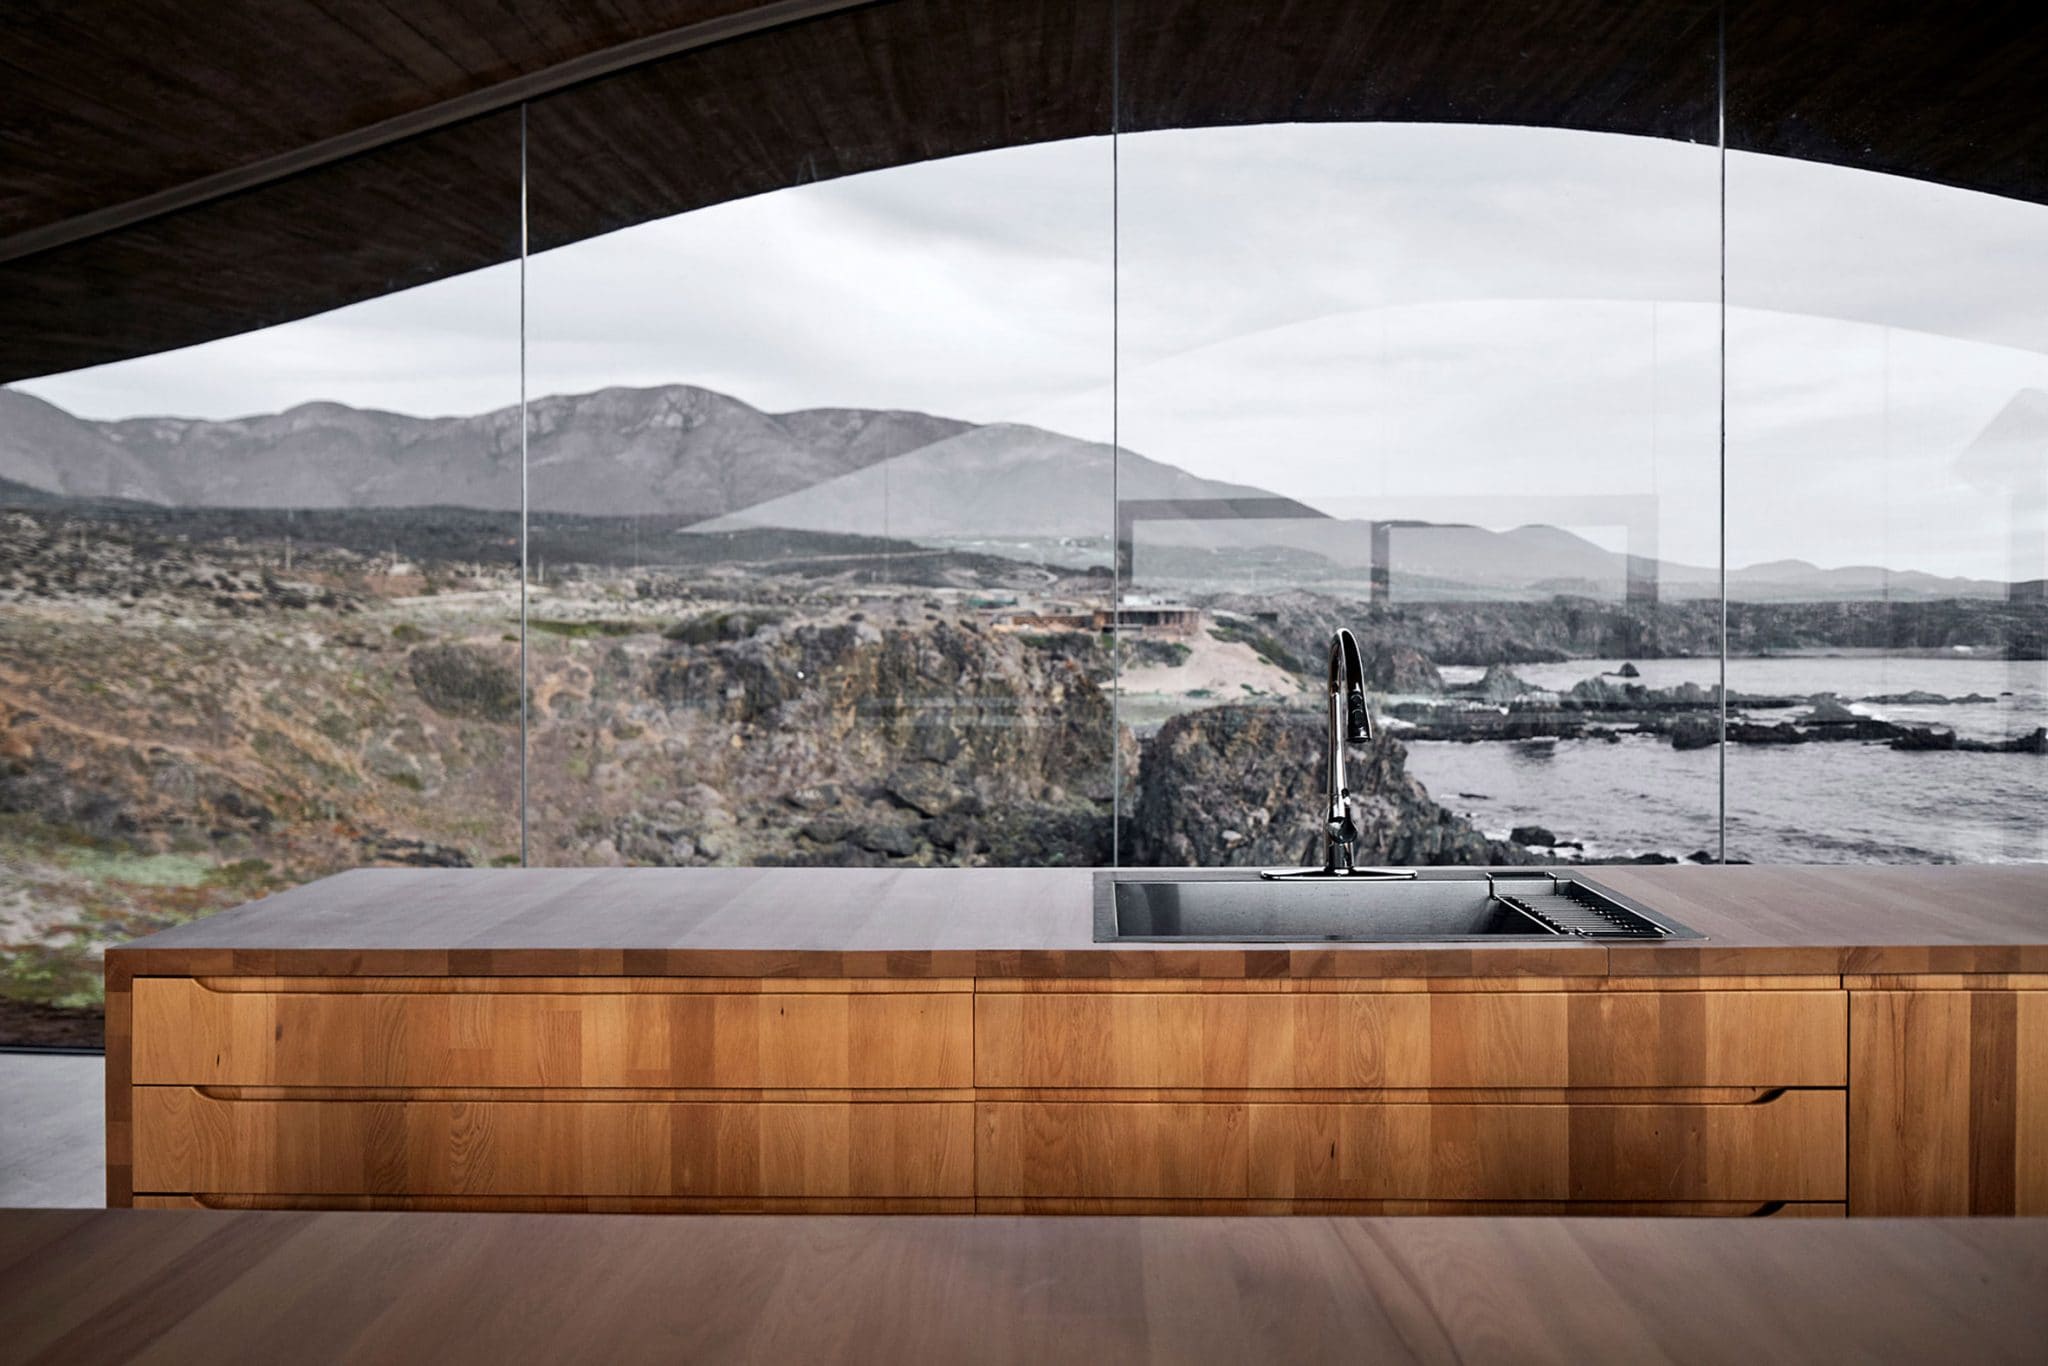
Frameless glazing minimizes the visual border between interior and exterior spaces. Photo: Cristobal Palma
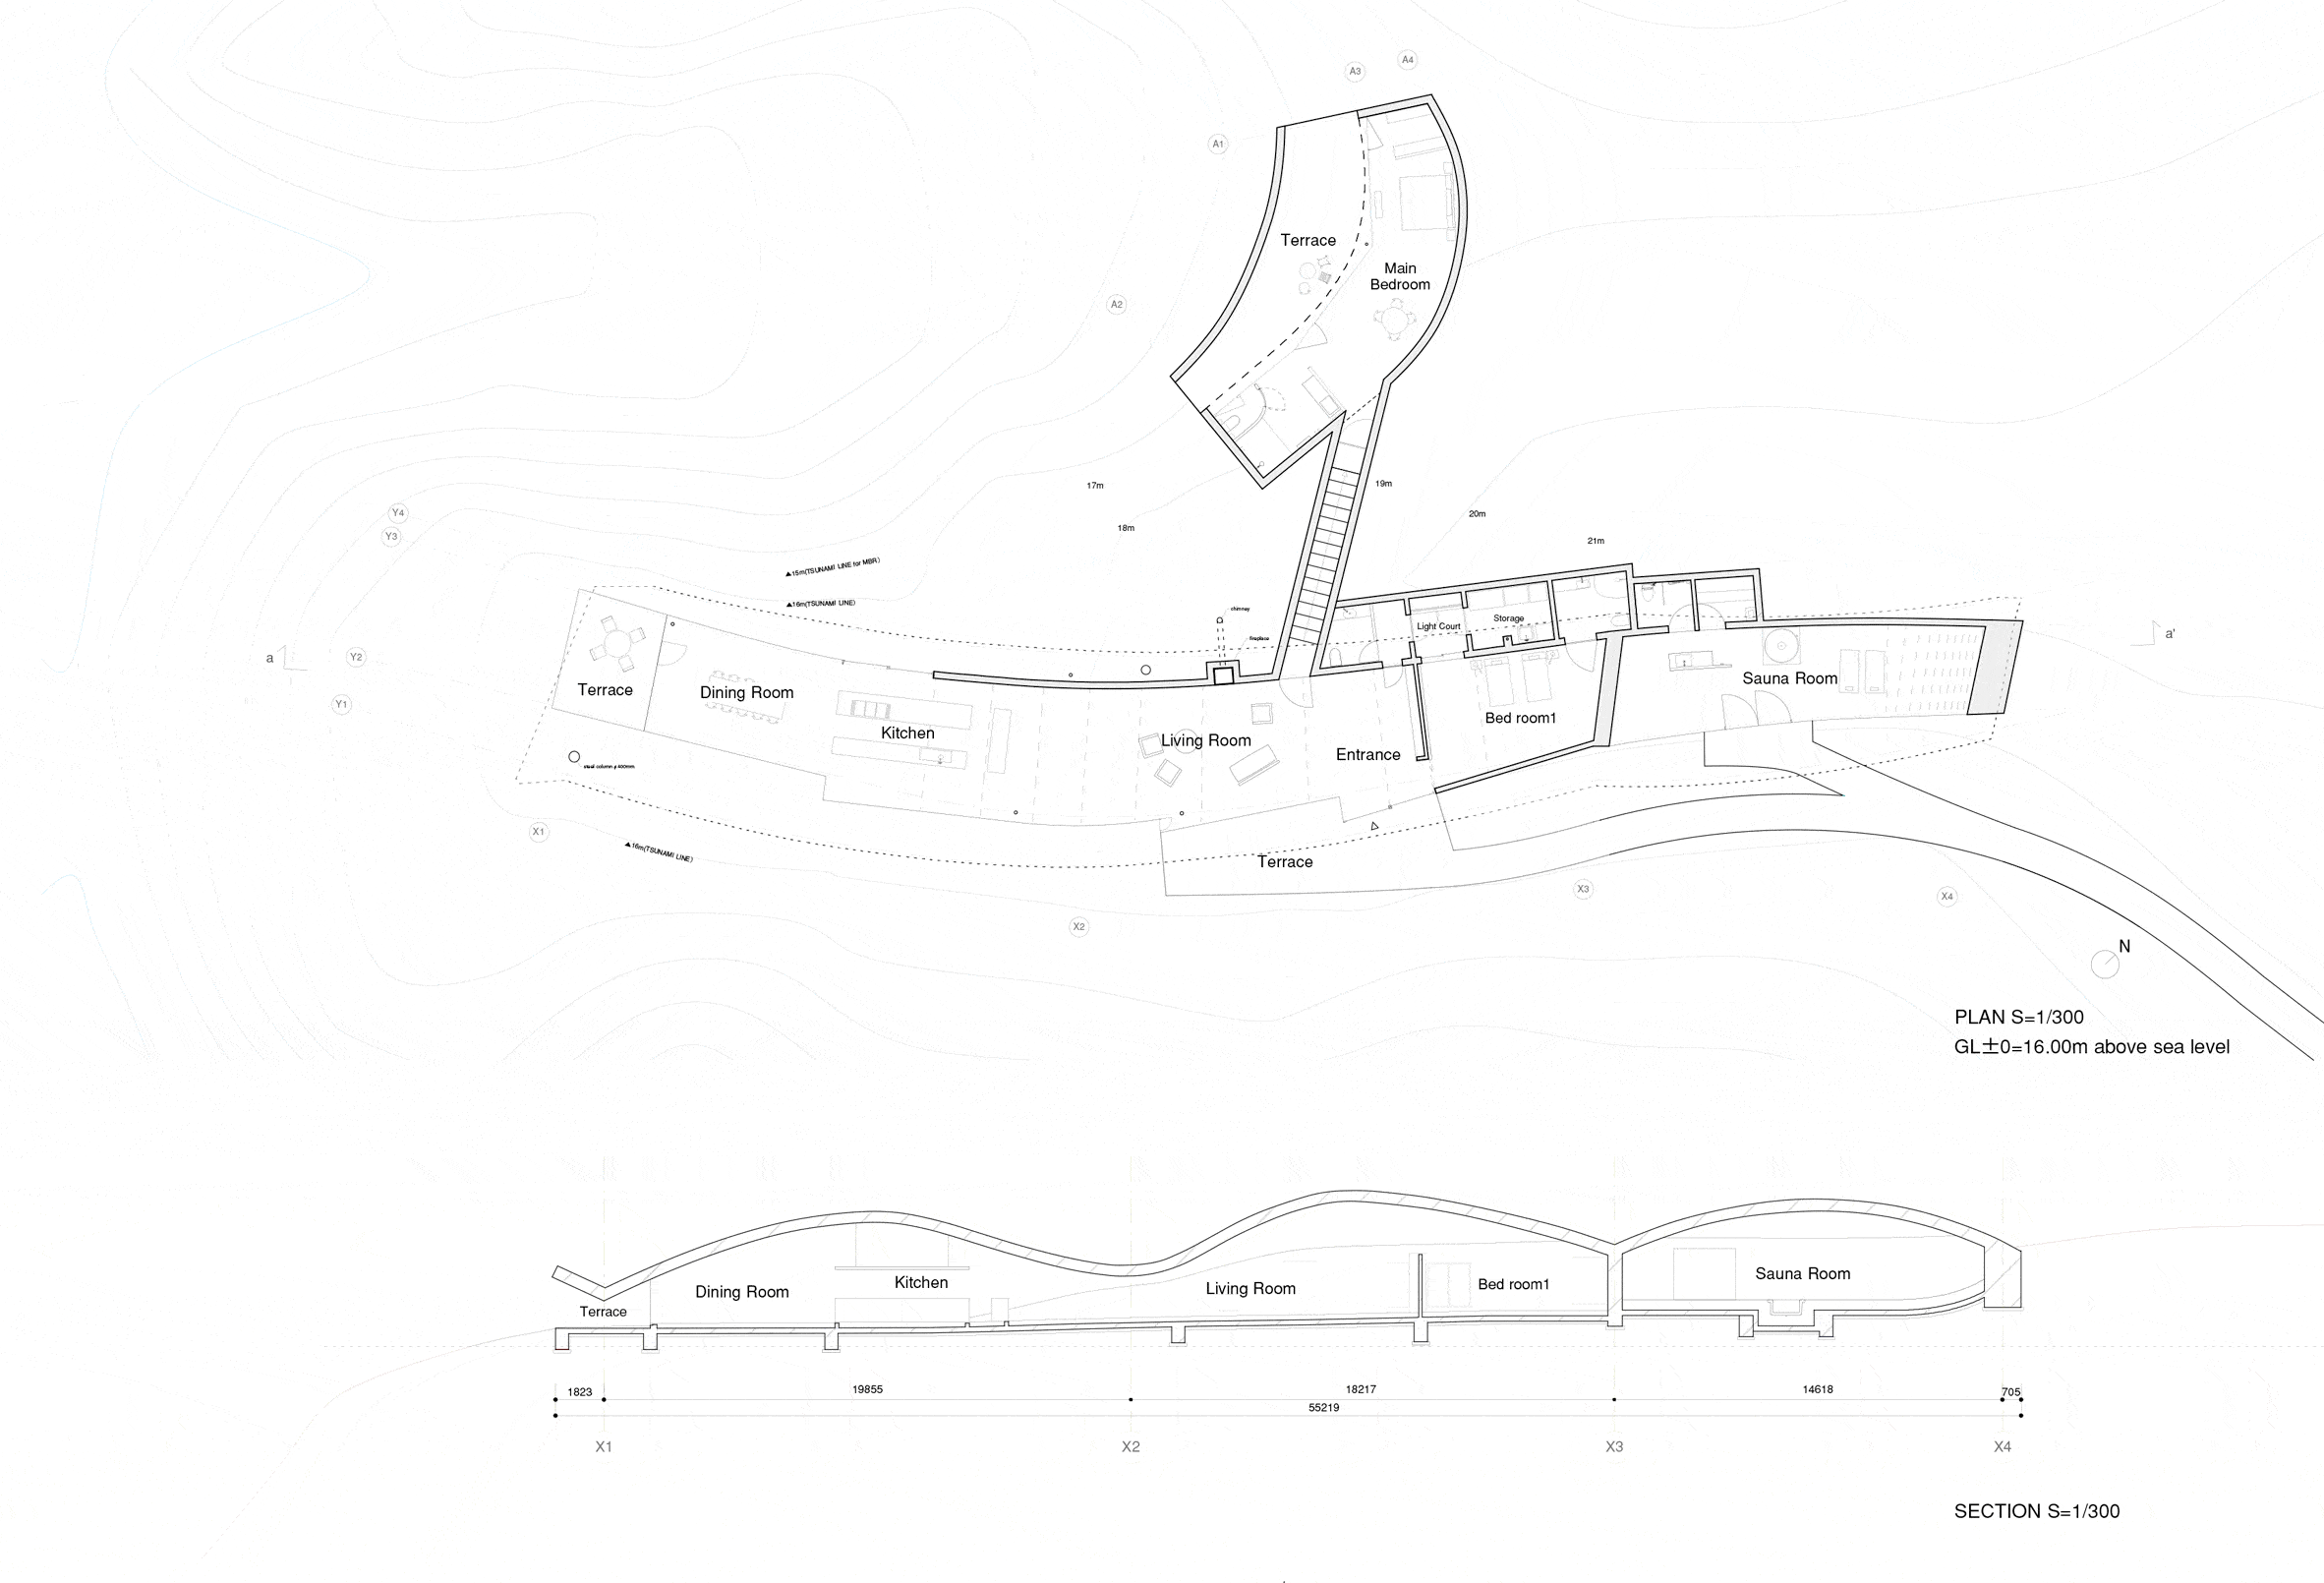
Weekend House Plan, Los Vilos, Chile. Image source: Office of Ryue Nishizawa
The wavy weekend house from Nysyzava is part of the Ochoquebradas project, a private initiative of a Chilean developer. As part of Ochoquebradas, an Alejandro Aravena facility has already appeared in Los Vilos. Kengo Kuma, Su Fujimoto, Ishigami and other architects are also participating in the project.
In 2010, Ryue Nishizawa and Kazuyo Sejima, partners of the architectural firm SANAA, were awarded the Pritzker Prize. The jury described their architecture as "delicate, powerful, precise and smooth. Brilliant, but not too complicated for perception." A house under a concrete sail - a new solo work by Ryue Nysizawa - fully meets this definition.


