


PRAGMATIKA.MEDIA: You were able to personally inspect the territory for the first time of the Babiy Yar Holocaust Memorial Center project. What can you say about her, what impression did you have?
Benjamin Gilmartin: This is a beautiful place, and at the same time, perhaps a little chilling, because its history is very deep and scary. But history will not be reviewed there today. Only the documentary photos we saw helped us understand what happened there and how this place looked before. The topography was very complex, strong, but now it's just a flat landscape. And all the same, the location evokes strong emotions.
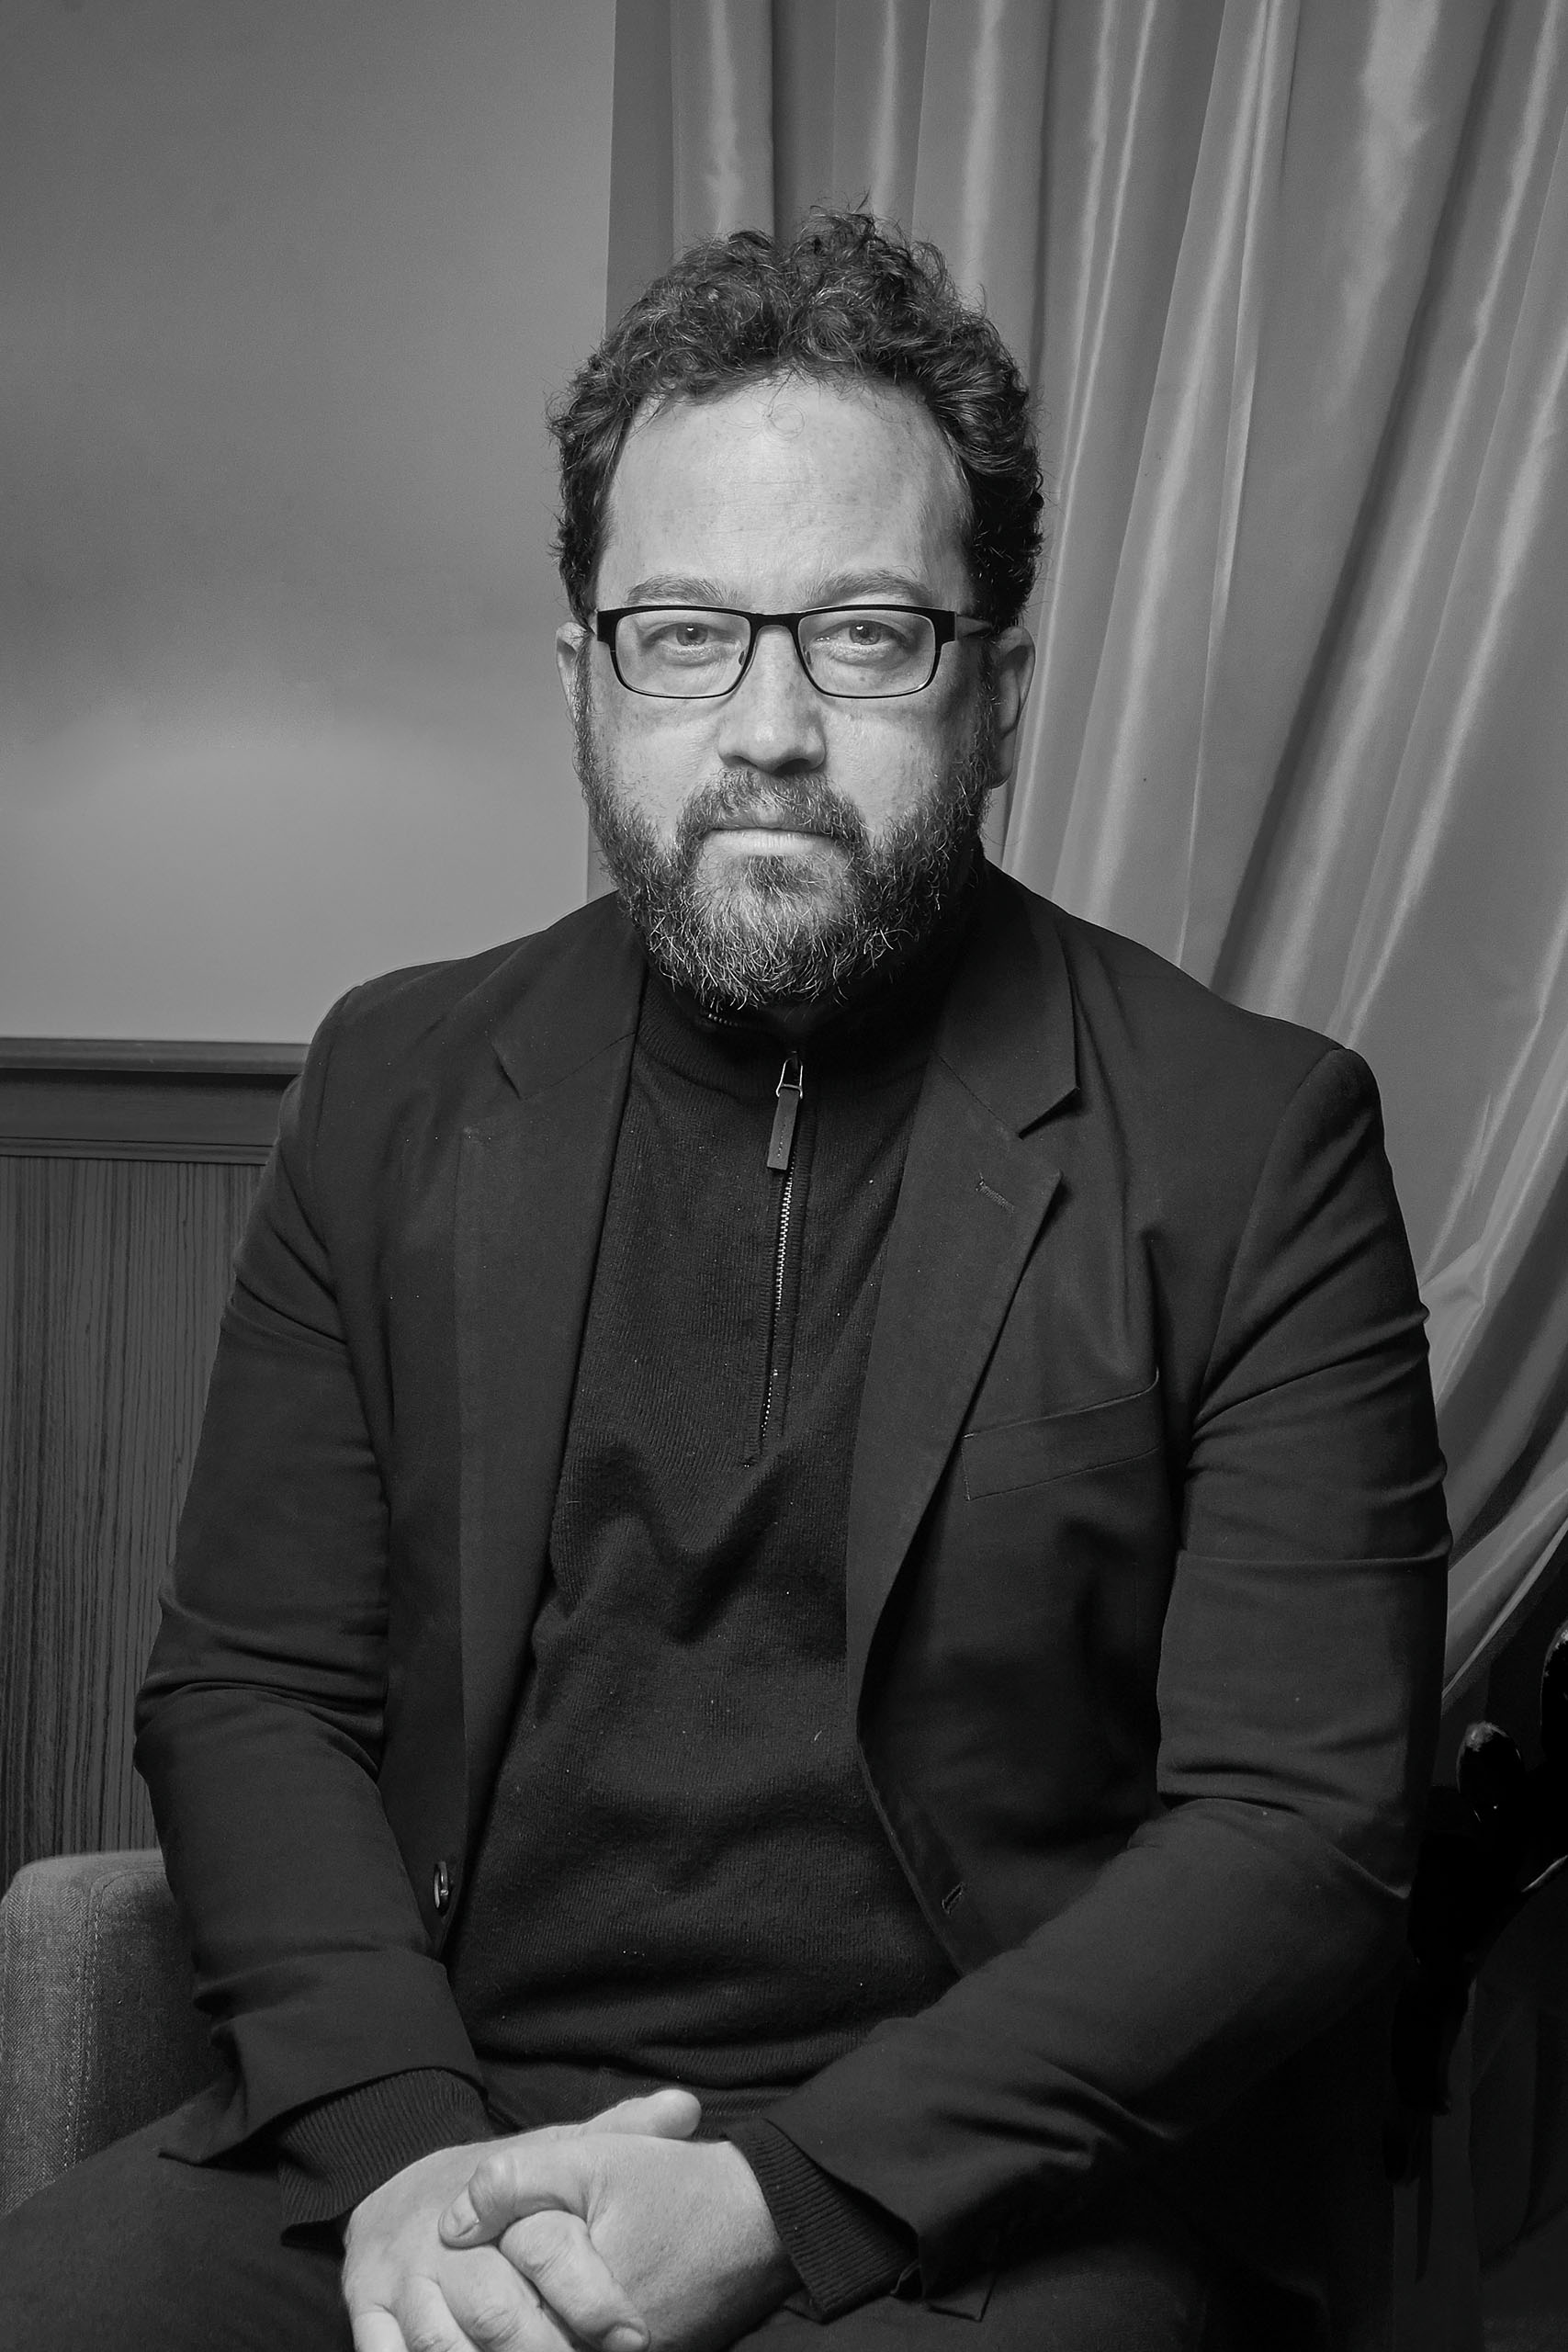
Benjamin Gilmartin, Architect Diller Scofidio + Renfro. Photo: Yury Ferendovych
PM: The famous projects DS + R Museum of Image and Sound, Broad Museum and others are primarily objects of culture. What, in your opinion, is the difference between the approach to the design of cultural objects and memorial objects?
B. G.: The Museum of Image and Sound in Rio is a cultural project for the residents of Rio, which is at the intersection of all directions of art. Although it is not yet finished, there are already artifacts from various fields - painting, cinematography, poetry, television. The Broad Museum houses a collection of modern art. The design of the Memorial Complex, rather, determines the lack of content. At the moment, we do not see it, so to some extent the content has yet to be discovered. As far as I know, there are no artifacts materializing the tragedy. The project is more about the place itself and the history of this place. Therefore, architecture and visiography will play a more significant role - to reveal history itself. In addition, the topic is emotionally complex. It is not easy to do something deep in meaning and high-quality in execution. Art museums have much more opportunities and the right to be provocative. And here the topic is very sensitive, painful. Telling the story correctly is a very big responsibility.
Telling the story correctly is a very big responsibility
But there is something in common between this project and the topics that we have implemented before. We are trying to create a space for dialogue, a place where people with different backgrounds come together to discuss and discover something new, to become participants in cultural processes. I think that an important part of this project is to emphasize humanism, because people will come there to then build a peaceful future where similar events will not happen again. Thus, this place will become "productive" and inspiring hope.
PM: How do you and your partners choose the main concept for the project? In one of the interviews, talking about the Museum of Image and Sound, you noted that the creation of the project was a Darwinian process. What did you mean?
B. G.: I think it was more about our design approach. As partners, we collaborate in the process of creating a design. We all offer ideas. It turns out many bad ideas, few normal ones and few good ones. Since we have four points of view, all ideas are subject to criticism from different sides. The weak do not survive. And powerful ones break out, because only strong ideas generate meaning. And we all end up agreeing with the strongest one. This is a collaborative model of work, and not a traditional one, when a lone designer sits at a table and comes up with something. I think that's what he meant. The Museum of Image and Sound itself has nothing Darwinian, but the design process was very selective.
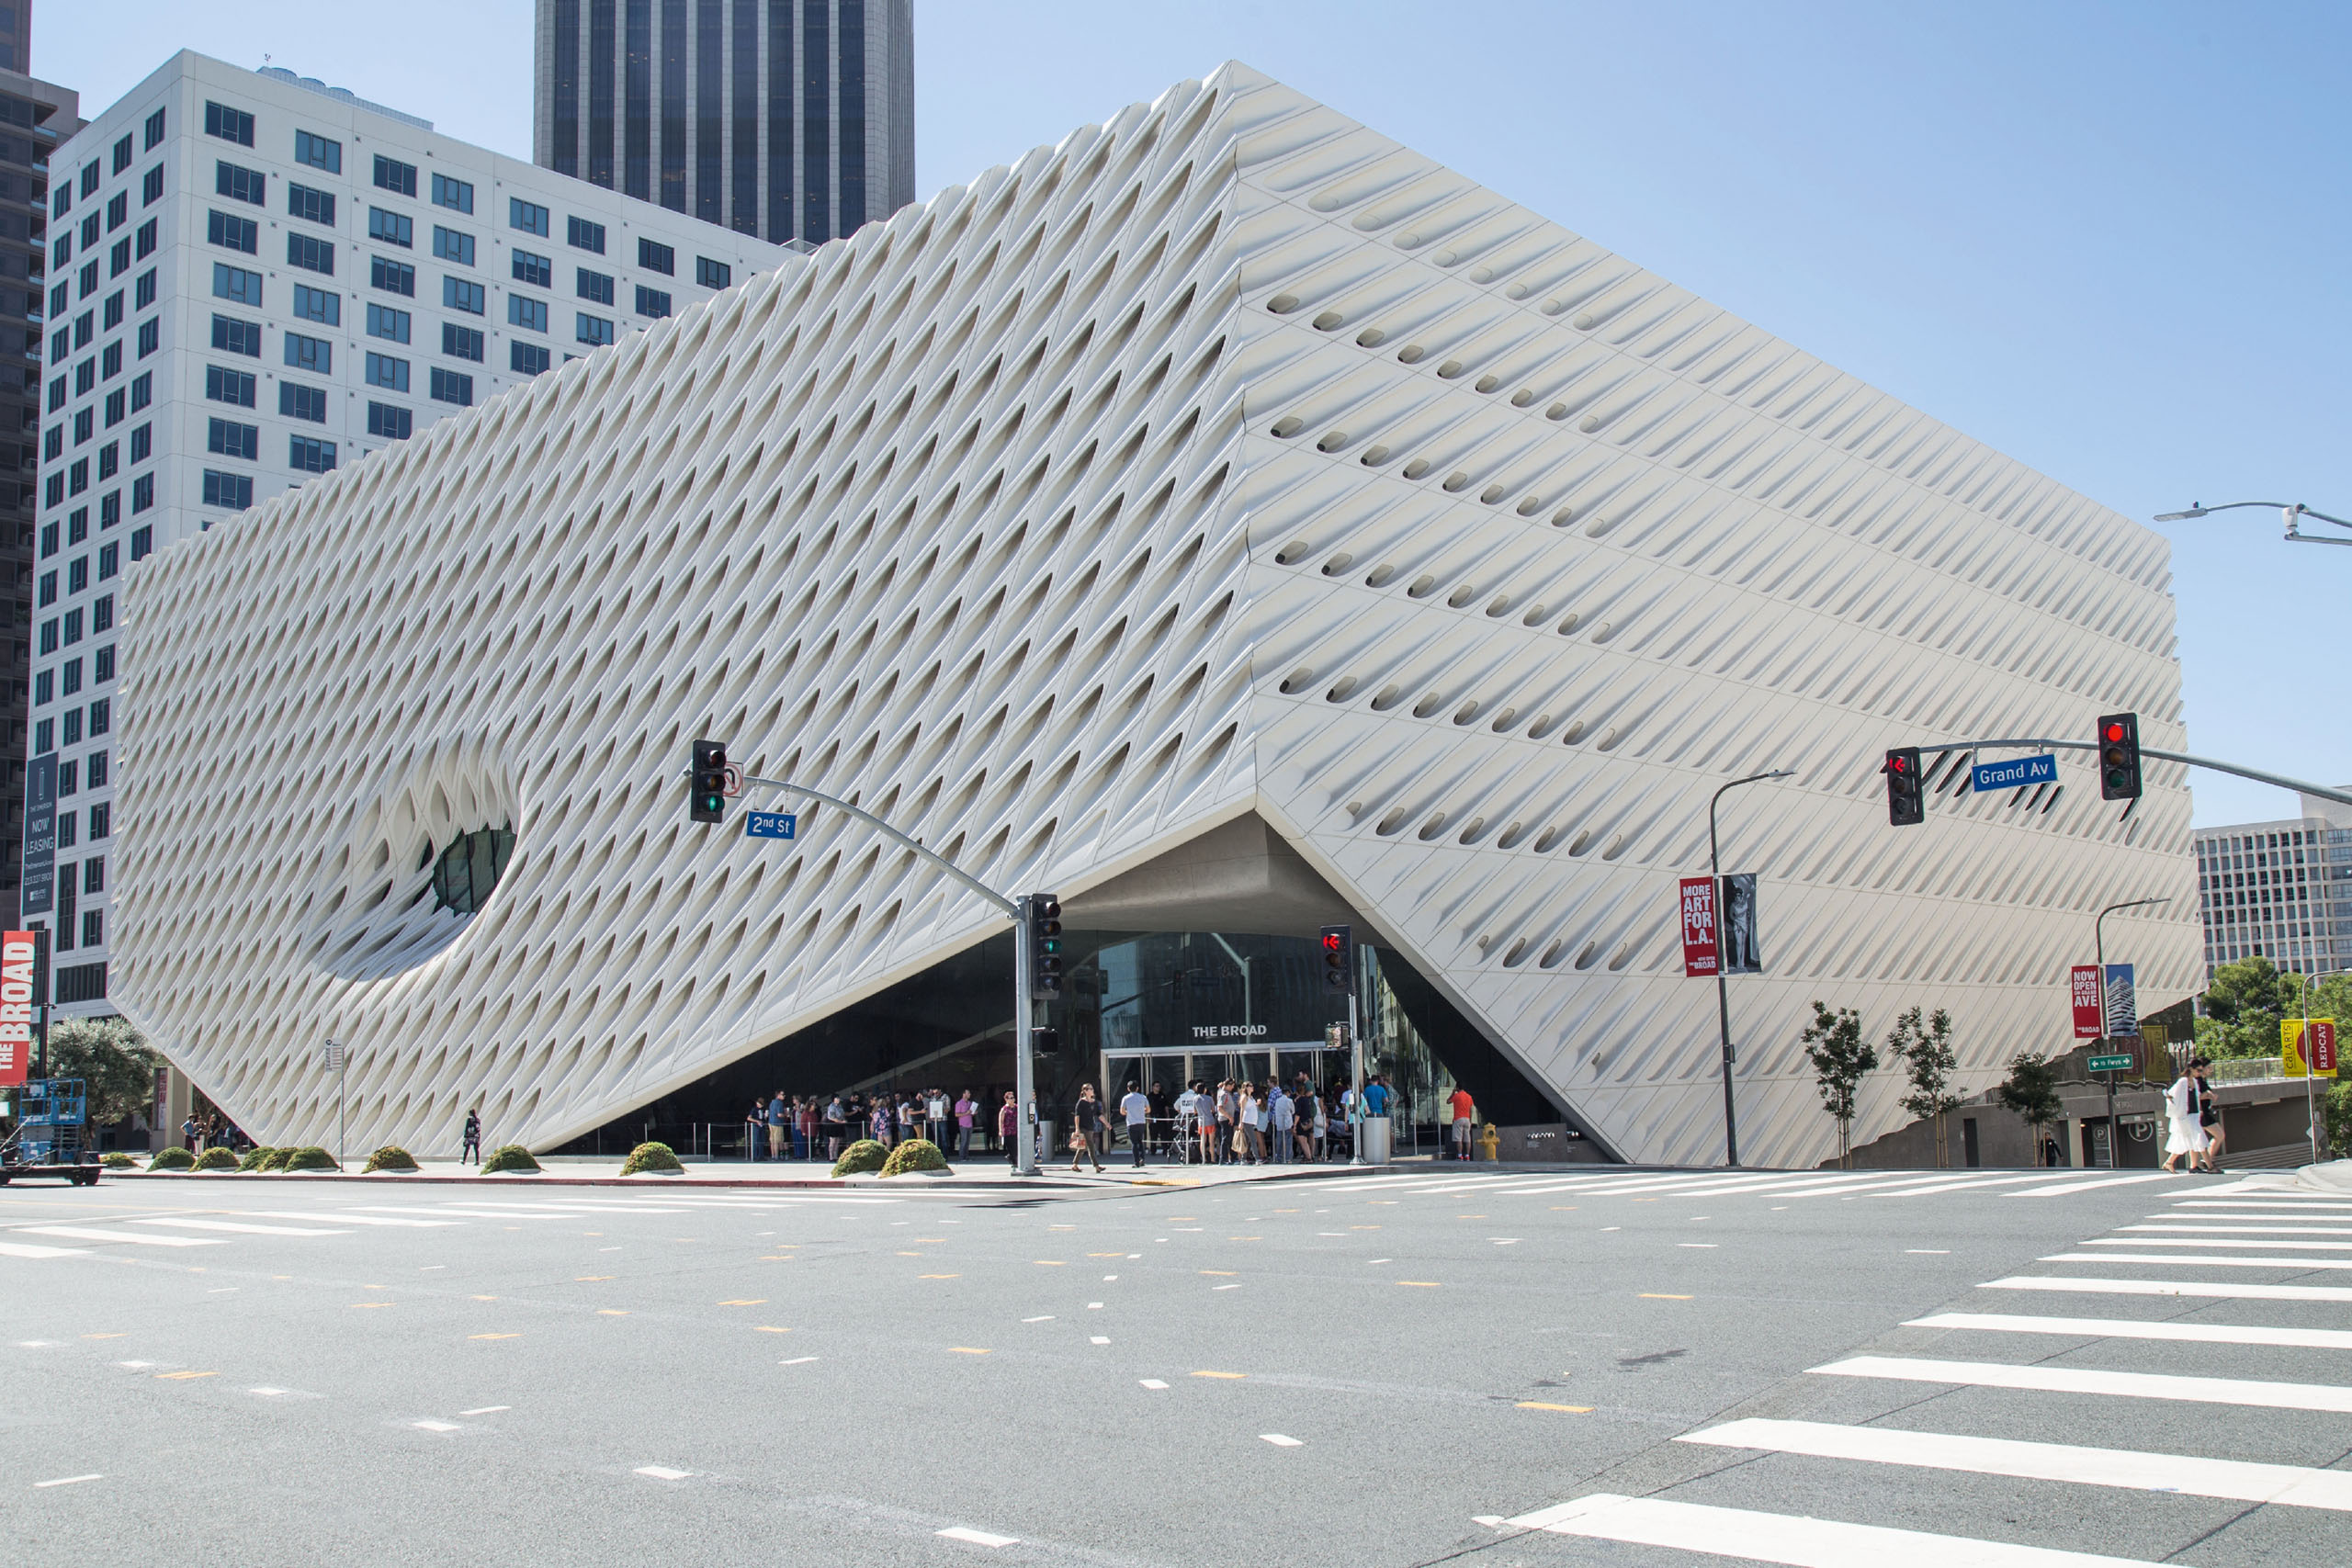
The Broad Museum of Contemporary Art on Grand Avenue in downtown Los Angeles, USA. Built according to the Diller Scofidio + Renfro project, opened in September 2015. Image source: dsrny.com
PM: Let's go back to memorial architecture. Your cultural projects have a distinct image. Isn't it more appropriate for memorial complexes to design what we call "quiet" architecture?
B. G.: For us, any project should be unique. We don't have a style that doesn't change from one project to another. We approach each of them individually, considering the location and semantic content. I think that some projects require iconicity, based on their location and character. We also implement "quiet" projects, such as Zaryadye Park in Moscow. It is located in the very heart of the Russian capital, within the walls of the Kremlin, so the architectural structures are almost hidden. The location demanded such architecture.
In the case of the memorial, I think there should be some moderation in the approach, since the place is so powerful. Architecture should not compete with the location that is brought to the fore. She remains "quiet" and even somewhat strict. It should be something that helps to focus on the meaning, and not attract attention to itself.
When designing, two things are important — the location and the situation around it
PM: Some elements of Zaryadye Park do not seem like "quiet" architecture, there is a rather large glass dome, there is a cantilever bridge that allows you to look at the Moscow River. And it seemed to us that it is somewhat louder than the "quiet" architecture suggests.
B. G.: Yes, there are some expressive moments. But in general, the impression is that you don't see any traditional structures. Glass is a kind of protective shelter that preserves heat in winter. And the console above the river is an element that draws you to the water. That is, it is, rather, about the experience of researching the river. But you are right, it cannot be said that there is no expression at all. It's just that our other projects are even more expressive.
The High Line in New York is another project about which the same can be said. On the one hand, it is a park. Our task was to make something "quiet", attentive to the original structure, and at the same time something modern, for young people, without accentuating the architectural form.
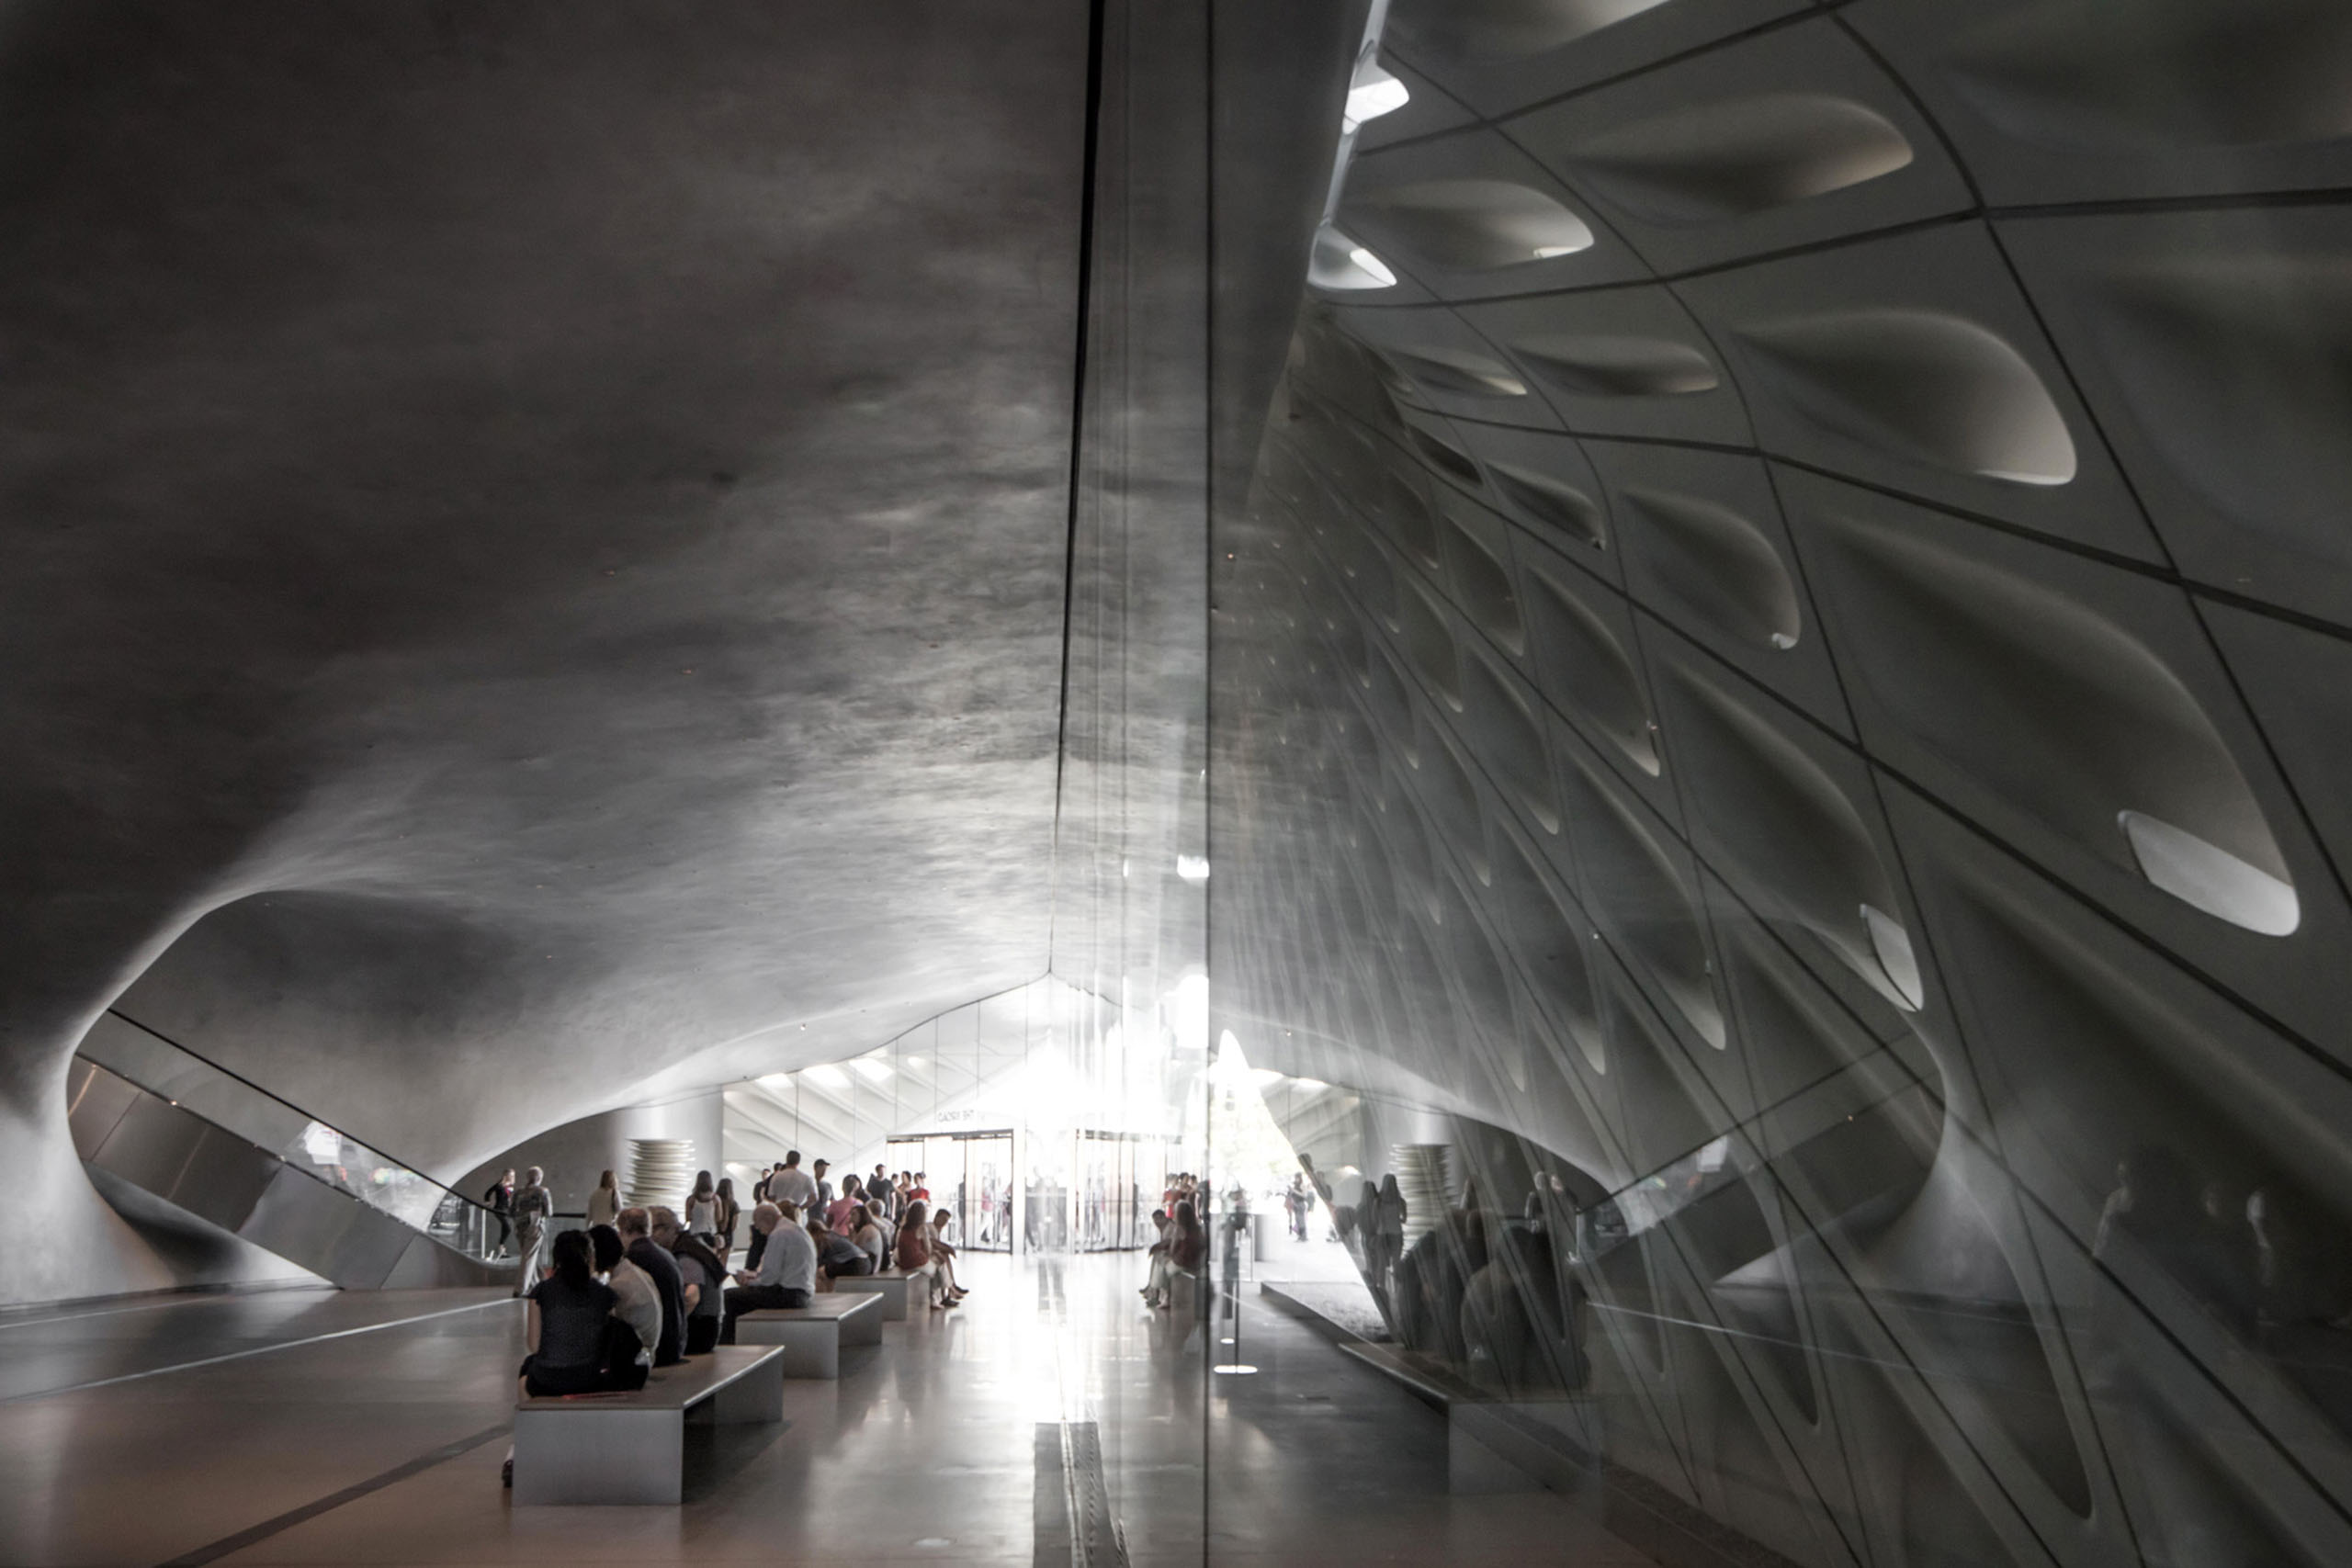
The "cave" interiors of the lobby of The Broad museum intrigue and provoke exploration. Project by Diller Scofidio + Renfro. Image source: dsrny.com
PM: Tell me, is the point on the map where you plan to project important to you? Ukraine as a country, as a future location for the project is something interesting to you?
B. G.: Yes of course. When designing, two things are important: the location and the situation around it, that is, cultural factors. We consider both of these points in great detail: both the physical qualities of the place and the cultural and historical layers. It is from this that we begin work on the project, and from this it grows.
Interviewed by: Iryna Isachenko and Konstantin Kovshevatsky


