


MUMA composed an architectural ensemble built around an inner courtyard, which became the center of the landscape and a public space, which is safe for kindergarten students and does not require additional fencing.

The courtyard is a playground and a place for gatherings. Photo: Alan Williams
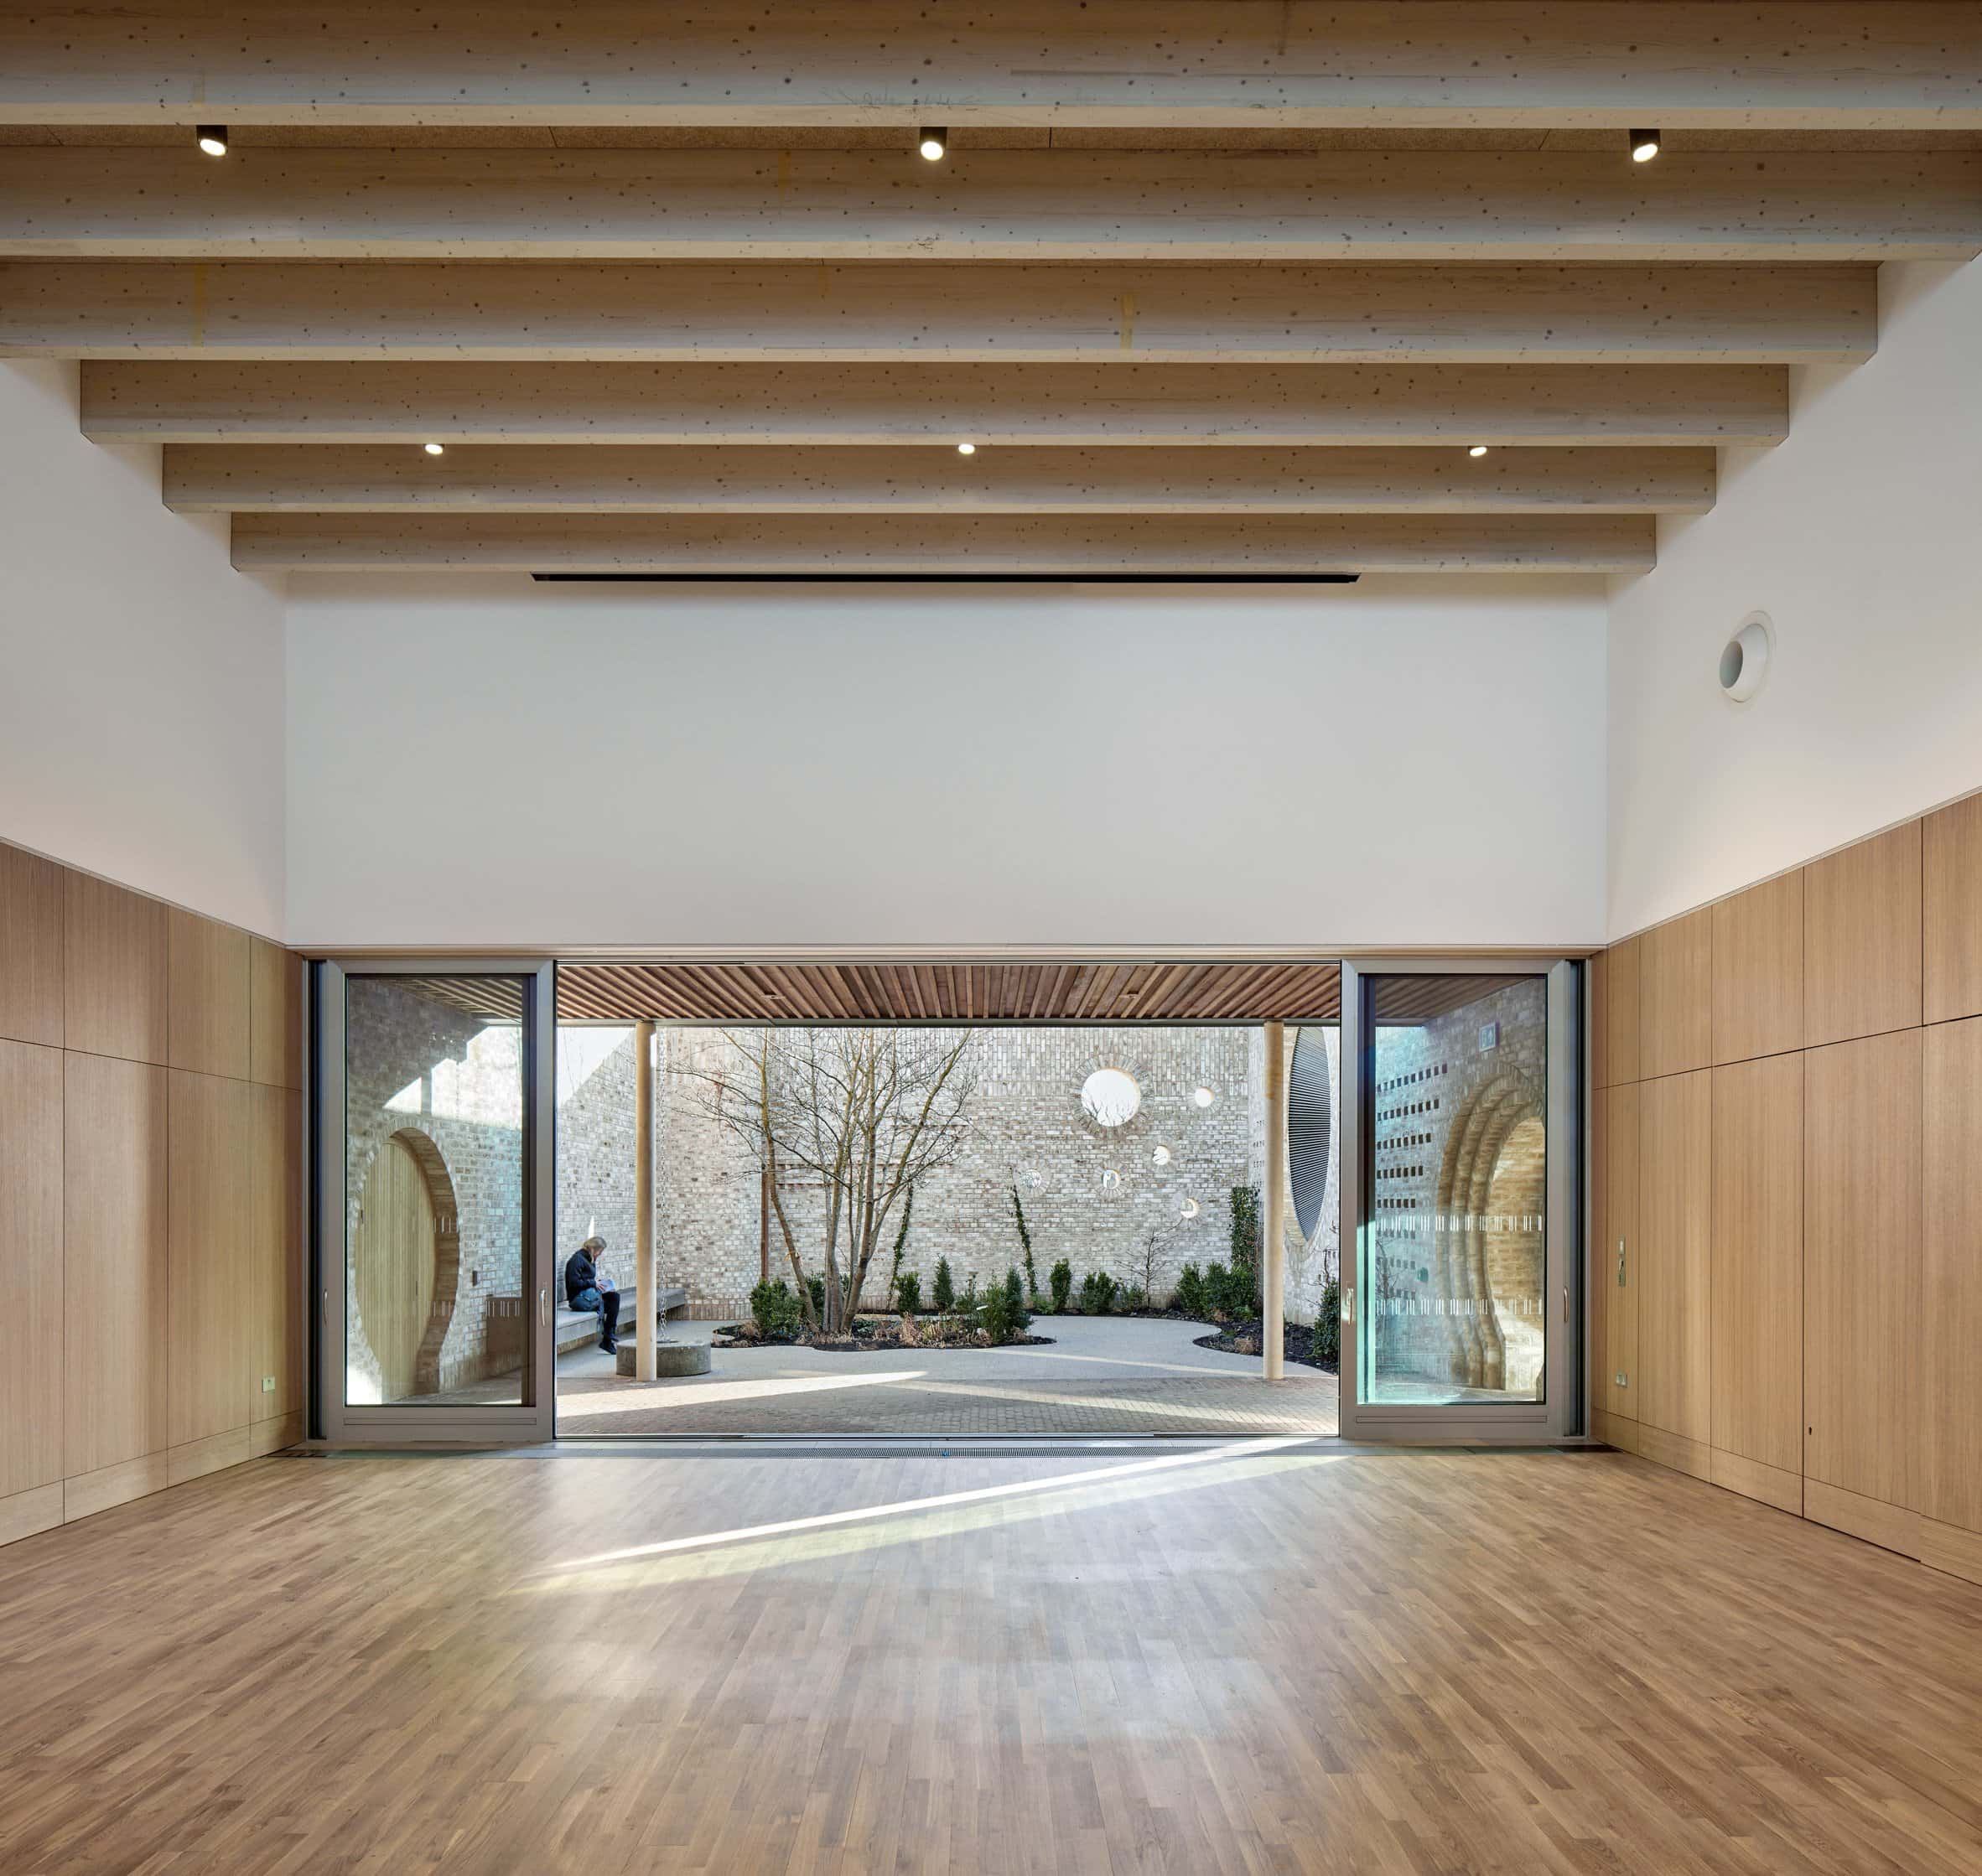
Photo: Alan Williams
A brick of a light shade was chosen for the building, which is characteristic of the historical buildings of Cambridge of the 180th-XNUMXth centuries. The main core of the community center was a multifunctional modern hall designed for XNUMX people.
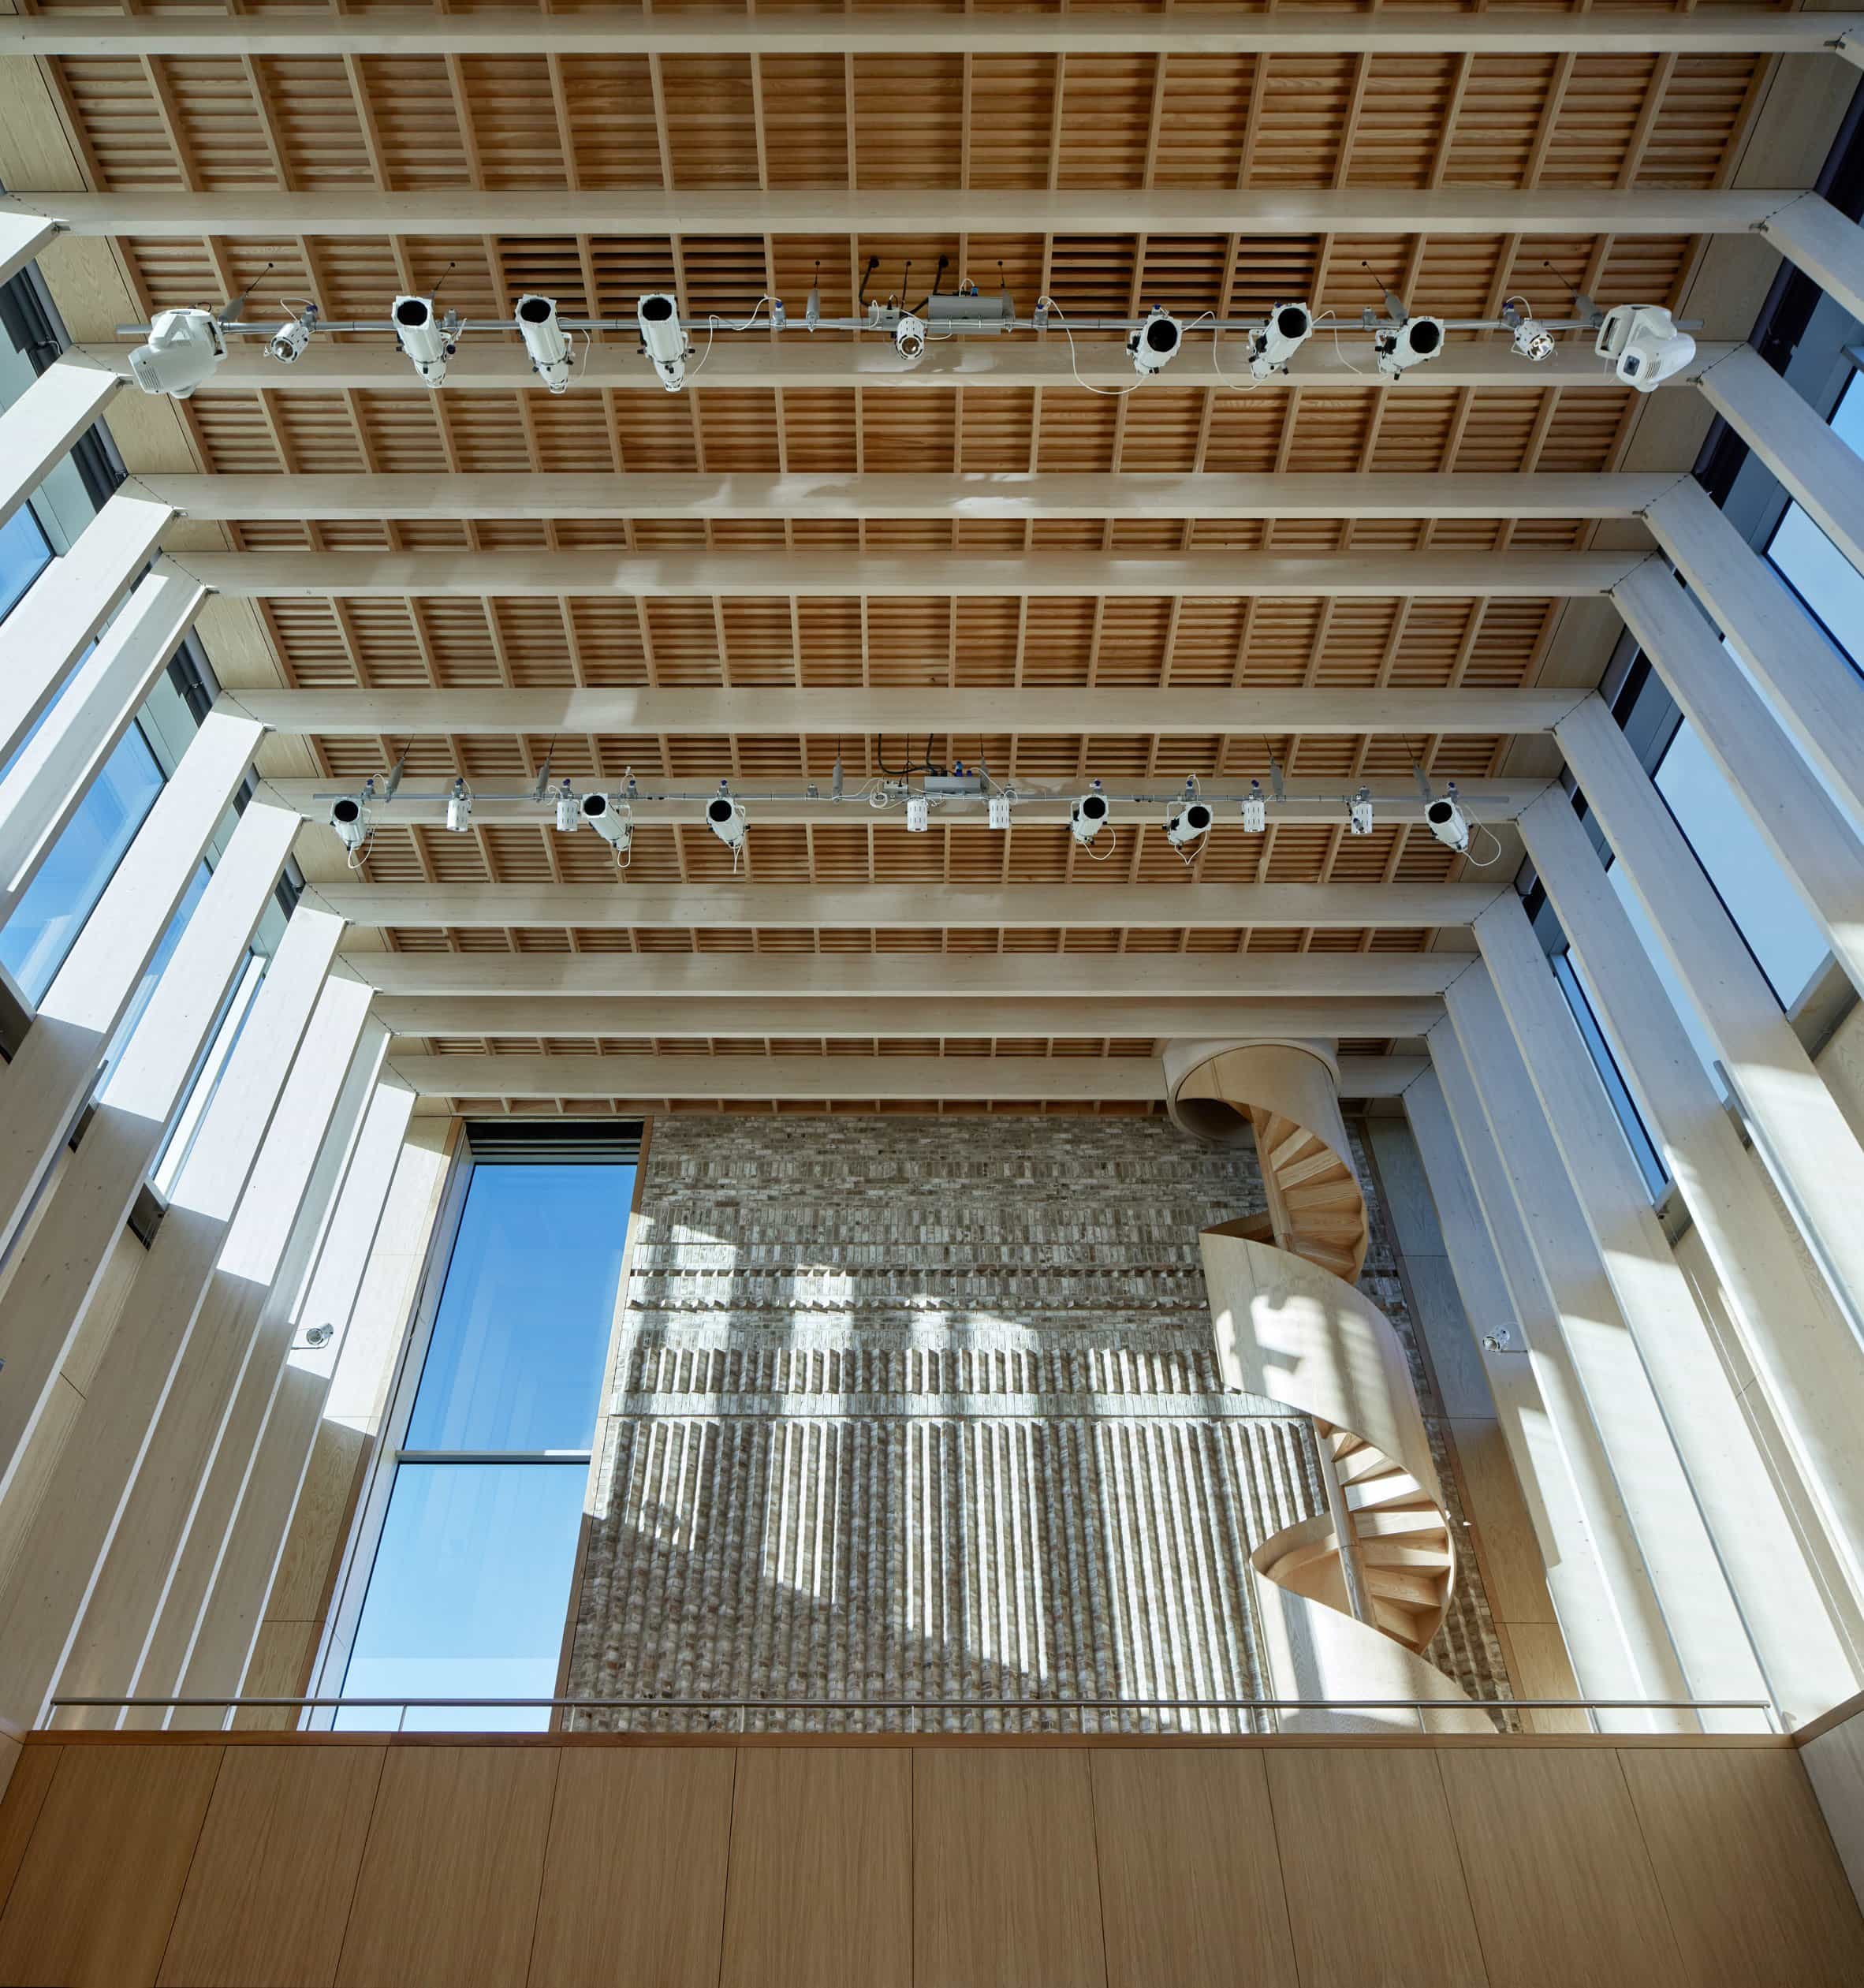
Dozens of surveillance cameras make spaces transparent and safe. Photo: Alan Williams
Here you can hold meetings, lectures and concerts, or gather to watch movies. The hall is characterized by high ceilings and a spiral staircase, which gives the space an academic look and evokes associations with the libraries and scientific departments of Cambridge.
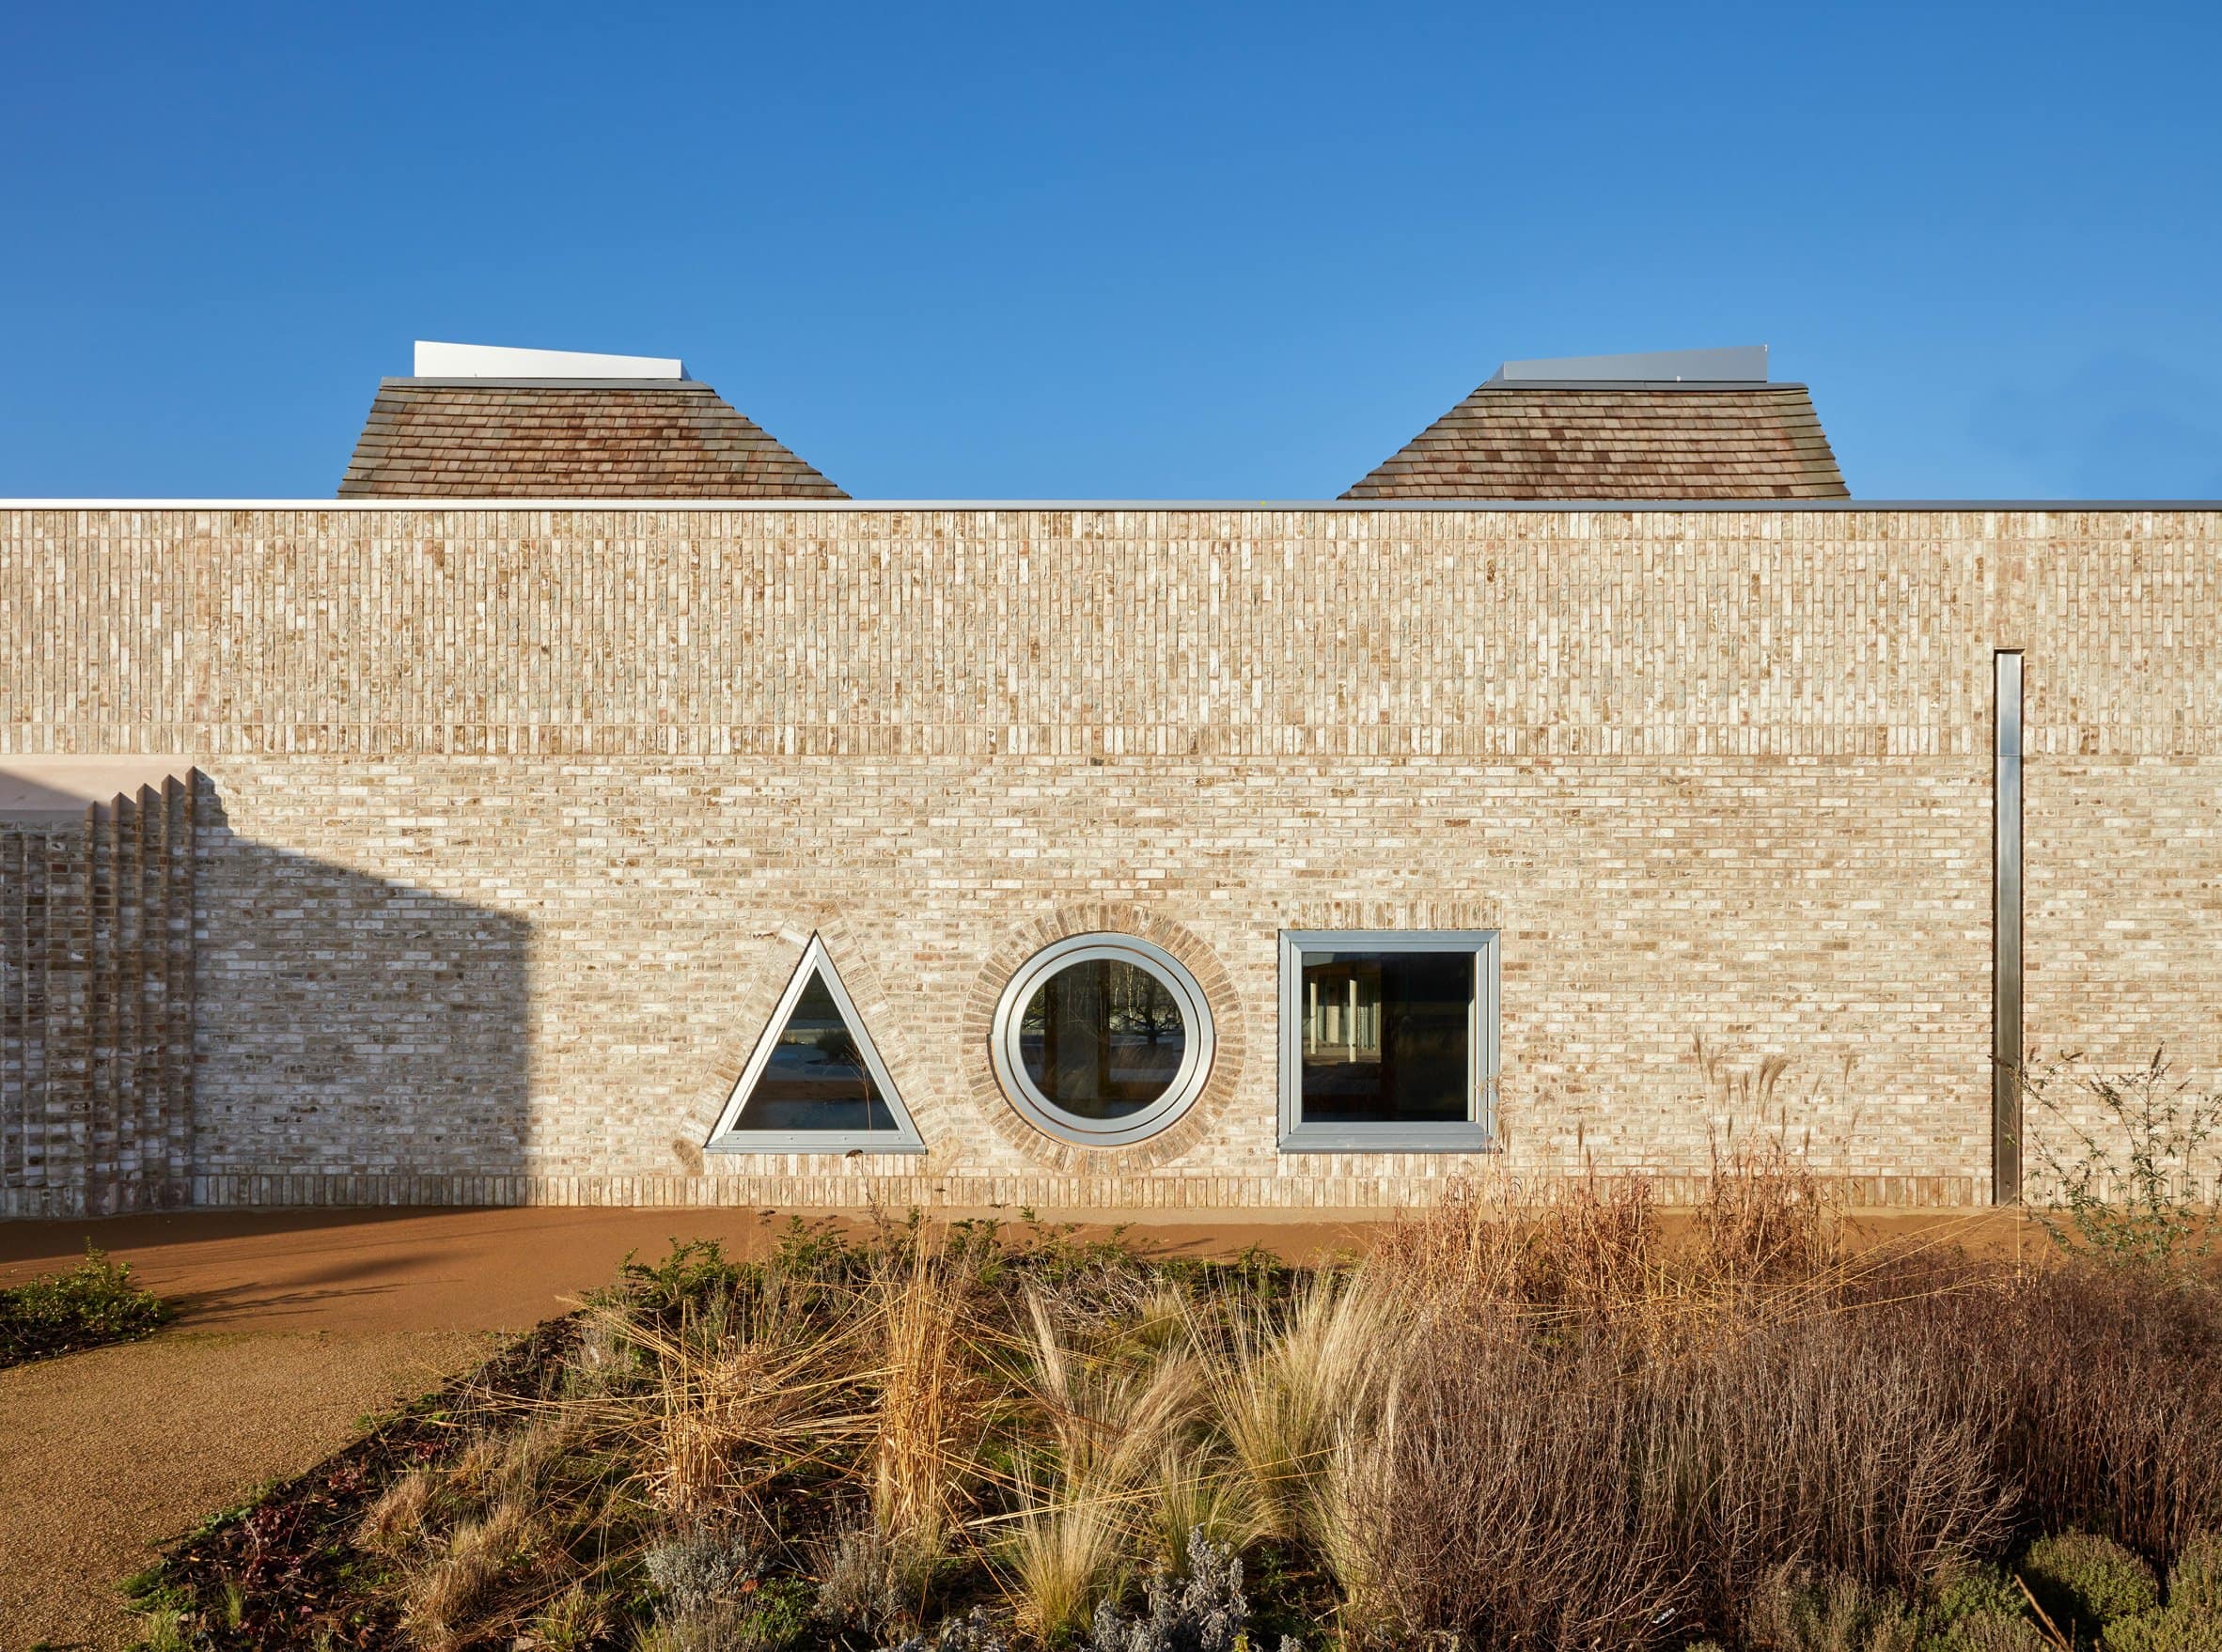
Peek-a-boo windows are a popular design technique. Photo: Alan Williams
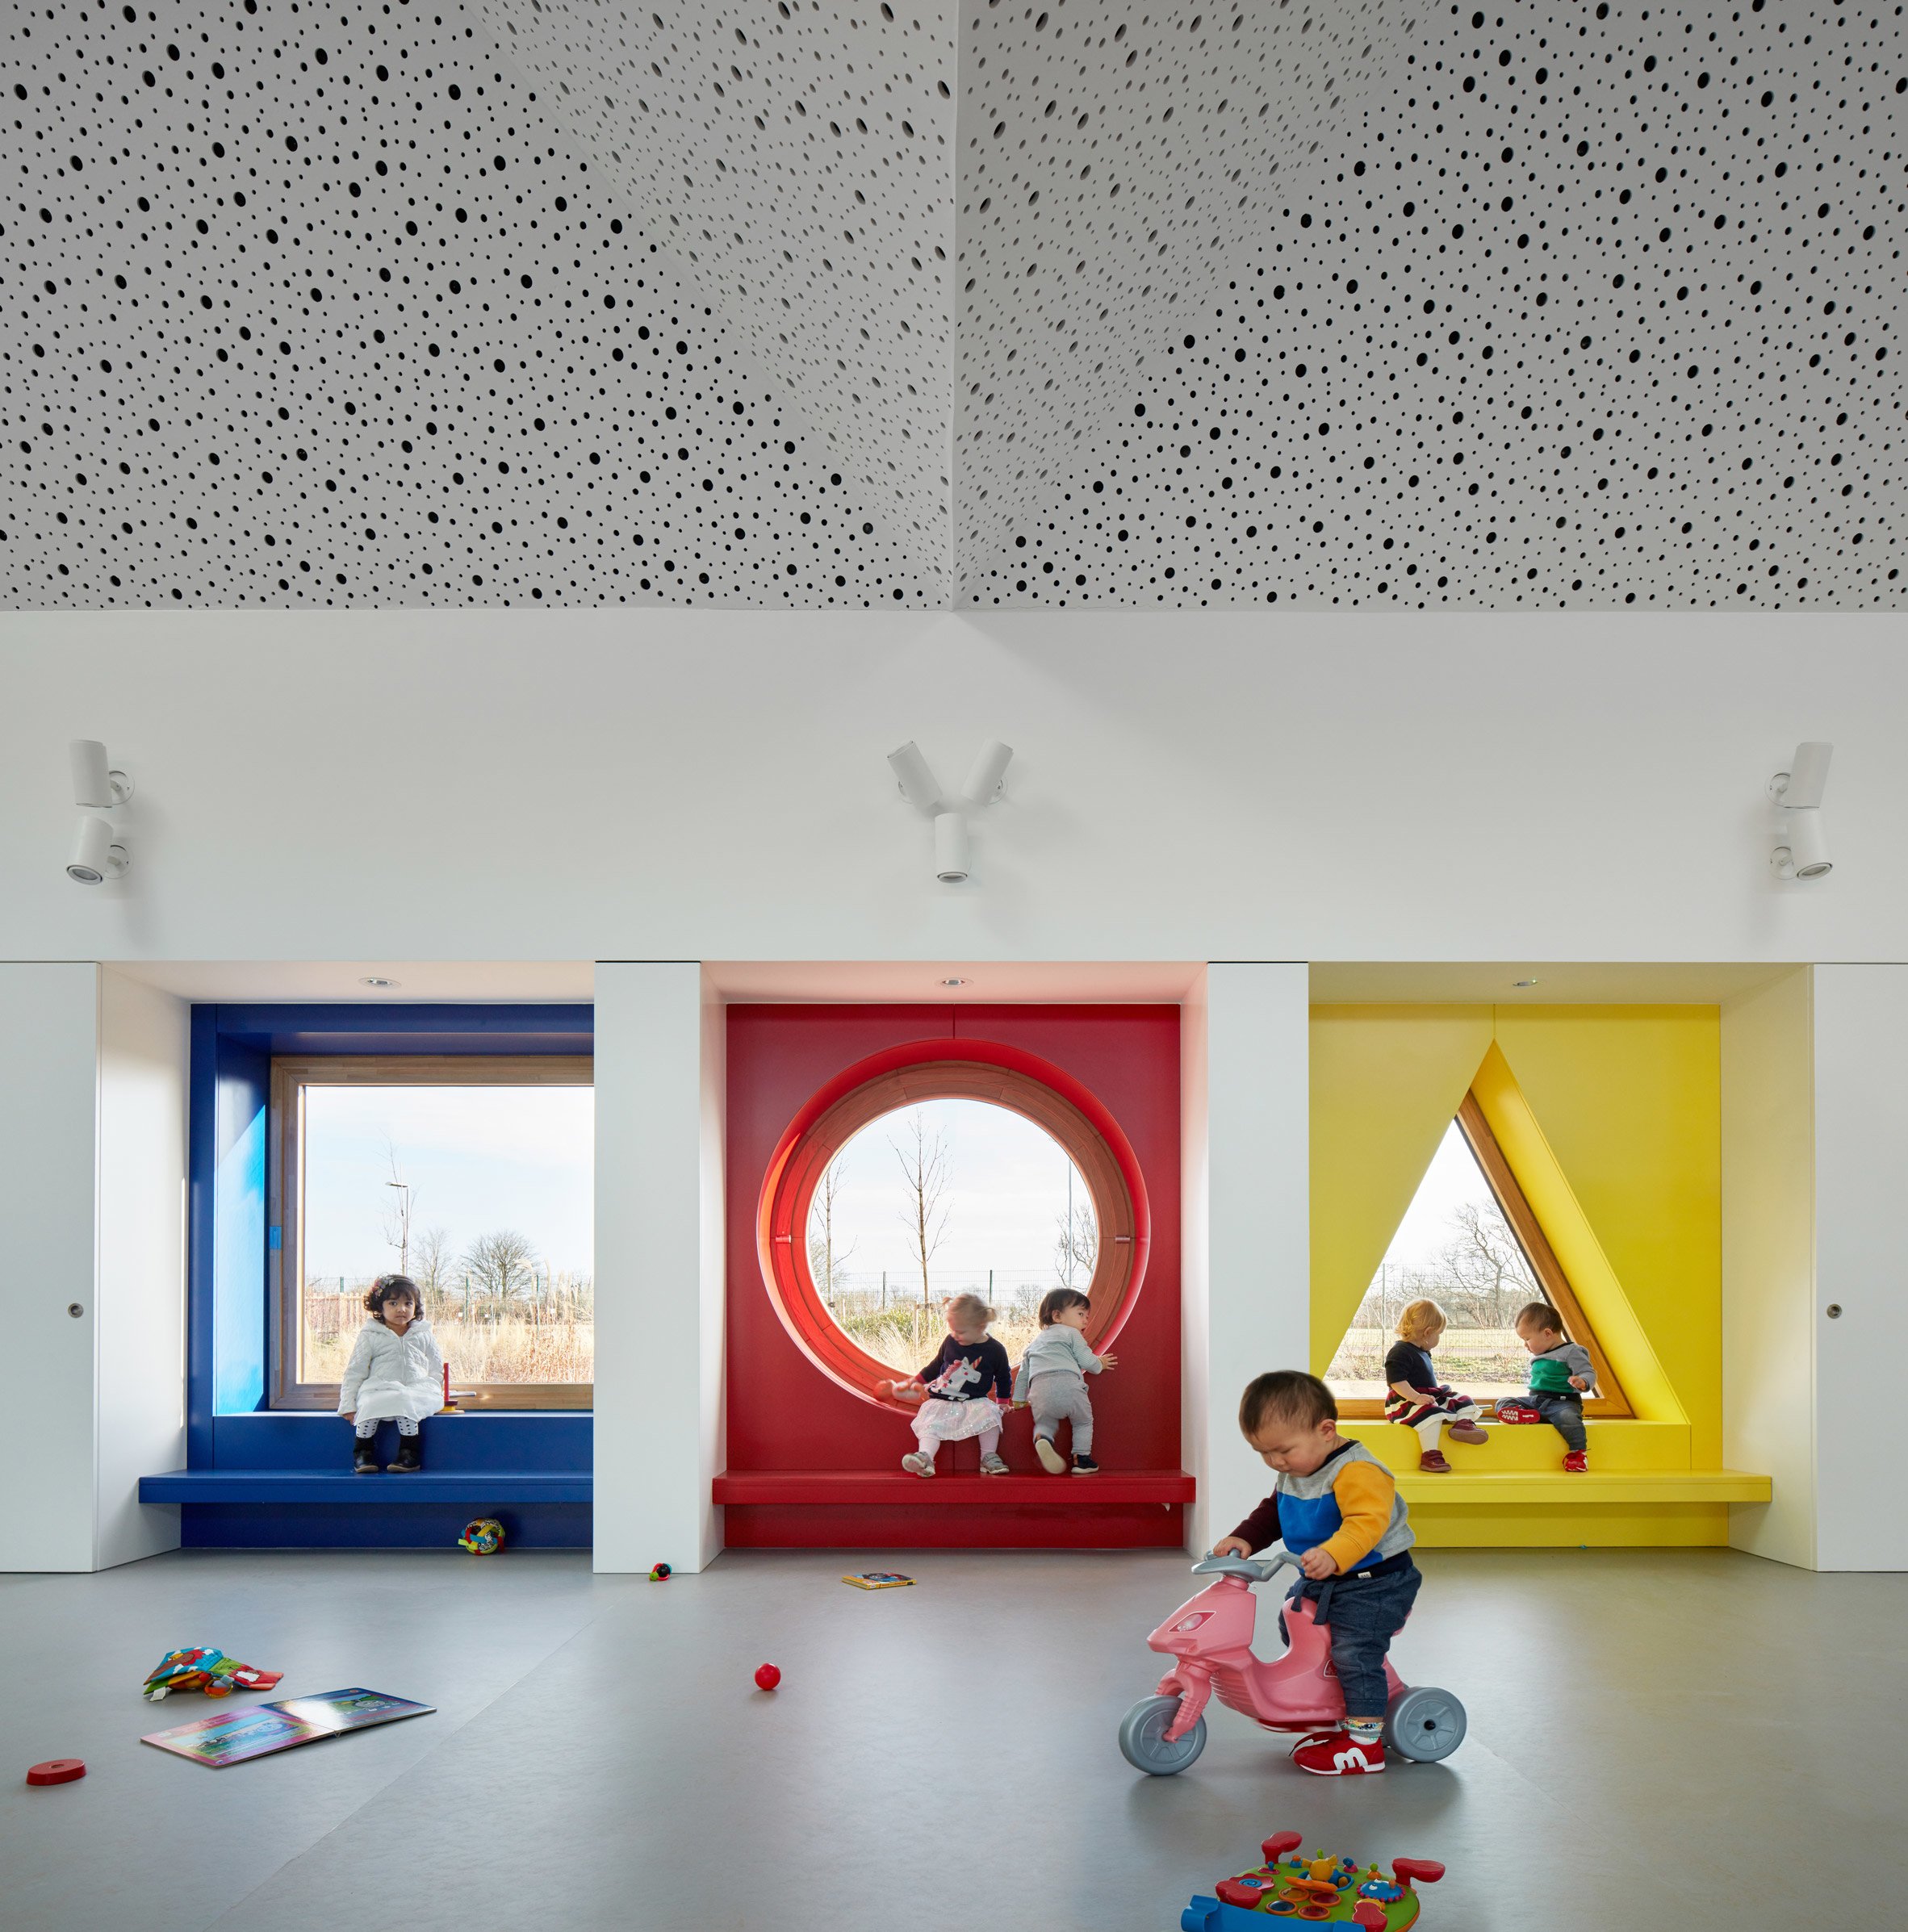
Peek-a-boo windows are a popular design technique. Photo: Alan Williams
Dozens of windows and windows opening into the common yard have the geometric shapes of a triangle, a square, and a circle. Architects call this naive design Peek-a-boo windows (windows - "let's play hide and seek") - a similar game of forms is often used in modern architecture of educational and entertainment institutions.

Photo: Alan Williams
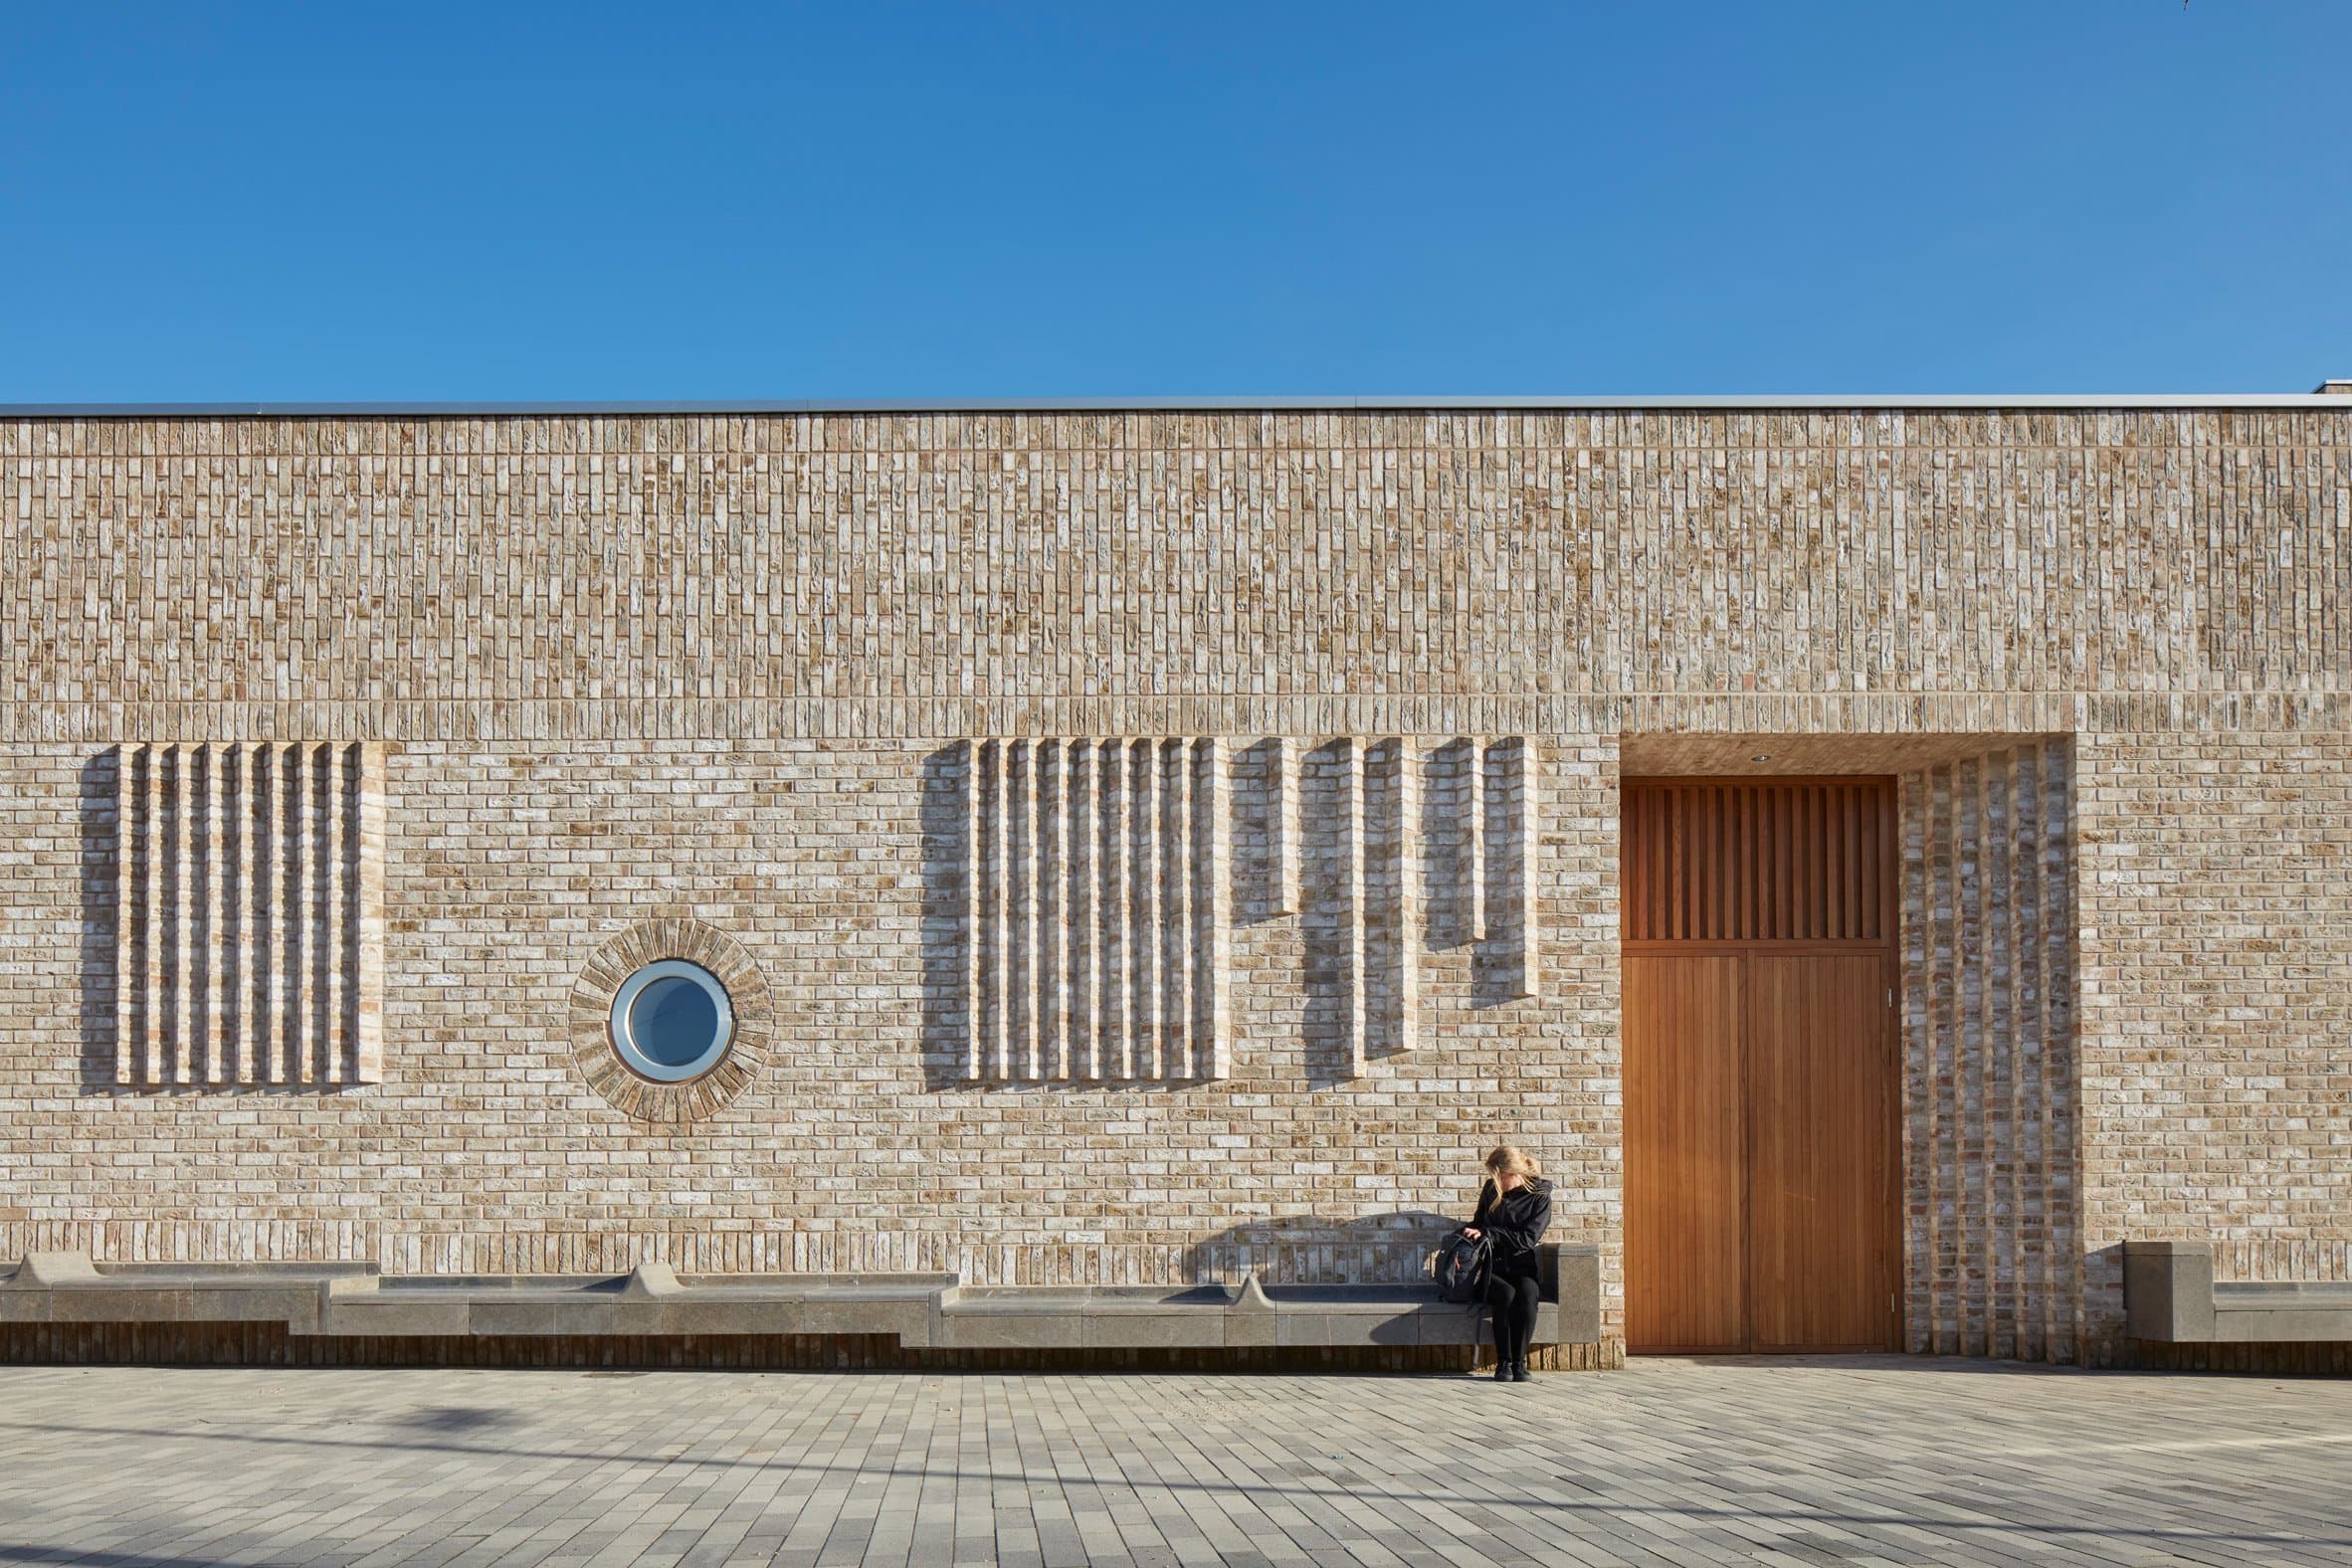
Photo: Alan Williams
The MUMA project was recognized by RIBA (Royal Institute of British Architects) as an example of a unique architectural solution that develops a sense of community in Cambridge residents.


