
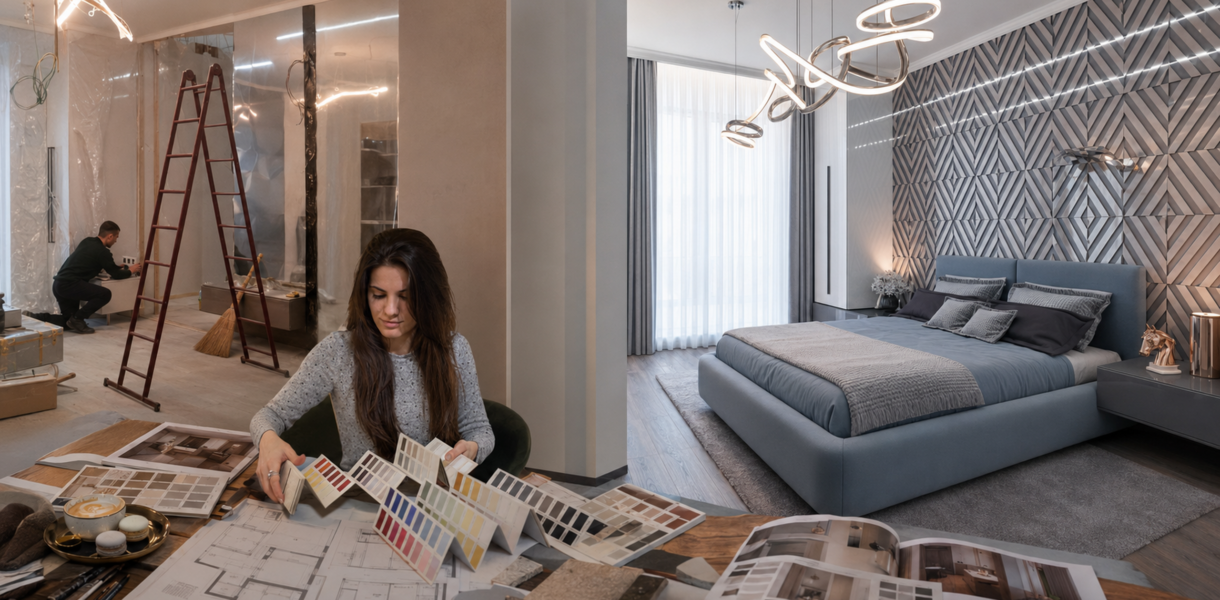


No space, no problem: the superpower of microspace
At one time, I managed two projects at the same time: in one salon, 4 craftsmen worked on 20 square meters, in the other, 5 craftsmen worked on 65 square meters. It sounds like a paradox, but when designing a micro-space, we were guided by the principle of “no space, no problem.”

Oleksandra Kepina, designer, founder of the Odessa studio Kepina interiors
When you only have 20 meters, most planning dilemmas disappear by themselves. Even if we were given another five square meters, not a single new workplace would appear there. If you add chairs and tables uncontrollably, the space will quickly lose its status. Instead of a beauty salon, you will get a chaotic market - a crowded room where zoning is a priori impossible.
When budget and space are extremely limited, the most valuable skill of a designer is to stop in time. One piece of furniture should solve several strategic tasks at once. In our case, it was a large black leather recliner for pedicures and eyelash extensions. This solution increased the average check, allowed the masters to work in four hands (express care) and became the main highlight of the interior. We no longer had to buy anything expensive. This is the superpower of quality furniture: sometimes one accent unit and a few black leather details are enough for the entire interior to start working as a single whole.
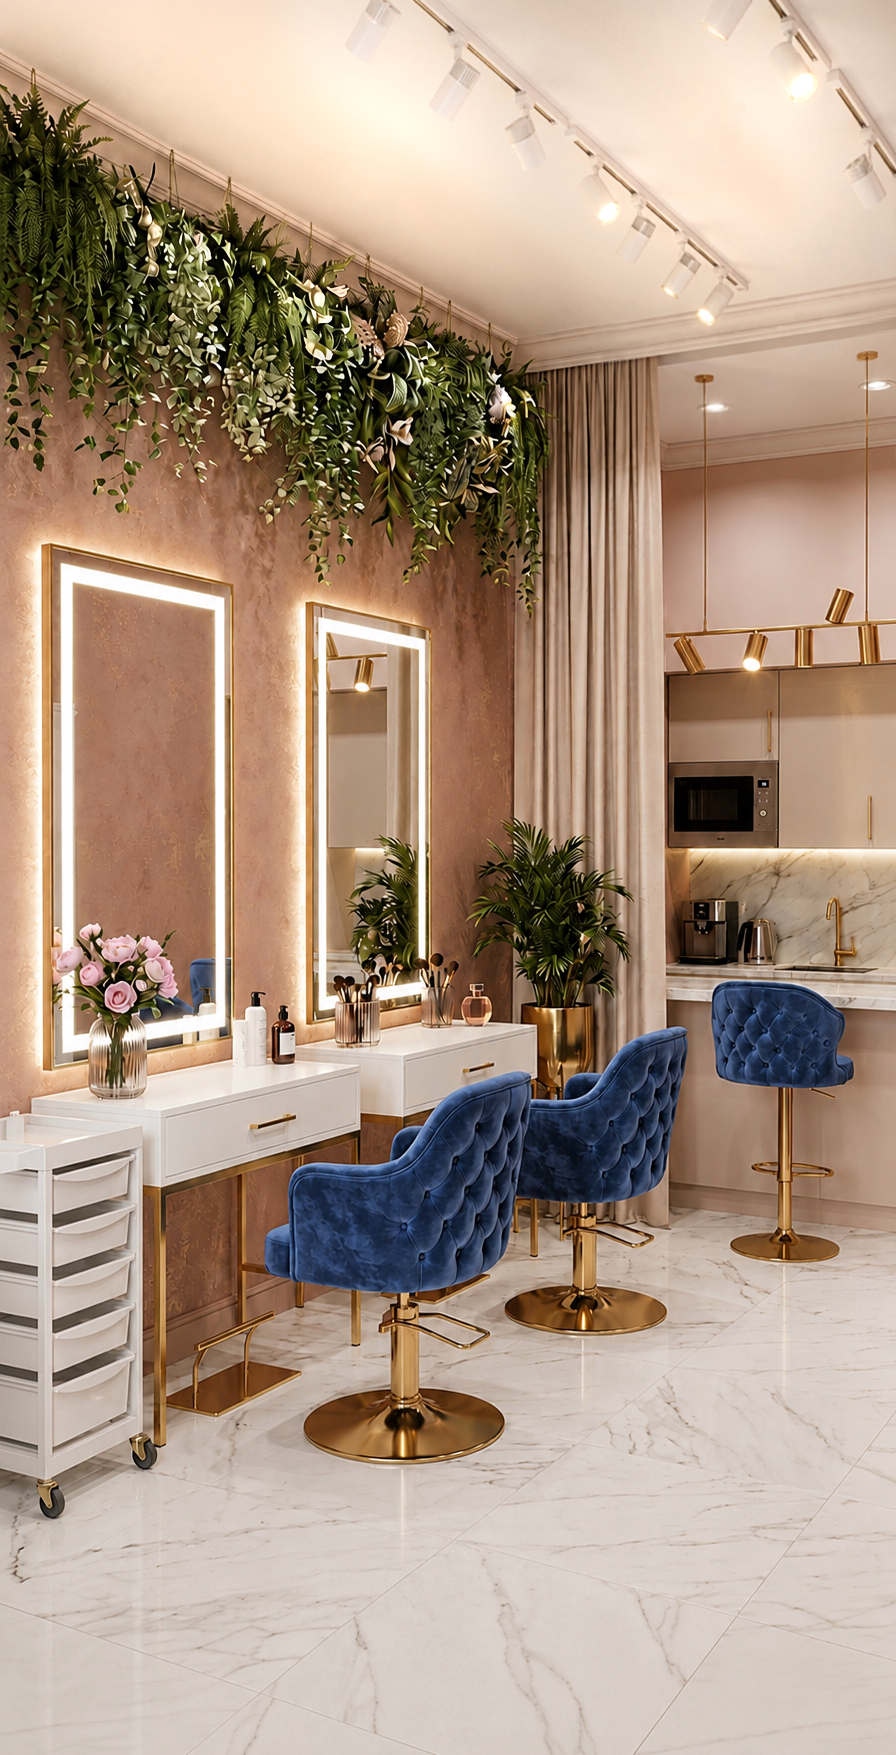
3D visualization of a beauty salon design project: an elegant yet functional space. Image courtesy of Kepina interiors
Scale of 65 meters: architectural orchestra instead of solo
And then 65 square meters appeared in my practice, and this story took on a completely different scale. First, the architectural volume was dictated by the ceiling. If in a small room its height barely reached three meters, then in a large one - as much as five! Where in a micro-salon space ran out, in a large project the space literally continued upwards.
We were solving tasks of a completely different engineering level: from masking numerous sewer risers to unrolling rolls of textiles in the other direction to sew curtains taking into account the colossal height of the ceiling, not the width of the windows. Sometimes it seemed that we were about to begin to master the second level.
For a small salon, operational efficiency comes first. For a large one, selling emotions comes first.
Secondly, the very nature of design has changed. If in a small salon we discussed which way to turn the table, here we were creating a brand identity. One recliner could no longer save the interior. We selected textures for partitions, the brand of the coffee machine, conceptual wallpaper - all this was supposed to convey the brand philosophy and work for a high average check. It was already a whole orchestra instead of one solo instrument.
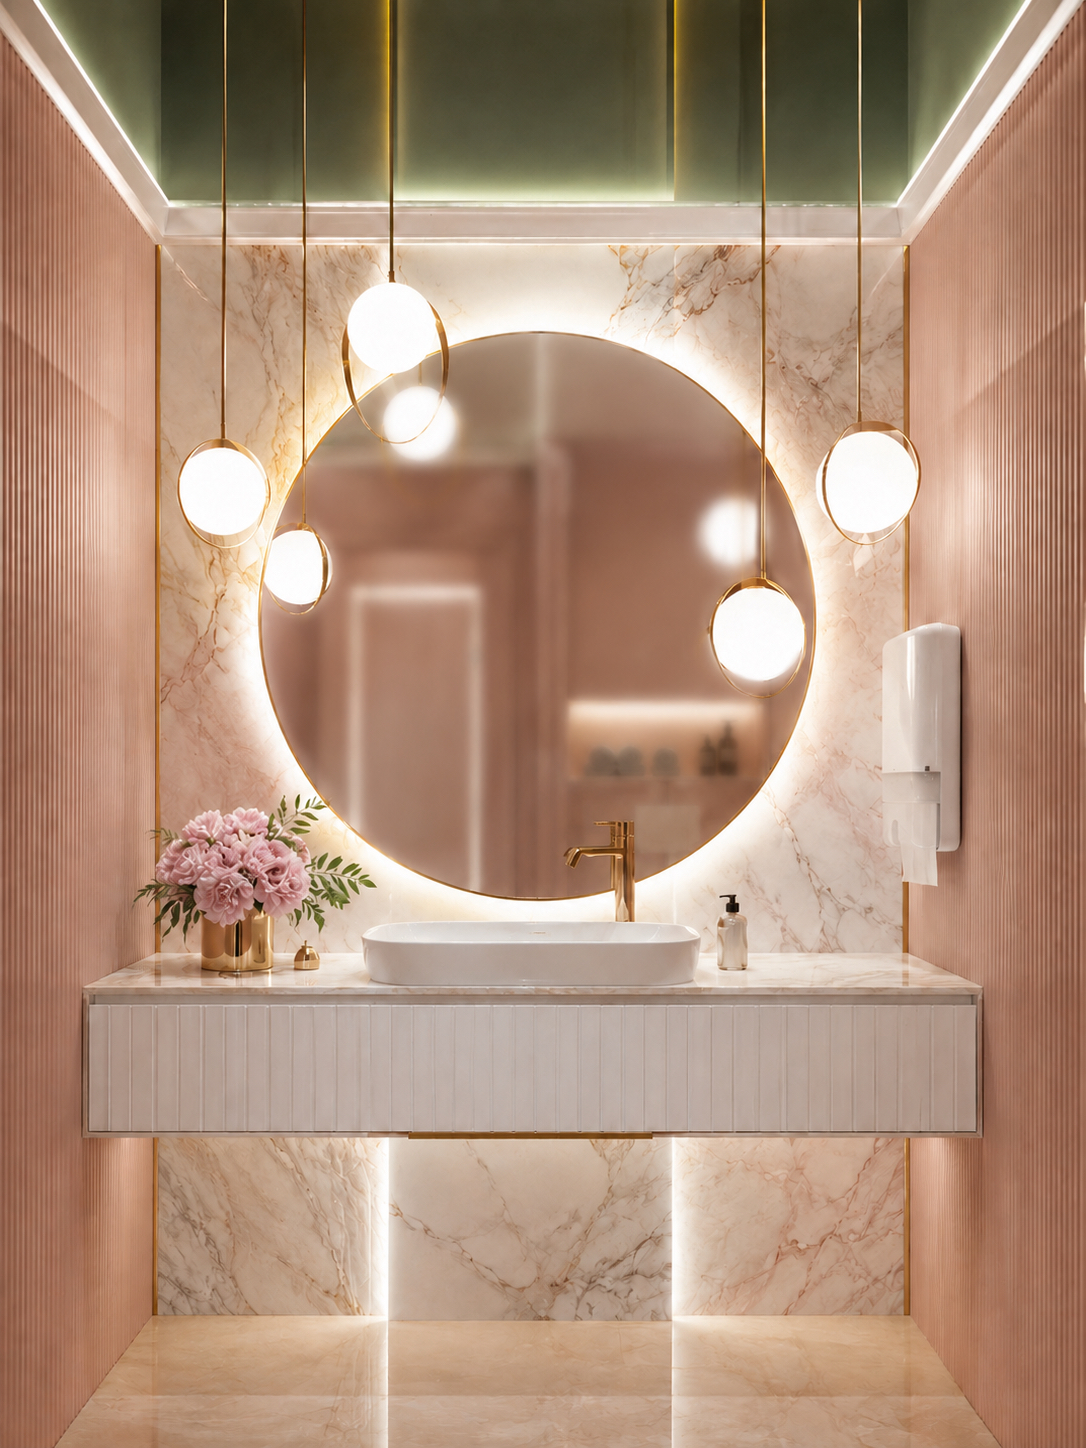
A wash area with a mix of SPA elements and hotel chic. Image courtesy of Kepina interiors
Experience Architecture: How to Design Customer Experience, Not Square Meters
For a small salon, operational efficiency comes first. For a large one, selling emotions comes first. This is reminiscent of a famous dialogue with the founder of the Starbucks chain:
— Why does your tea cost seven dollars?
— Because you're not just buying tea, you're buying a premium experience.
Penthouses with an area of 500 square meters are bought not for the sake of fifty bedrooms, but for the luxury of space. If we add meters to a small salon, we will only get a crush. But when we competently zoned a large salon, we got a real wellness greenhouse. A space where women can dress up and relax with a cup of coffee to quality music and soft lighting.
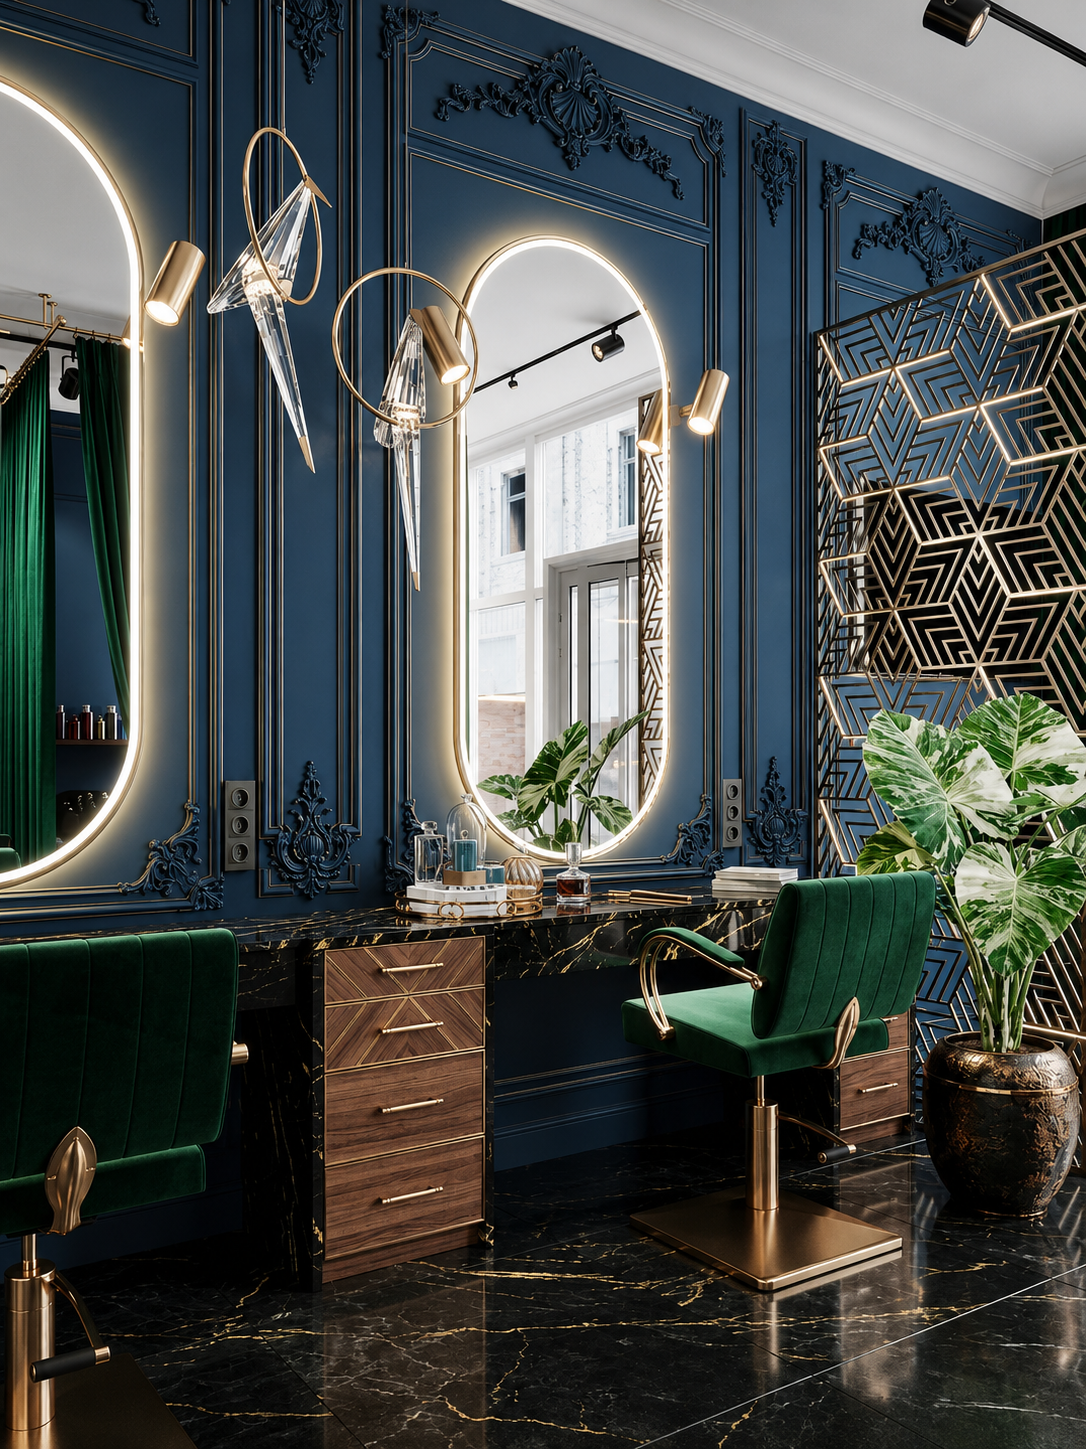
A contemporary beauty salon workspace with a deep dark palette and sophisticated accents. Image courtesy of Kepina interiors
We refused the TV on principle: it broadcasts other people's conversations, while the right audio design creates an authentic atmosphere. In the large salon, we implemented everything that we had to sacrifice in a mini format: an additional washbasin in the center of the hall, a direct connection of the recliner to the sewer, spacious wardrobes for things and an air conditioner high under the ceiling, which definitely did not blow on anyone. Not to mention the installation of a shower cabin near the massage area.
By the way, when the customers found out that I had managed to design a shower cabin directly inside the massage room, they perceived it as a real engineering feat. In fact, the secret of success was not hidden in mystical technologies, but in timely communication with the developer. Even at the stage of construction of the building, I visited the site to find out the real state of the engineering networks. It turned out that instead of one riser indicated on the initial drawings, we had as many as five at our disposal. This surplus of technical capabilities untied our hands: we were given such freedom in connecting communications that some planning decisions were made simply because they could afford it.
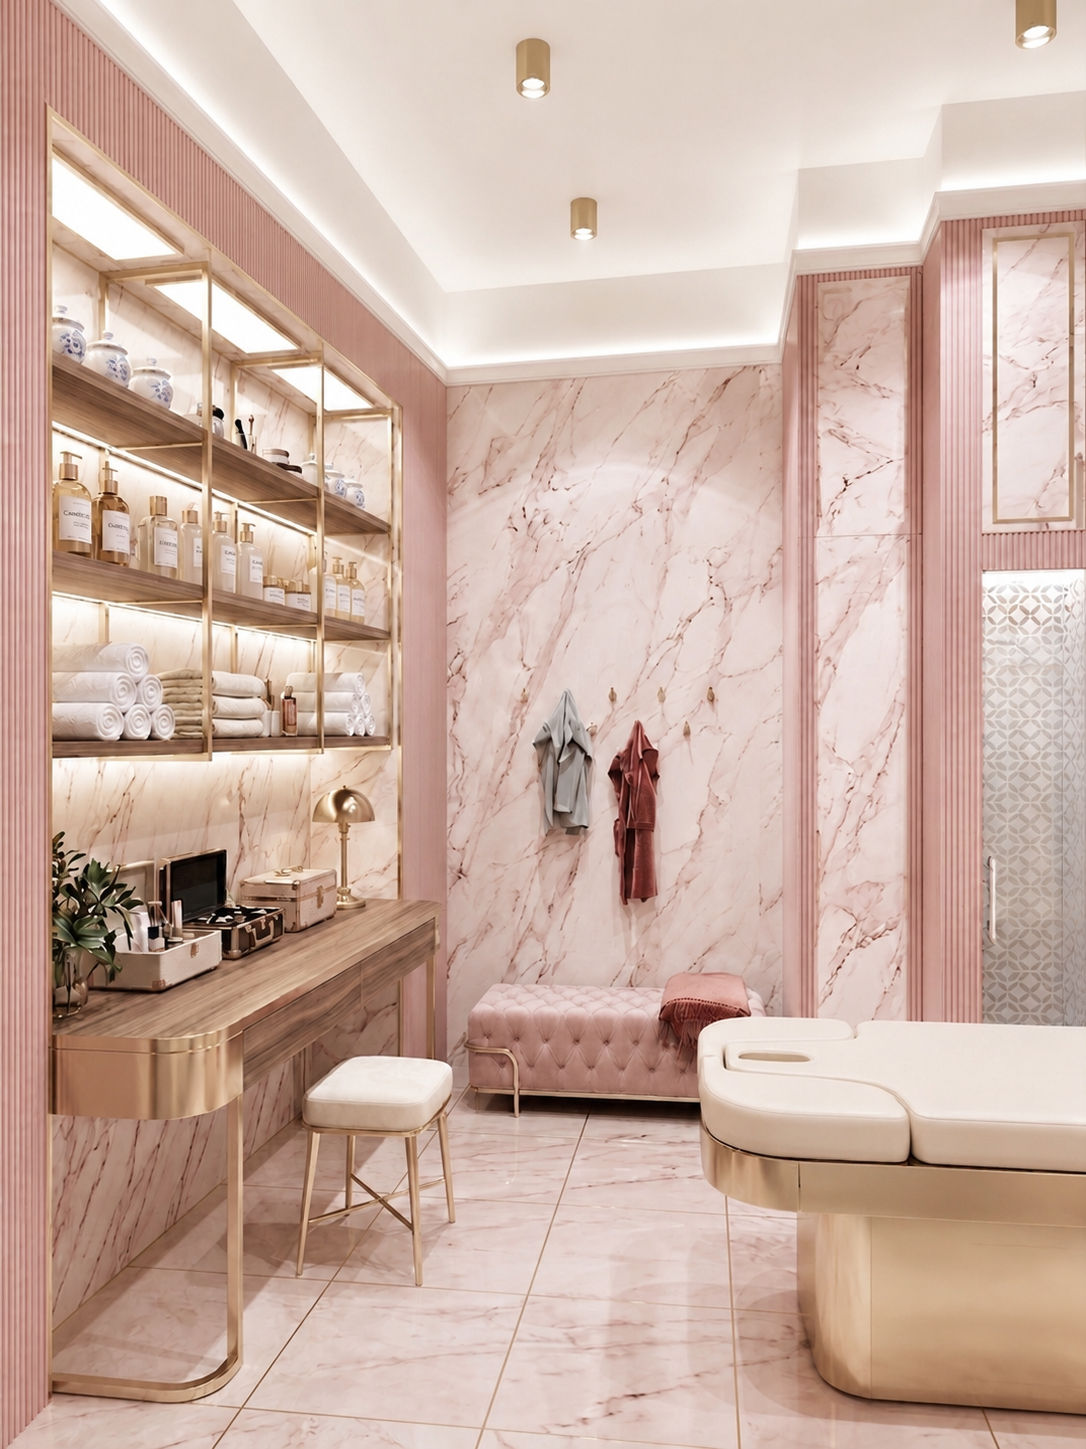
A treatment area decorated with pink marble and gold accents on the shelves with built-in lighting. Image courtesy of Kepina interiors
When design meets reality
But technical freedom is only half the battle. The real challenges began when the human factor intervened in the design process.
When creating the concept of a massage room within the total area of 65 square meters, we sought to compensate for the lack of natural light. The logical solution seemed to be the design of a "second light" - frosted windows at a height of three to five meters under the ceiling. This was supposed to rid the space of the feeling of confinement. However, the first meeting with the head masseuse of the salon changed everything. Looking at the drawings, she categorically stated: "Close all these windows. During the session there should be absolute darkness. I work with hot stones, my goal is total relaxation of the client."
Function should trump pure aesthetics, but that's the only right way for commercial design
It was a classic clash of concepts: we designed architectural light, and the craftswoman designed a relaxing atmosphere. Function trumped pure aesthetics, but in my opinion, this is the only right way for commercial design.
A similar story of transformation befell the children's area. According to the original plan, it was to be separated by an elegant openwork partition, behind which a large decorative ficus was hidden. The idea was conceptual: to ensure visual contact so that mothers could see their children, and children could see their mothers. We sat with the customer, drank coffee, looked at 3D visualizations, and suddenly clearly imagined how, through this beautiful openwork pattern, children's fingers would methodically and with curiosity tear off ficus leaves. Sometimes the most attractive architectural ideas cannot withstand the meeting with reality. Especially if this reality is only five years old and seeks to explore the world. The design of commercial spaces must always calculate such micro-scenarios.
Architectural illusionism: one space — different business models
At the beginning of this column, I talked about a compact salon in which every square meter worked for maximum efficiency. In fact, this case was part of a larger project: the space was organized as several autonomous blocks with their own entrances and full-fledged work areas. This solution clearly showed how differently you can manage the same resource.
One scenario involved creating a single premium salon with a thoughtful atmosphere and a strong brand. The other involved a network of compact, independent spaces that are easy to launch, scale, or sublease as needed. Thus, one architectural case illustrated two diametrically opposed approaches to the development of the beauty business.
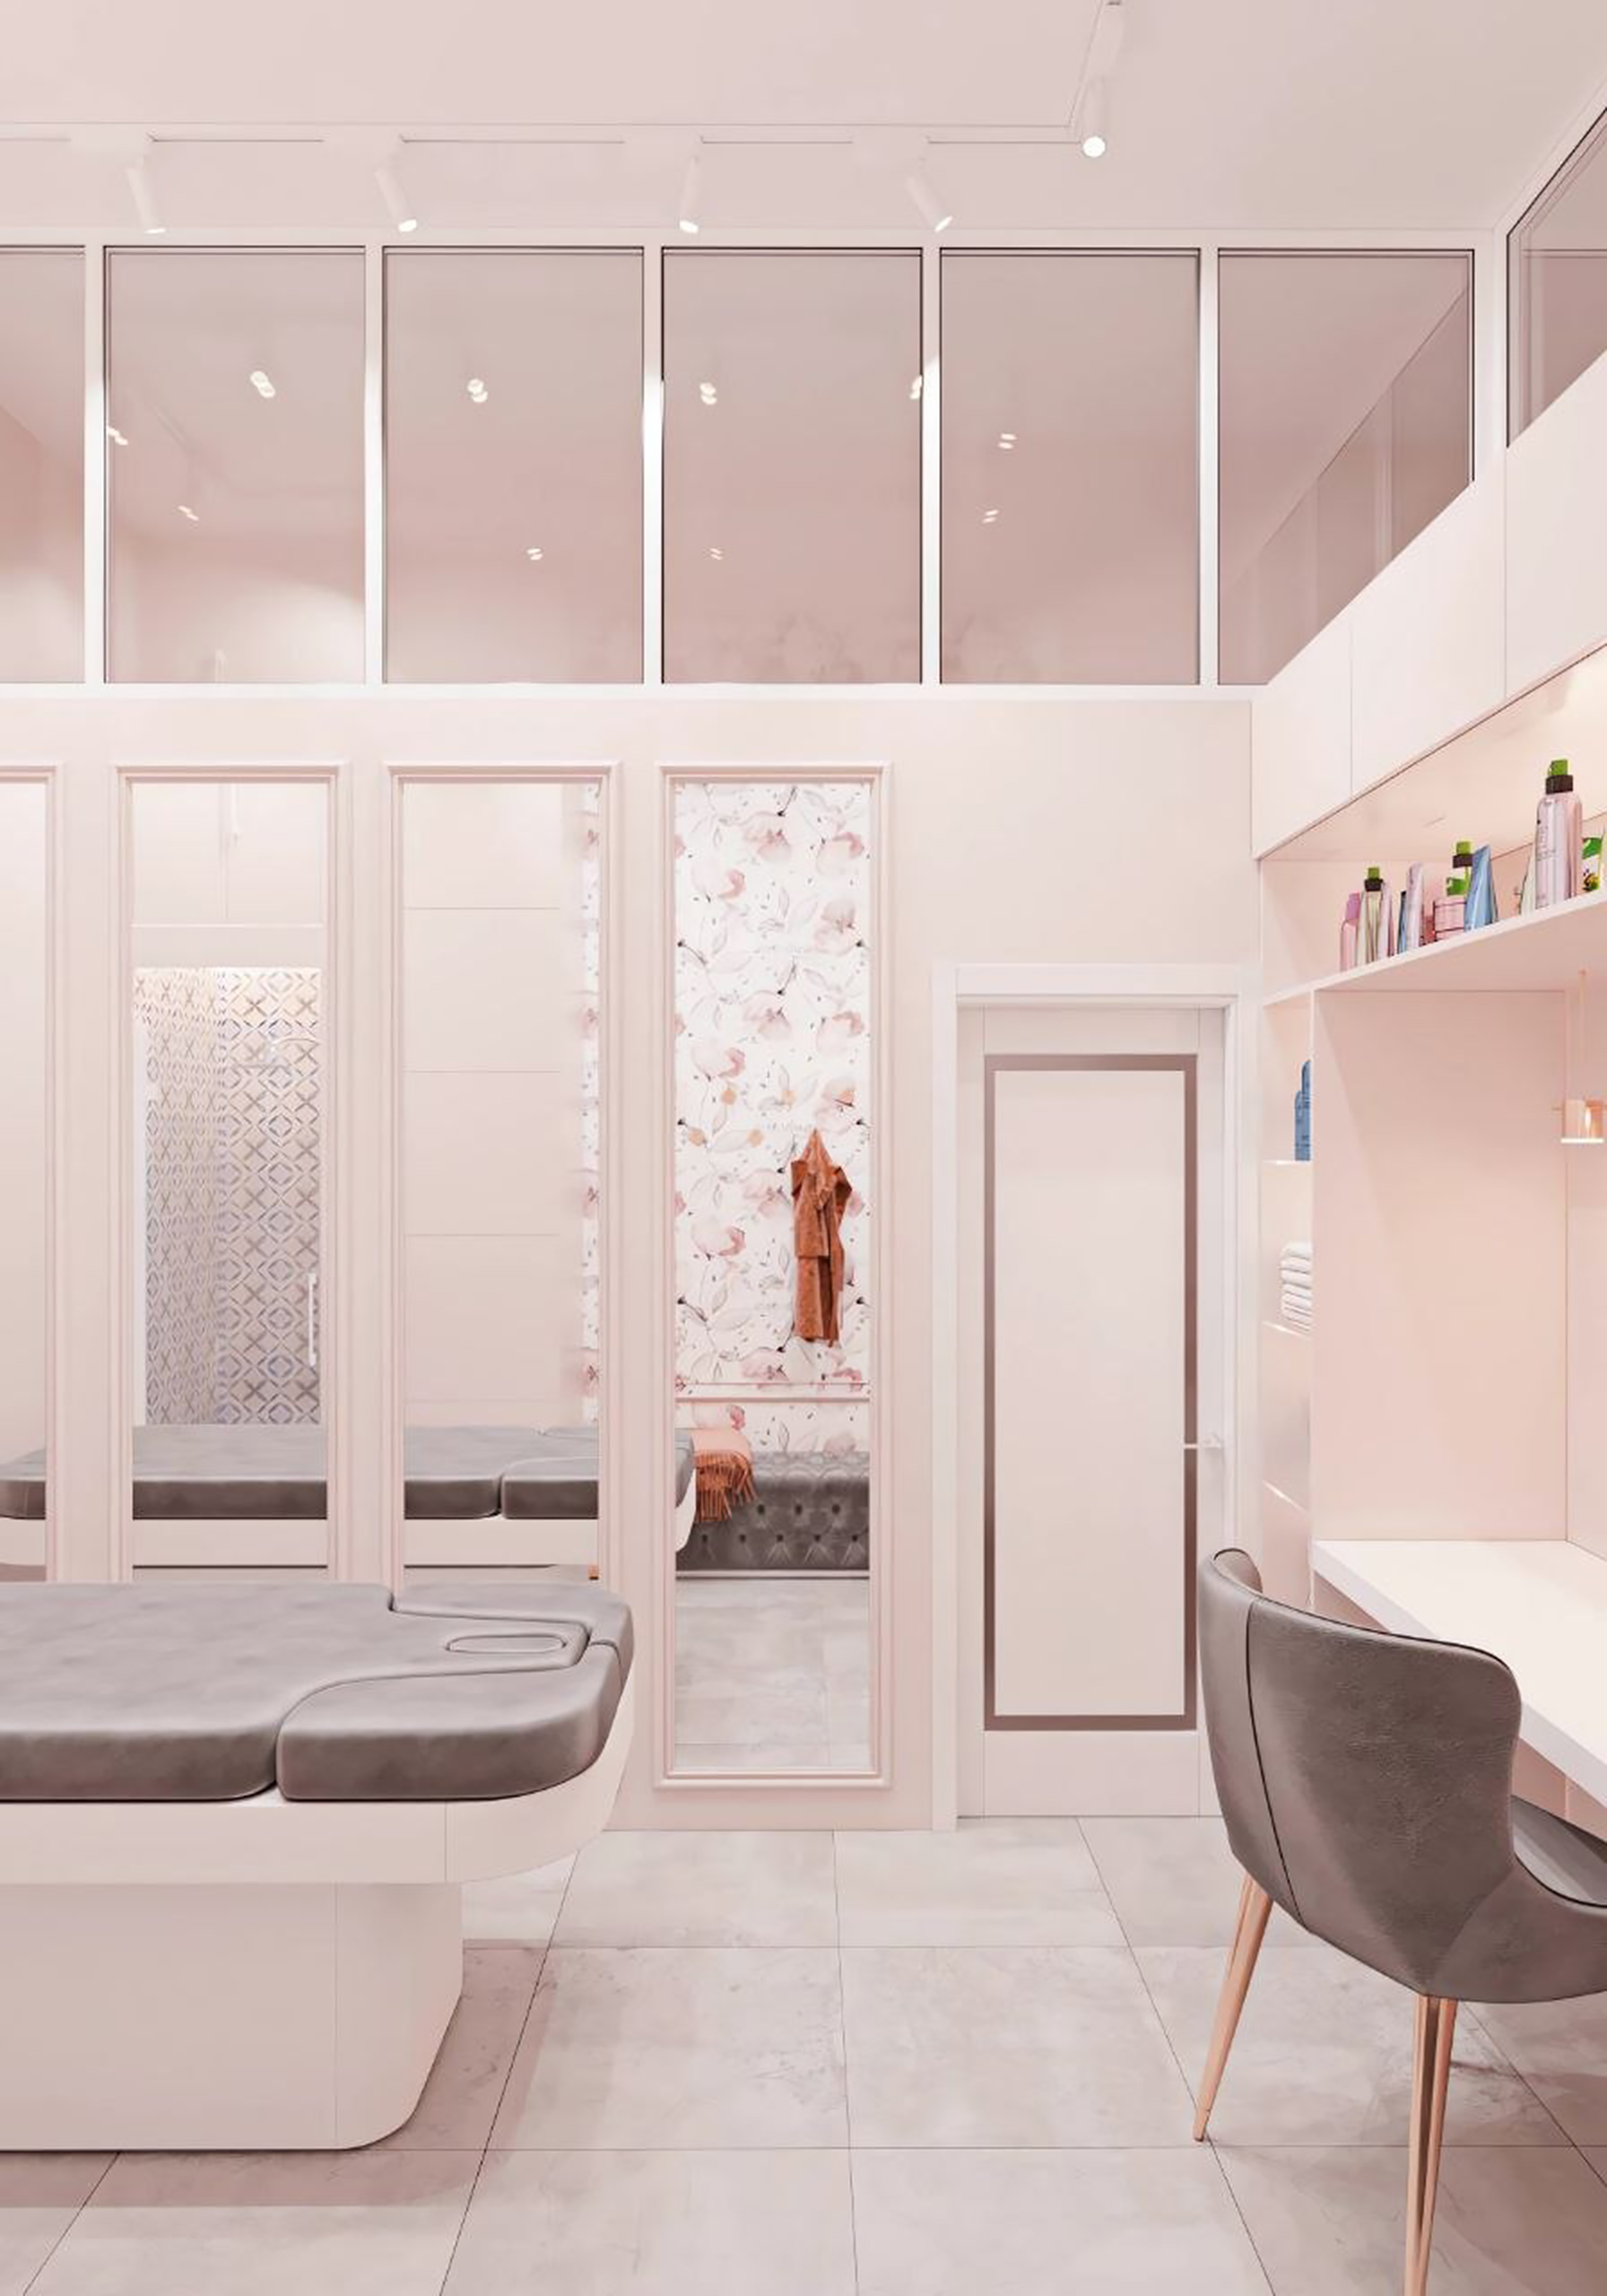
A separate space with a treatment couch. The high ceiling and panoramic glazing at the top of the partition provide plenty of daylight. Image courtesy of Kepina interiors
The first approach (image): creating a single large-scale premium space with a sophisticated atmosphere, specially selected music and a coffee shop area. The cornerstone here is the brand, status and emotional experience of the customer.
The second approach (effective): creating a flexible system of compact, highly efficient spaces that are easy to launch, scale, or sublease as needed. While one entrepreneur invested in scale and long-term brand equity, the other formed a network of autonomous business units. In such a model, the threshold for entry is lower, the risks are more diversified, and the operational flexibility is much higher.
Instead of concluding: how is space measured?
Professional entrepreneurs measure real estate not by square meters, but by the number of customers attracted, the density of jobs, the number of autonomous business units, and the speed of return on investment.
This story is not about which approach is right. It's about how the same space can become the basis for two completely different businesses. It all depends on the strategy you put into the space at the design stage.
And if you had to choose between atmosphere and efficiency, what would be the starting point for your project?


